








View all

Hobsonville Point

4 Rauawa Lane

  • 3 Bedrooms
  • 2 Bathrooms
  • 1 Living Areas
  • 1 Garages
  • 149sqm Floor size
  • 122sqm Land size
  • $1,085,000
  • Under Contract
  • $1,085,000 Under Contract
  • 3 Bedrooms
  • 2 Bathrooms
  • 1 Living Areas
  • 1 Garages
  • 149sqm Floor size
  • 122sqm Land size
Overview

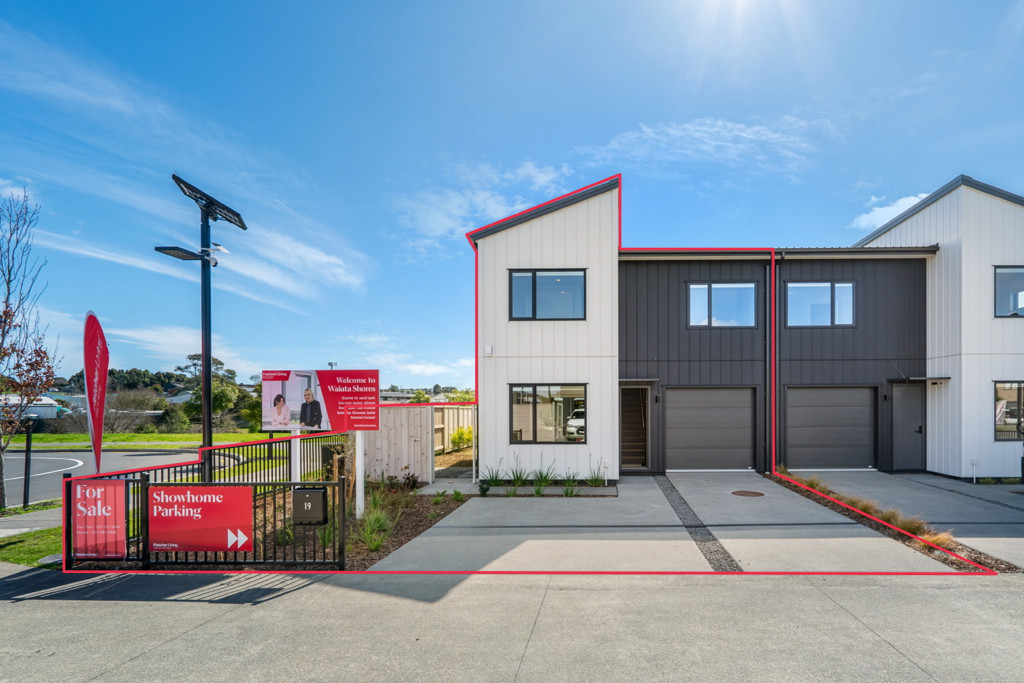
**Visit our Hobsonville Point Show Home located at 16 Waka Moana Drive - Open 7 days 10am to 4pm (excluding Tuesday 1pm - 4pm) ** Closed public holidays.
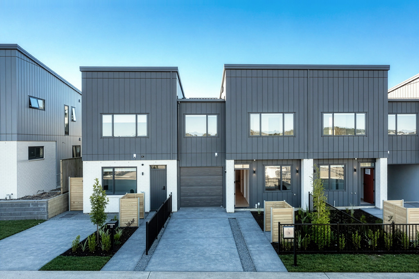
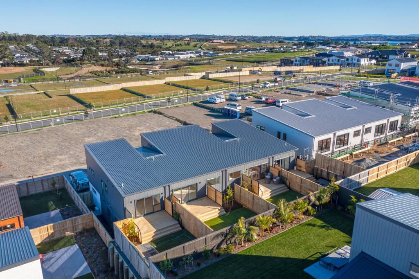
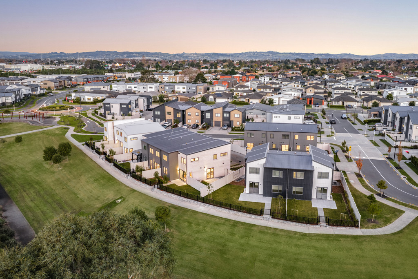
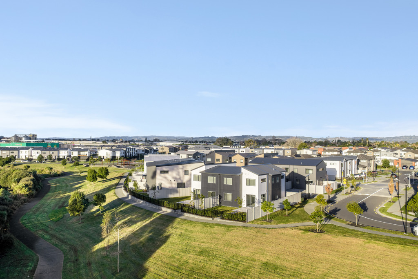
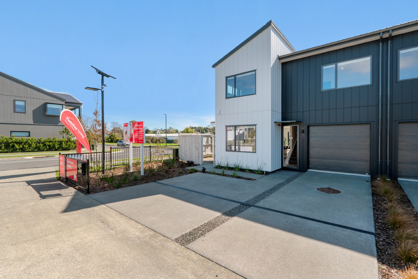
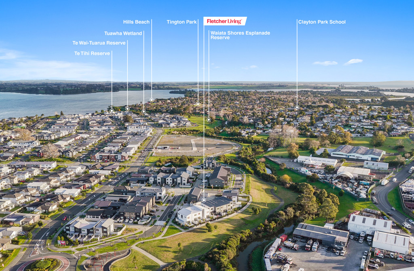
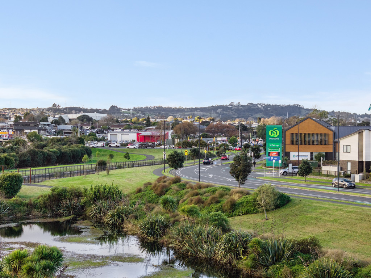
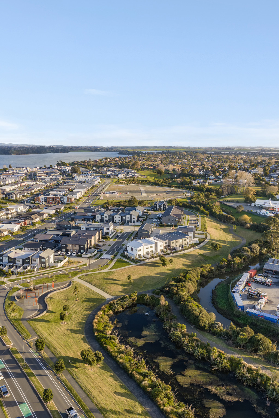
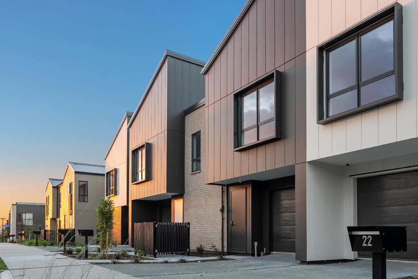
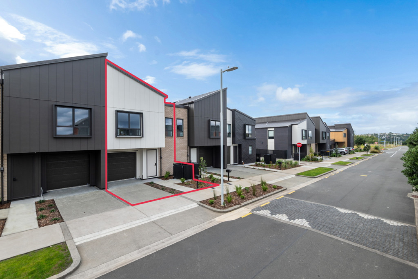
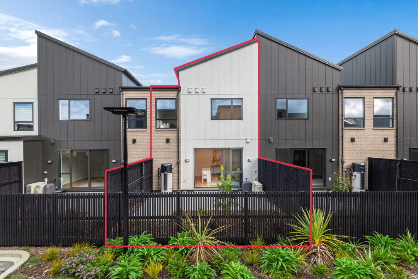
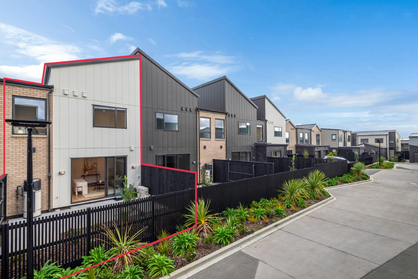
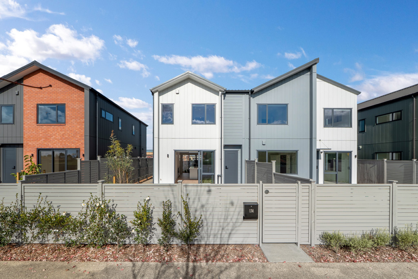
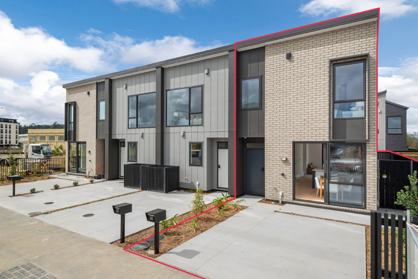
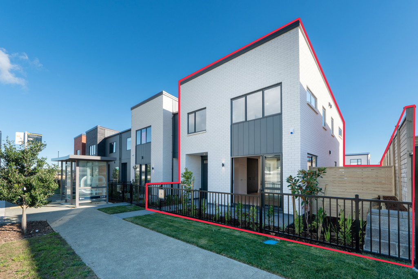
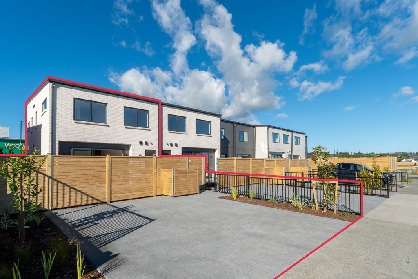
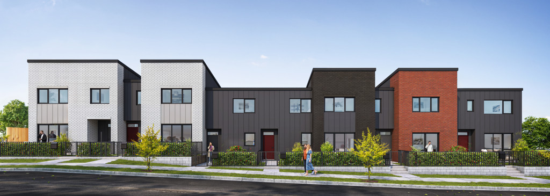
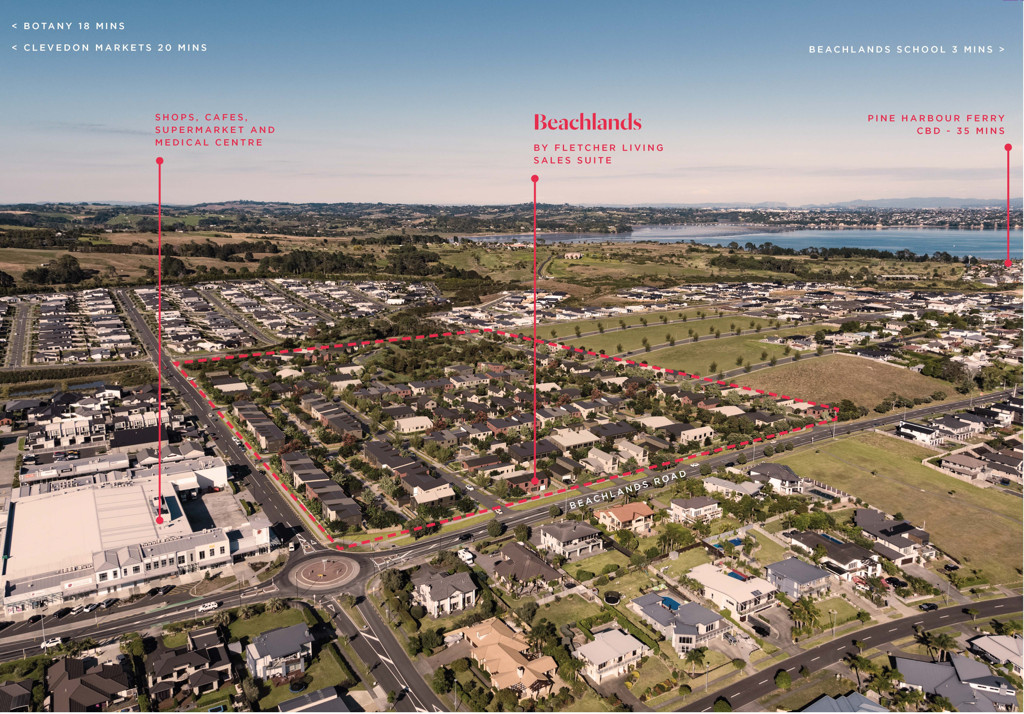
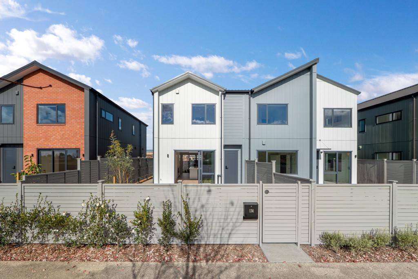
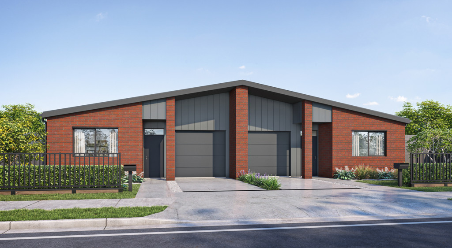
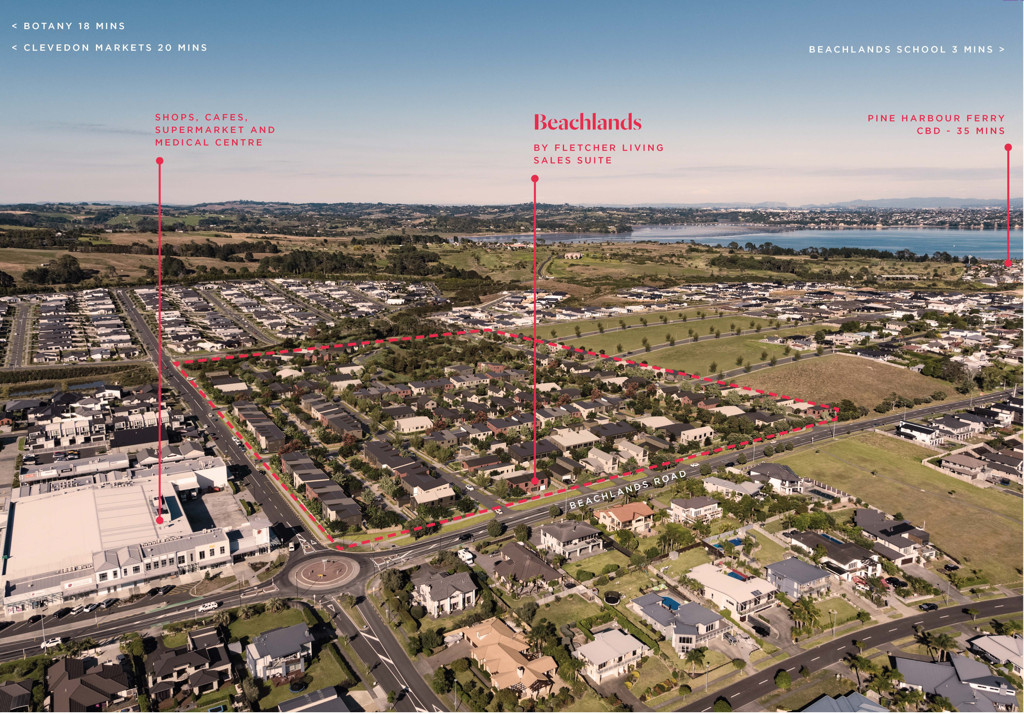
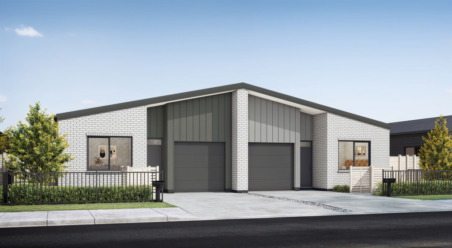
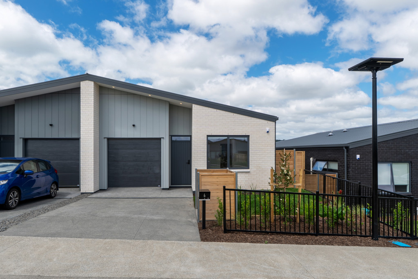
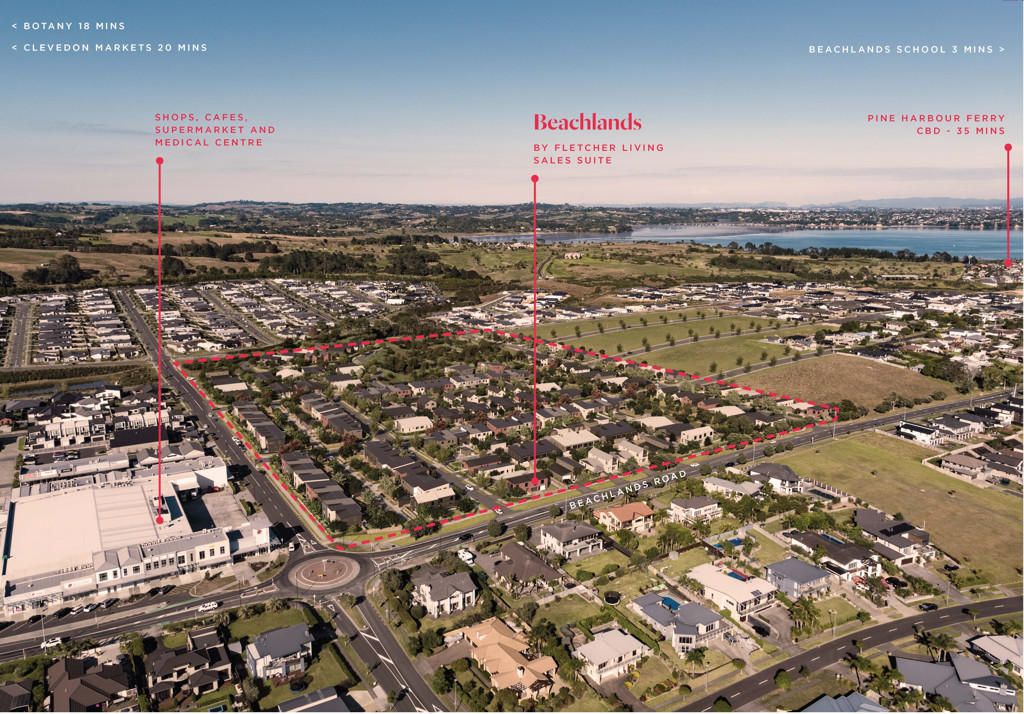
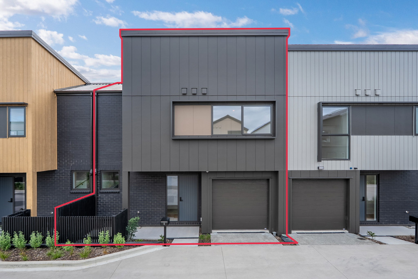
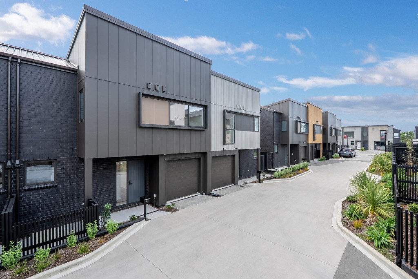
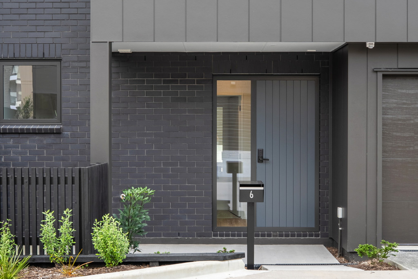
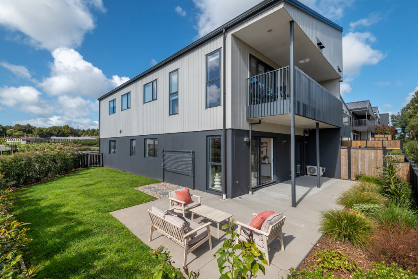
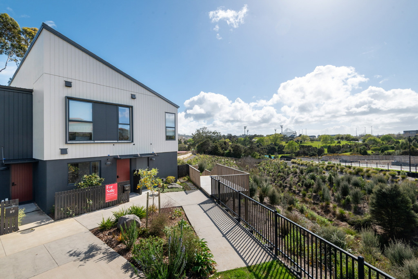
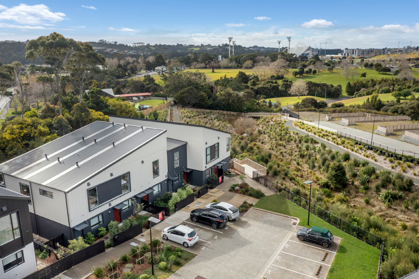
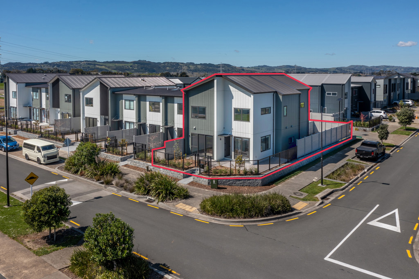
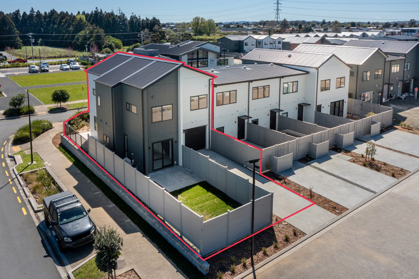
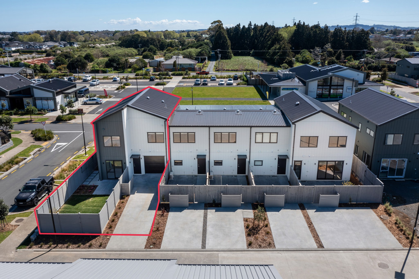
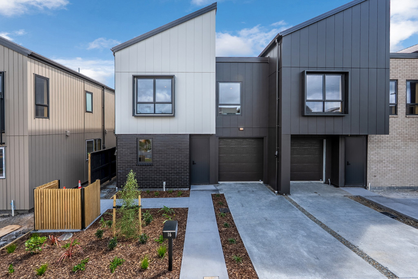
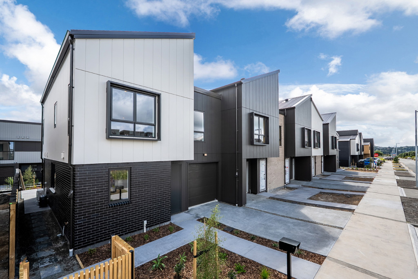

This is the final opportunity to secure this popular three-bedroom home design at Te Tau Waka - Fletcher Living's newest development at Hobsonville Point. You'll be ideally positioned close to Catalina Bay and the waterfront, with easy access to the ferry, restaurants, cafés, bars, walking paths and green spaces.

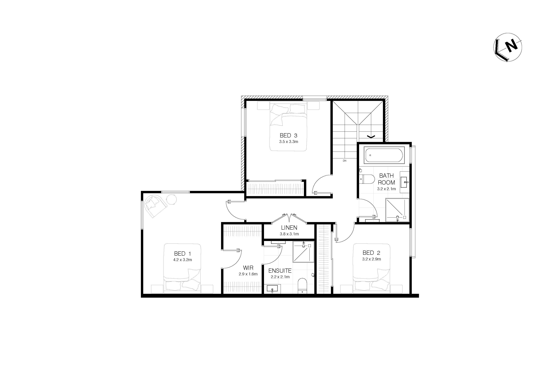
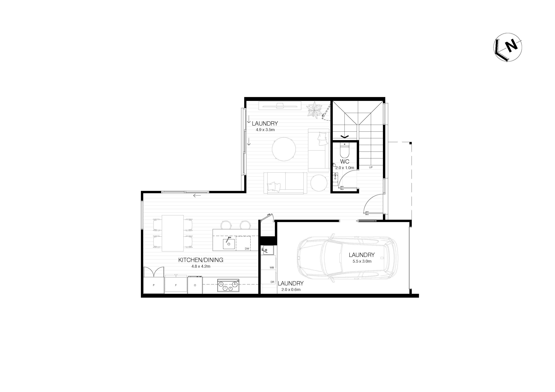
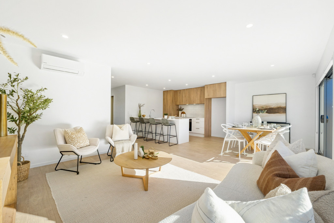
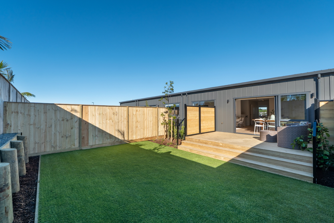
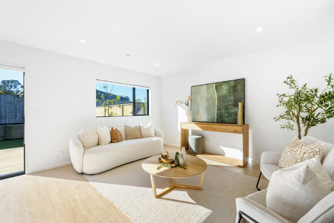
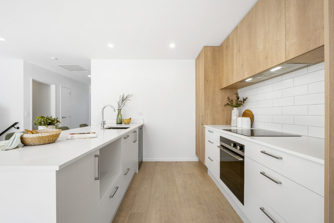
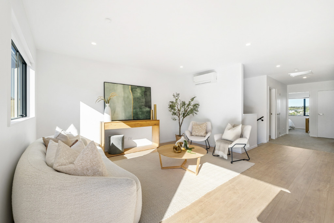
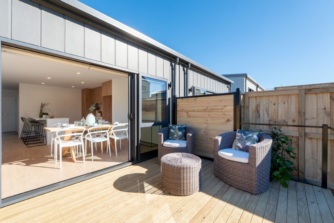
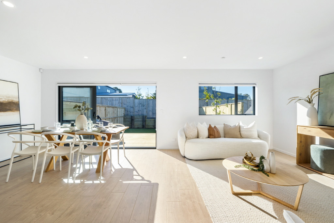
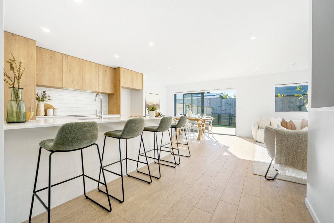
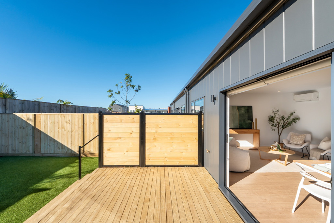
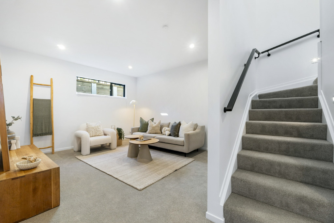
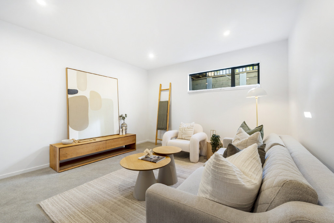
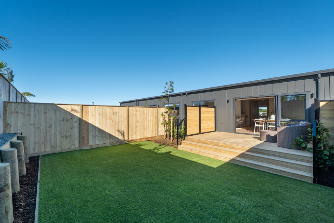
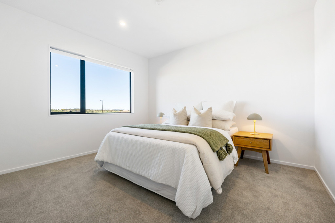
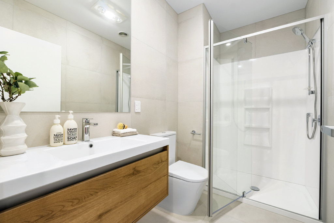
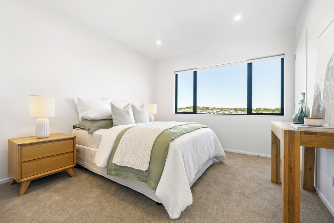
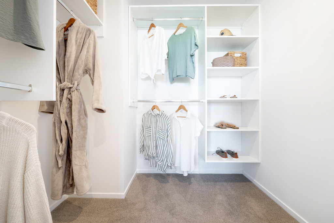
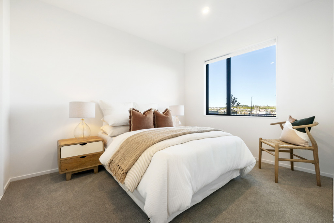
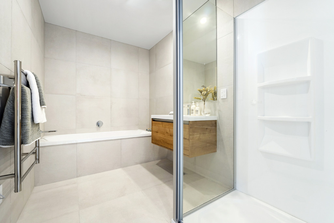
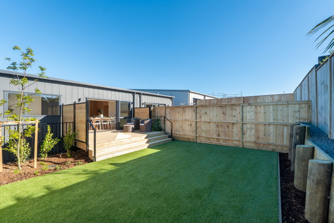
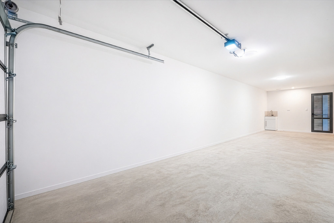
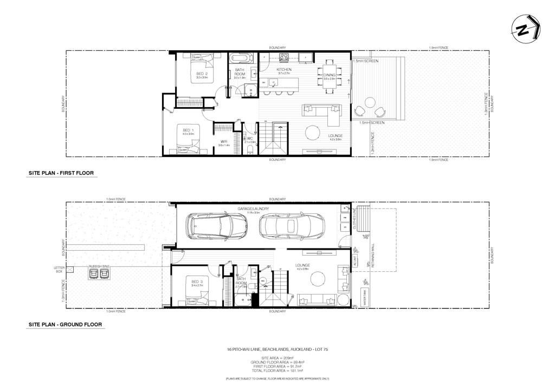
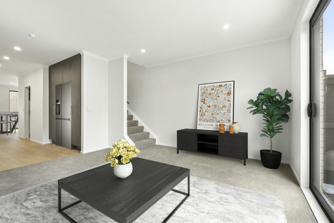
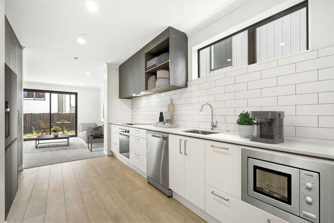
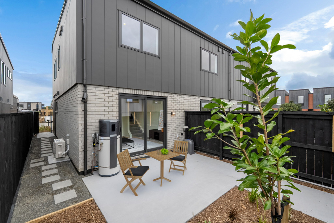
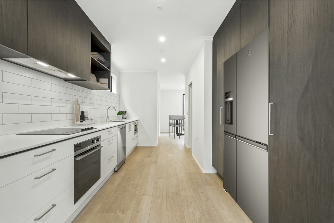
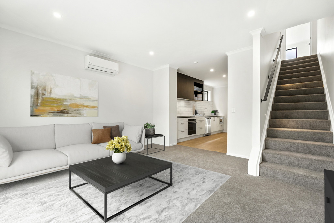
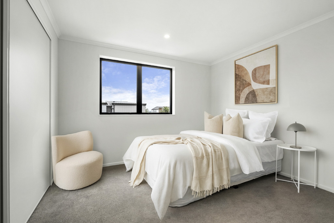
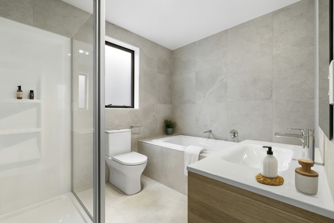
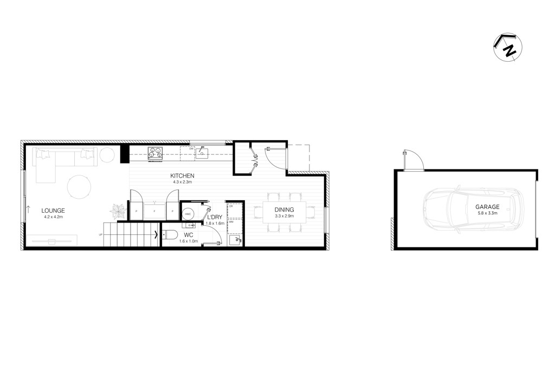
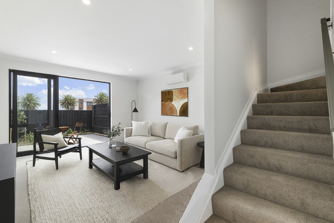
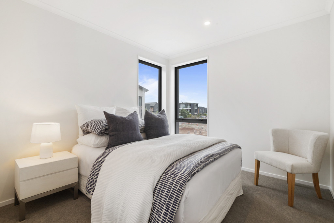
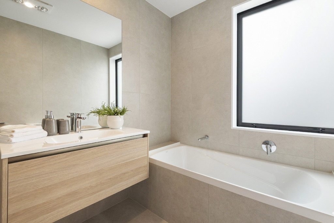
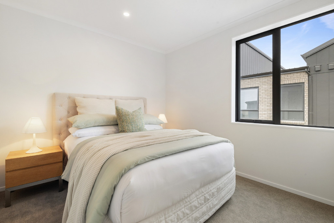
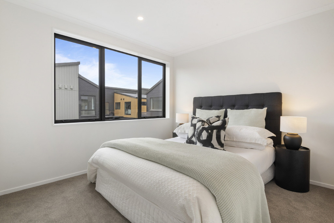
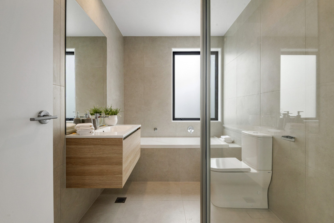
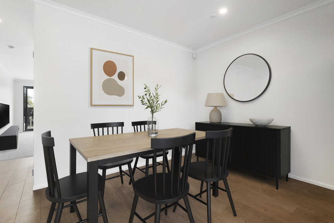
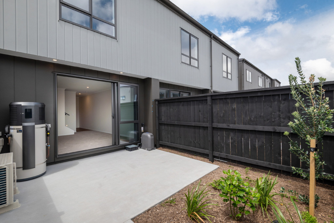
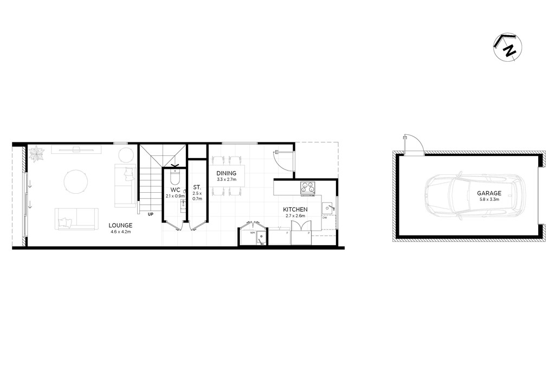
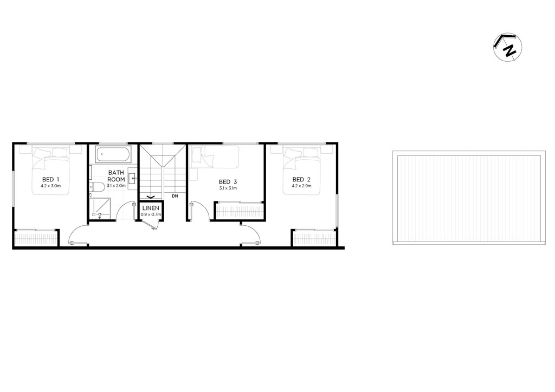
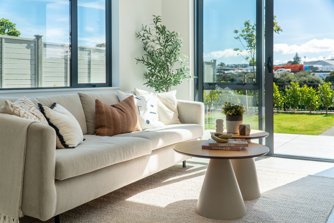
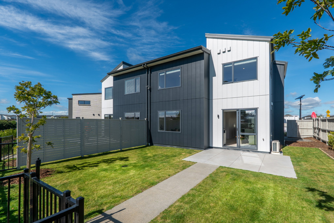
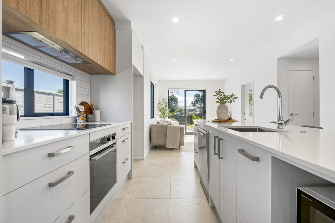
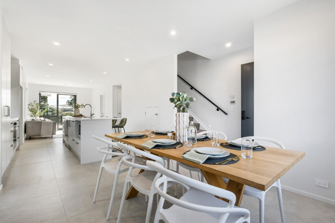
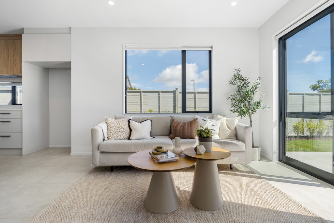
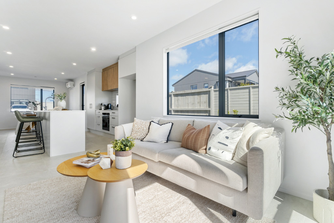
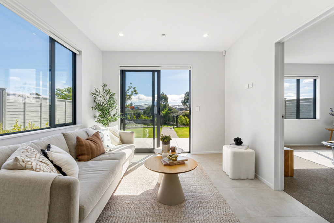
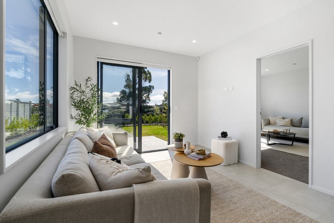
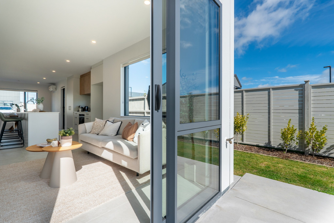
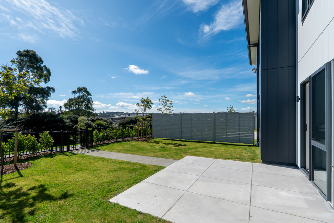
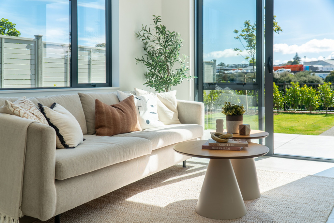
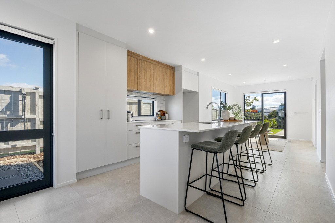
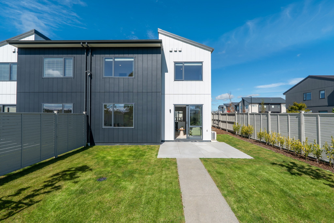
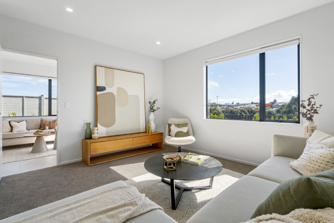
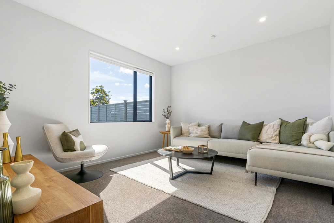
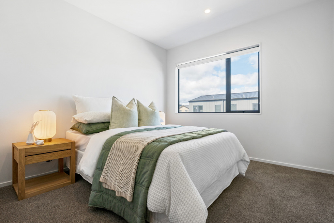
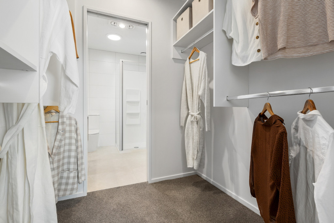
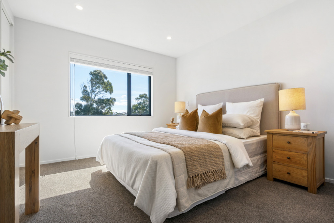
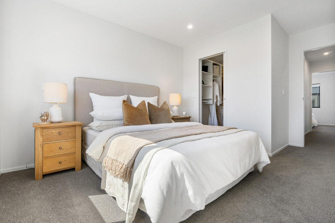
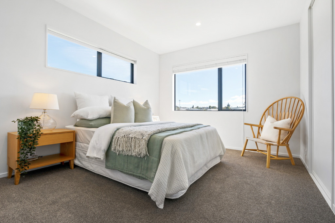
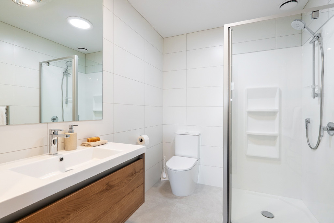
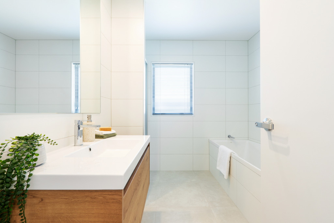
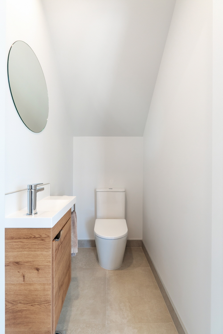
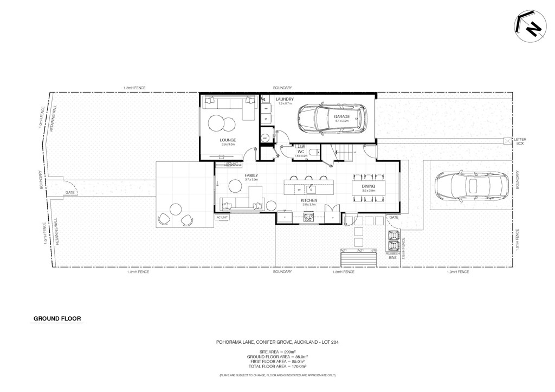
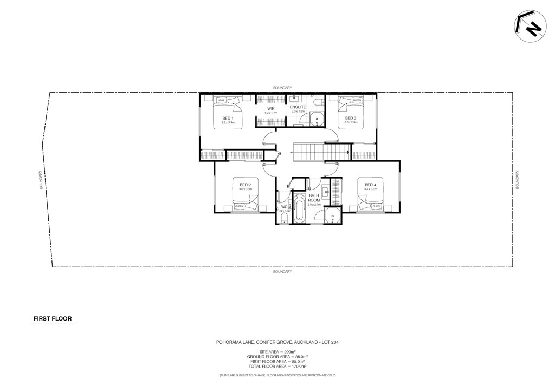
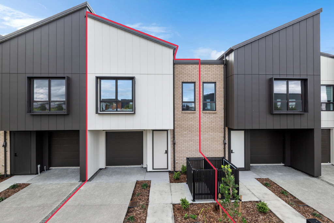
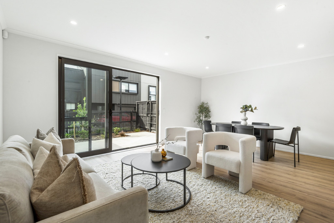
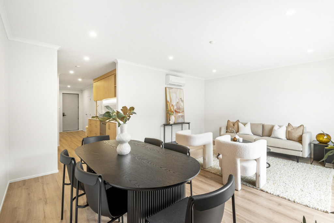
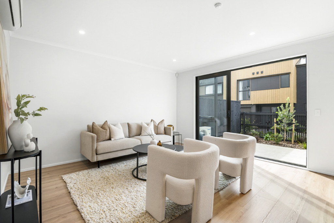
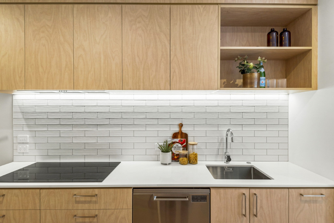
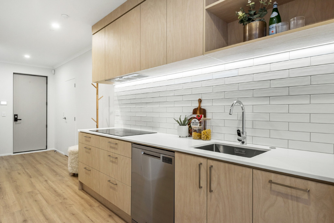
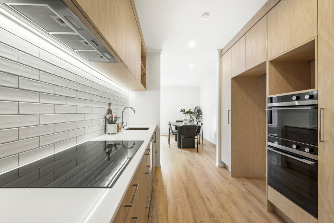
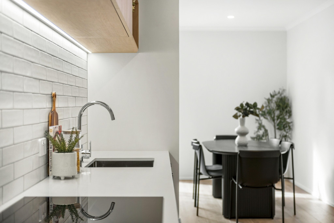
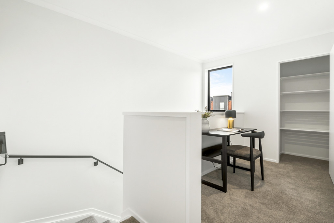
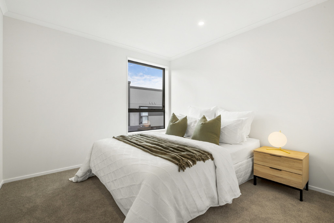
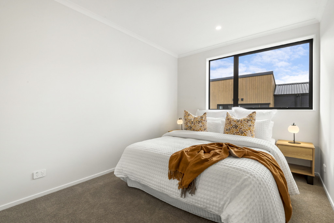
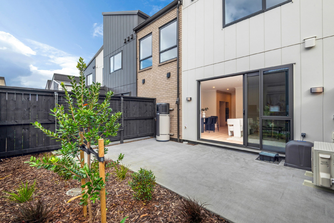
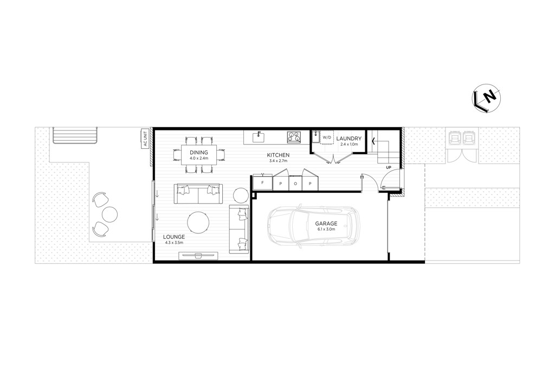
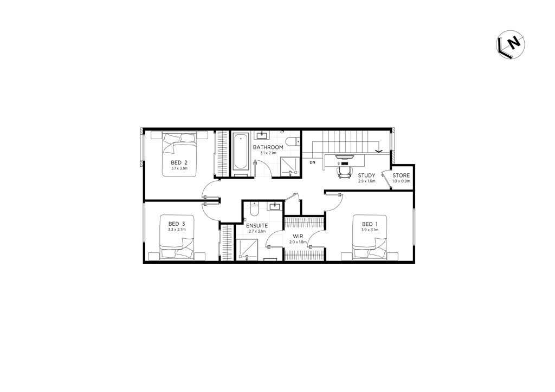
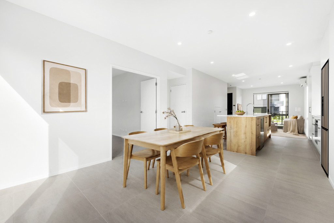
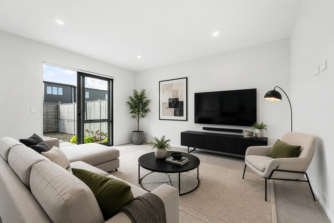
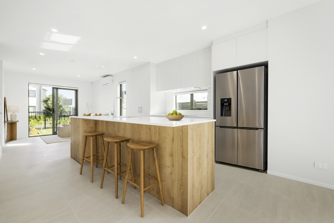
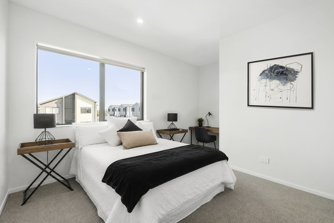
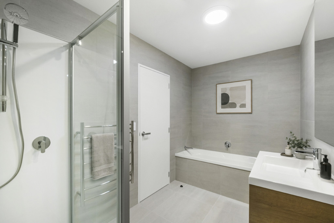
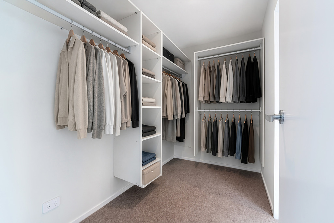
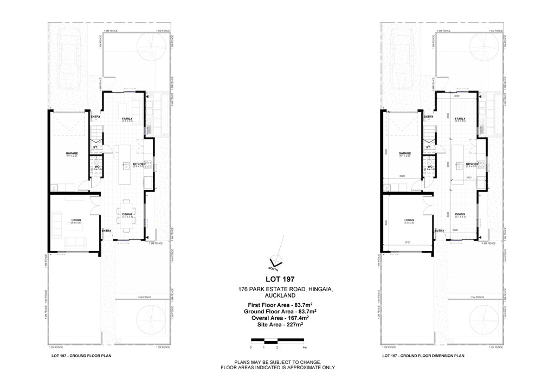
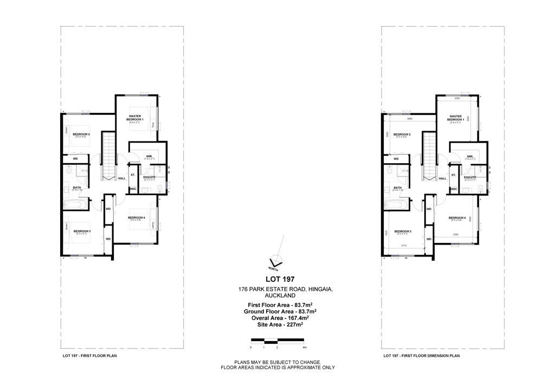
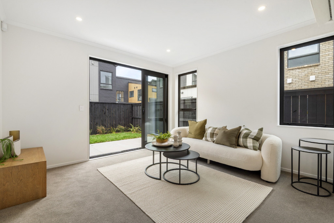
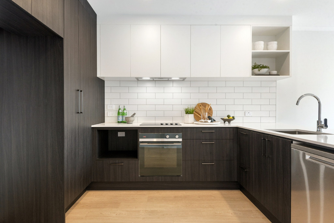
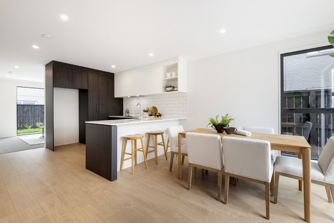
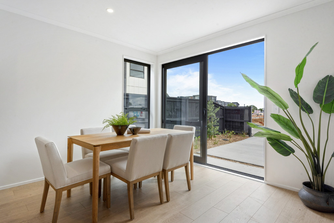
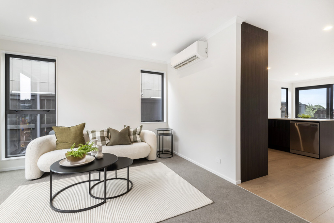
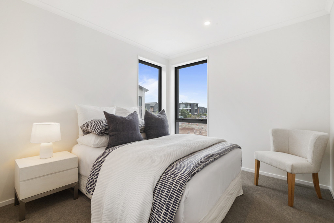
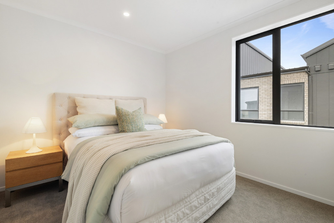
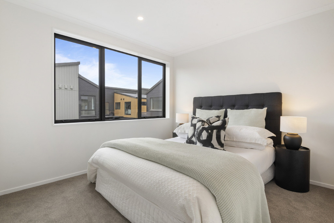
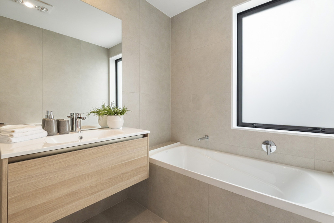

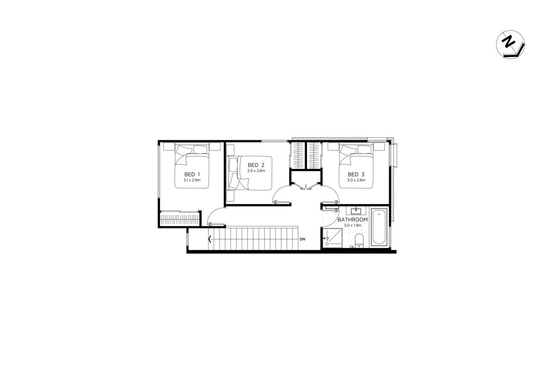
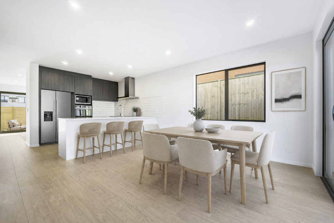
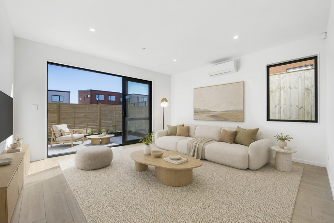
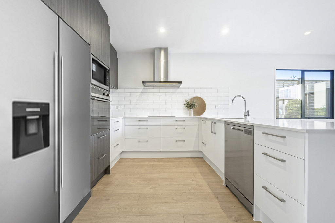
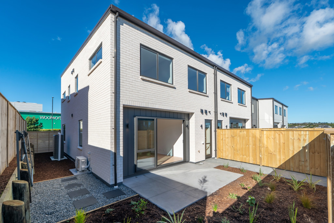
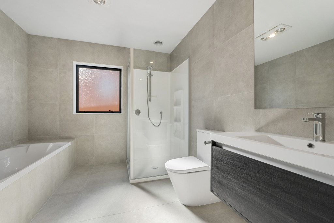
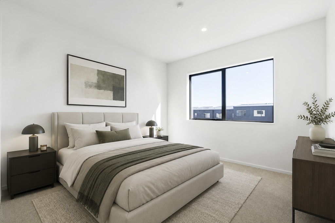
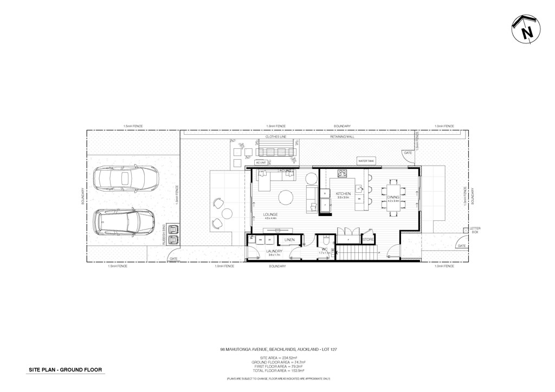
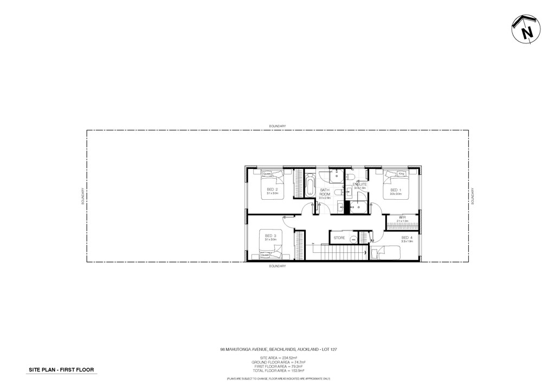
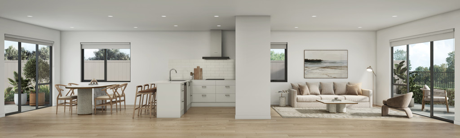
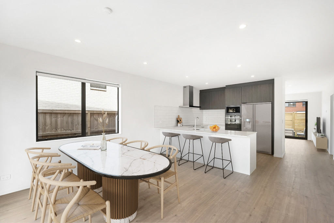
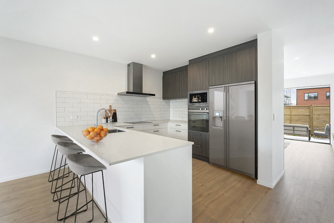
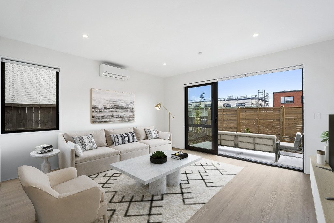
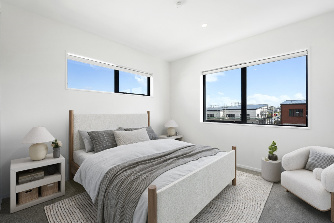
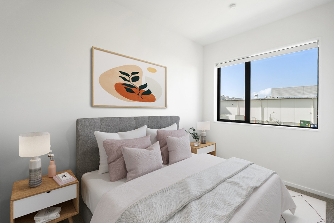
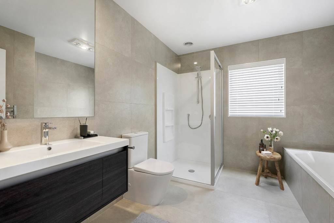
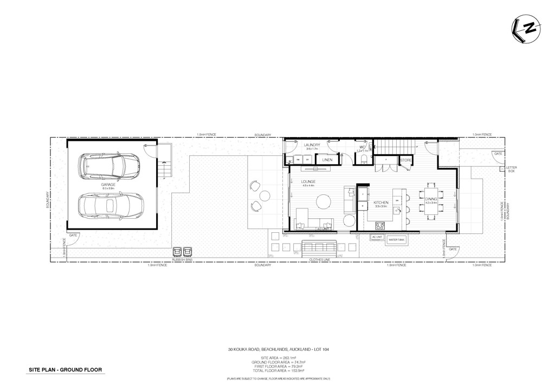
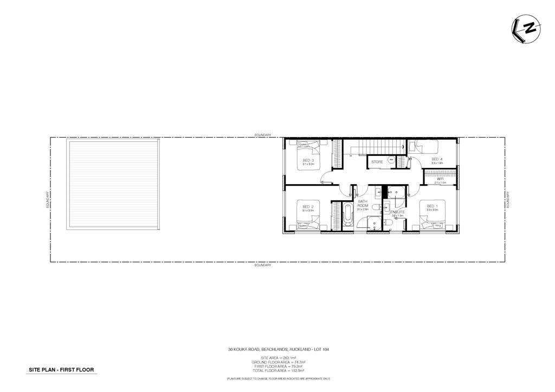
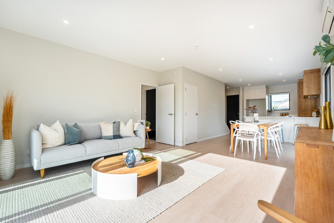
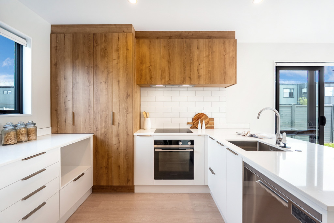
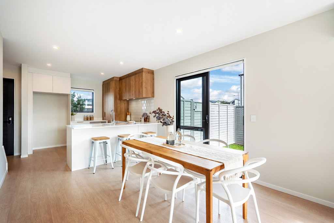
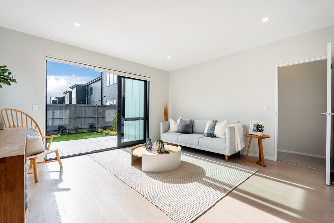
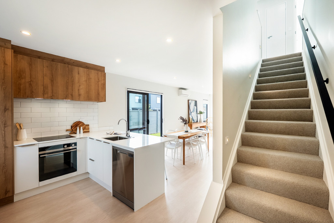
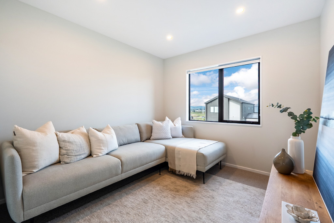
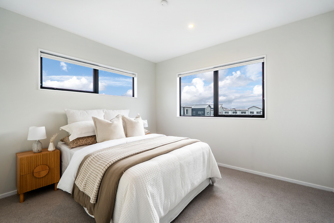
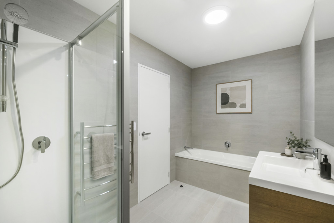
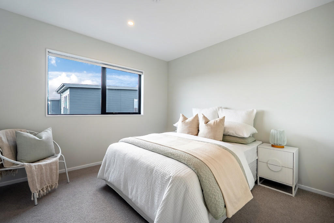
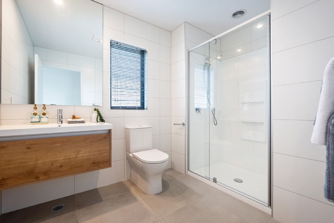
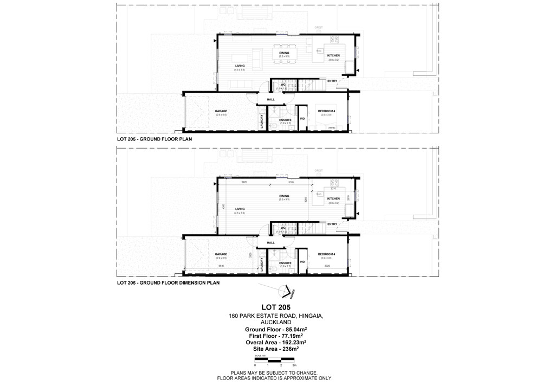
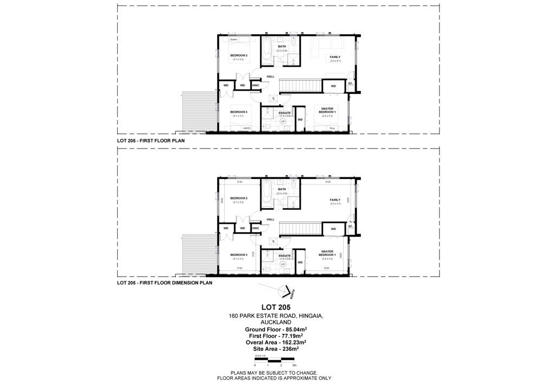
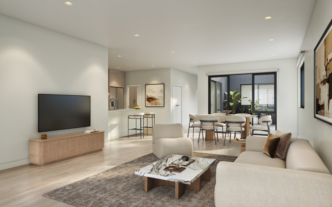
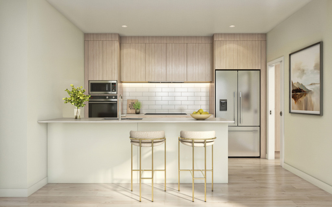
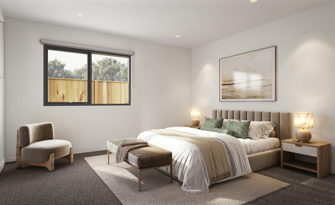
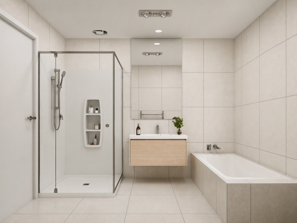
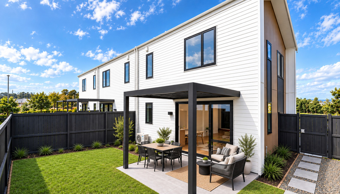
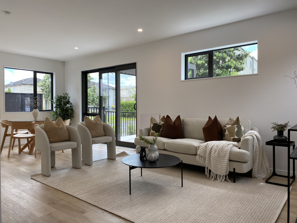
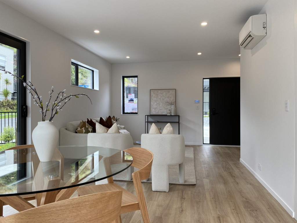
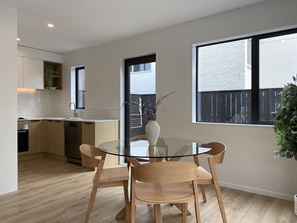
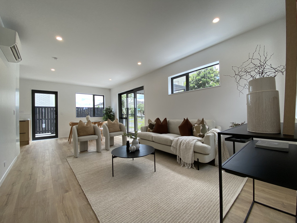
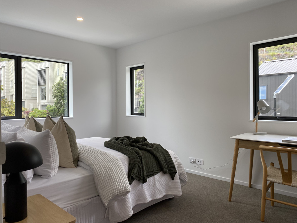
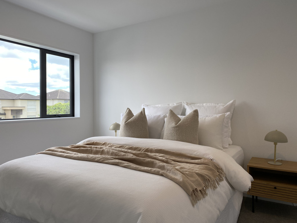
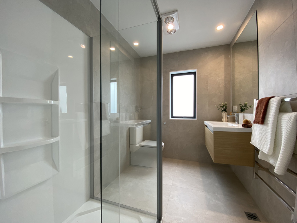
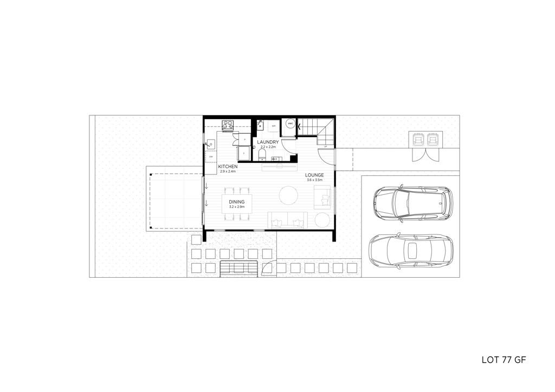
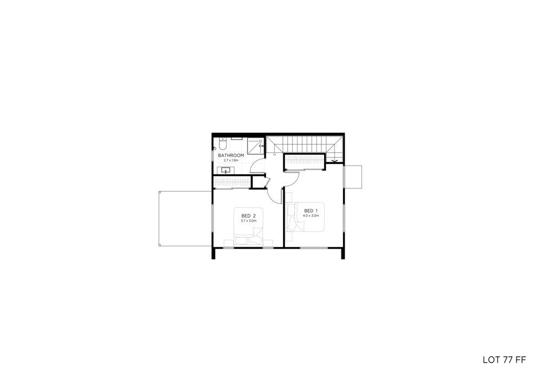
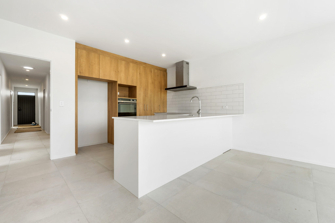
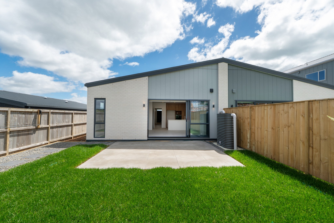
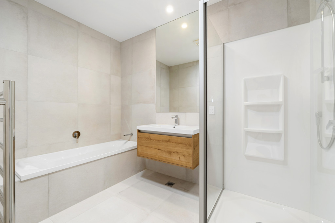
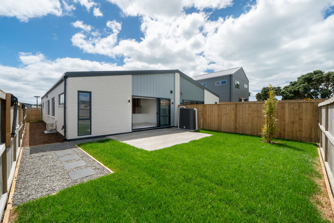
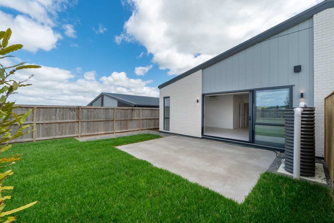
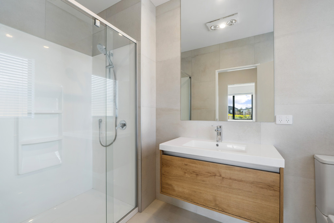
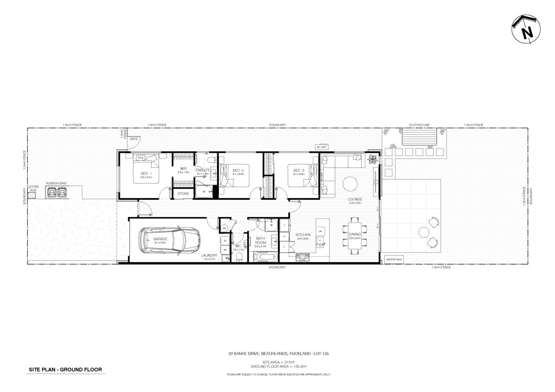
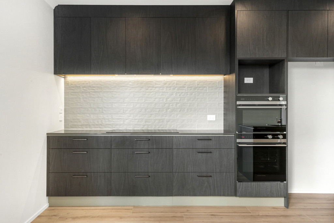
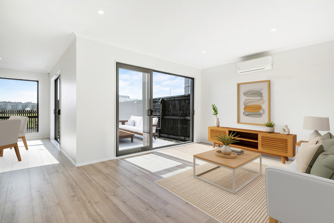
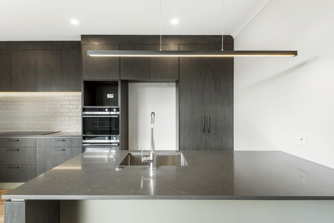
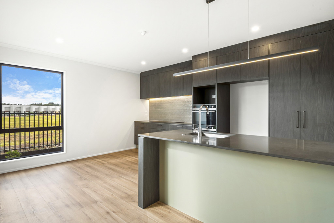
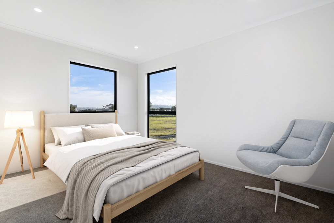
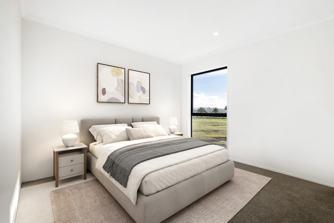
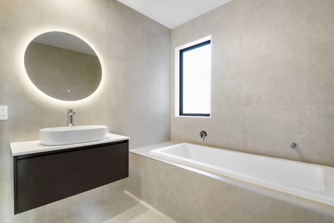
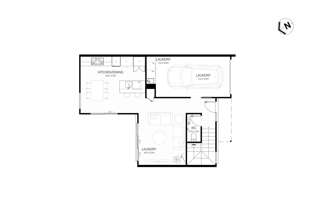
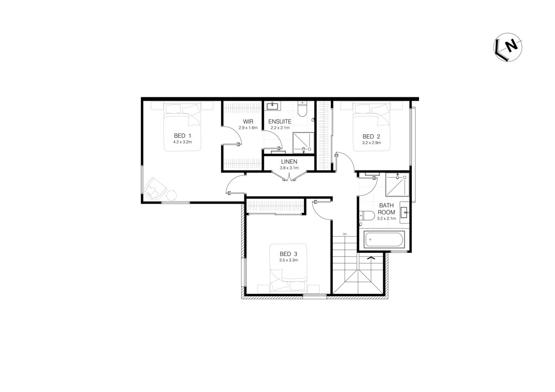
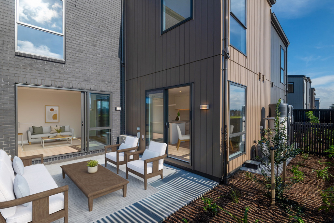
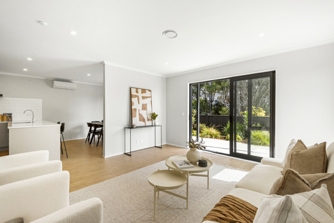
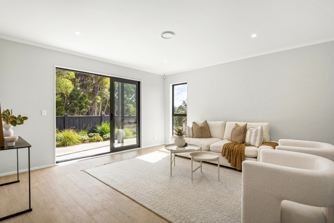
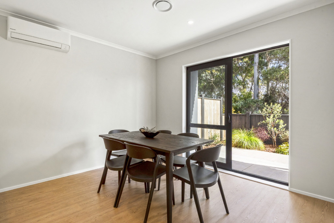
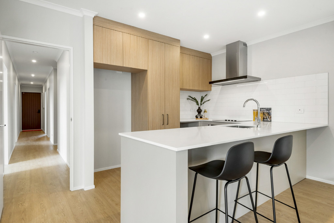
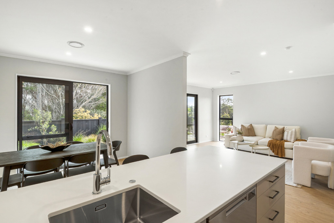
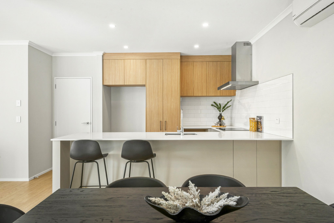
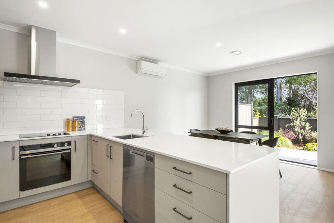
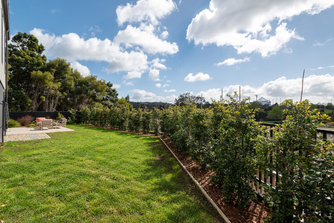
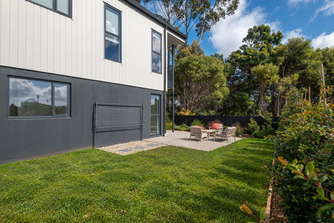
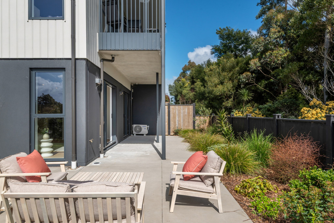
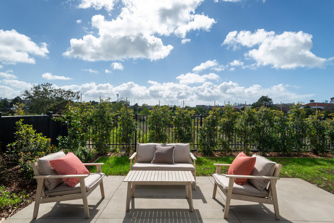
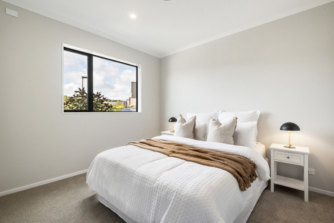
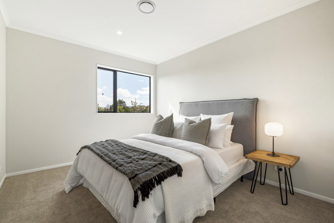
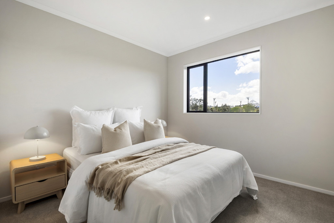
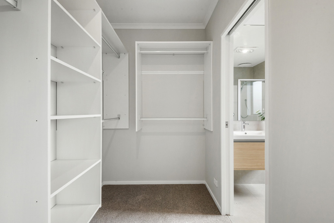
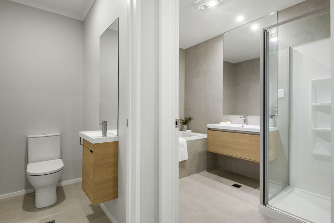
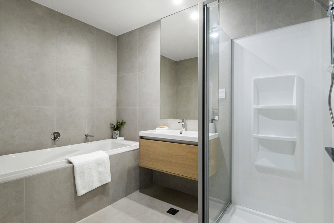
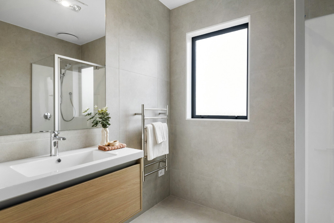
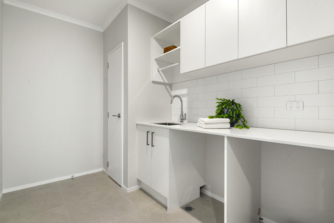

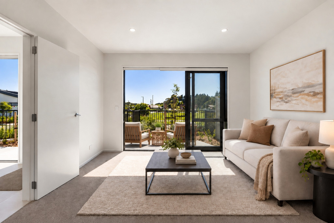
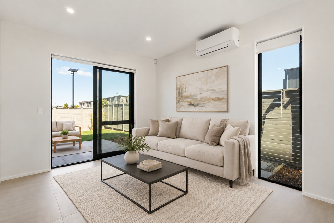
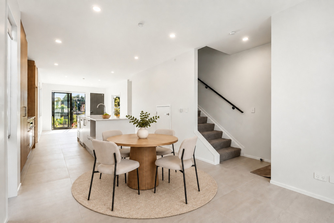
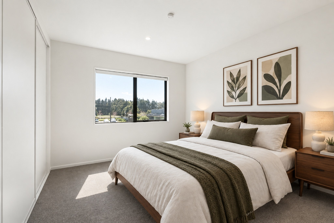
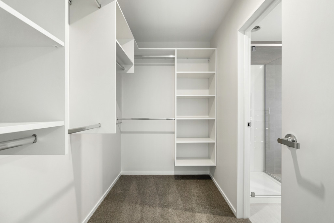
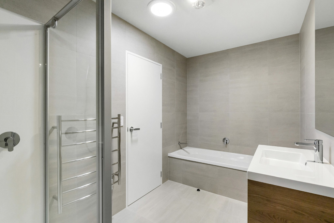
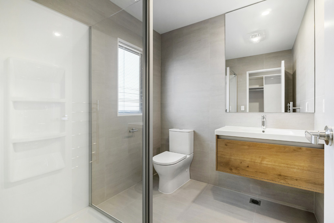
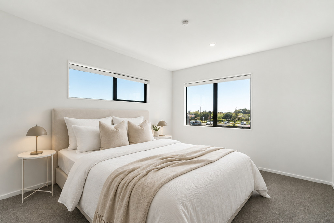
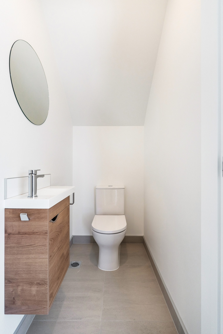
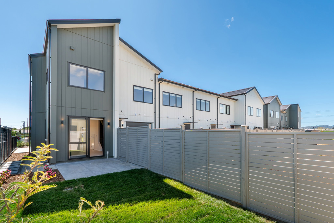
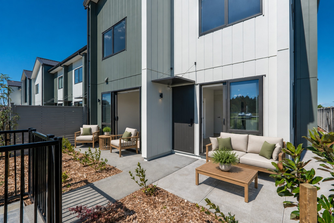
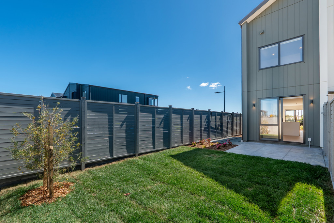
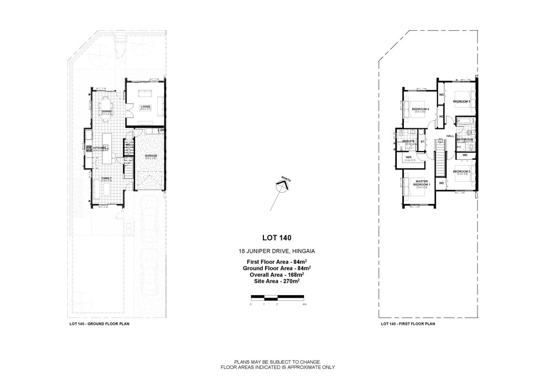
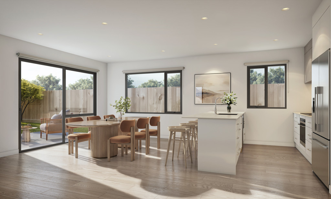
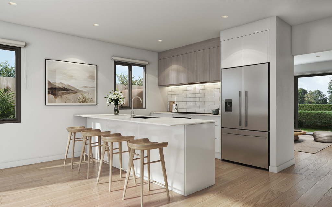
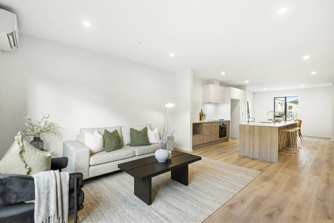
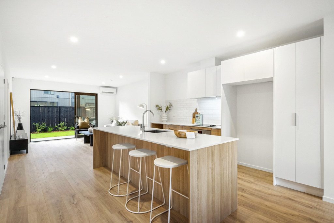
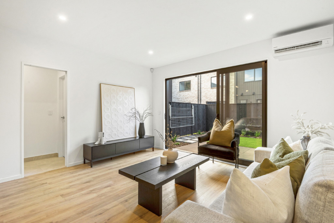
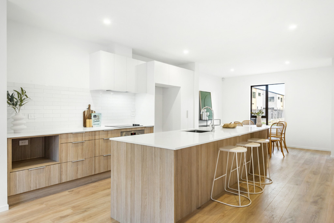
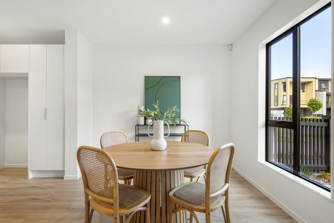
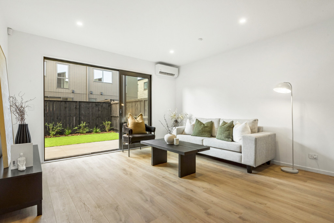
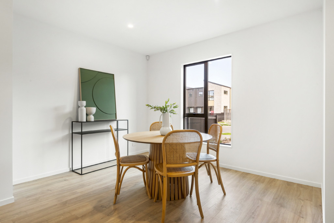
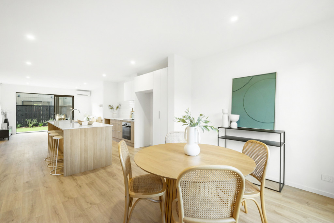
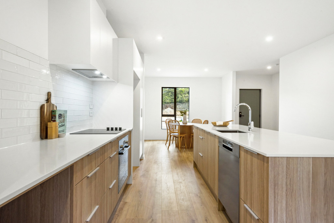
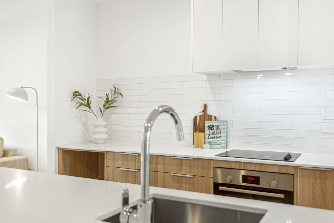
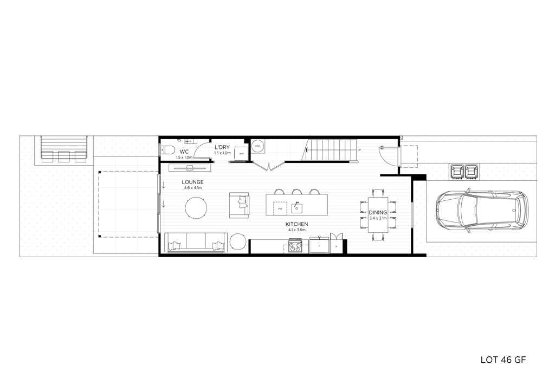
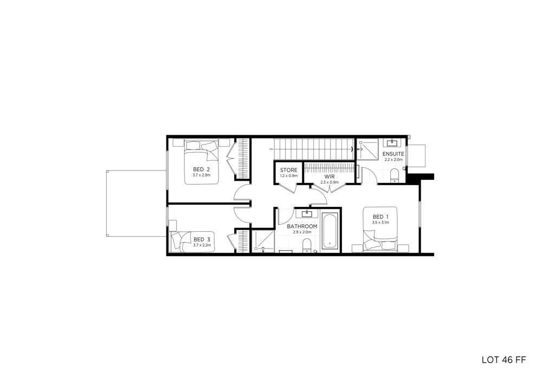
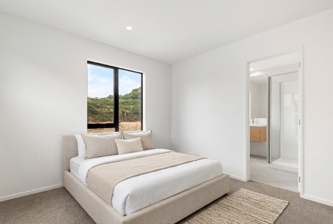
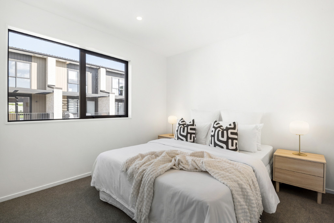
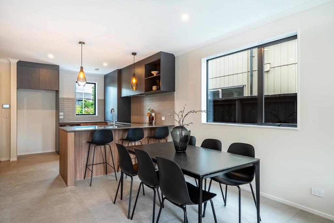
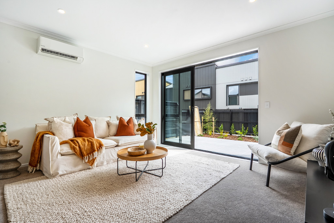
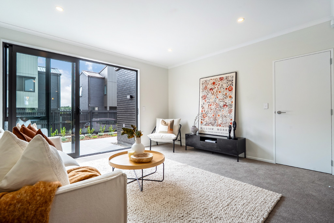
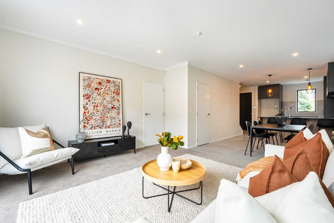
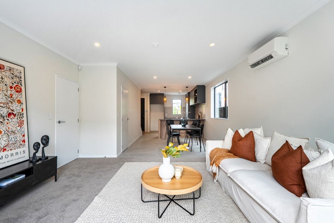

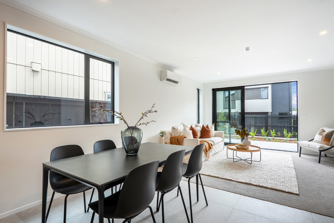
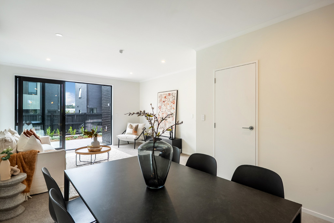
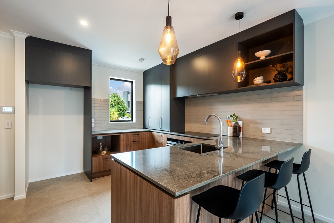
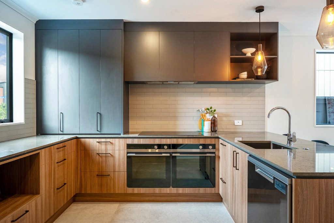
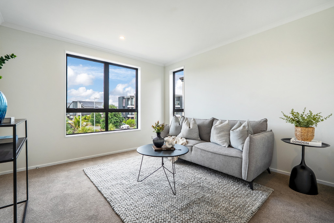
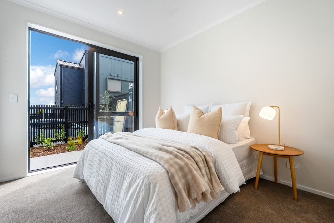
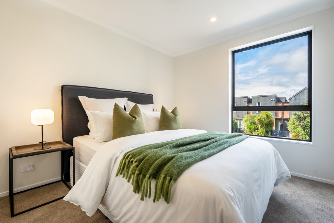
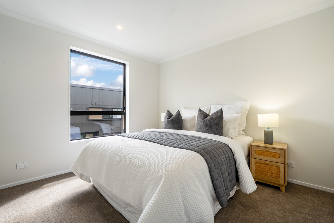
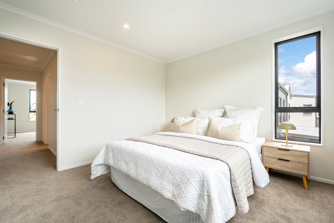
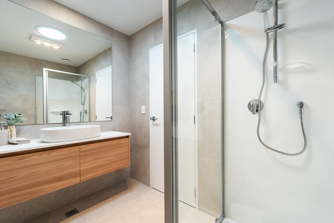
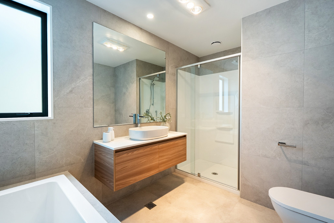
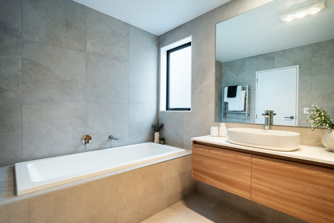
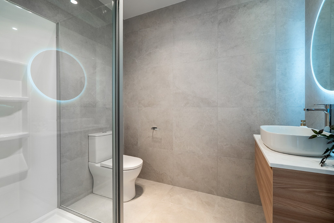
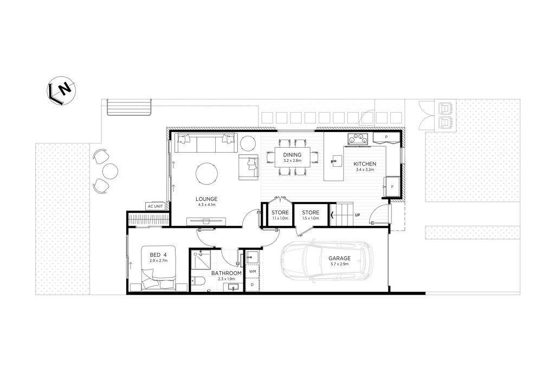
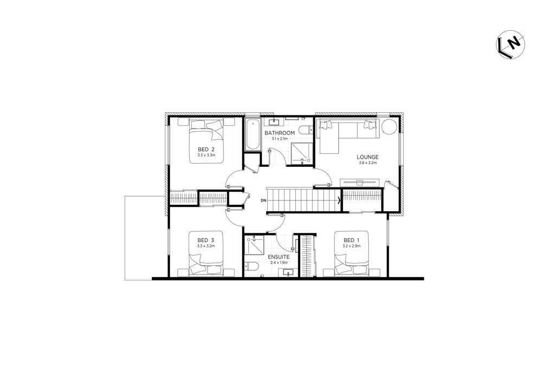
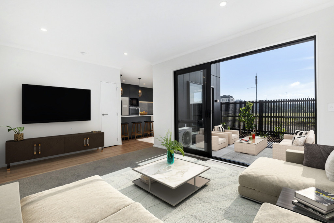

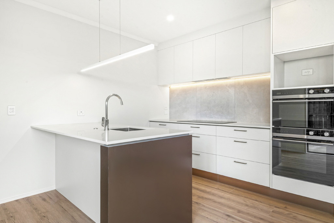
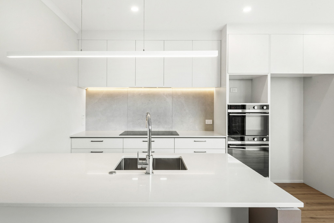
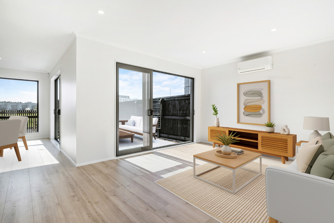
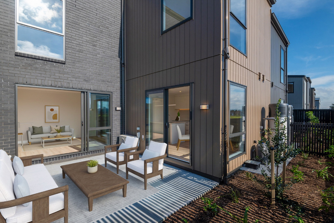
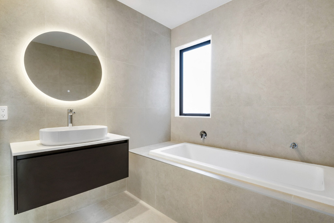
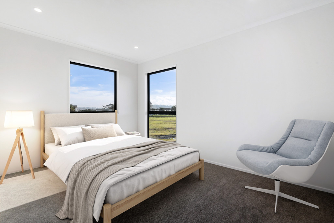
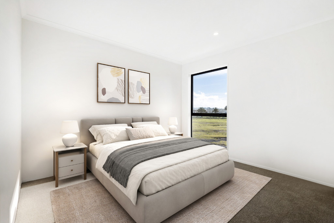
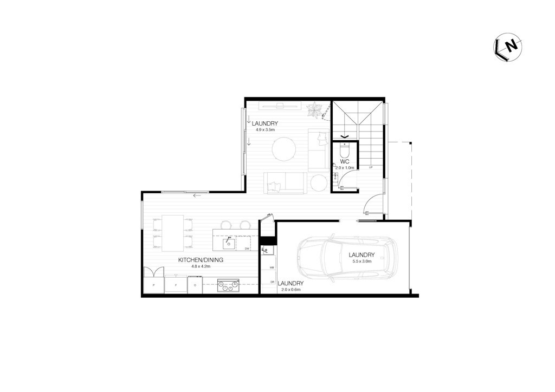
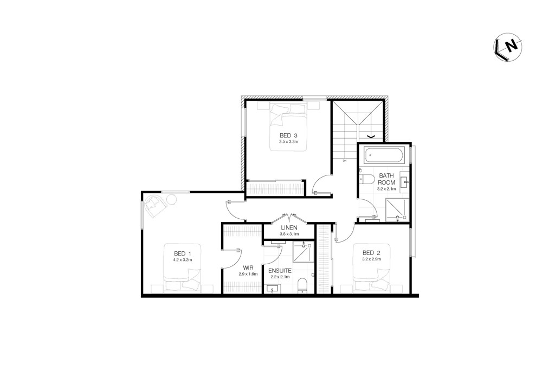
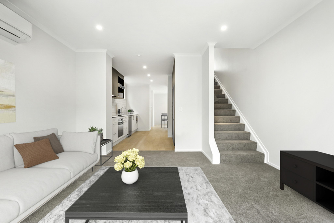
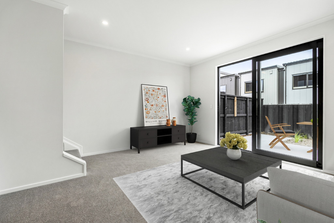
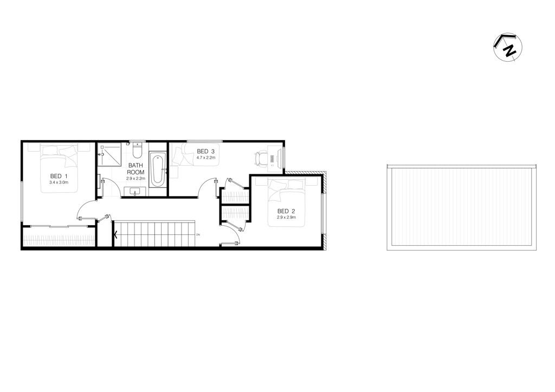
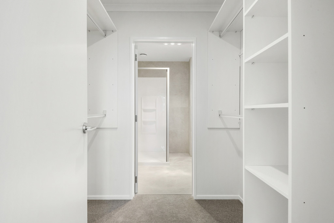
This home offers a well-considered layout designed for comfortable, modern living. Downstairs, the large open-plan kitchen and dining area flows into a light-filled lounge and out to the north-facing private patio - an ideal space for morning coffee, entertaining or relaxing outdoors. A designer kitchen with engineered stone benchtops and quality appliances, plus a convenient powder room, adds style and practicality. Upstairs are three generous double bedrooms, including a spacious master suite with its own ensuite and walk-in robe. A full family bathroom and thoughtful linen storage complete the upper level. With the bonus of an internal access garage pre-wired for EV, there's everything you need for living now and in the future.

Buy this home with confidence knowing that Fletcher Living has more than 116 years' experience creating quality homes for New Zealanders.

Home features include:
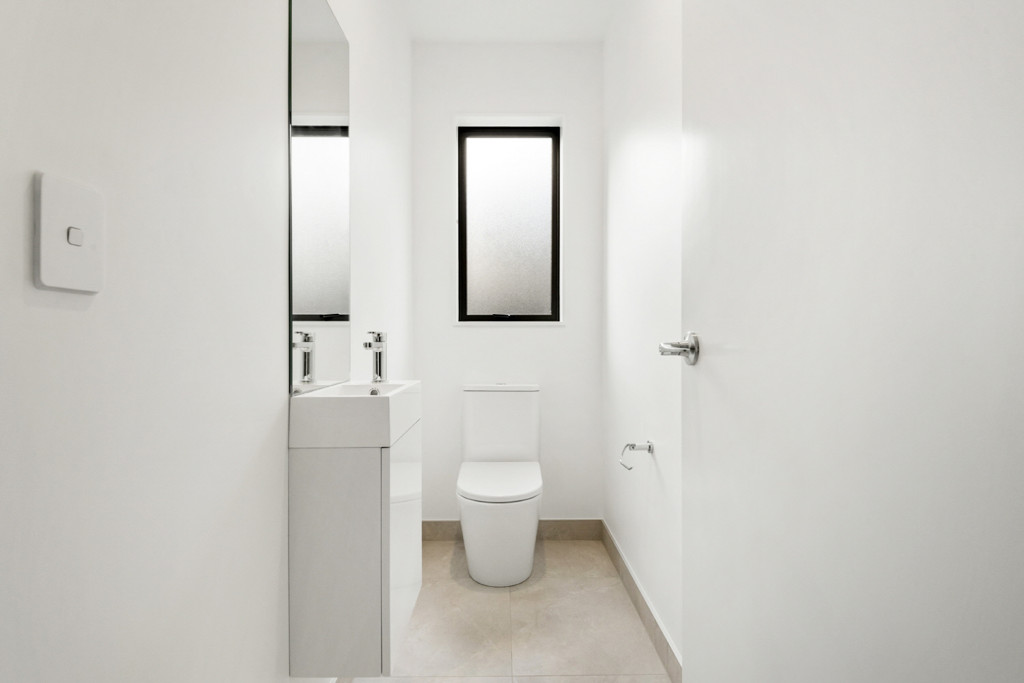
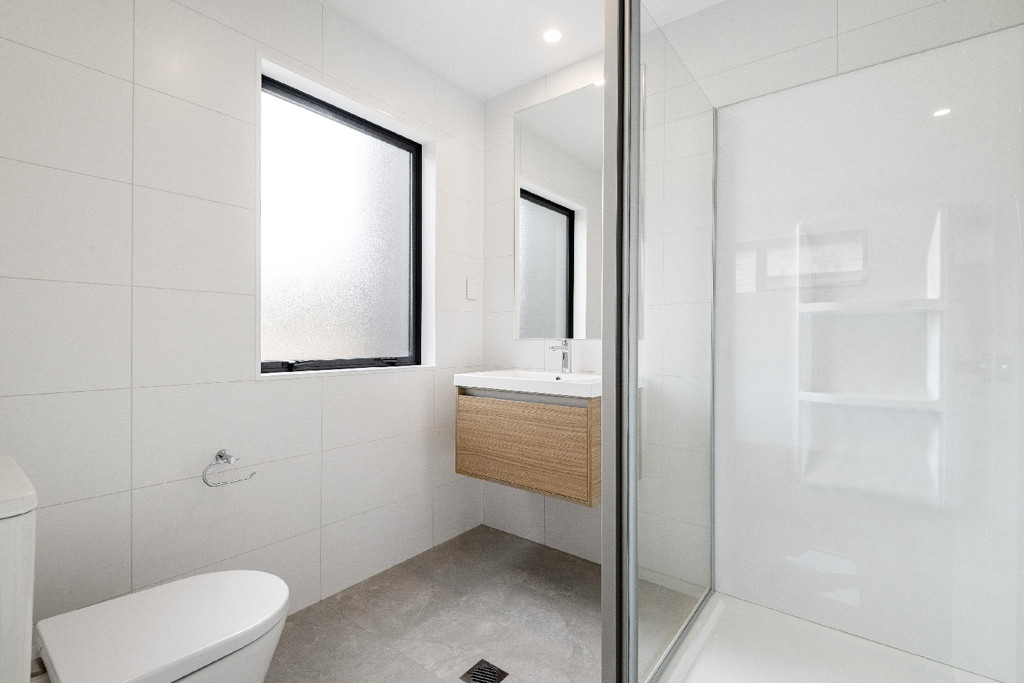
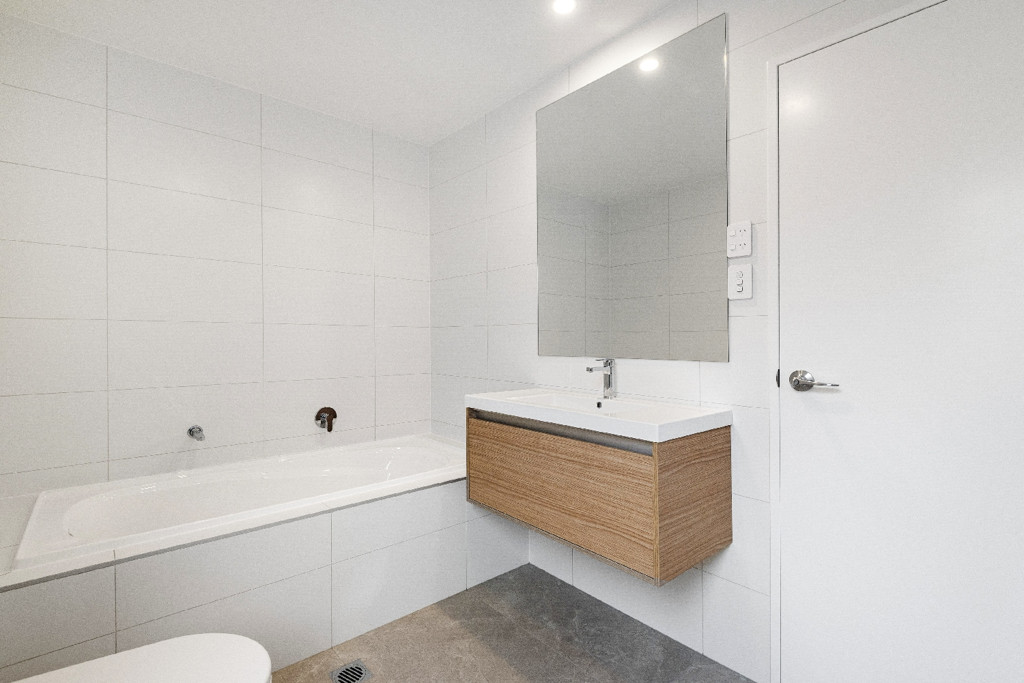
• 3 bedrooms (master with ensuite and WIR) and 2.5 bathrooms
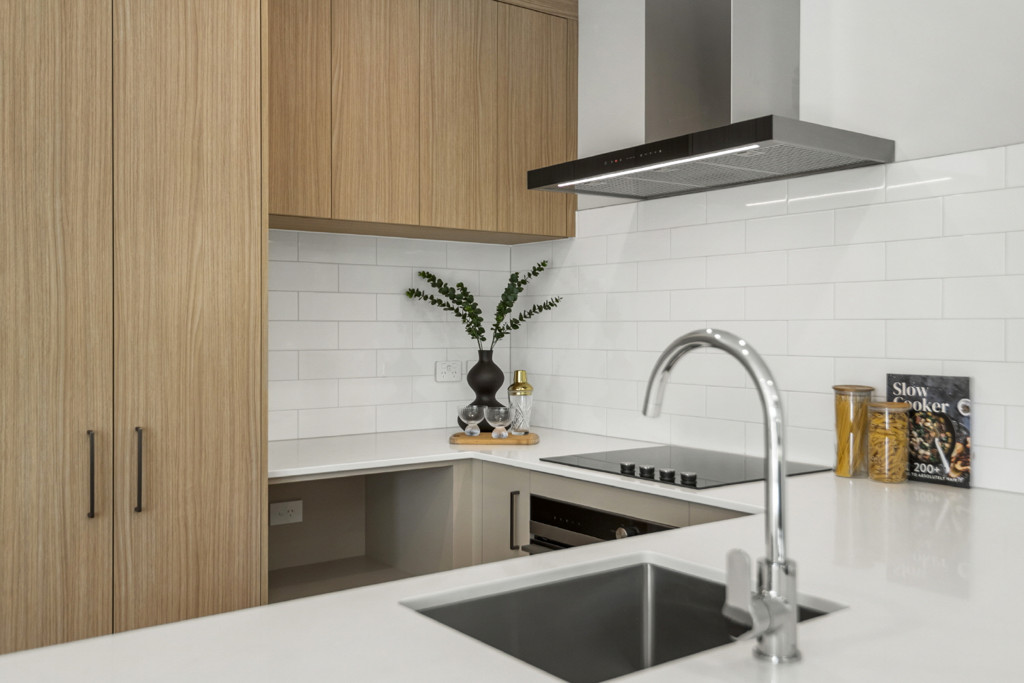
• Designer kitchen with engineered stone benchtop and quality appliances
• North-facing private patio
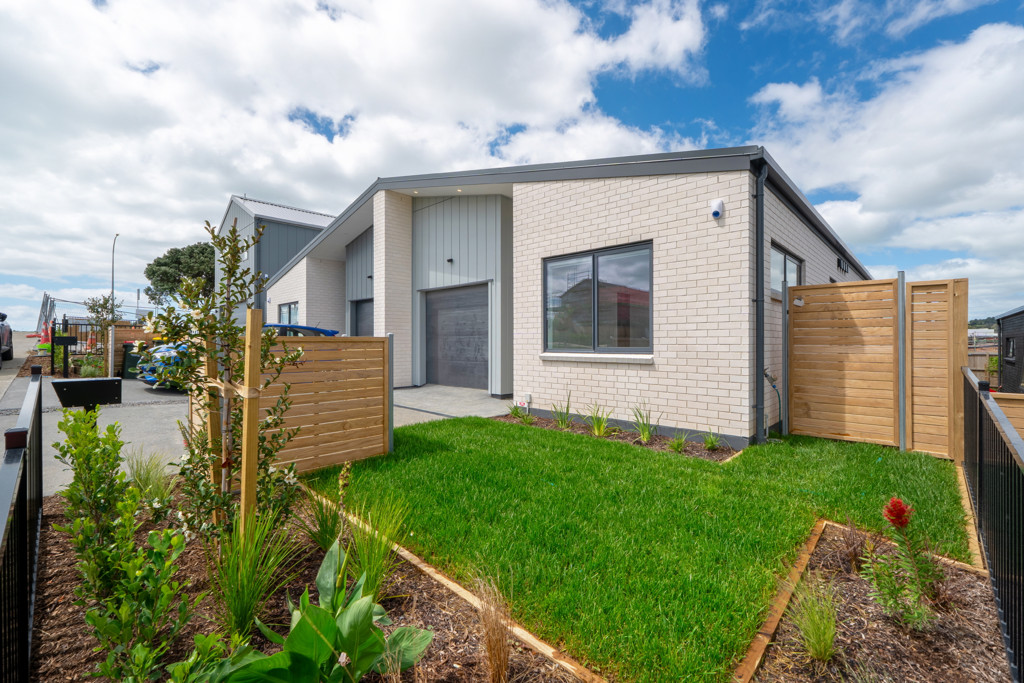
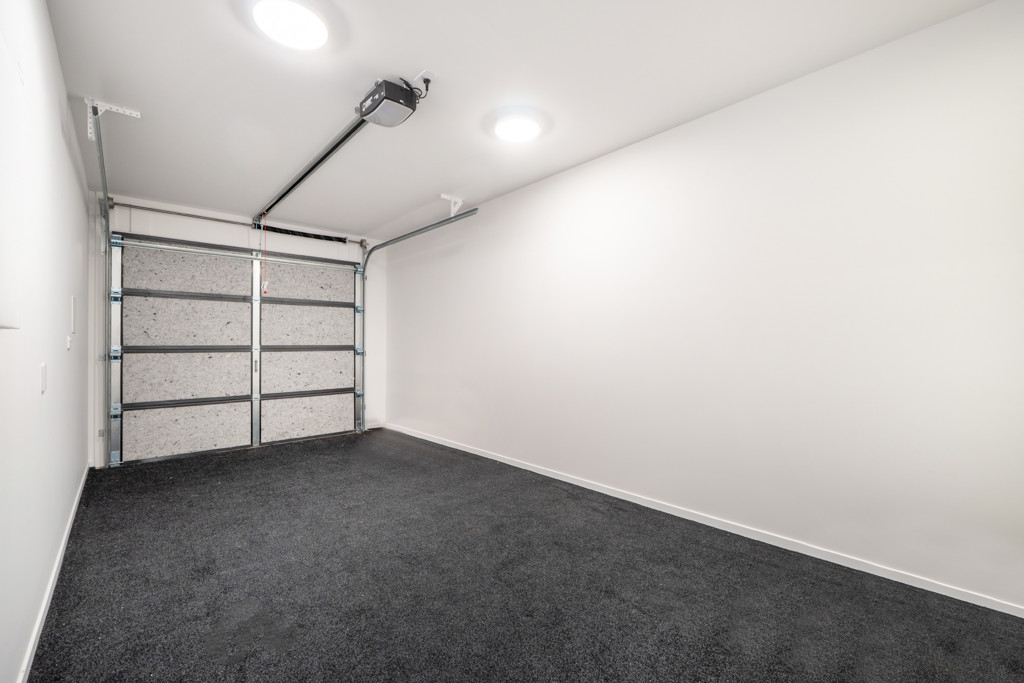
• Internal access garage
• Heat pump, double glazing and security alarm system
• 10 Year Master Build Guarantee
• Homestar v5, 6-Star rating

This Homestar rating means this home has been designed with comfort, energy efficiency and long-term performance in mind, including enhanced insulation, high-performance windows, energy-efficient systems and water-saving fixtures. You may also qualify for ANZ Healthy Home Loan interest rate discounts, so have a chat to our friendly consultants for more information.

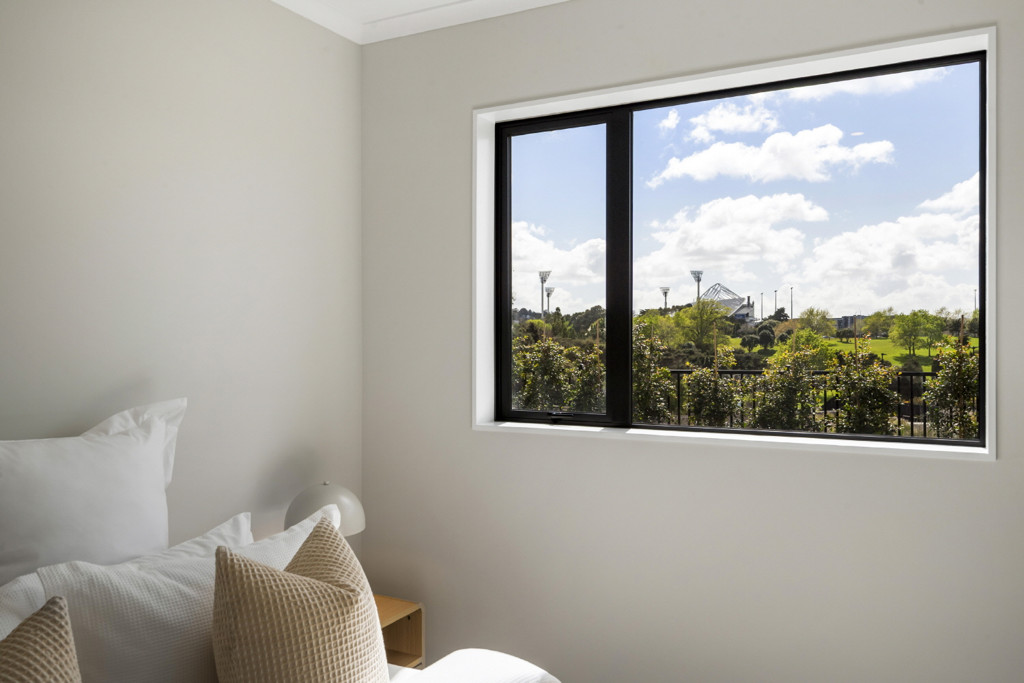
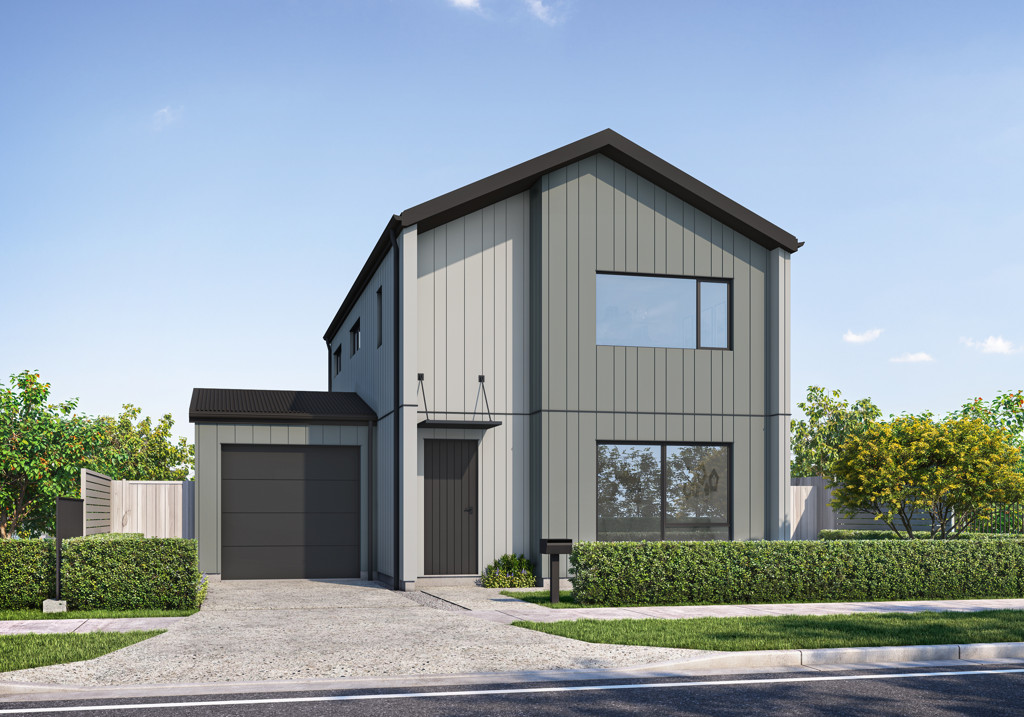
Photographs are intended as a visual guide only. Actual finishes, outlook and presentation may vary.
READ MORE

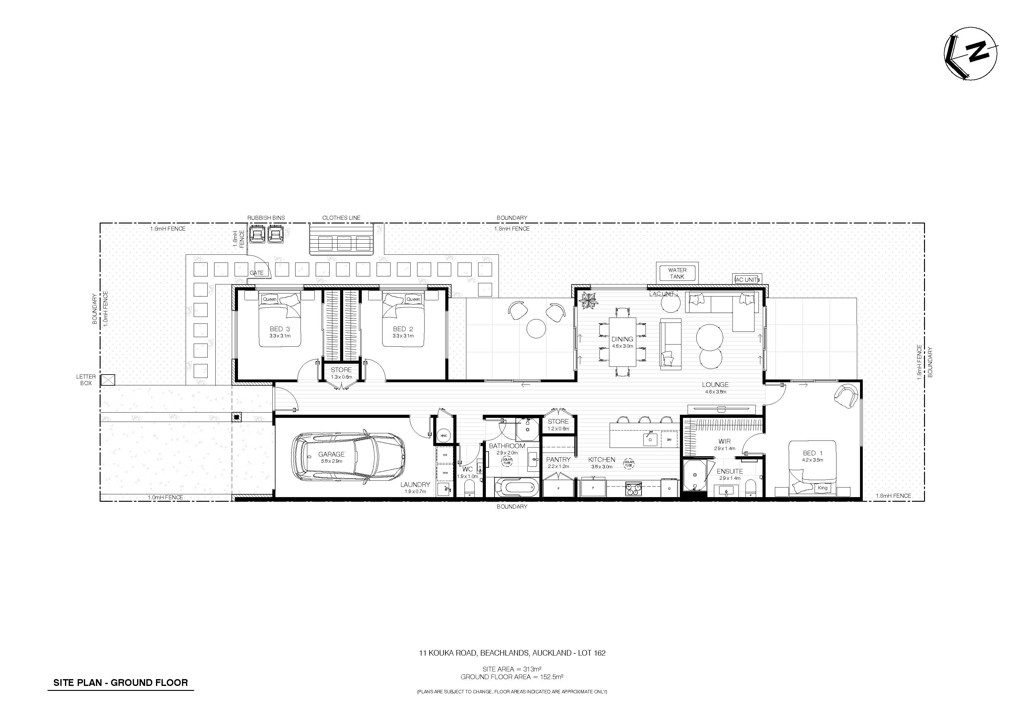
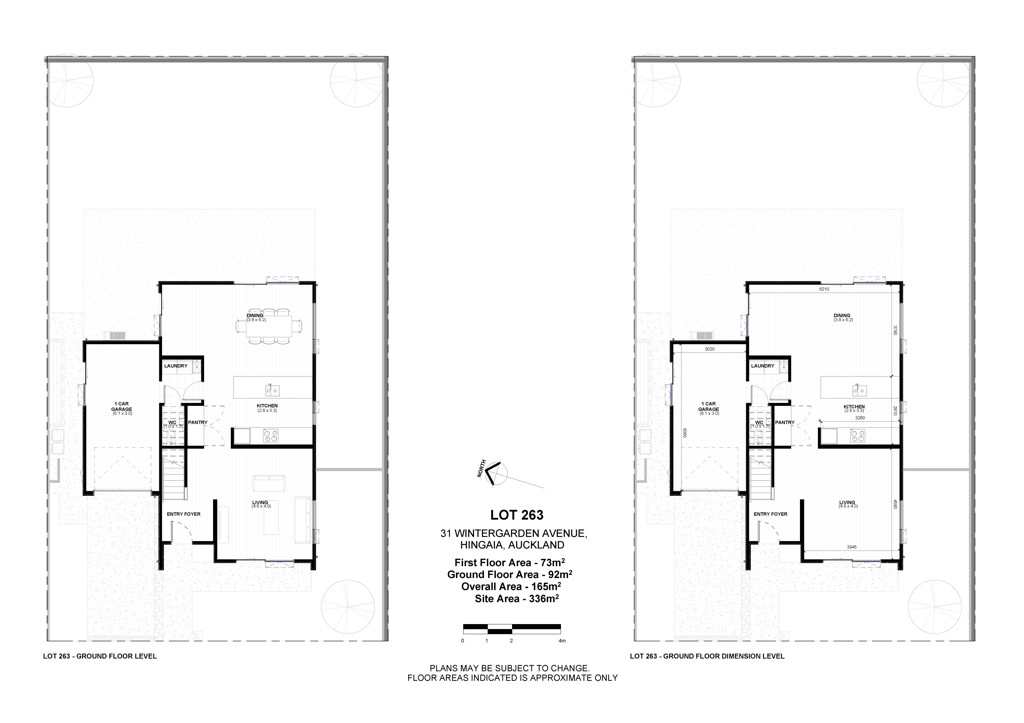
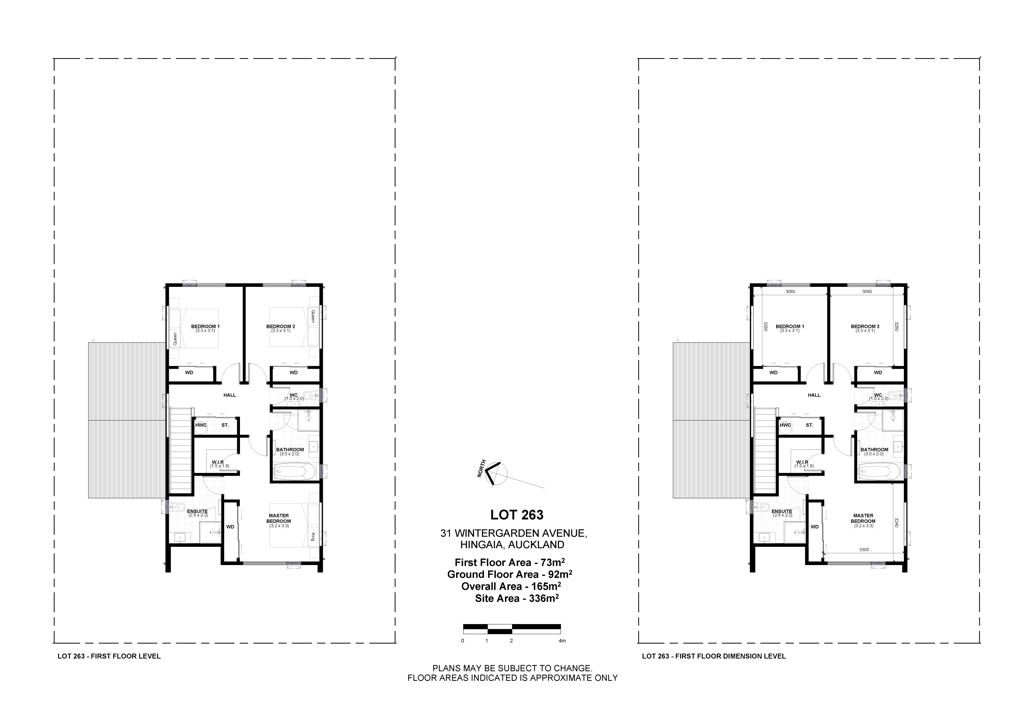
Floor plan

   View larger image

*Plans subject to change. Floor Area indicated is approximate only.

   View larger image

*Plans subject to change. Floor Area indicated is approximate only.

Hobsonville point
  • apartment East Auckland, Auckland
  • apartment West Auckland, Auckland
$1,080,000
  • apartment West Auckland, Auckland
$1,050,000
  • apartment South Auckland, Auckland
  • apartment West Auckland, Auckland
  • apartment South Auckland, Auckland
  • apartment West Auckland, Auckland
$1,050,000
  • apartment East Auckland, Auckland
  • apartment East Auckland, Auckland
$1,129,000
  • apartment South Auckland, Auckland
  • apartment East Auckland, Auckland
$1,169,000
  • apartment Central Auckland, Auckland
  • apartment East Auckland, Auckland
$1,159,000
  • apartment West Auckland, Auckland
  • apartment South Auckland, Auckland
  • apartment South Auckland, Auckland
  • apartment Central Auckland, Auckland

We’d love to show you around

Visit our Showhome to get a feel for the quality of our homes and discuss your requirements with our friendly New Home Consultants. We’d love to work with you to find your dream home.
We’d love to show you around