








View all

Beachlands

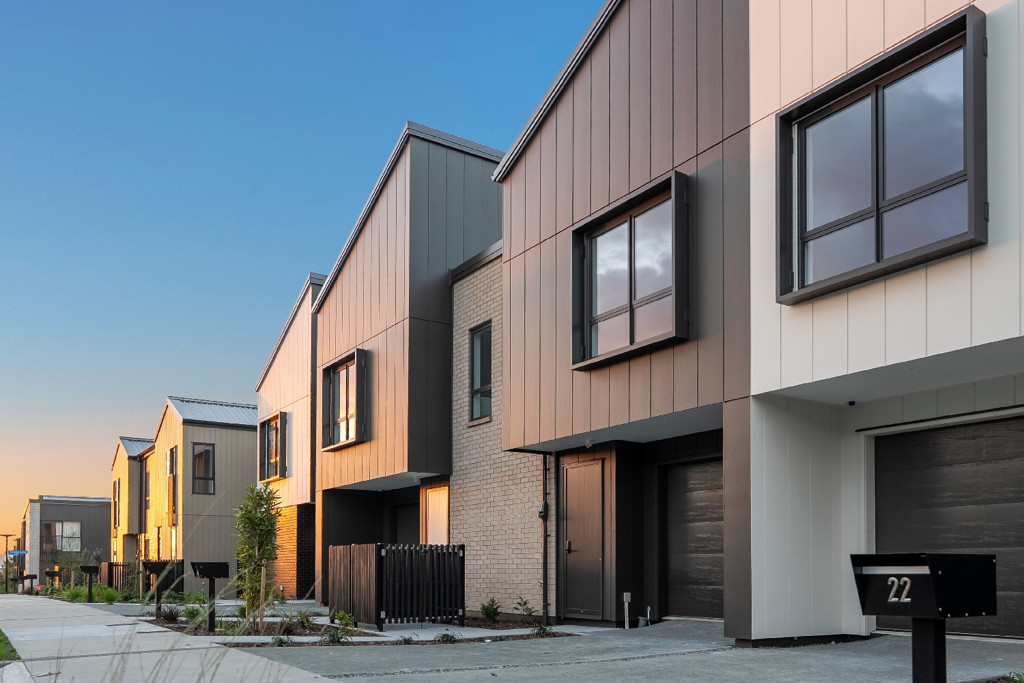
22 Kanae Drive

  • 3 Bedrooms
  • 2 Bathrooms
  • 1 Living Areas
  • 1 Garages
  • 1 Car Pads
  • 135sqm Floor size
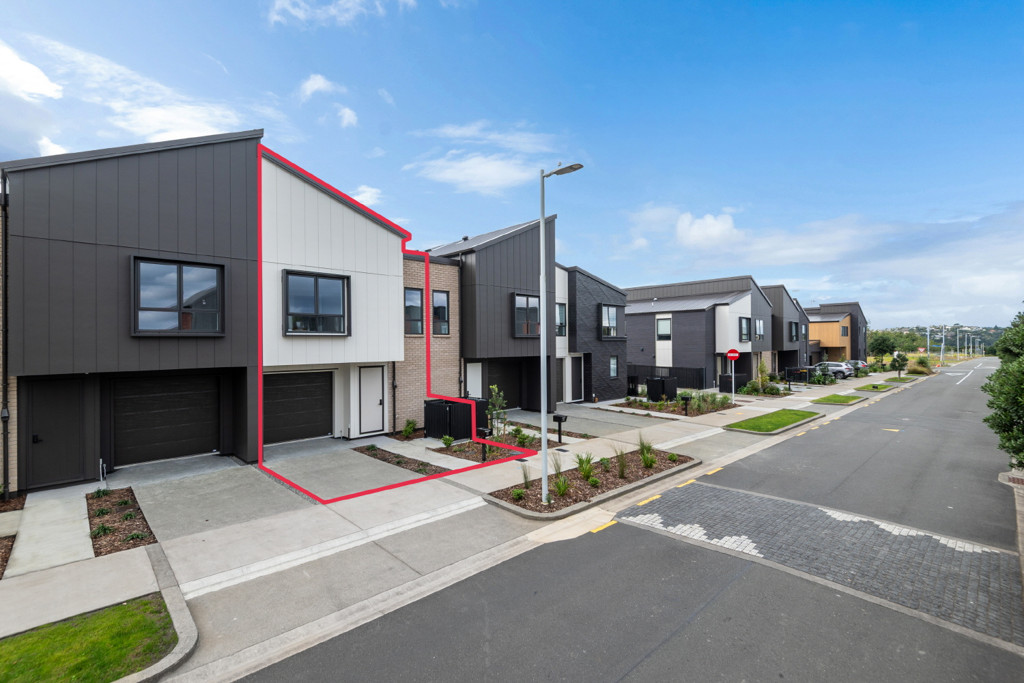
  • 317sqm Land size
  • $1,159,000
  • Selling Now
  • $1,159,000 Selling Now
  • 3 Bedrooms
  • 2 Bathrooms
  • 1 Living Areas
  • 1 Garages
  • 1 Car Pads
  • 135sqm Floor size
  • 317sqm Land size
Overview

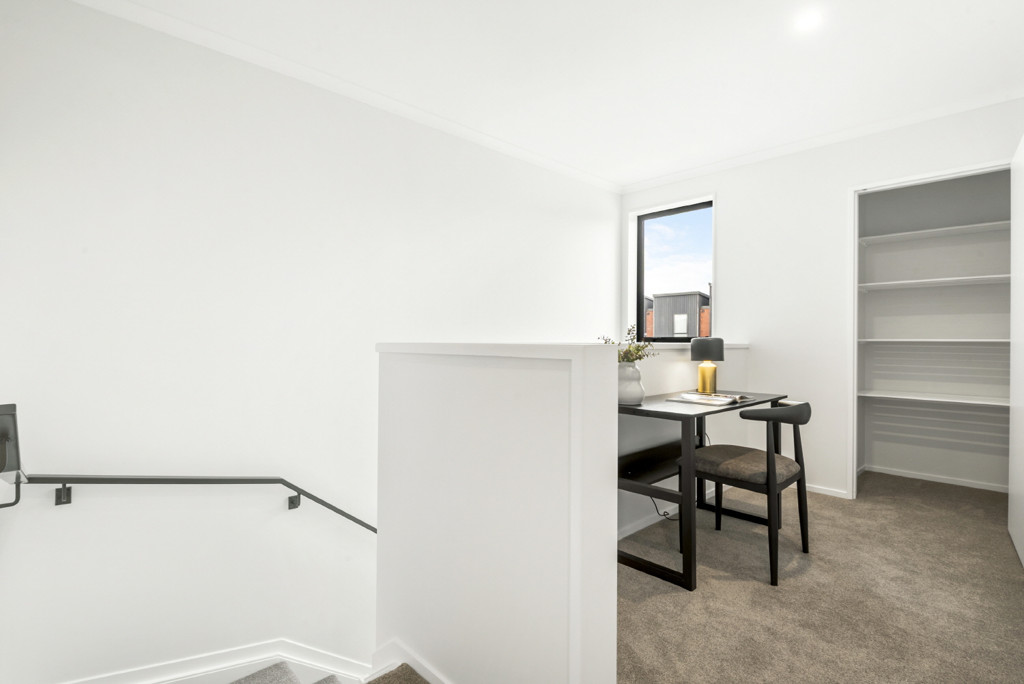
**NO STAIRS, MORE TIME TO ENJOY THE THINGS YOU LOVE**

**What Our Buyers Love About This Home**
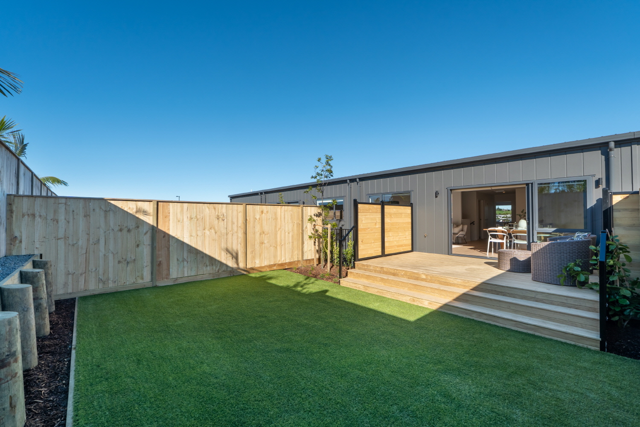
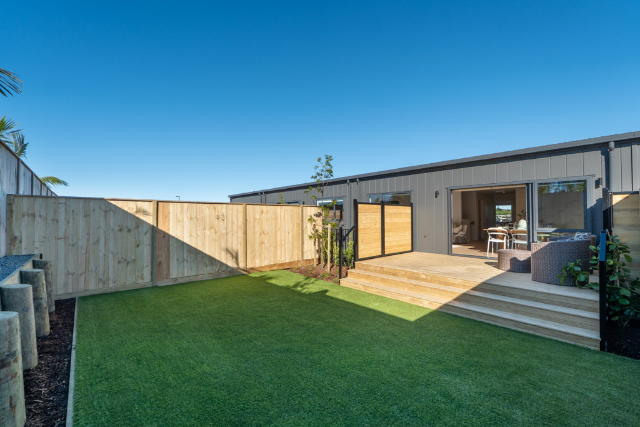
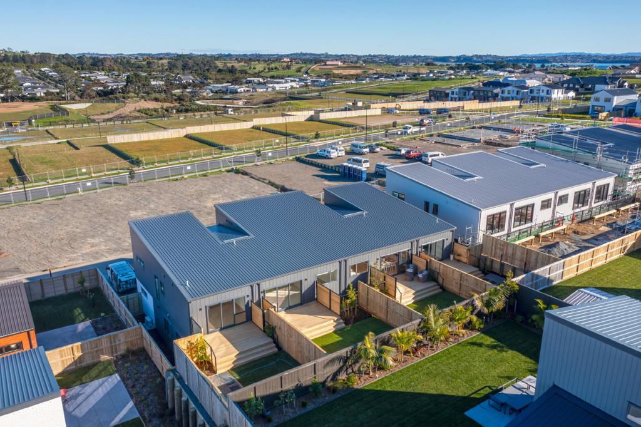
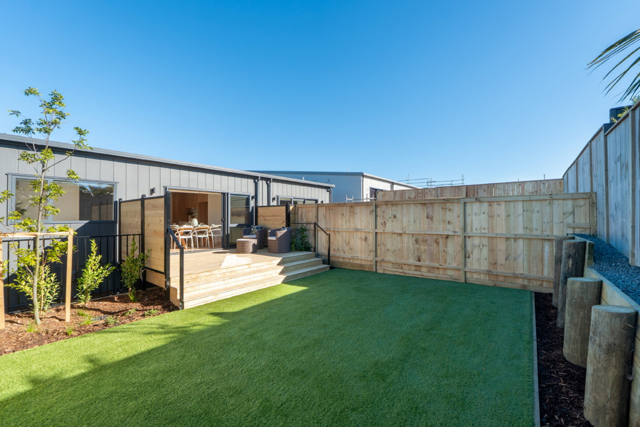
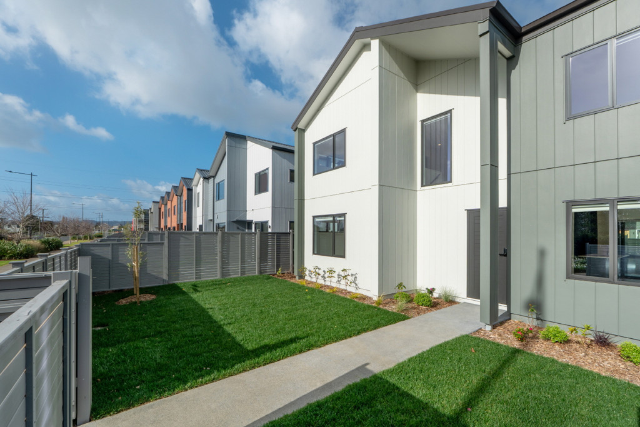
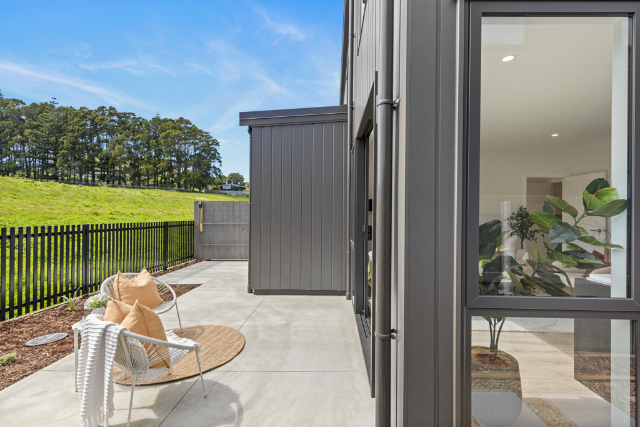
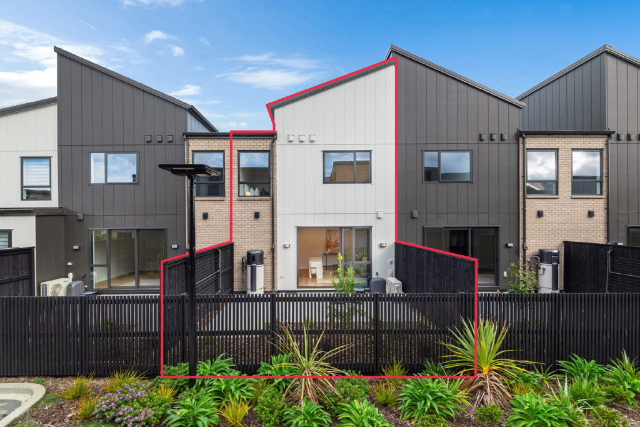
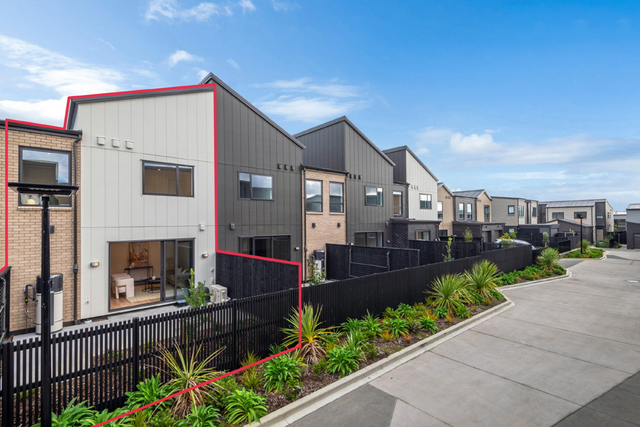
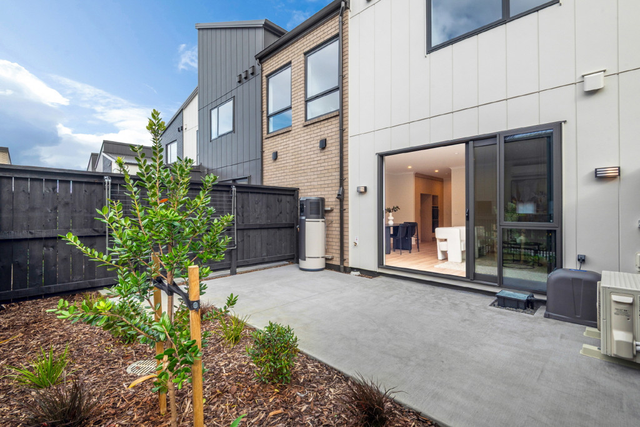
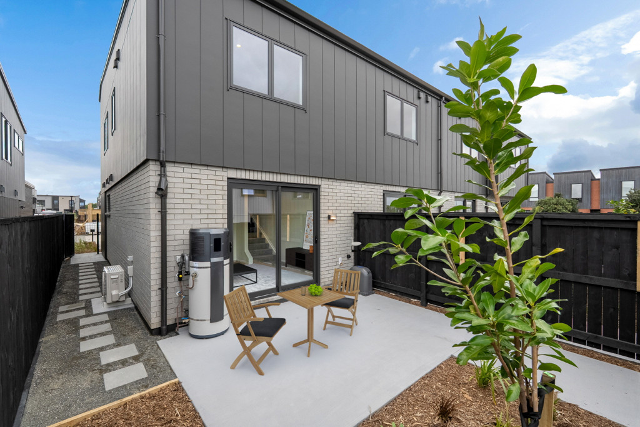
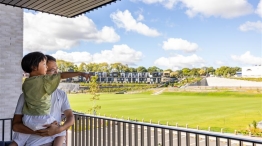
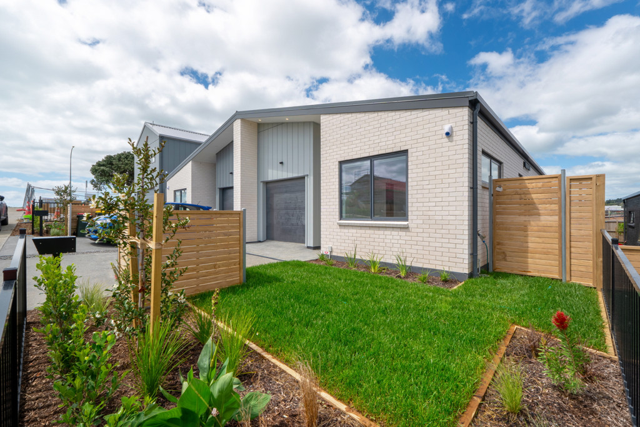
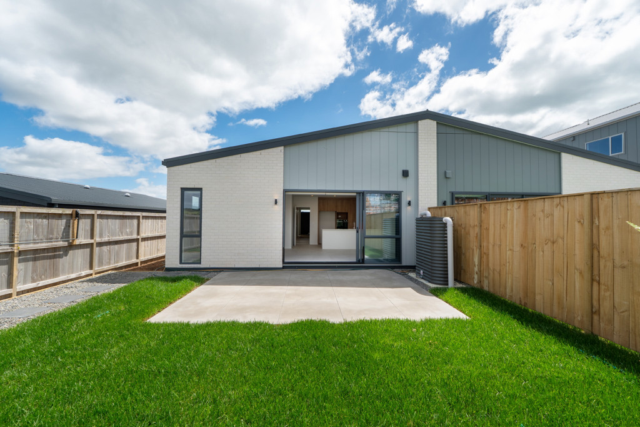
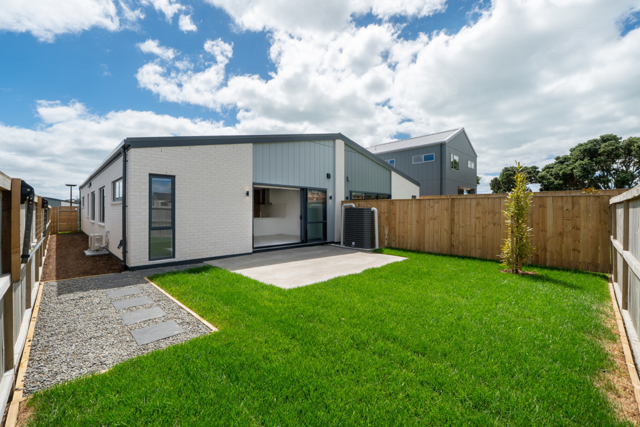
• Spacious backyard and beautifully landscaped garden
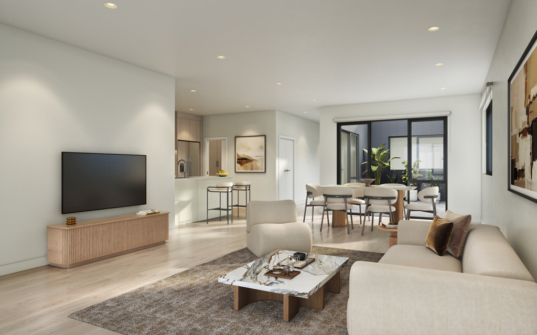
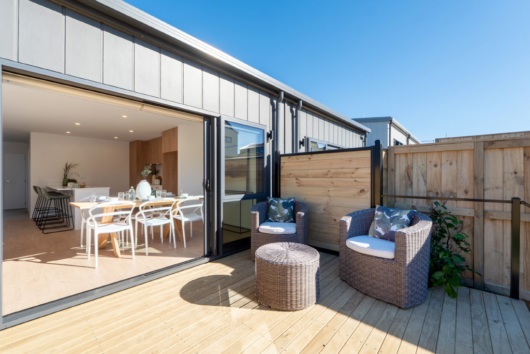
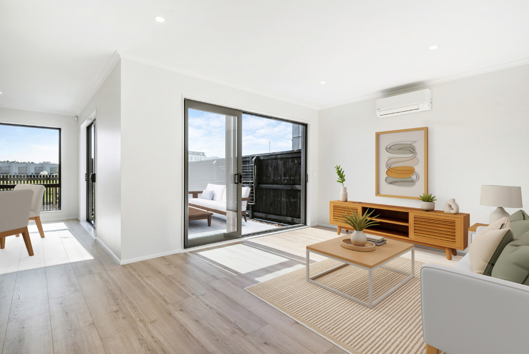
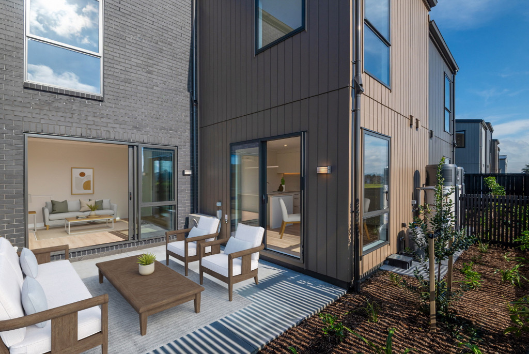
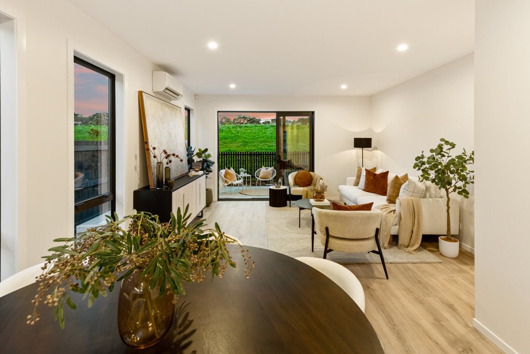
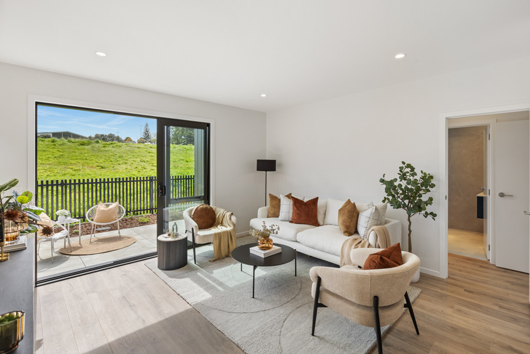
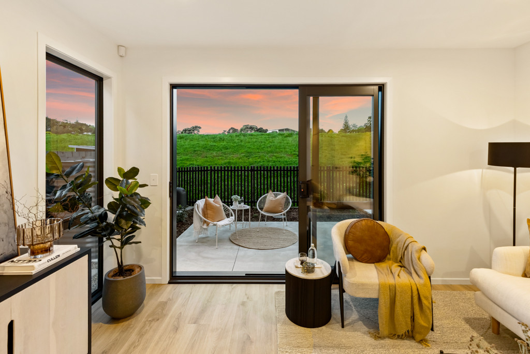
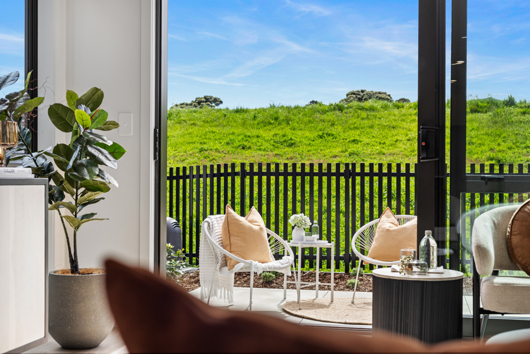
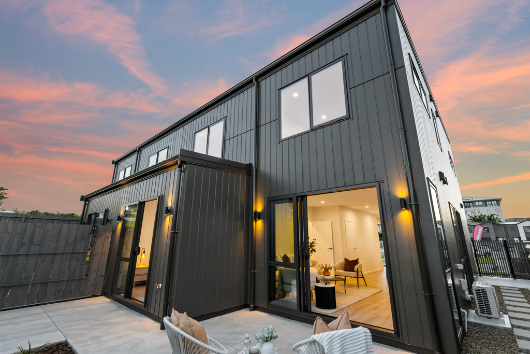
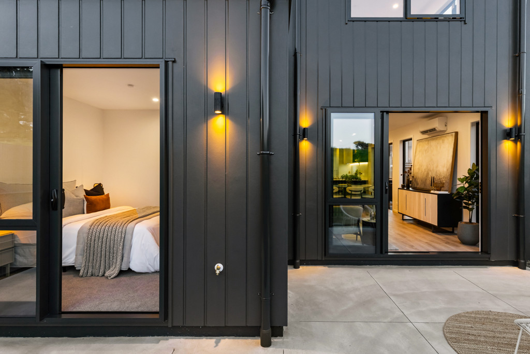
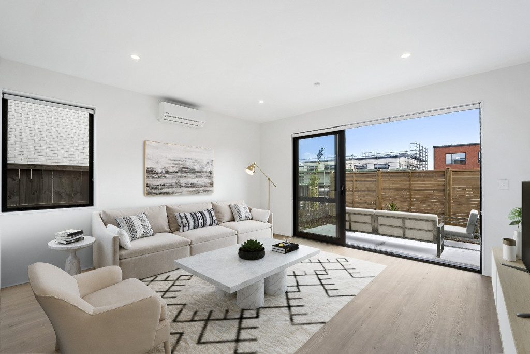
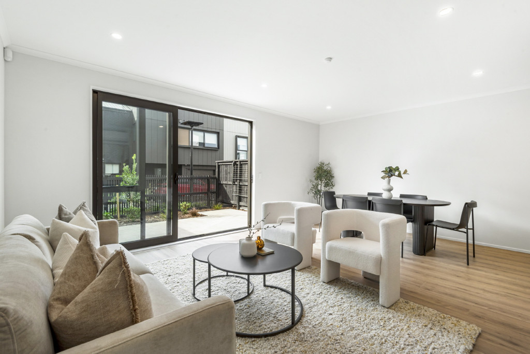
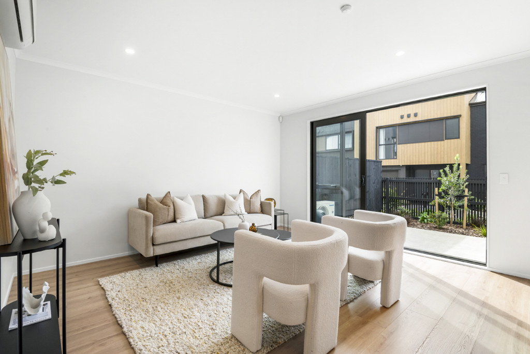
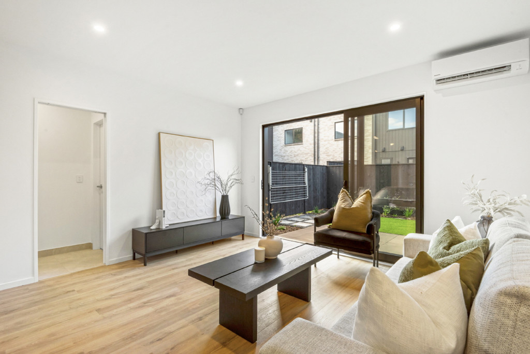
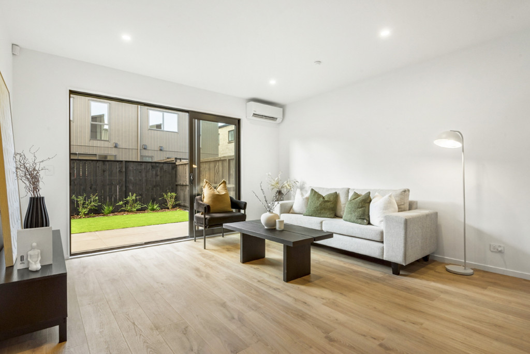
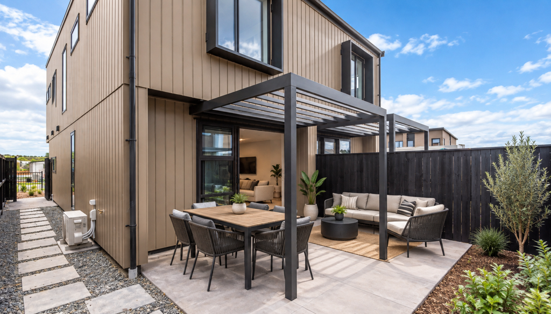
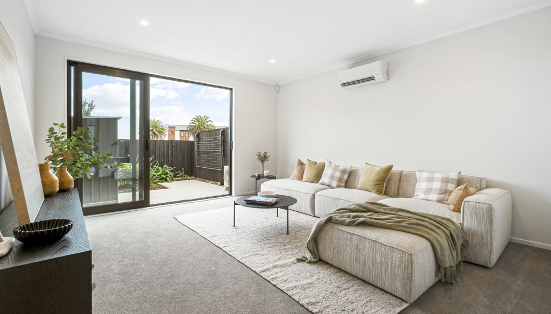
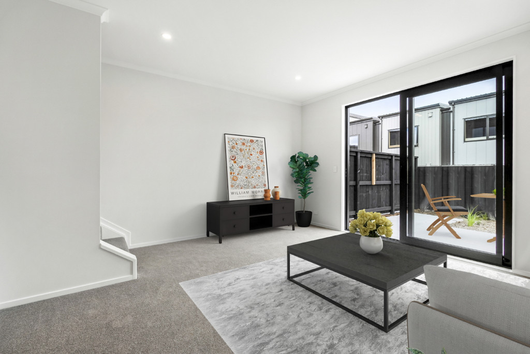

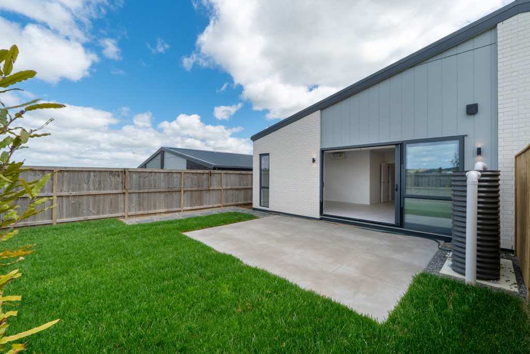
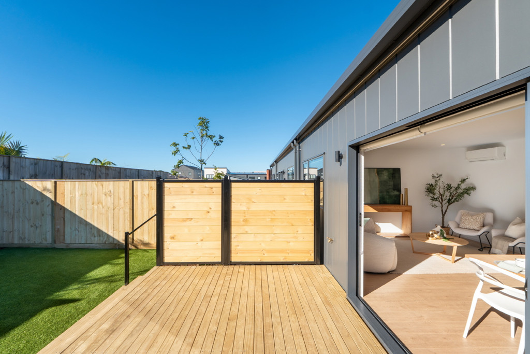
• Seamless indoor-outdoor flow from the living area
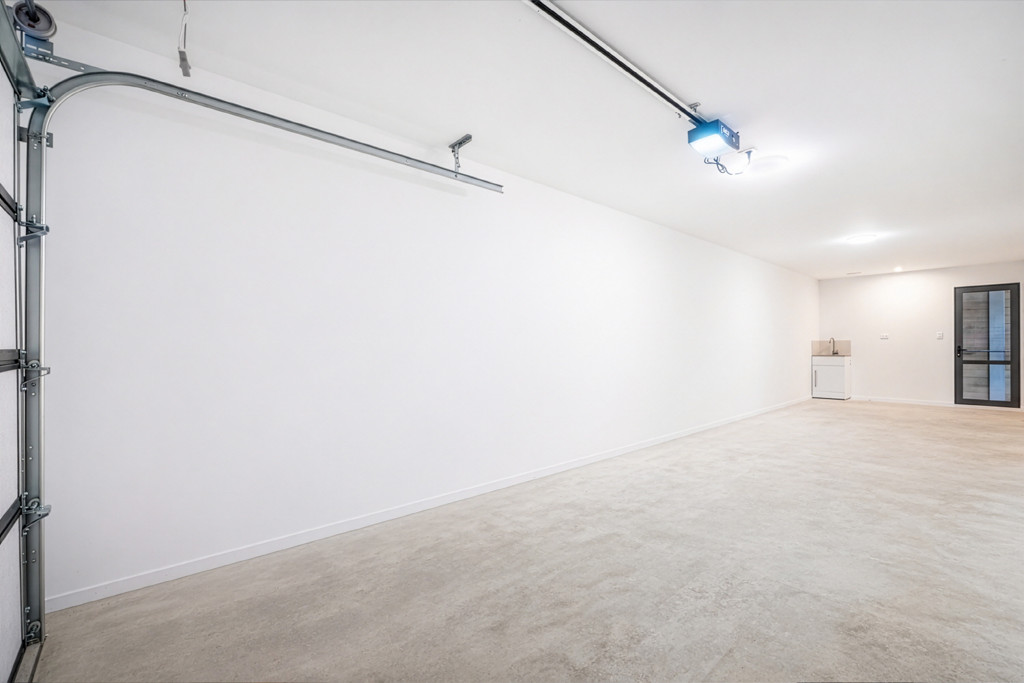
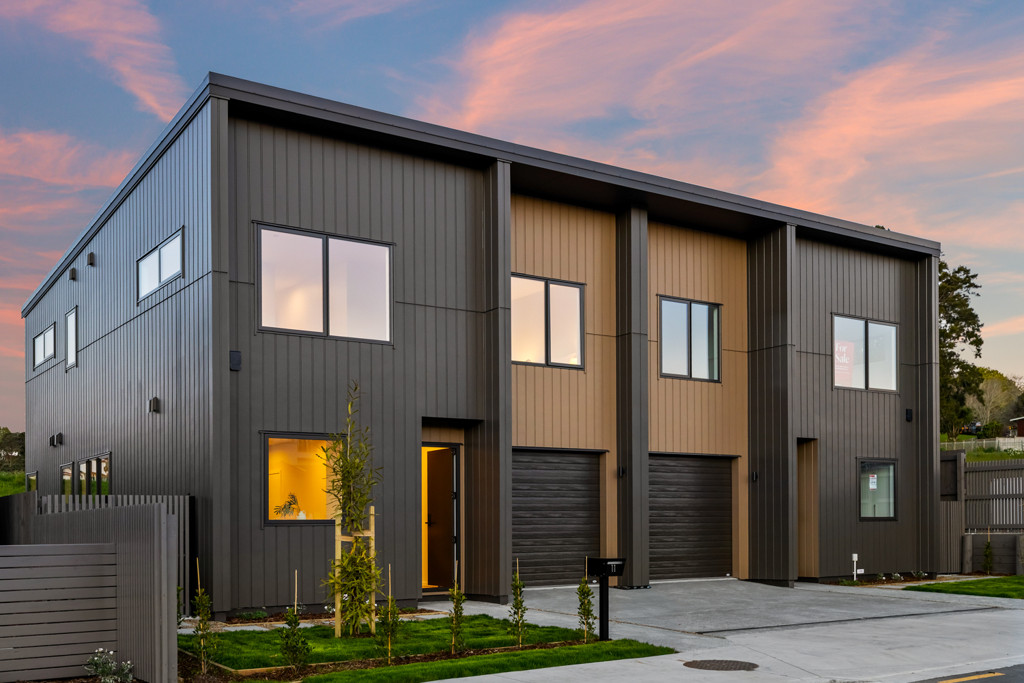
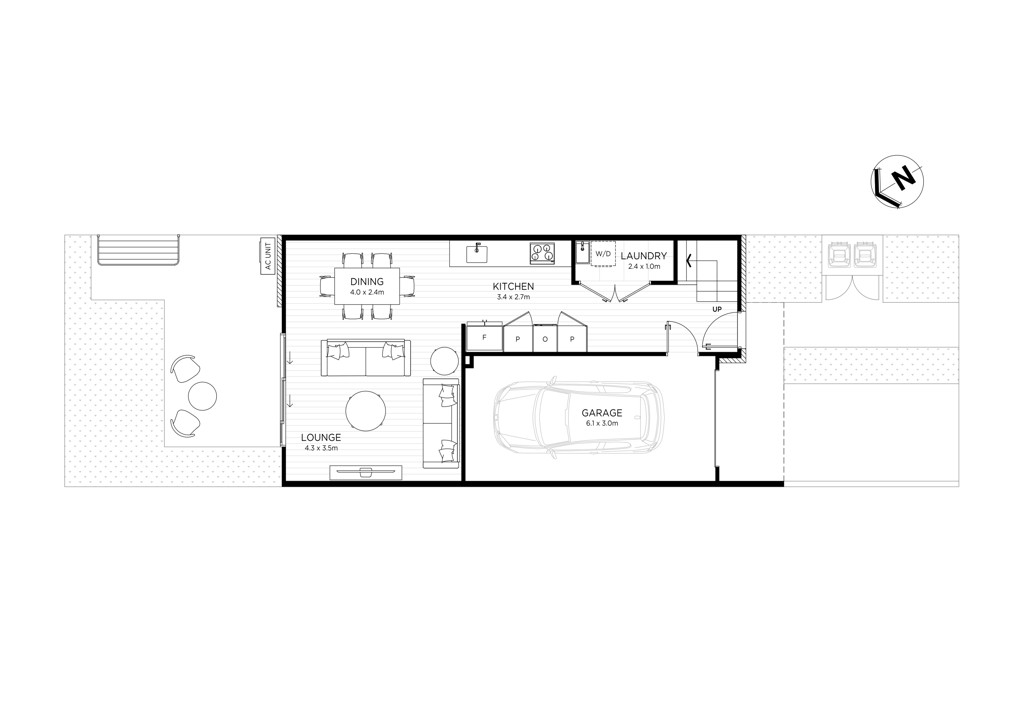
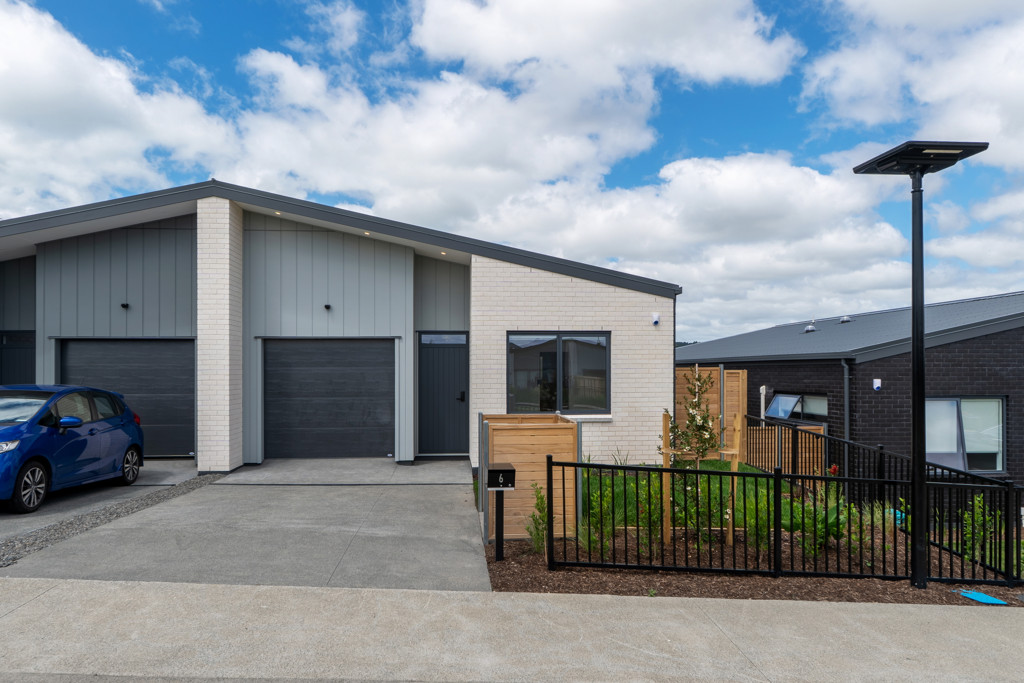
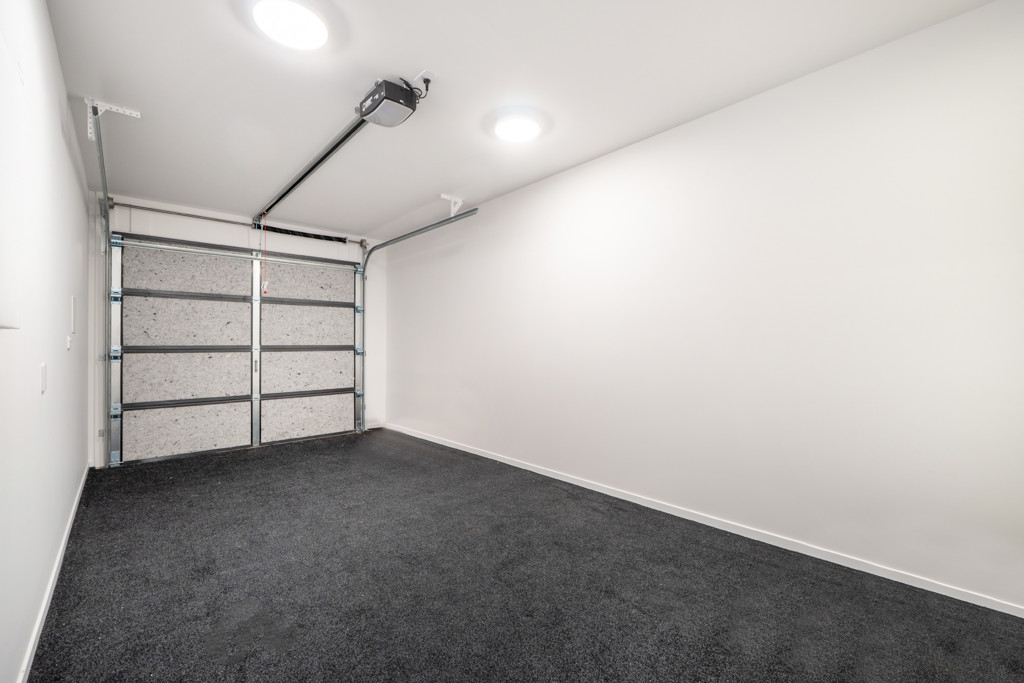
• Internal-access garage for everyday convenience
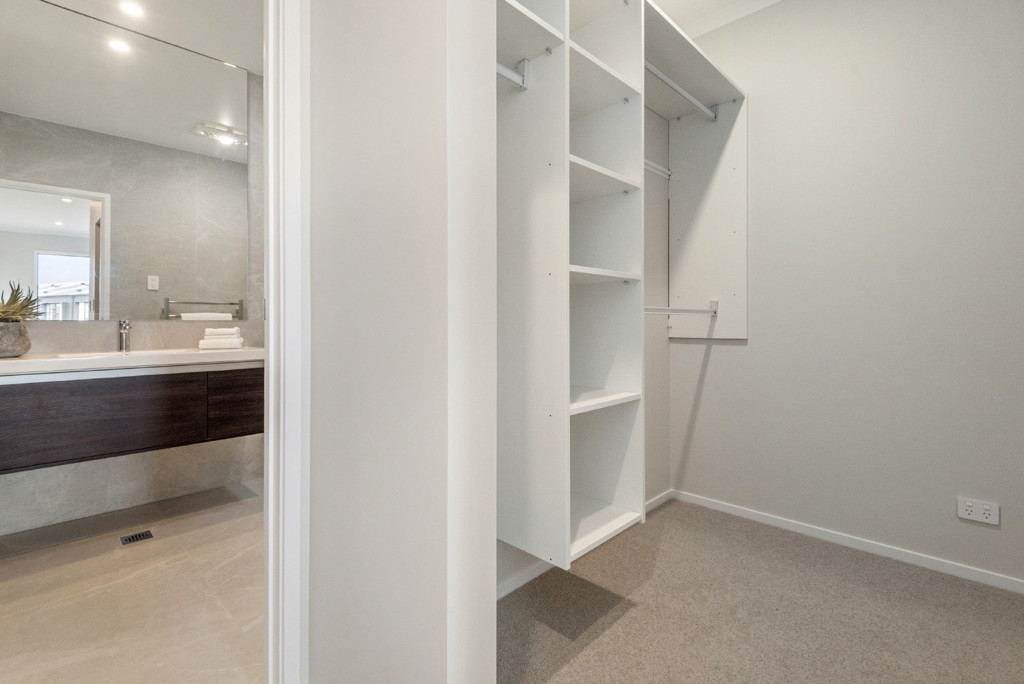
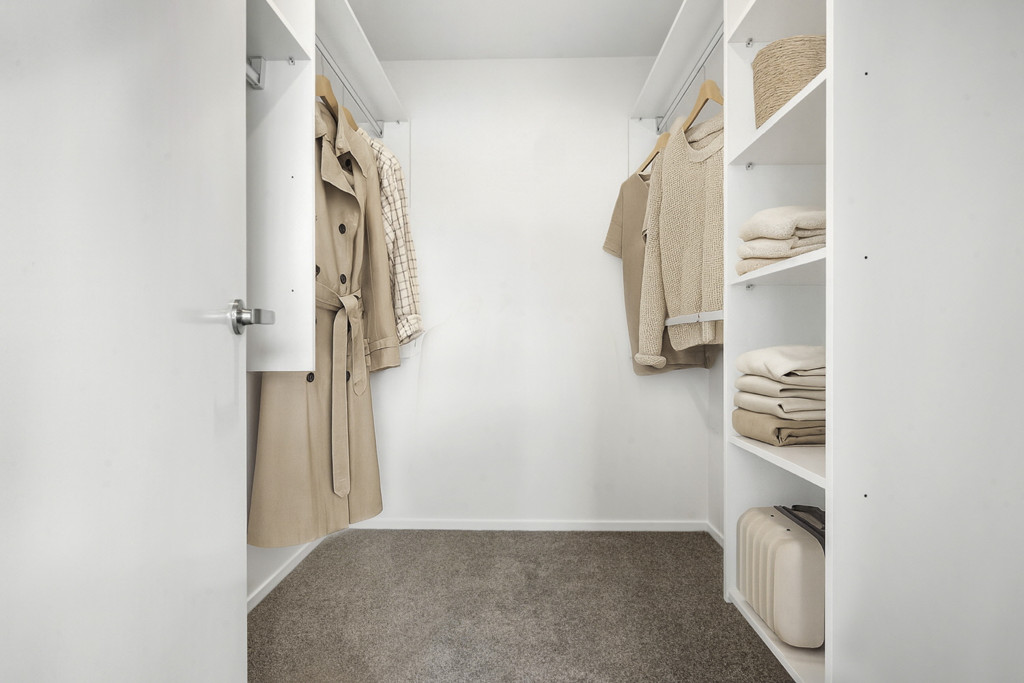
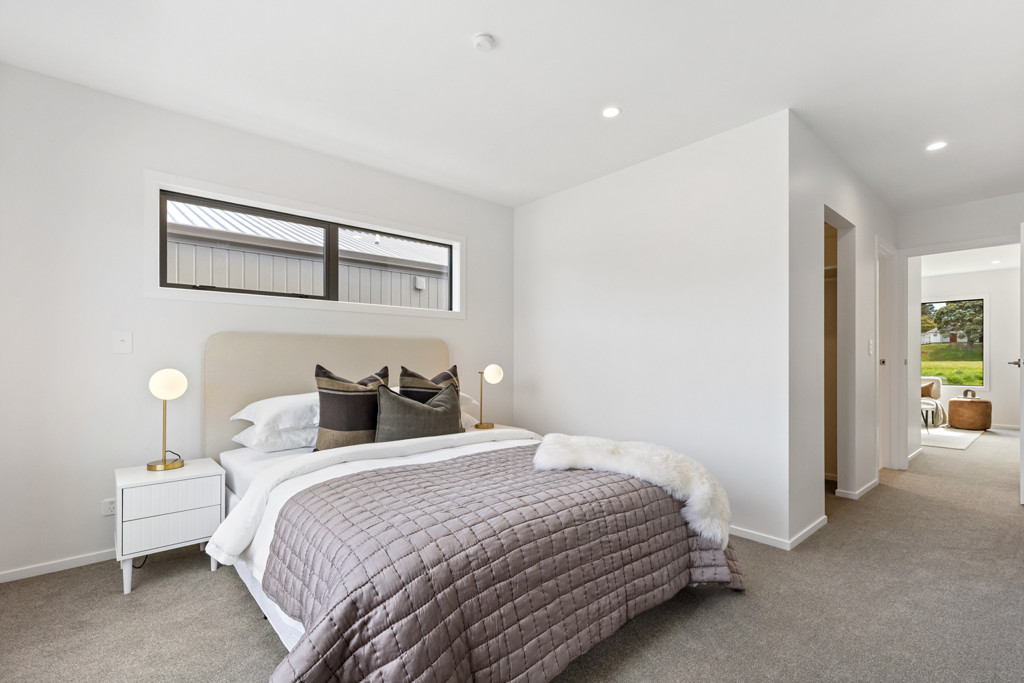
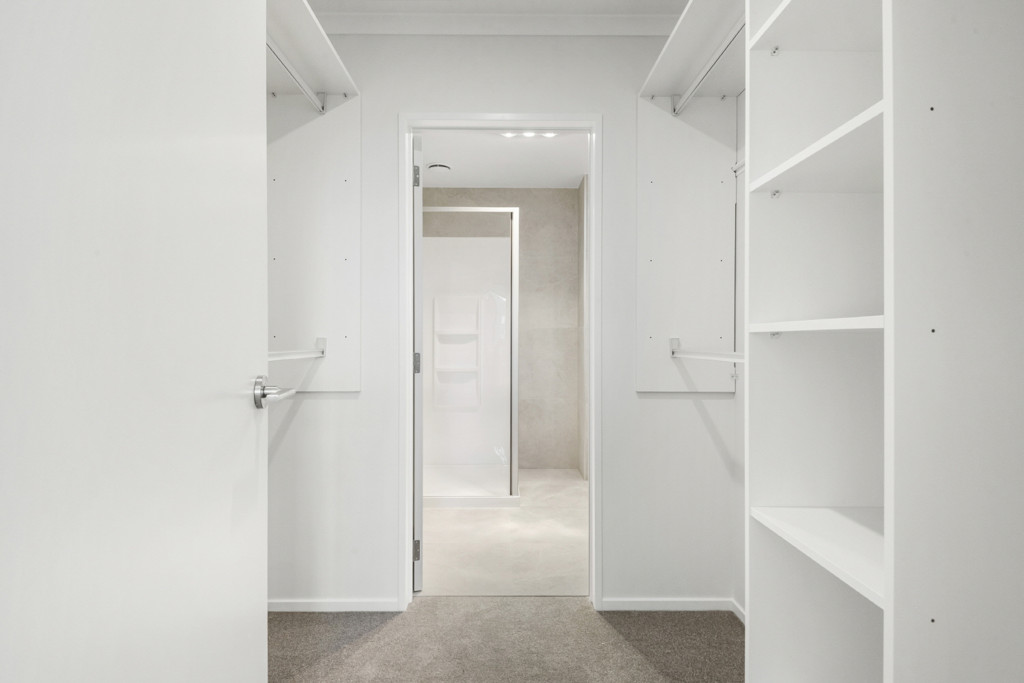
• Master suite with walk-in wardrobe
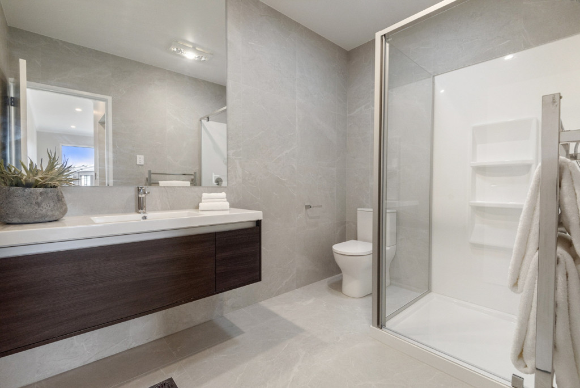
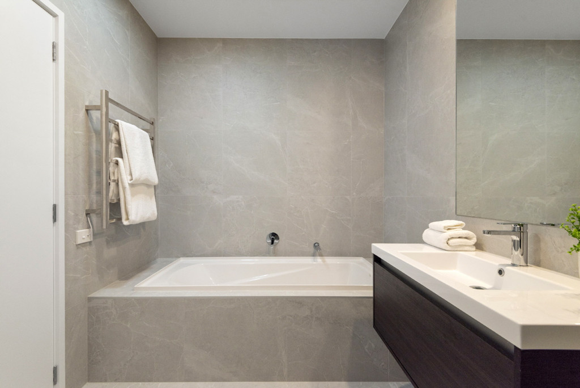
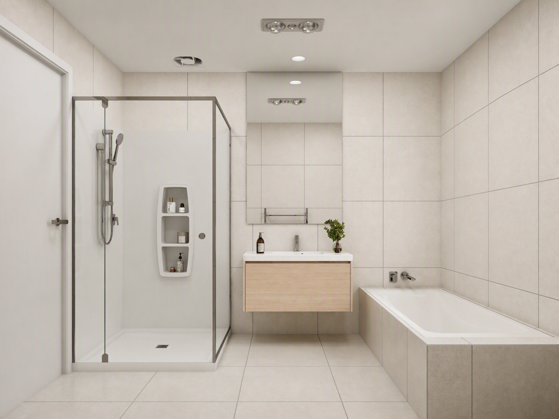
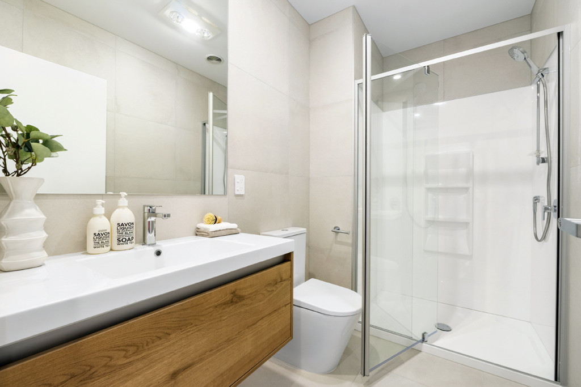
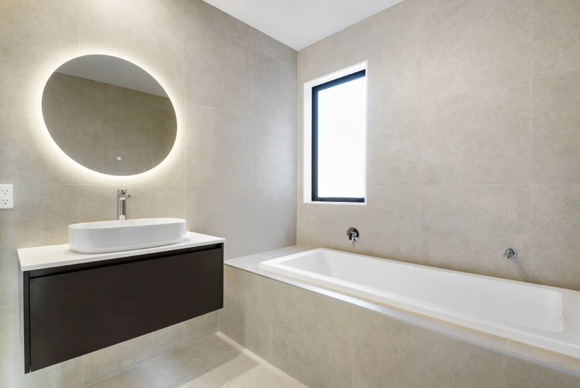
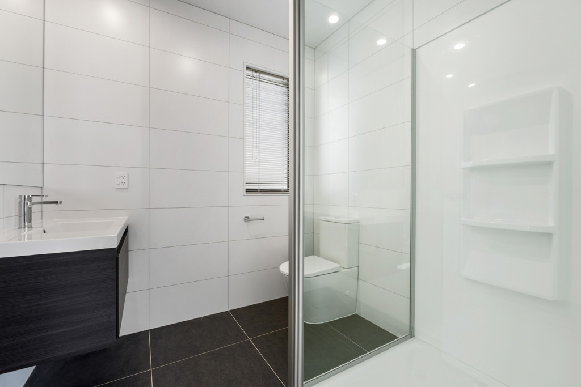
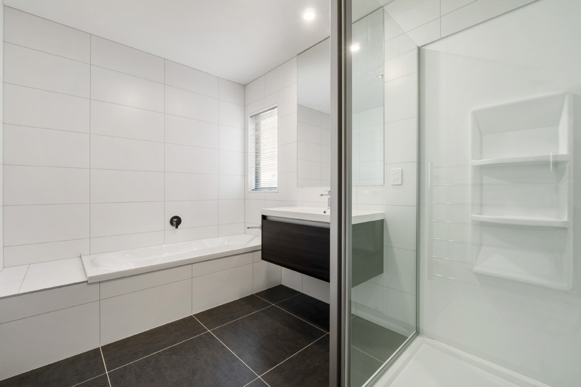
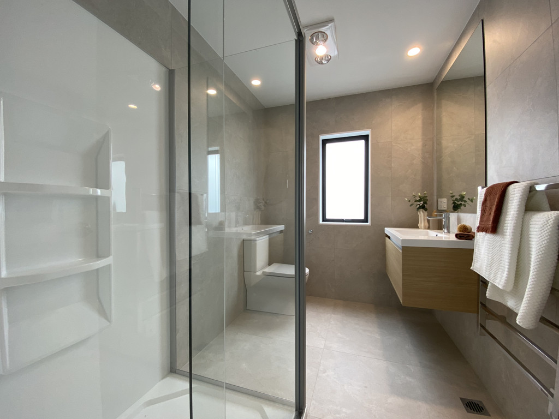
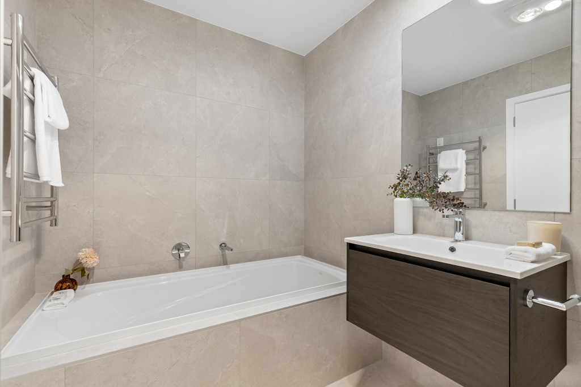
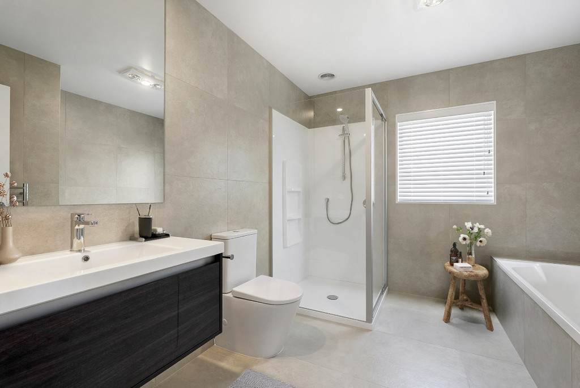
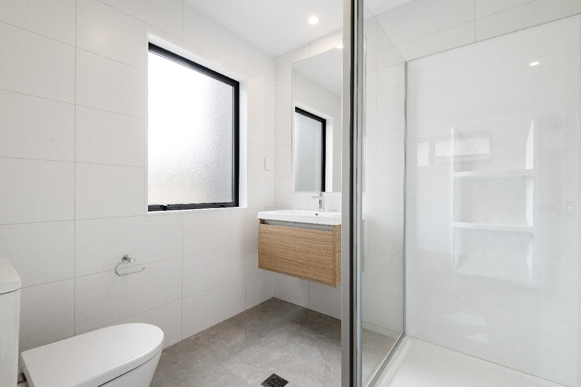
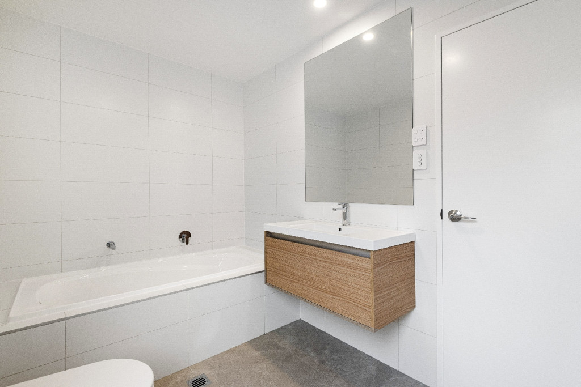
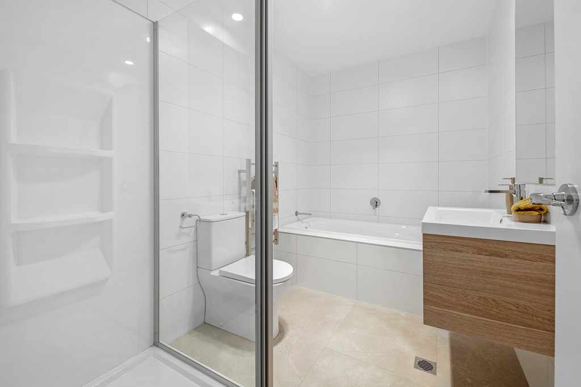
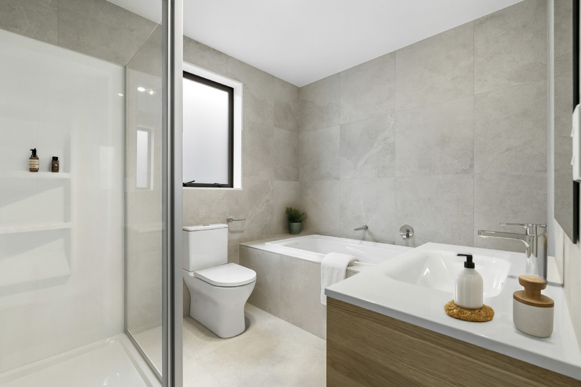
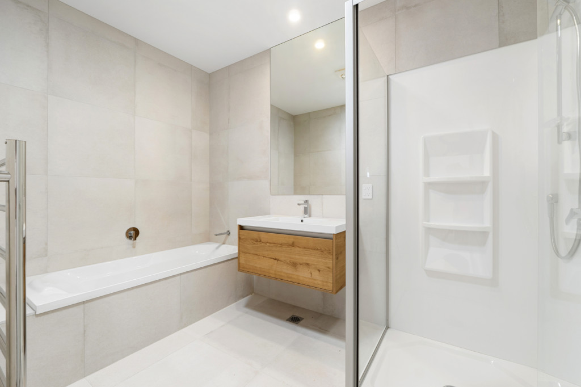
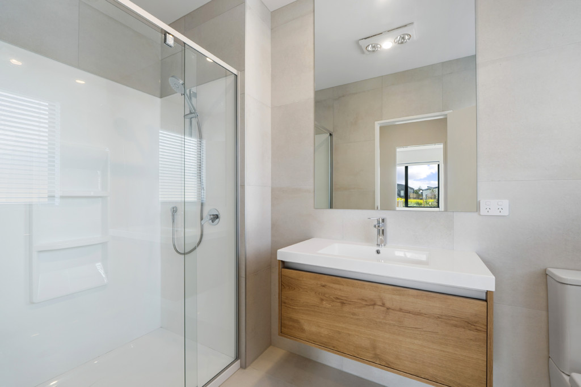
• Floor-to-ceiling tiled bathrooms
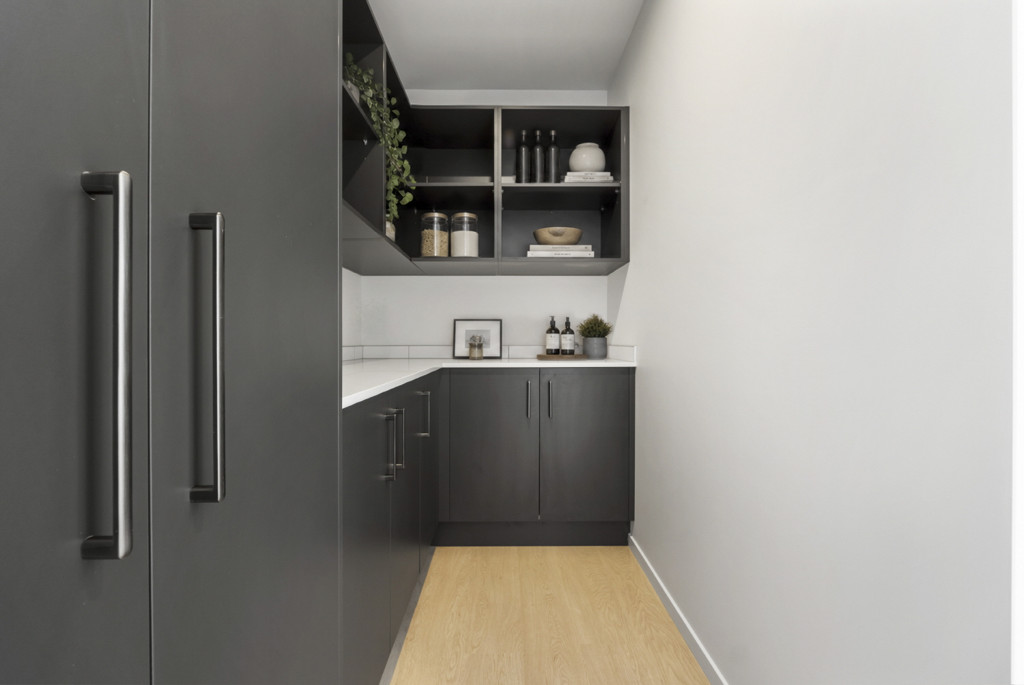
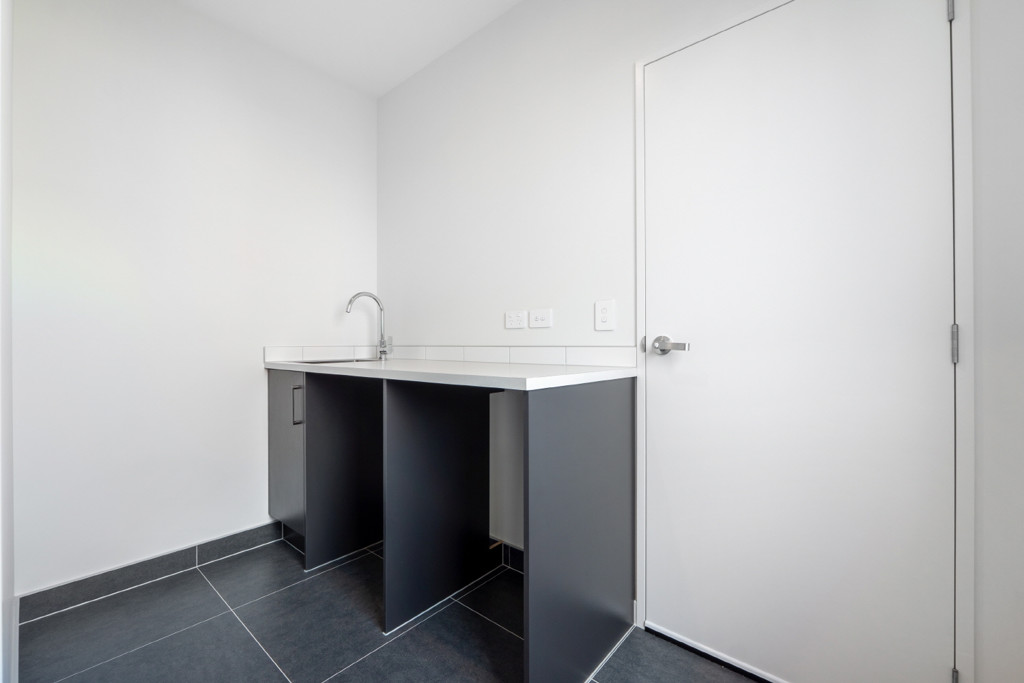
• Separate laundry space
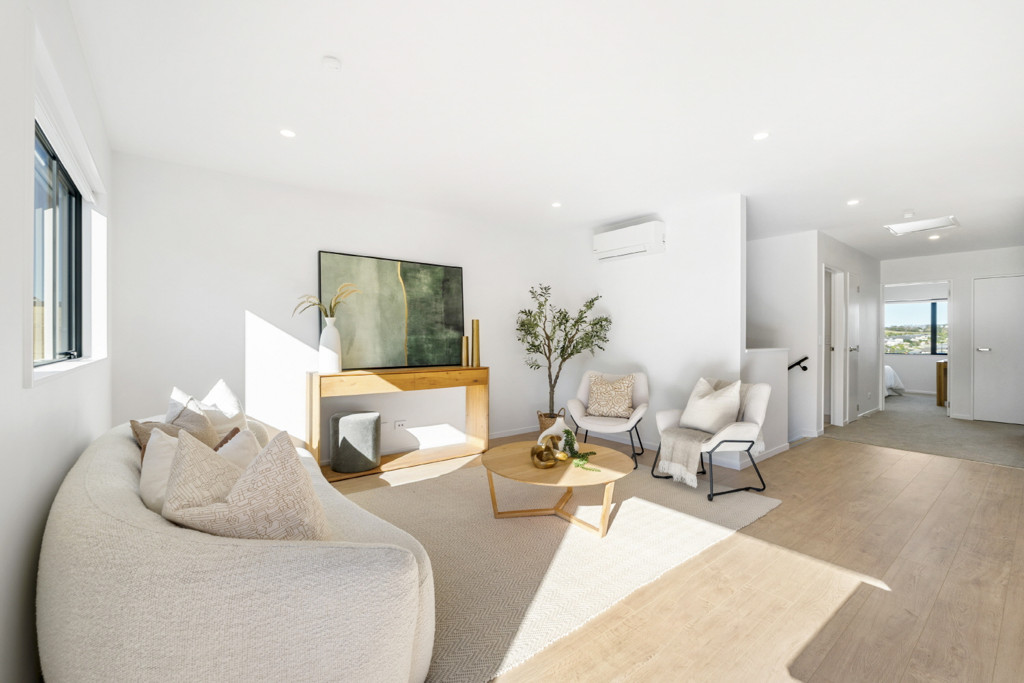
• Heat pump, double glazing, roller blinds, and security alarm included
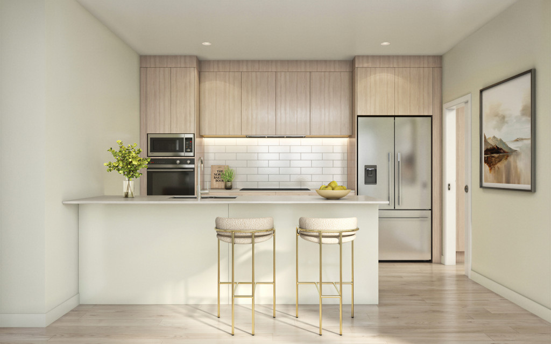
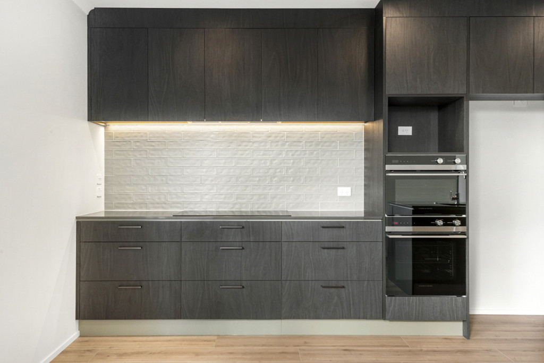
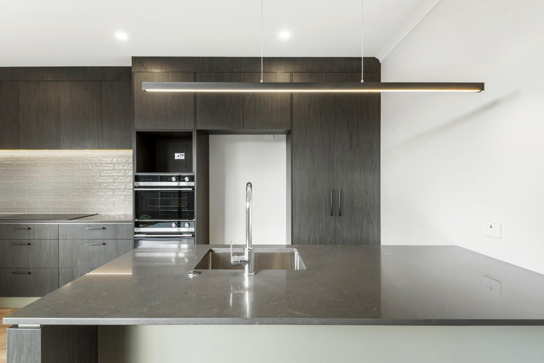
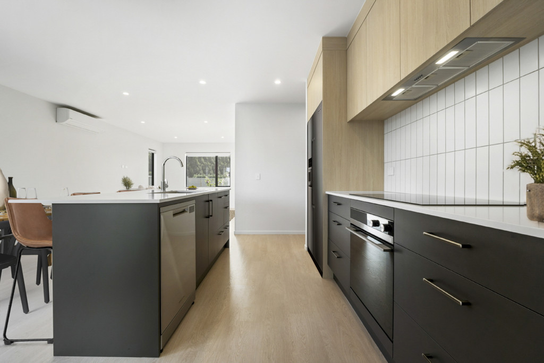
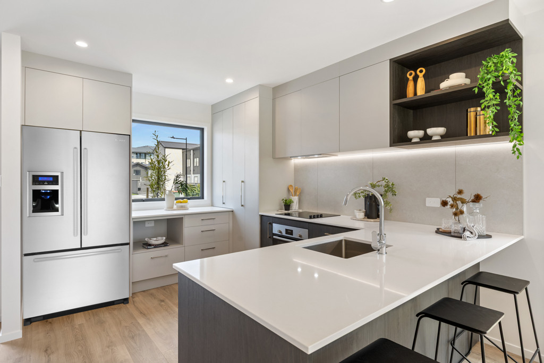
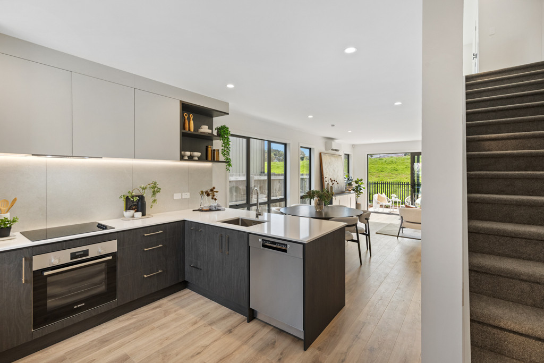
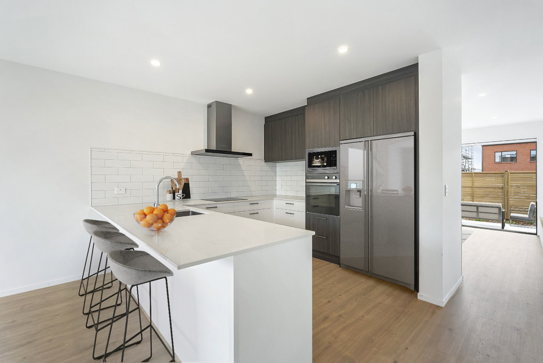
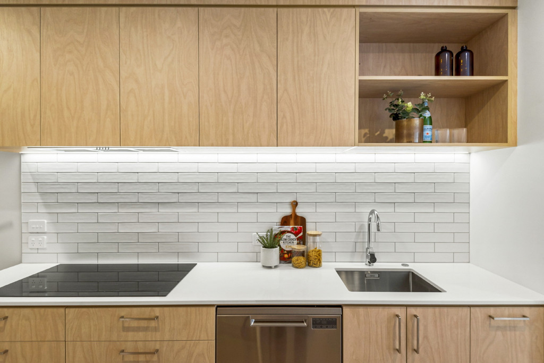
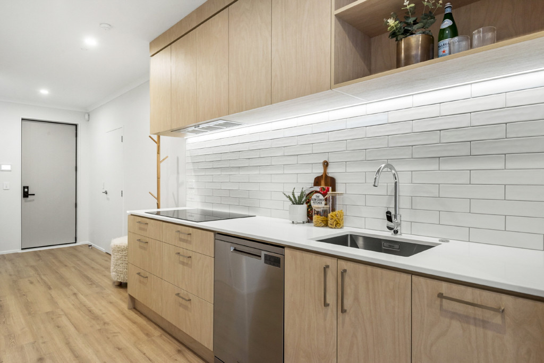
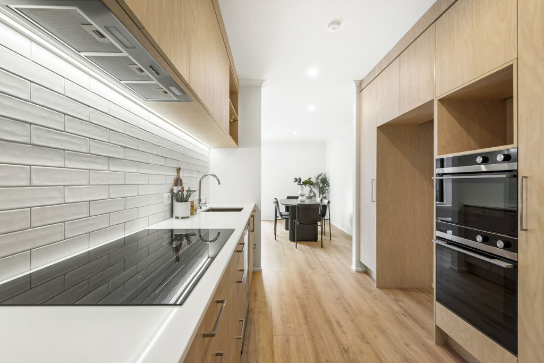
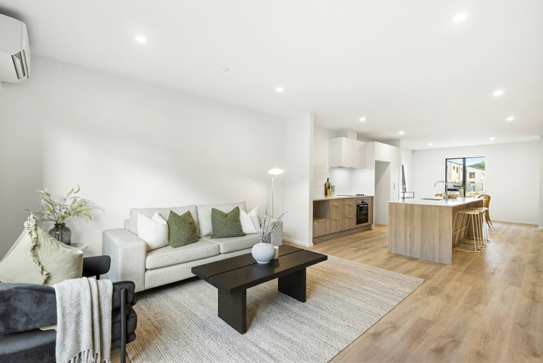
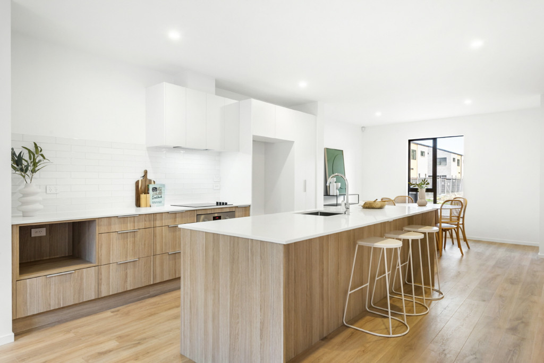
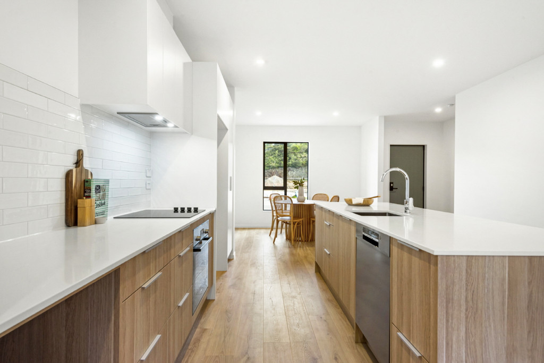
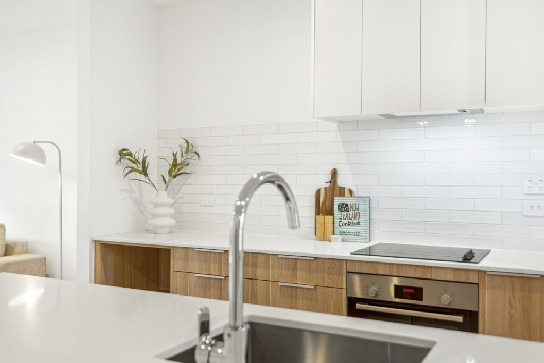
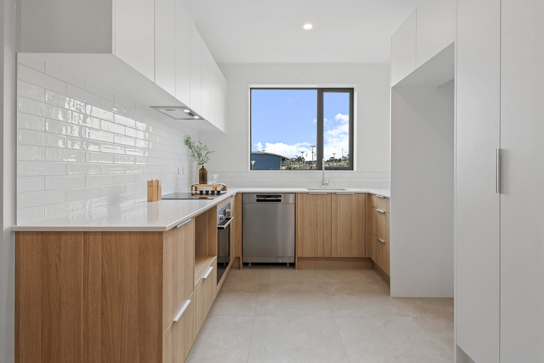
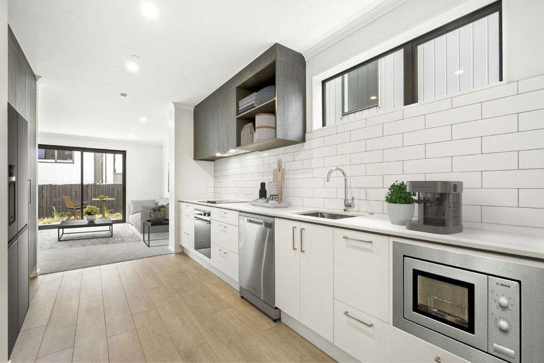
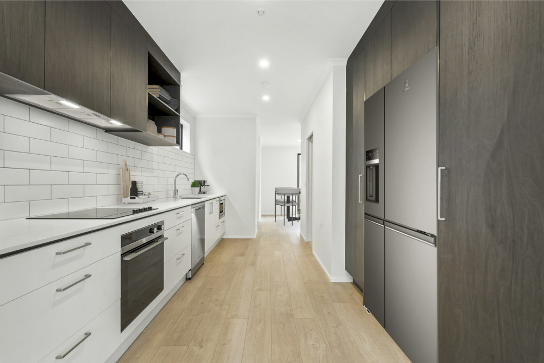

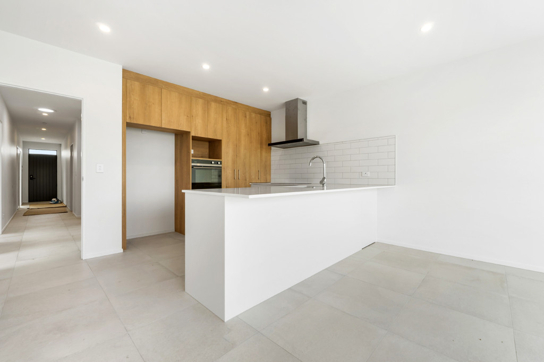
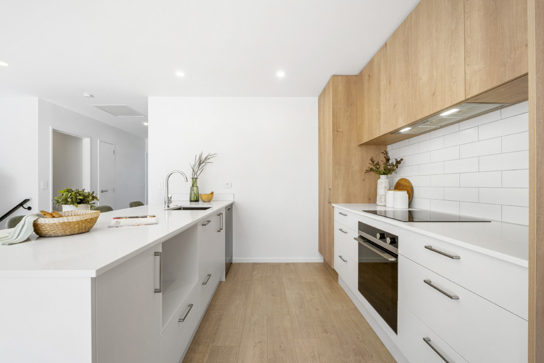
• Designer kitchen with quality appliances
• Healthy Homes compliant
• 10-Year Master Build Guarantee

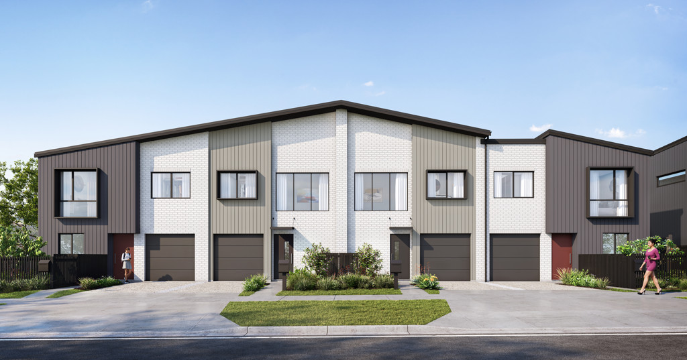
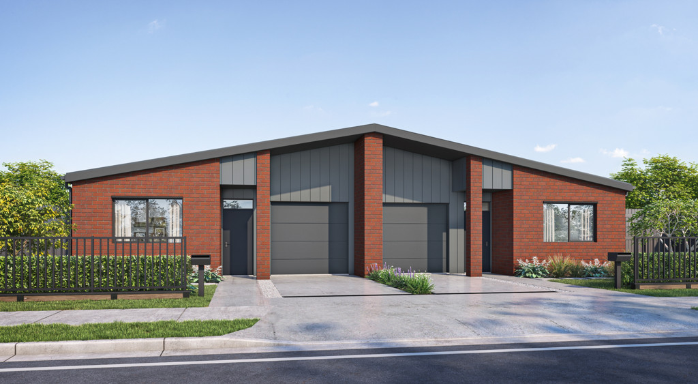
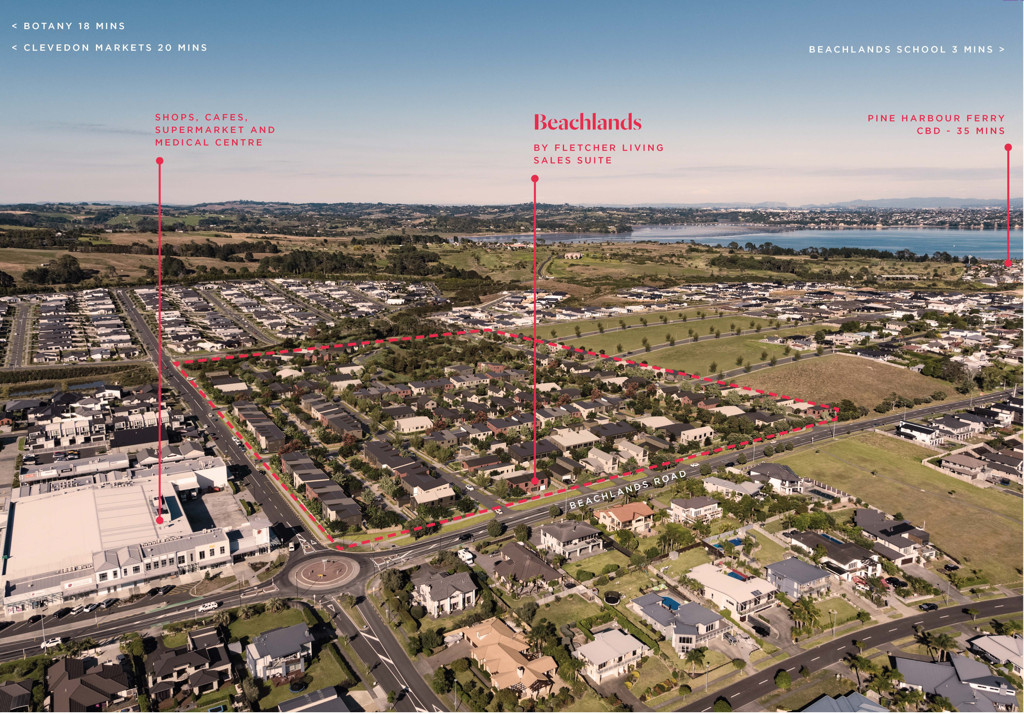
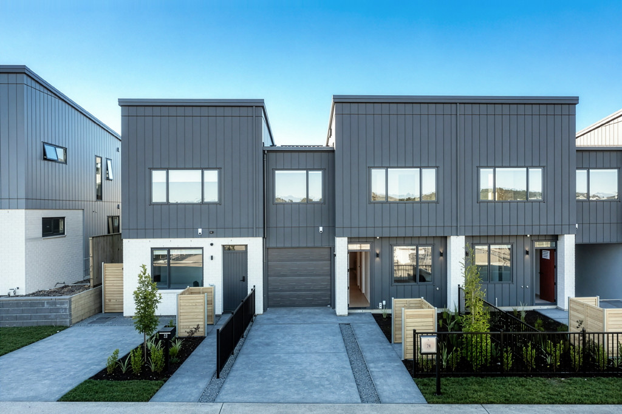
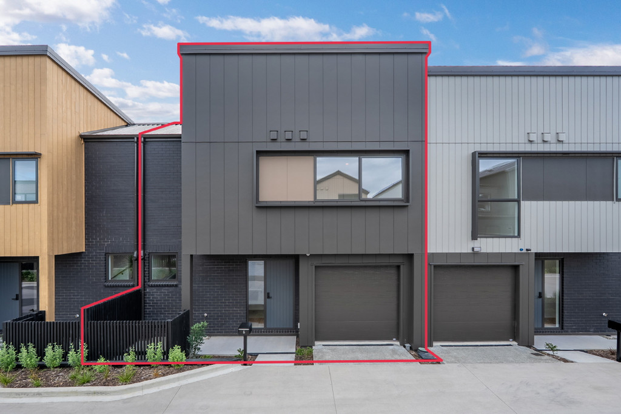
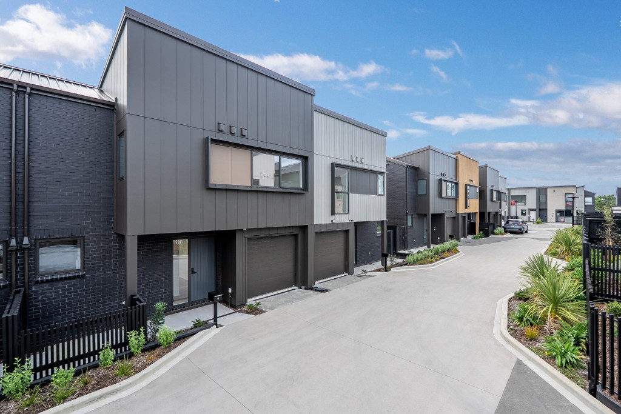
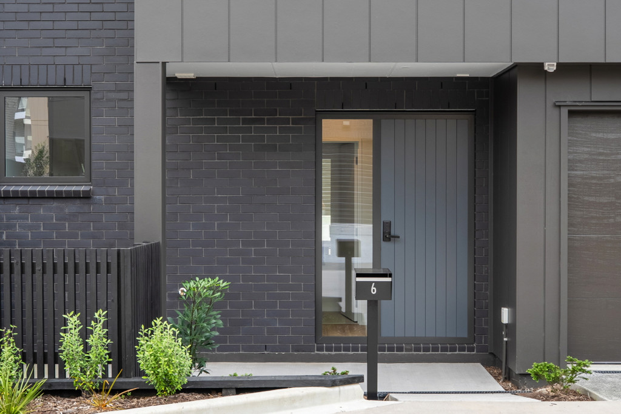
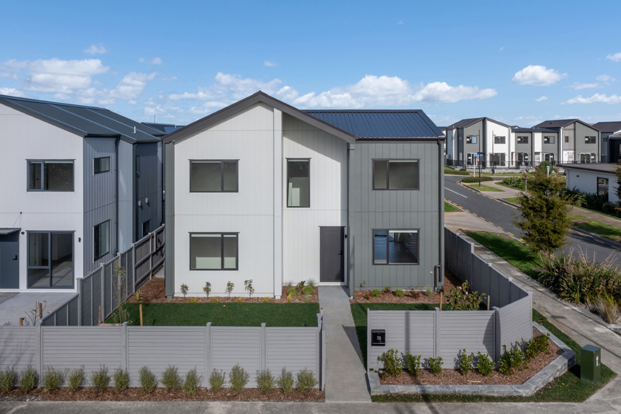
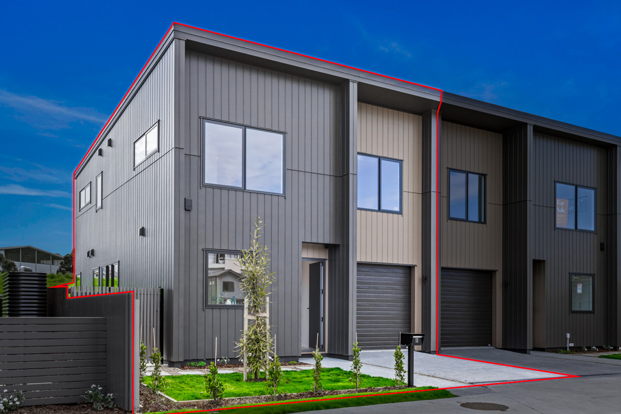
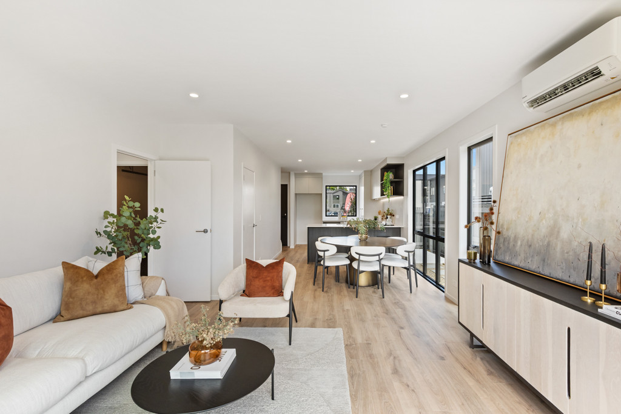
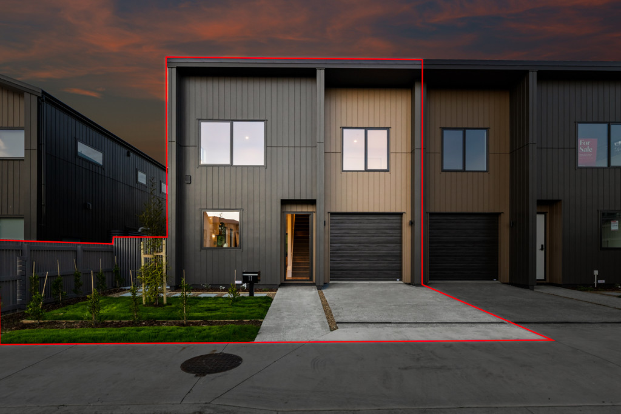
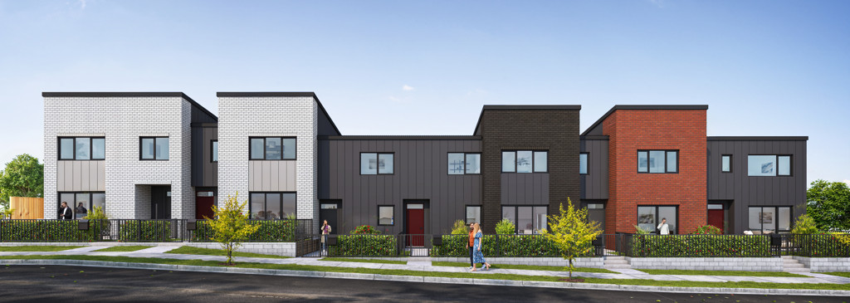
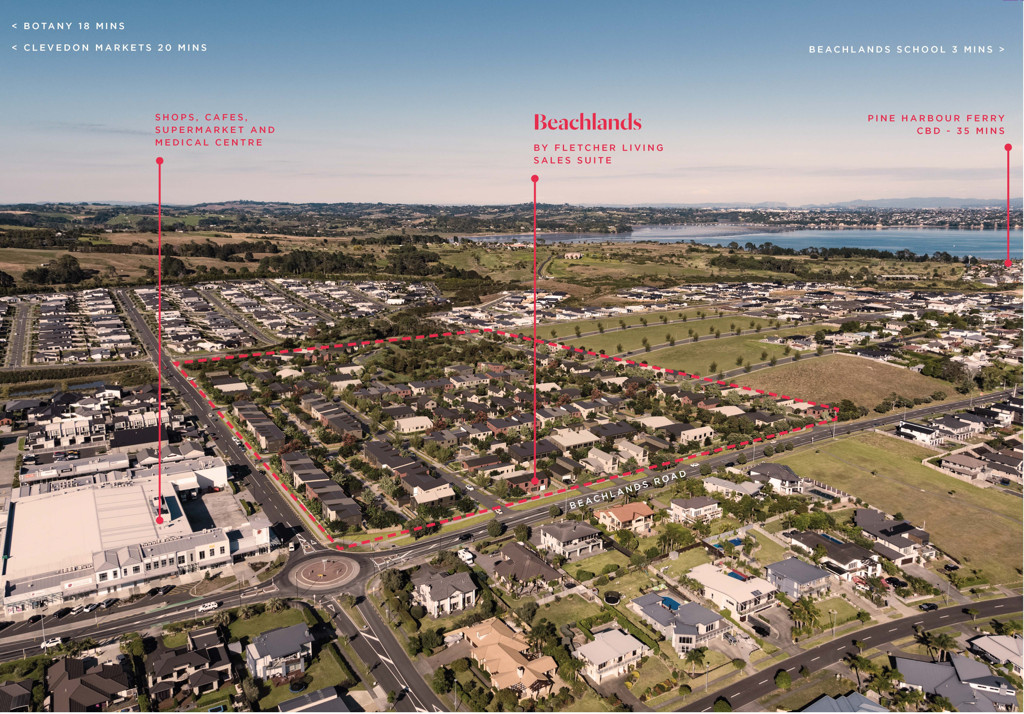
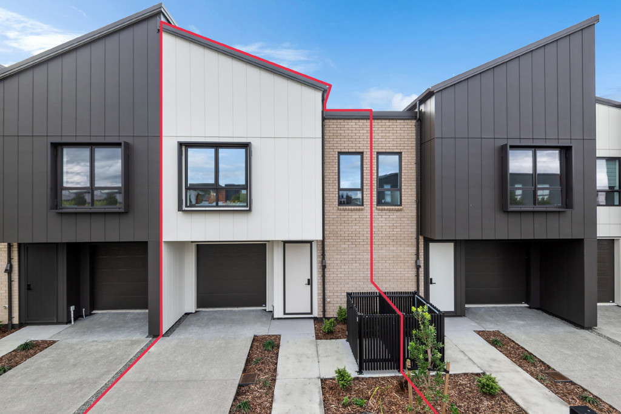
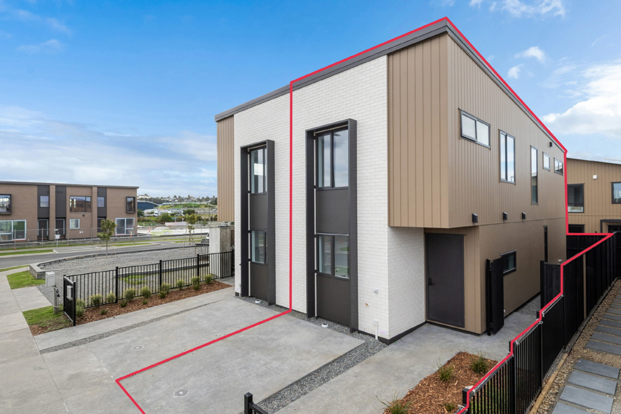
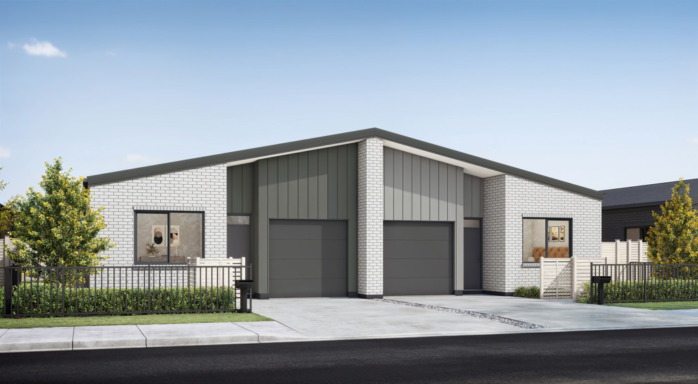

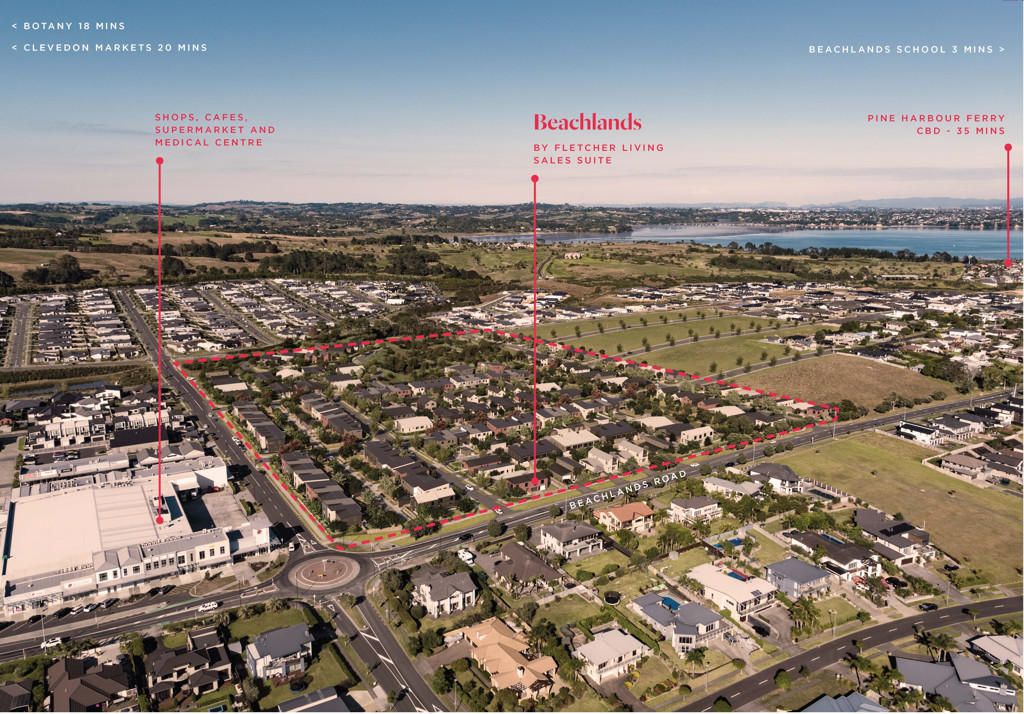
Built to the highest standards, this single-level duplex home offers comfort, convenience, and easy-care living in a well-connected Beachlands community.

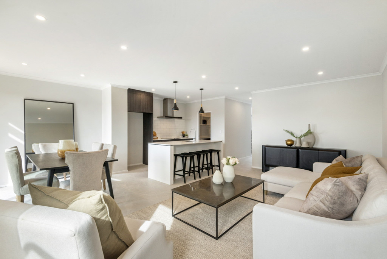
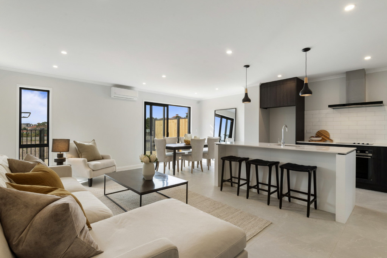
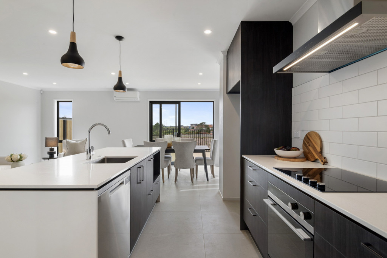
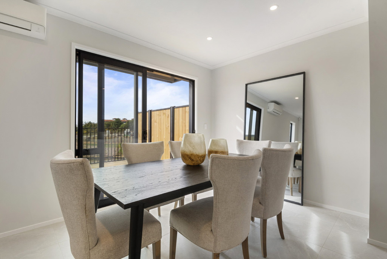
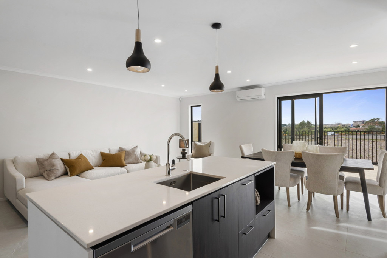
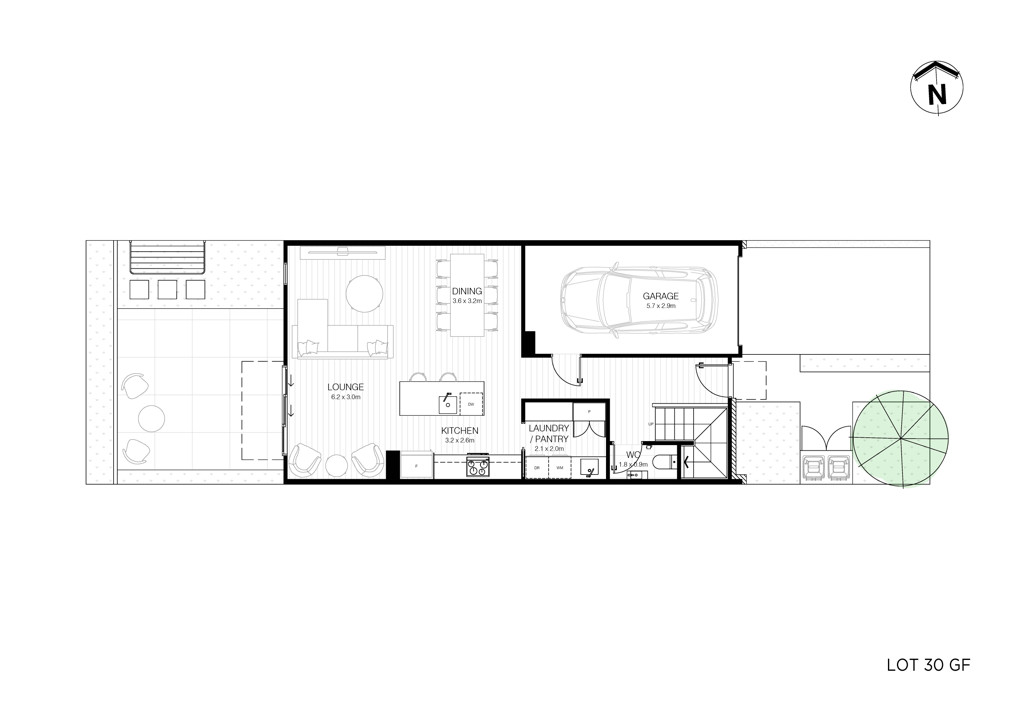
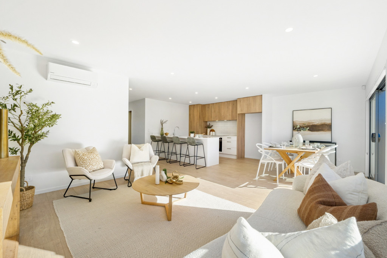
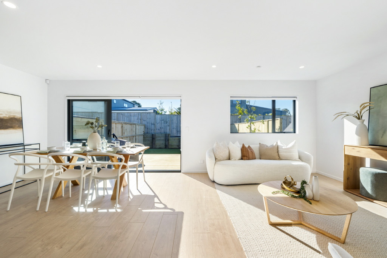
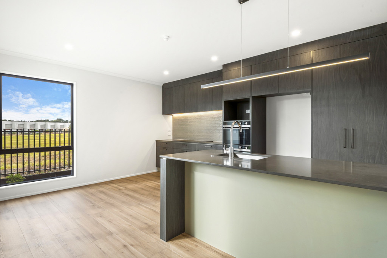
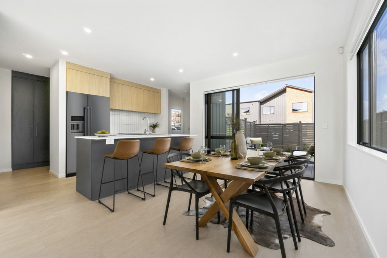
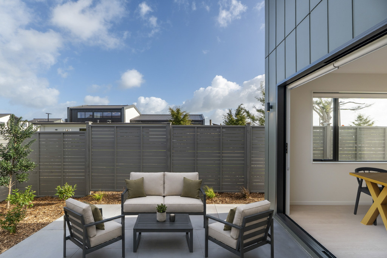
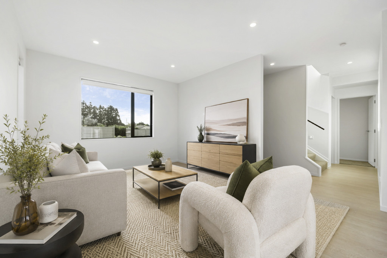
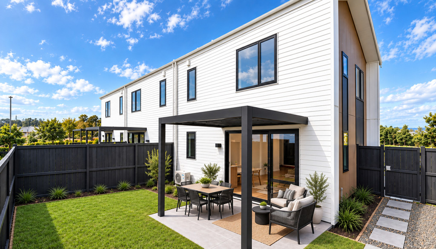
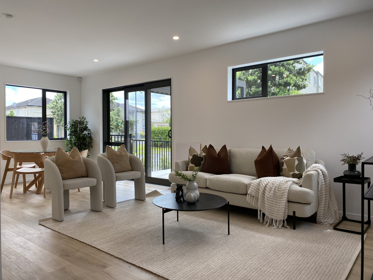
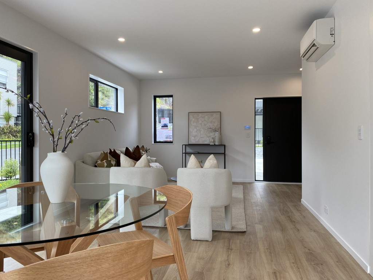
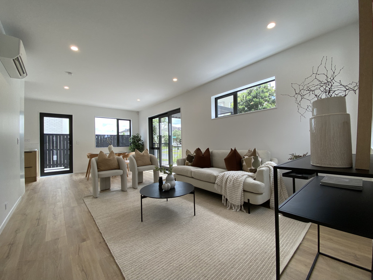
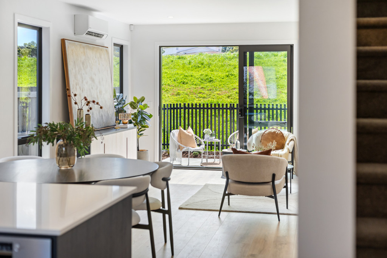
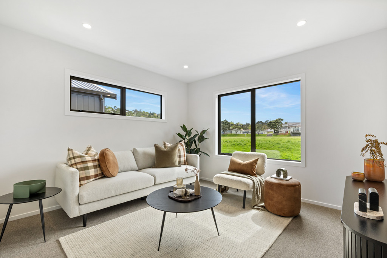
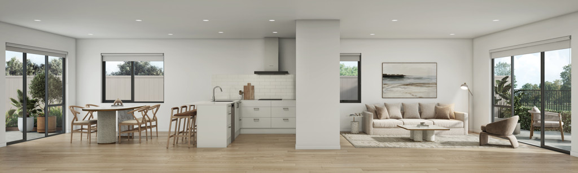
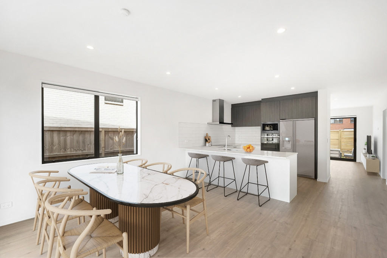
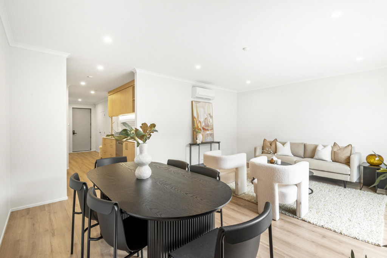
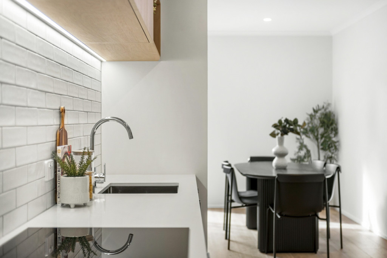
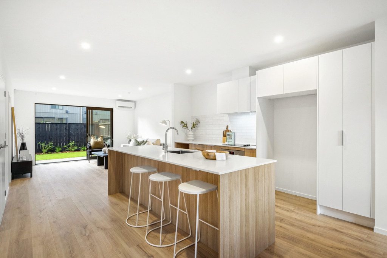
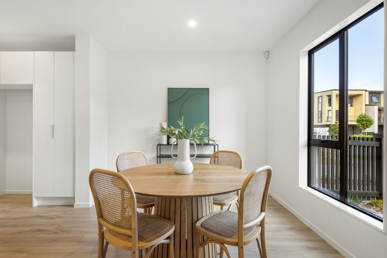
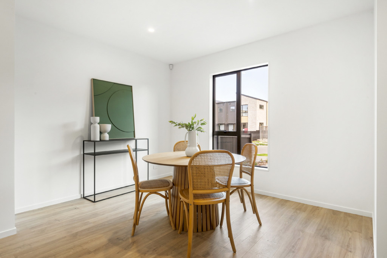
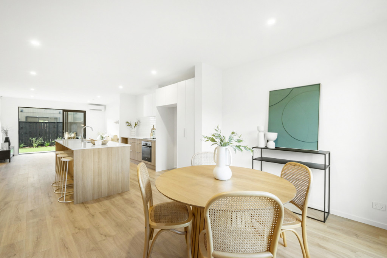
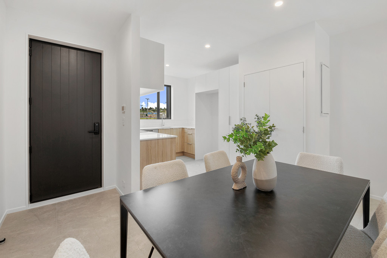
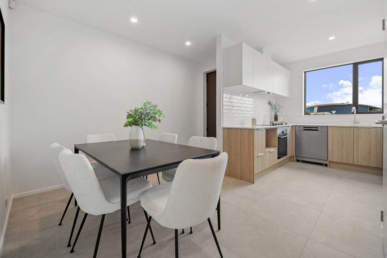
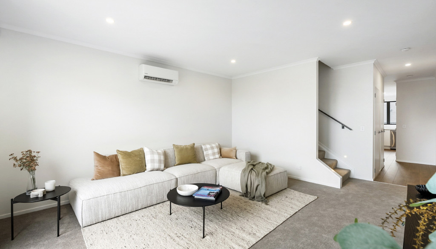
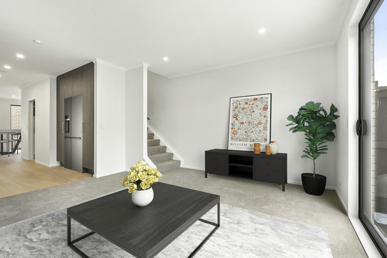
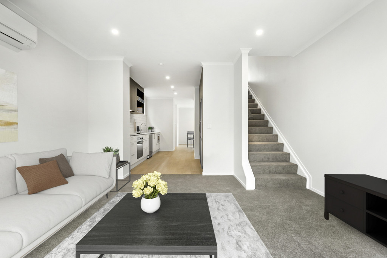
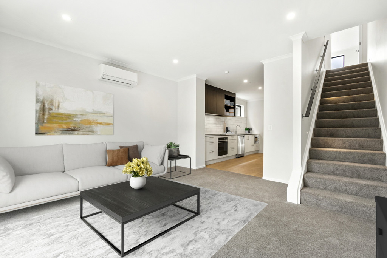
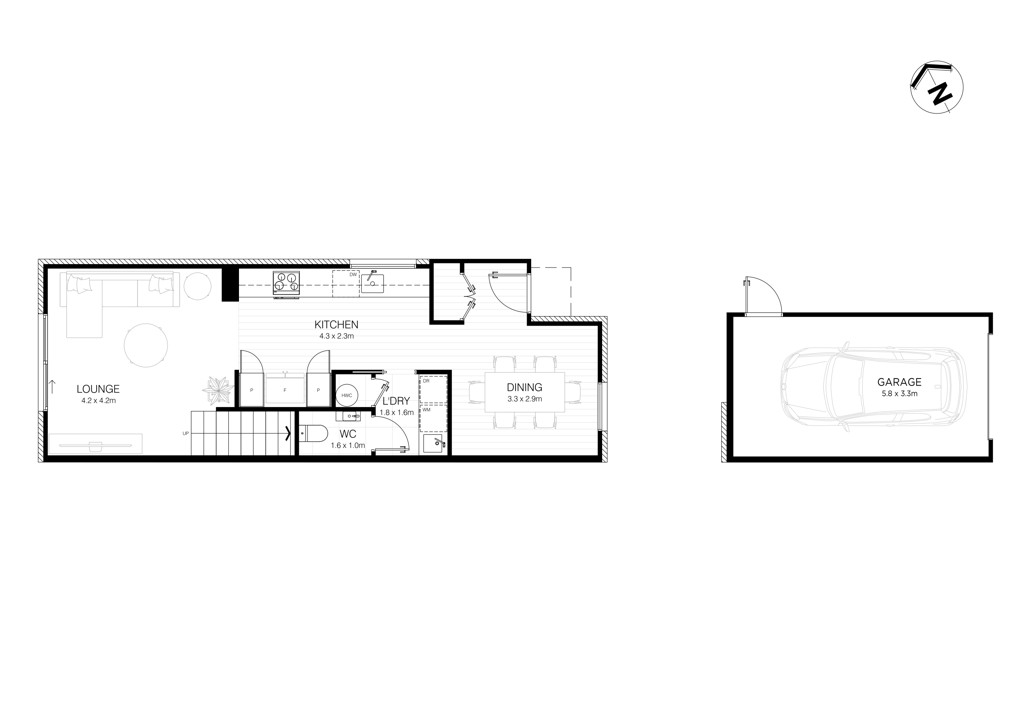
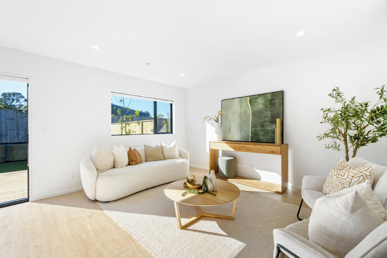
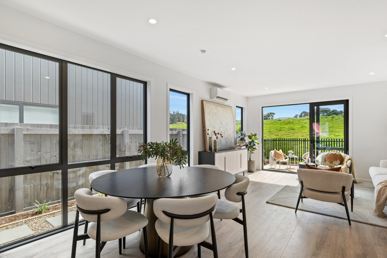
The spacious open-plan kitchen, dining, and living area is filled with natural light and flows seamlessly to a private outdoor courtyard and beautifully landscaped garden. Whether you're entertaining friends, enjoying time with family, or relaxing with a morning coffee, this home has been designed to make everyday living easy.

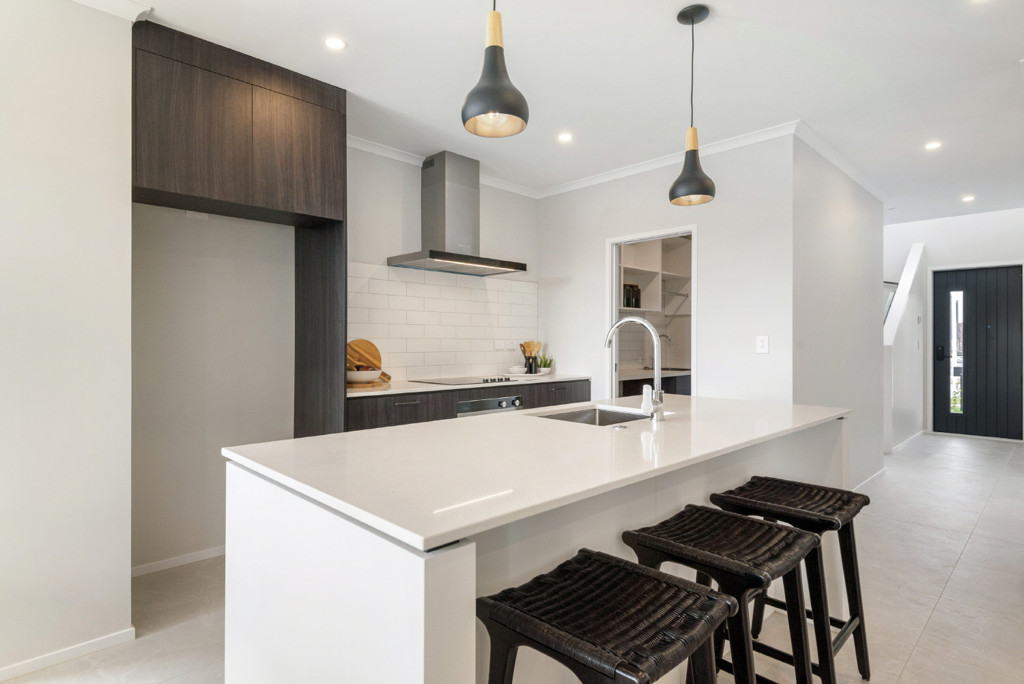
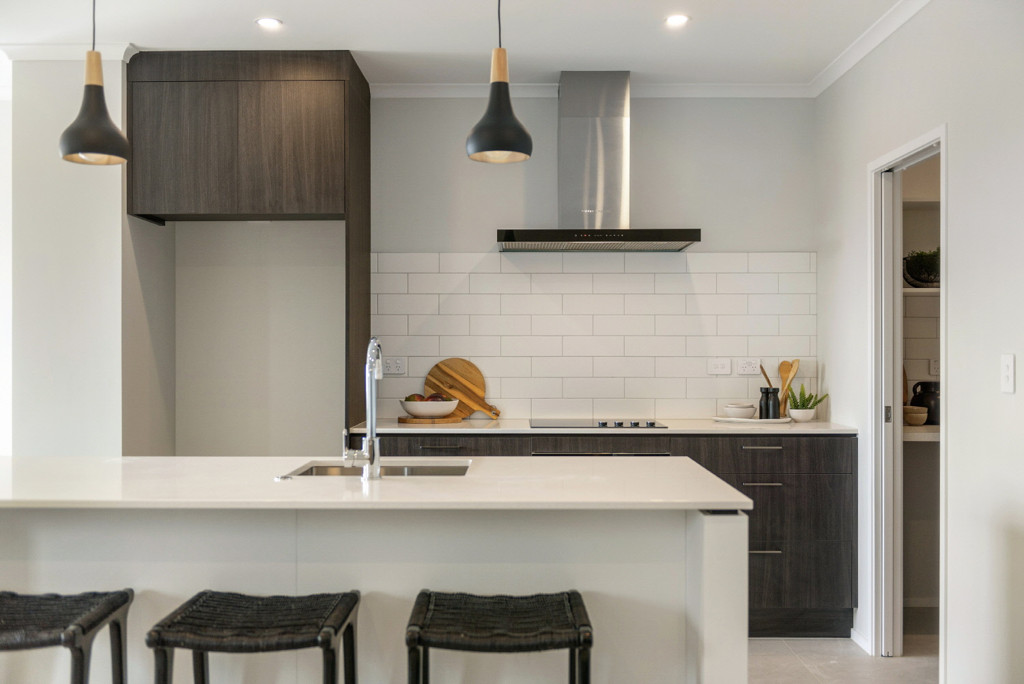
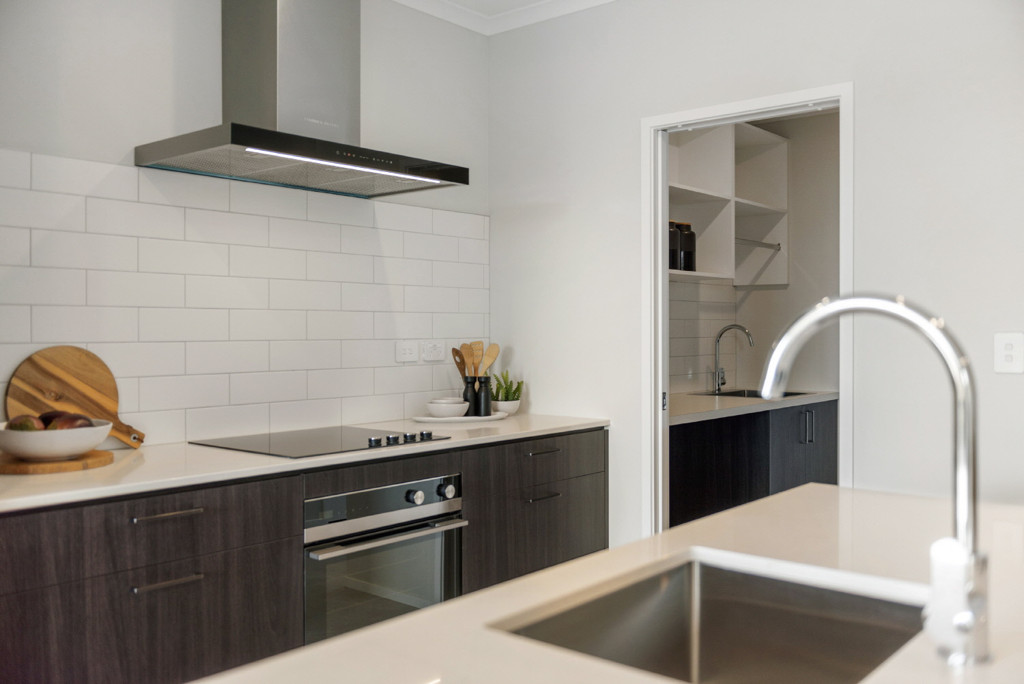
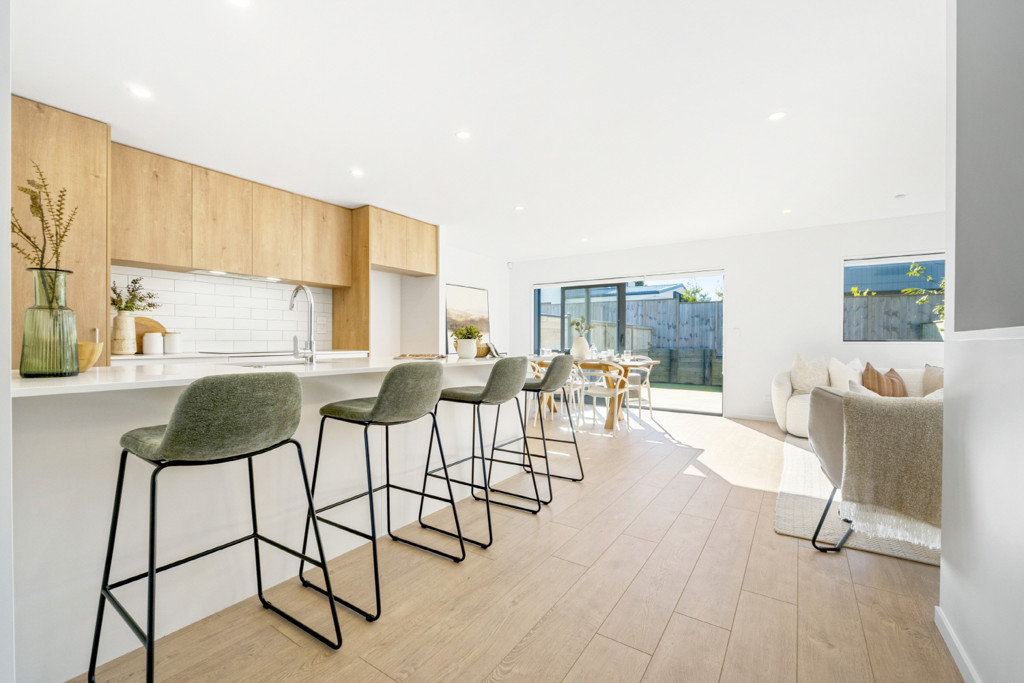
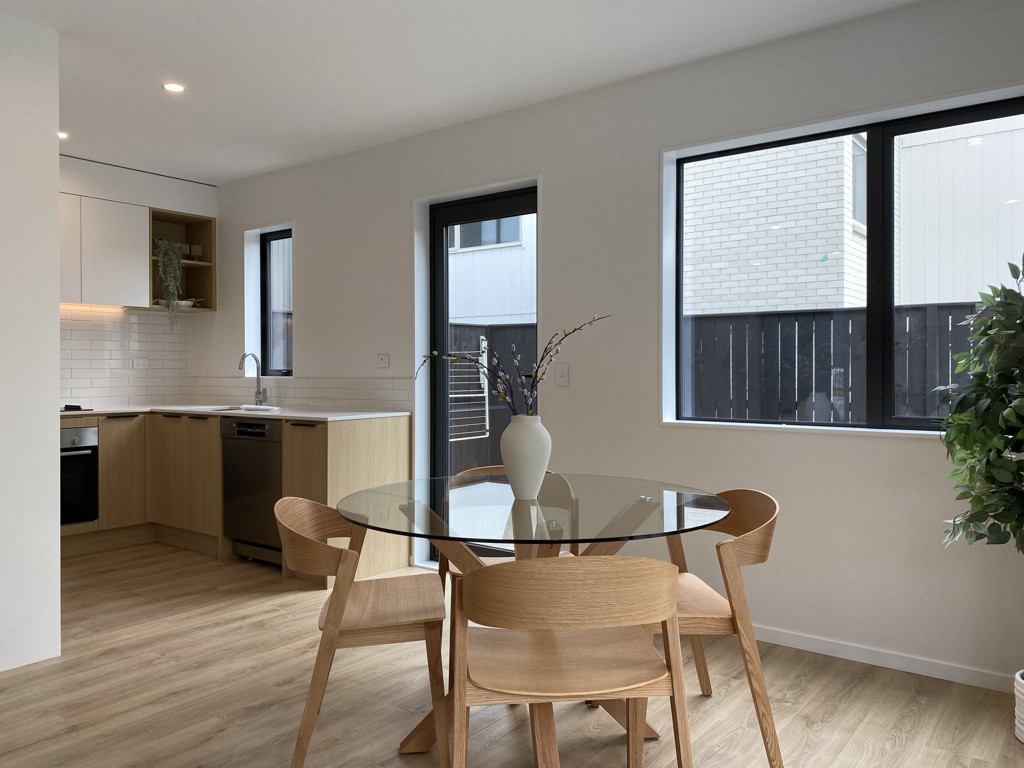
At the heart of the home, the designer kitchen features quality appliances, generous storage, and a practical layout that works just as well for busy weekdays as it does for weekend entertaining.

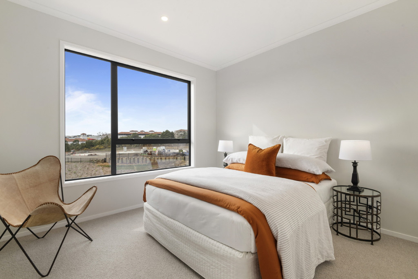
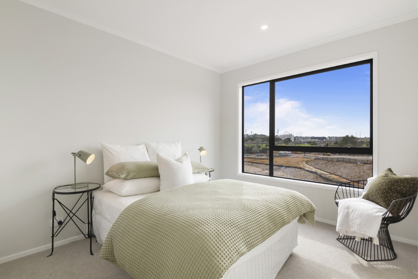
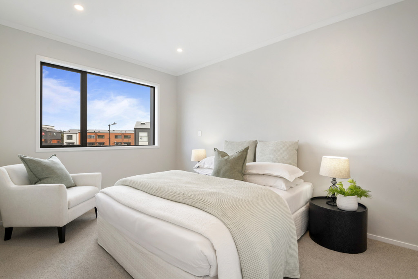
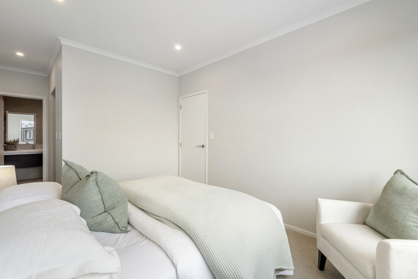
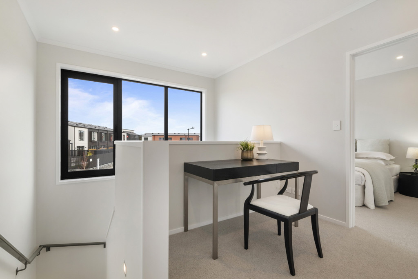
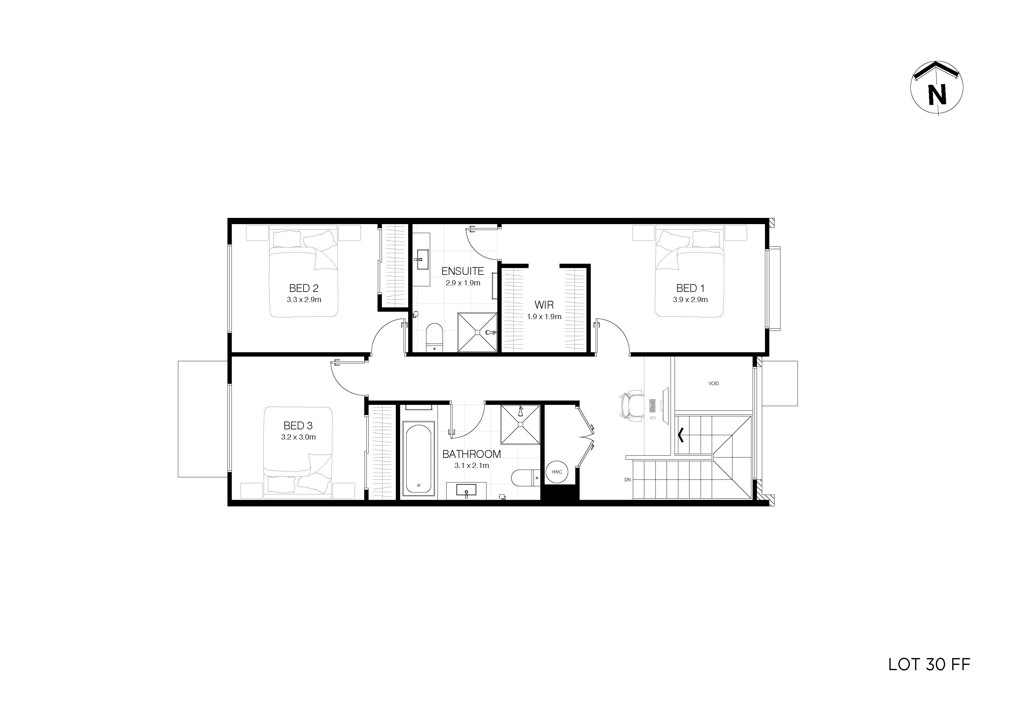
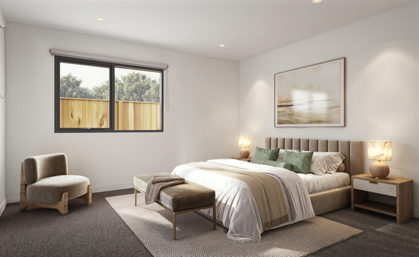
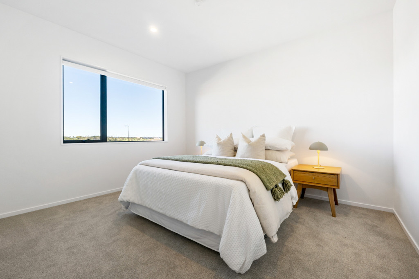
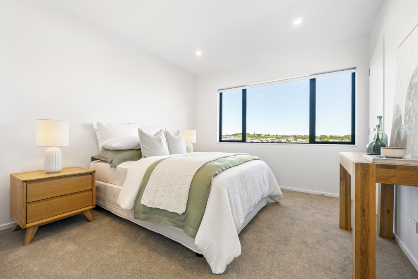
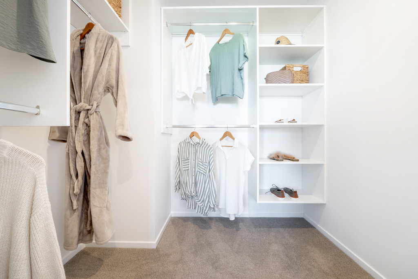
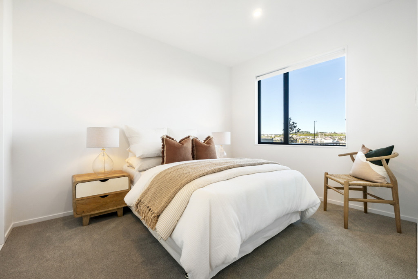
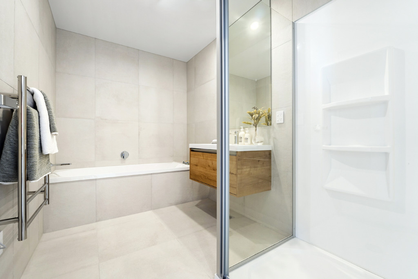
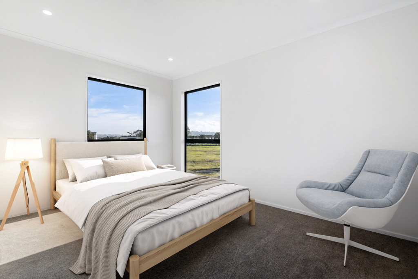
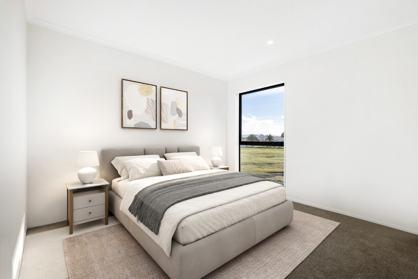
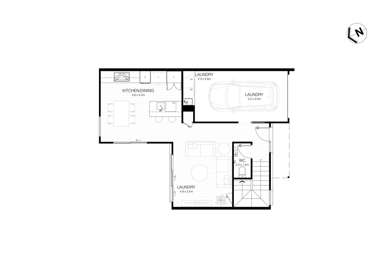
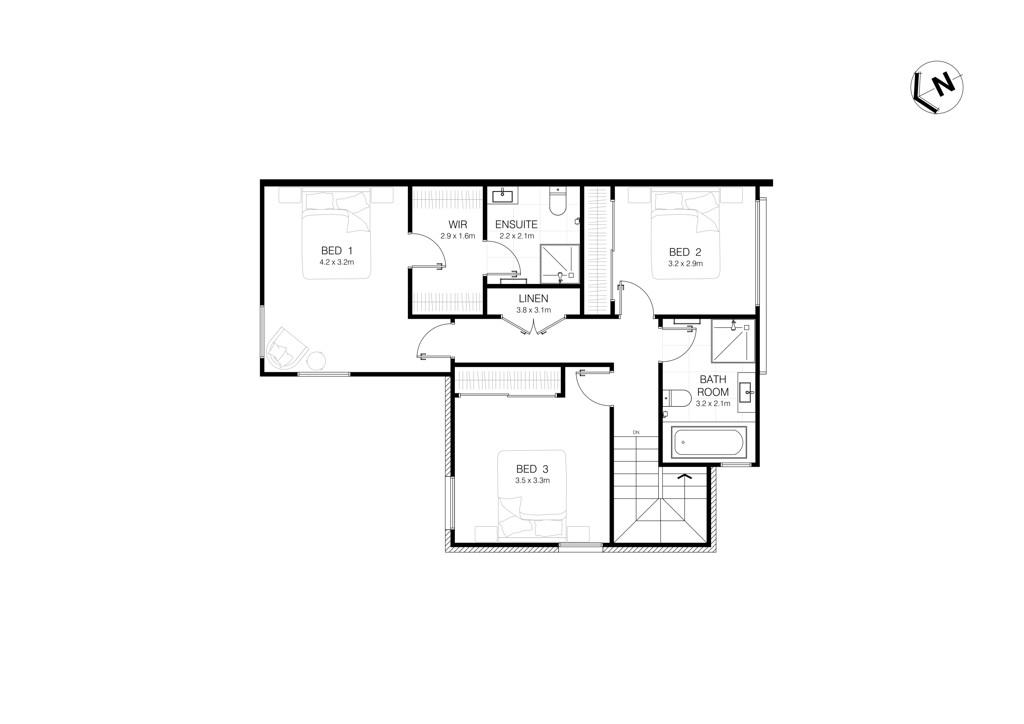
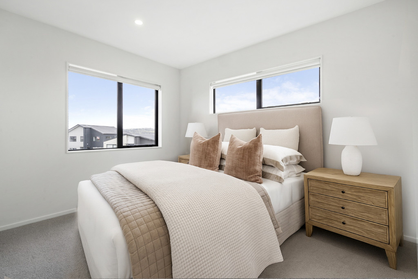
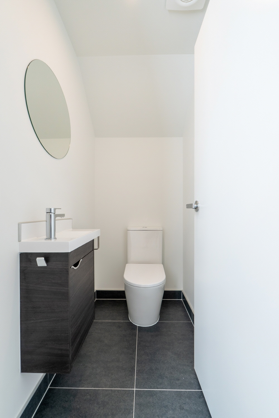
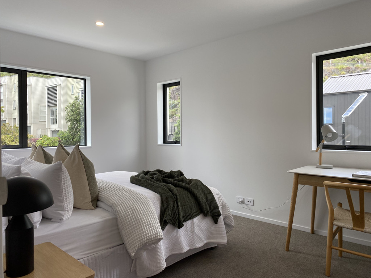
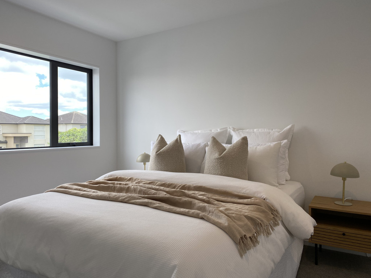
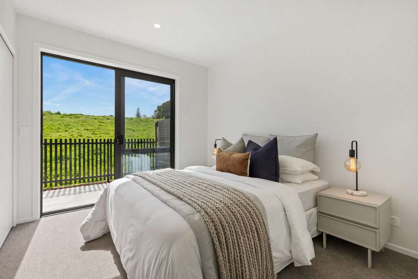
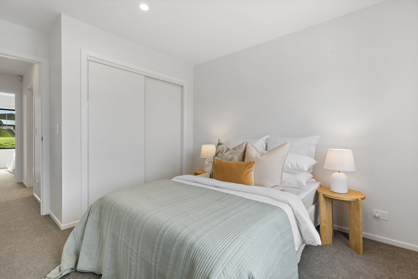
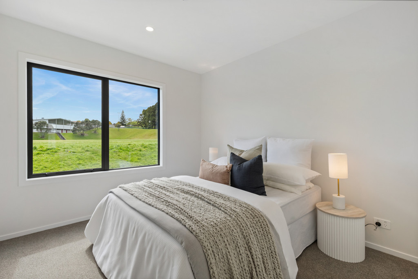
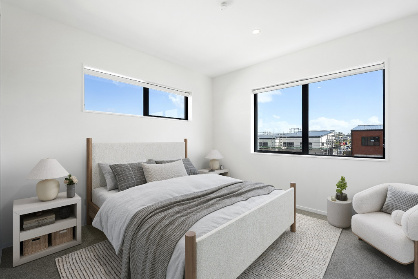
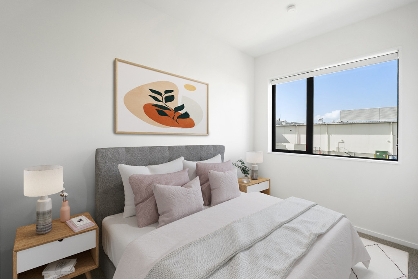
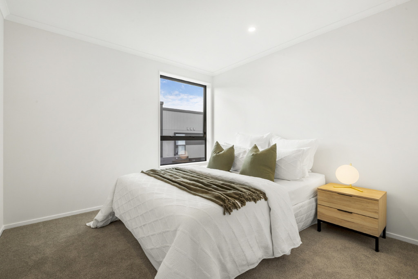
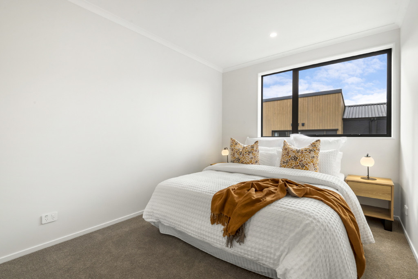
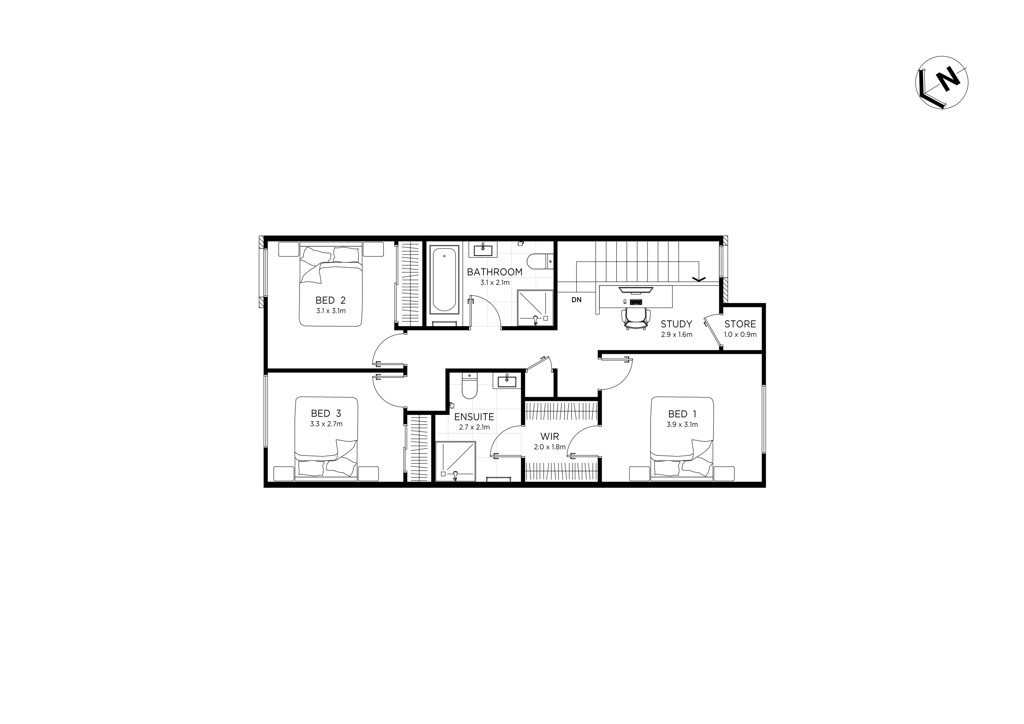
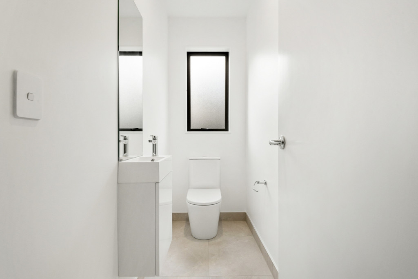
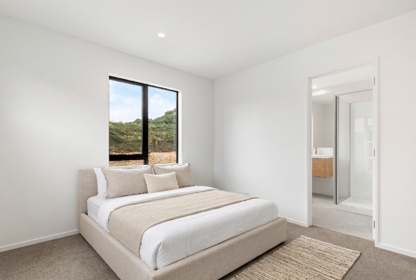
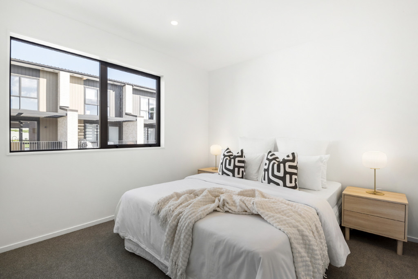
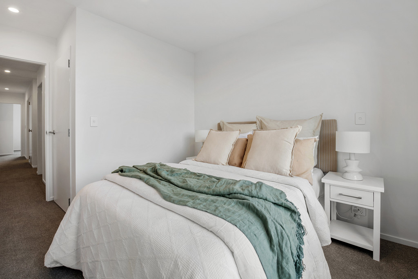
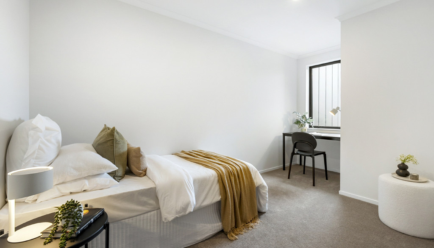
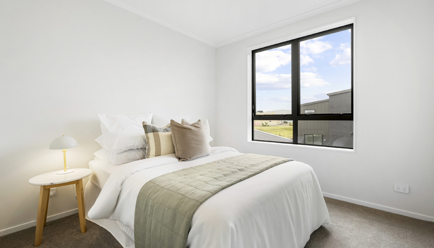
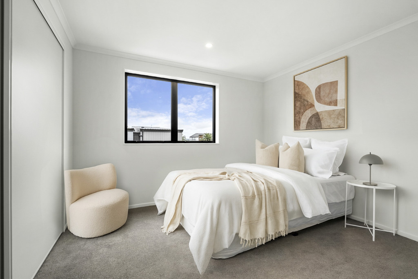
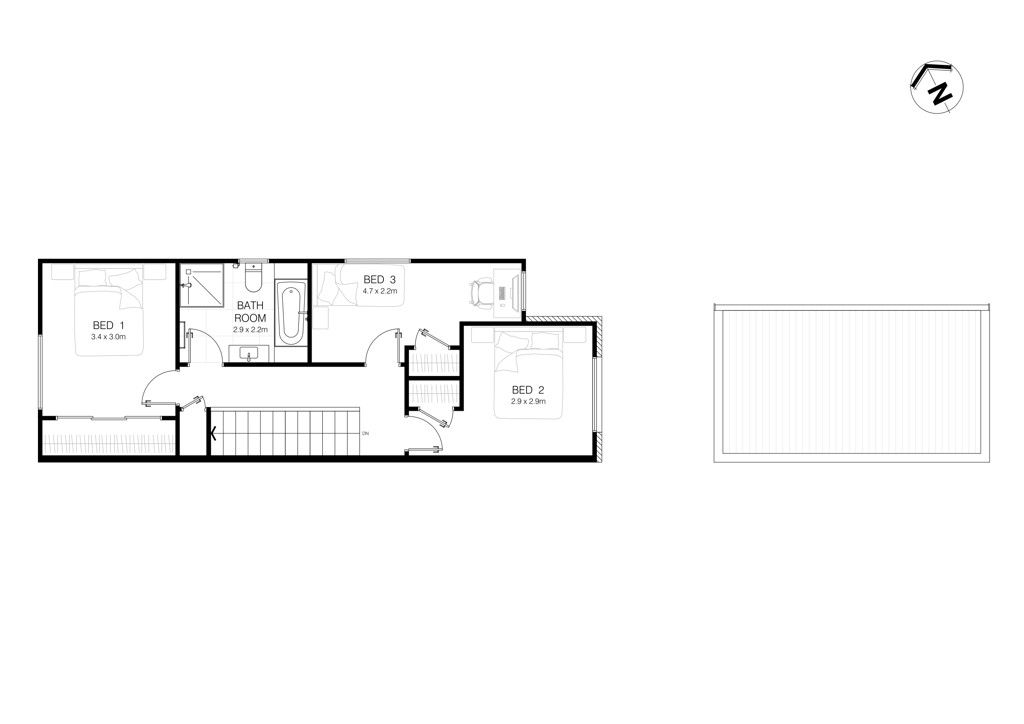
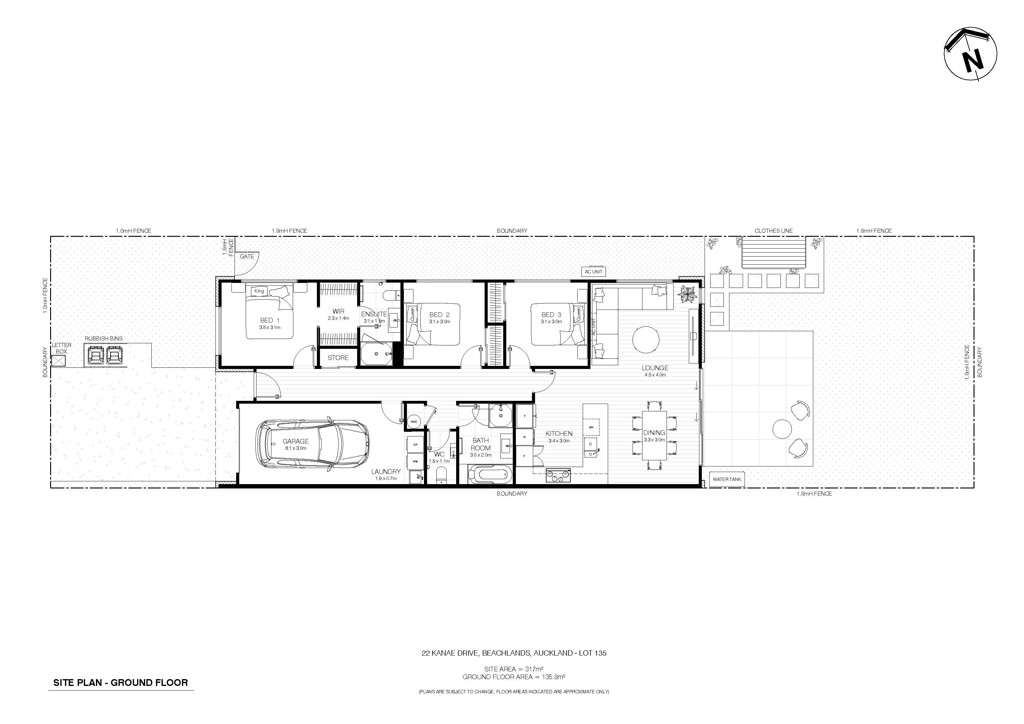
Three double bedrooms provide comfortable accommodation, including a master suite with a walk-in wardrobe. Two bathrooms with floor-to-ceiling tiling, a separate toilet, separate laundry, and an internal-access garage add to the home's everyday practicality.

Whether you're buying your first home, downsizing, or looking for a low-maintenance lifestyle, this move-in-ready home offers the perfect balance of space, quality, and convenience.

**Investor Ready and meeting or exceeding Healthy Homes Standards.**

**Contact our team today to find out about our $10,000 First Home Grant.**

*Images are artist impressions only. Final colours and finishes may vary.*
READ MORE

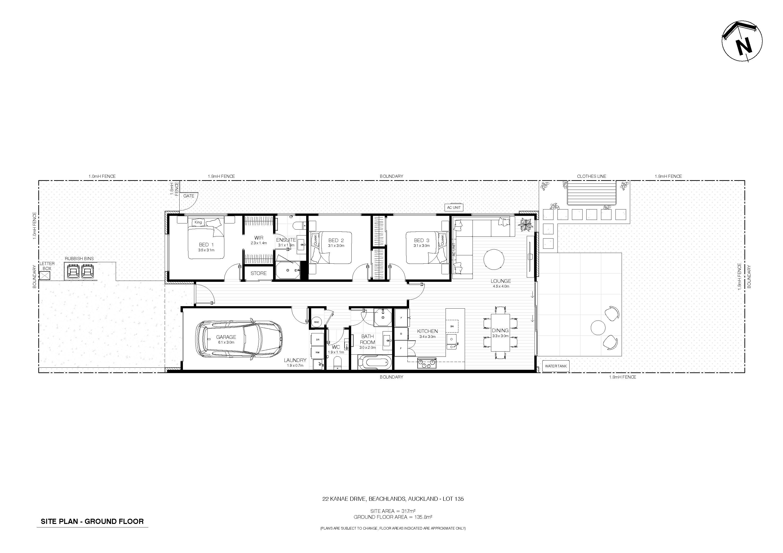
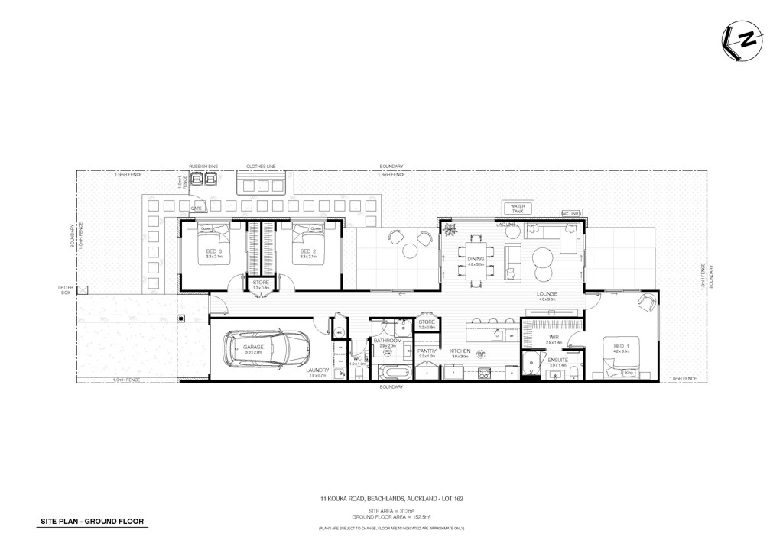
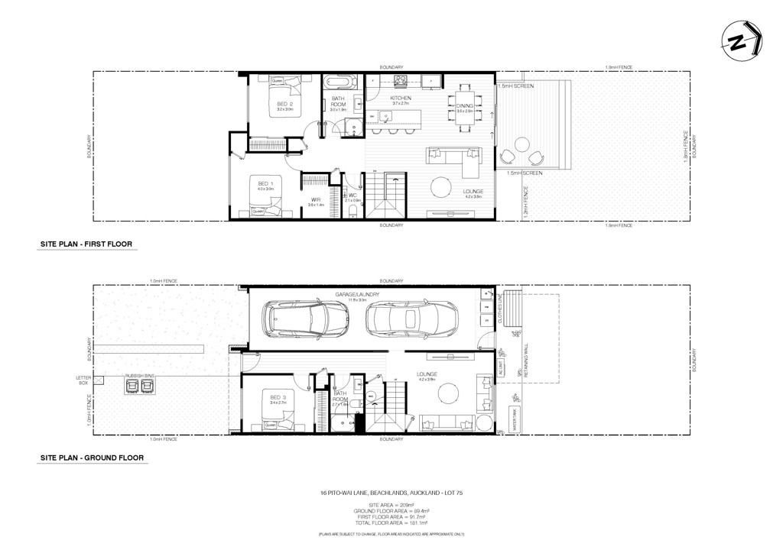
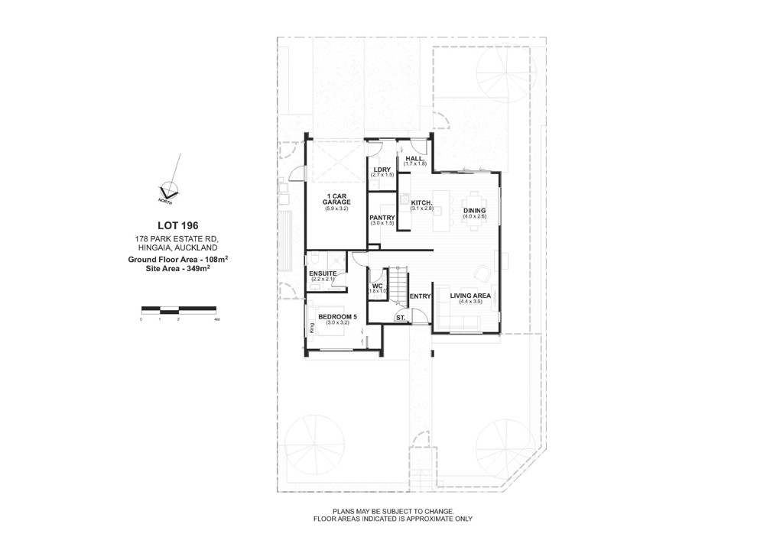
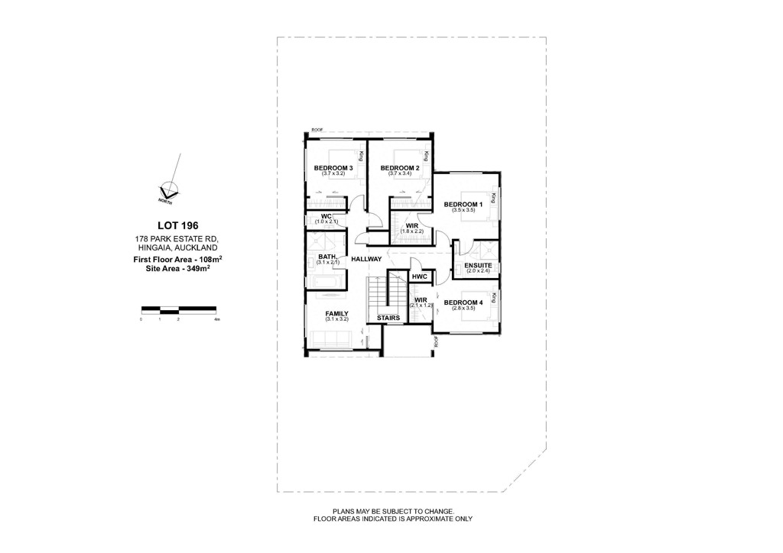
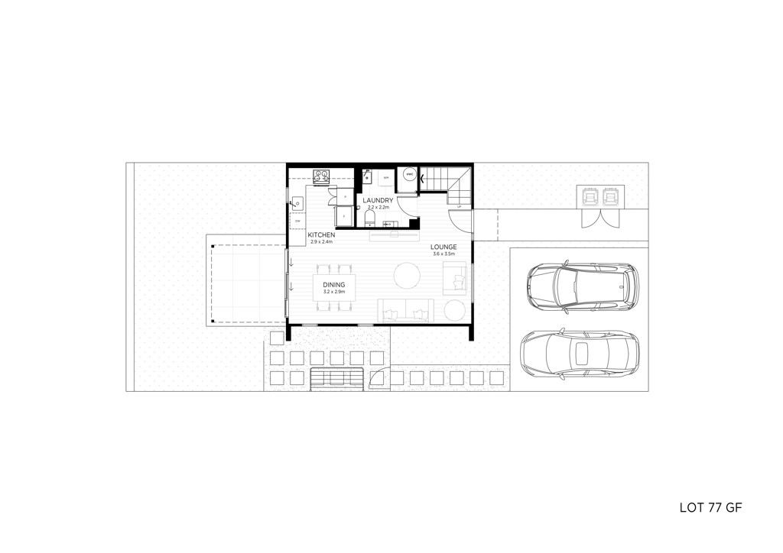
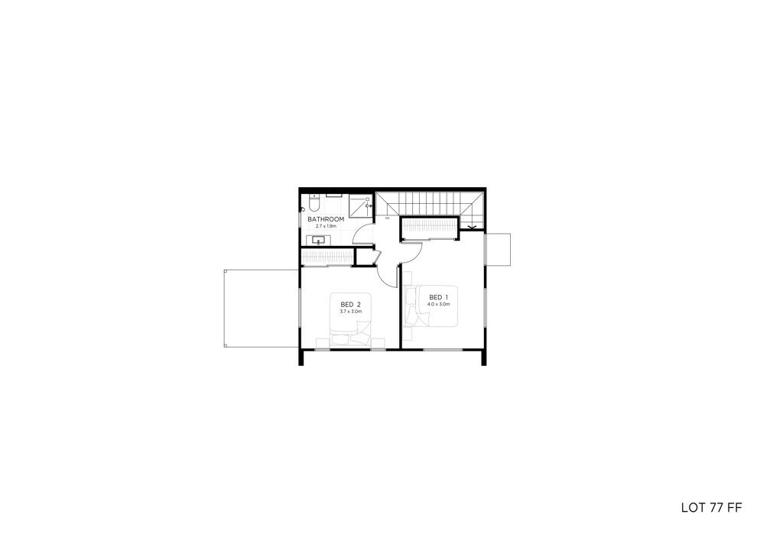
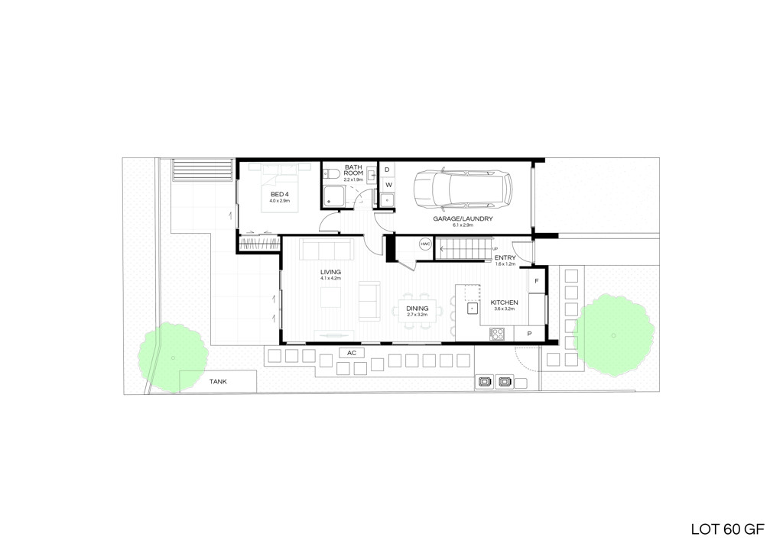
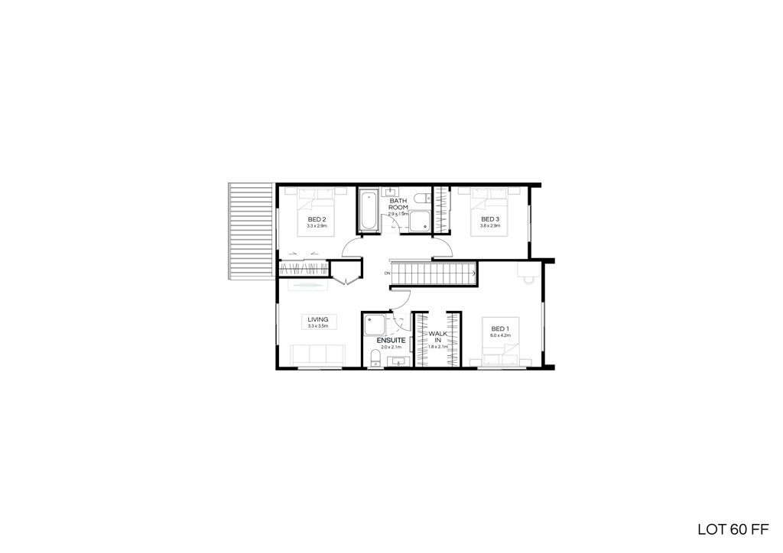
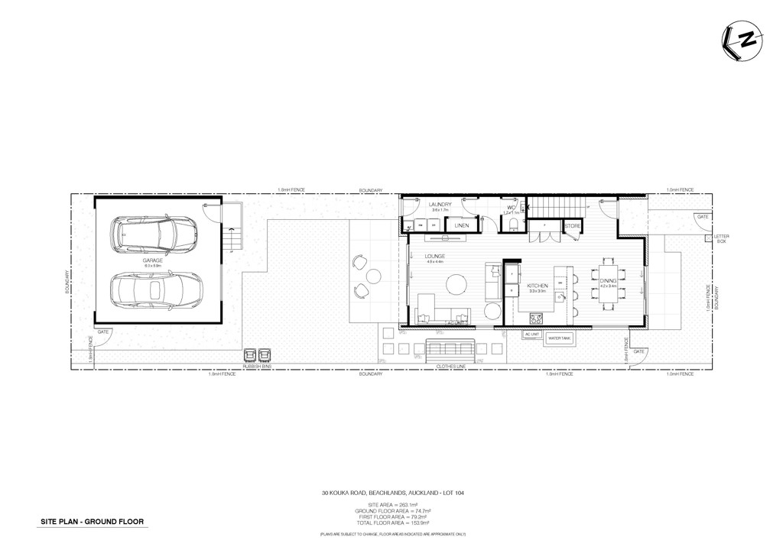
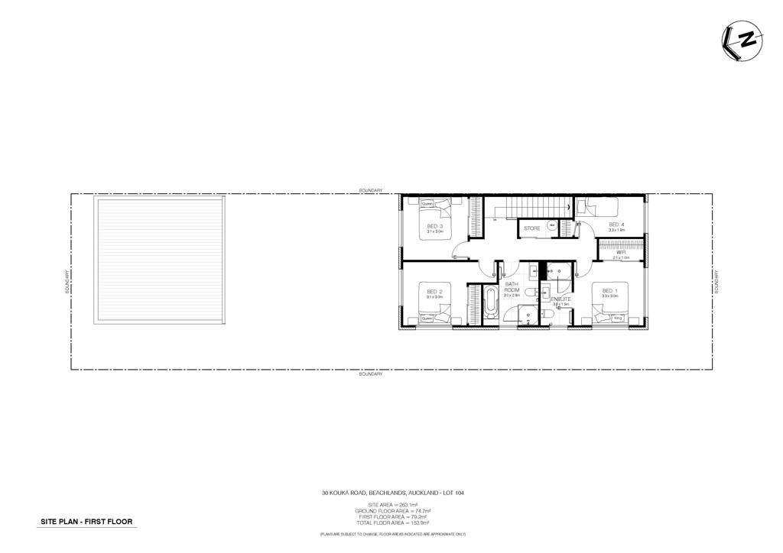
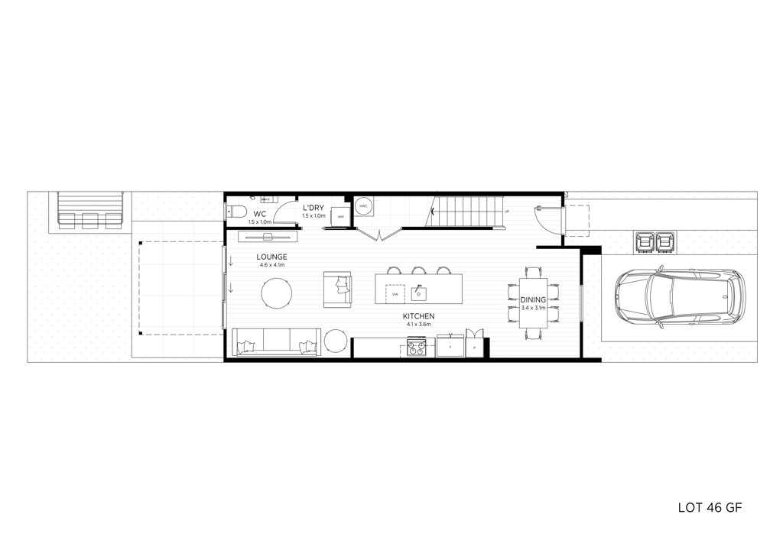
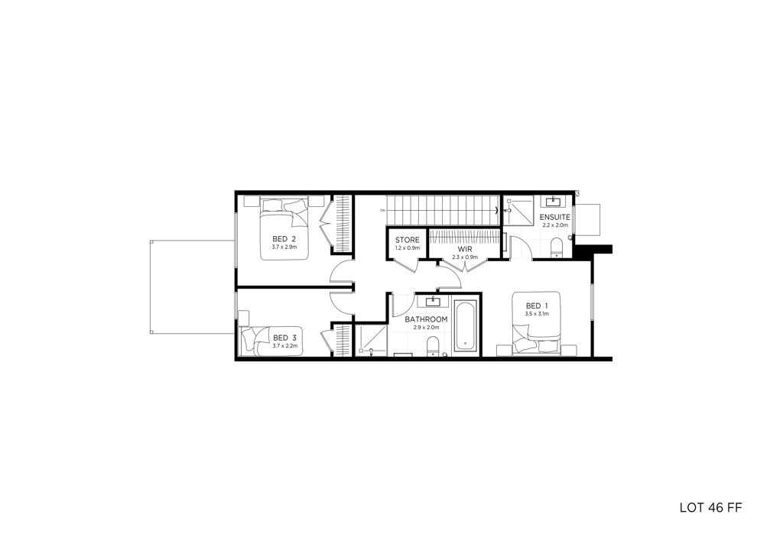
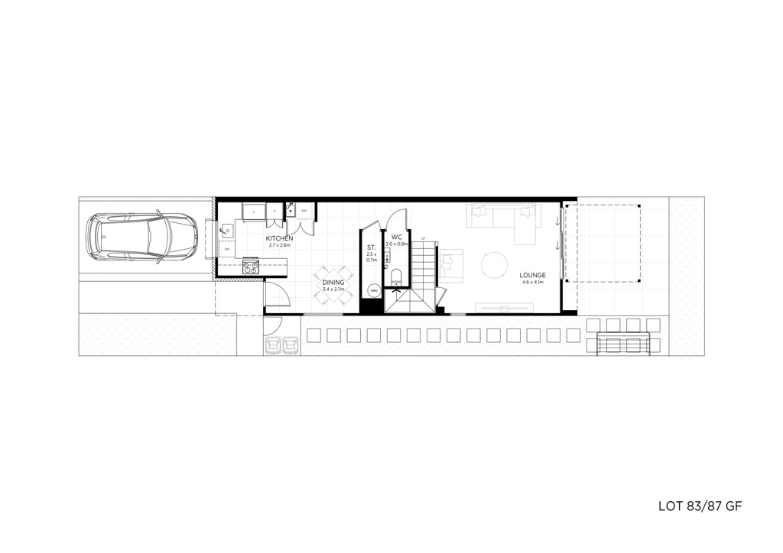
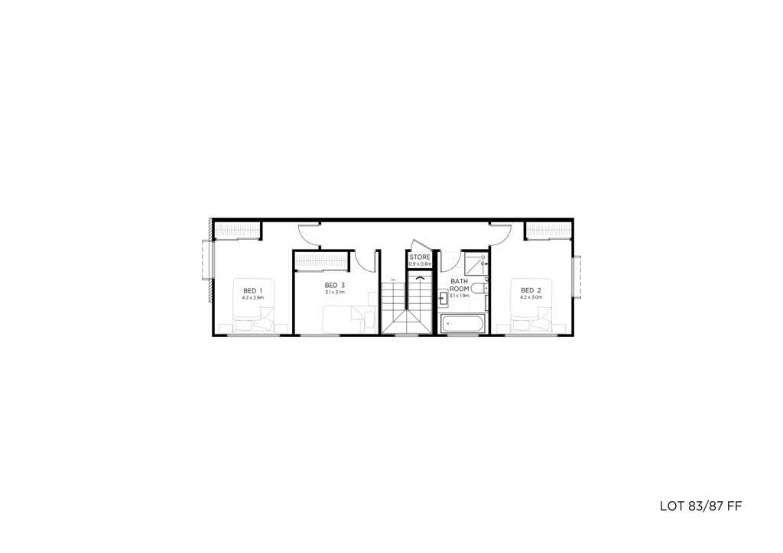
Floor plan

   View larger image

*Plans subject to change. Floor Area indicated is approximate only.
1 Beachlands Header 944x595
  • apartment North Auckland, Auckland
  • apartment East Auckland, Auckland
$1,169,000
  • apartment East Auckland, Auckland
  • apartment West Auckland, Auckland
  • apartment South Auckland, Auckland
  • apartment Central Auckland, Auckland
  • apartment North Auckland, Auckland
  • apartment East Auckland, Auckland
$1,129,000
  • apartment West Auckland, Auckland
  • apartment Central Auckland, Auckland
  • apartment Central Auckland, Auckland
  • apartment West Auckland, Auckland
$1,080,000

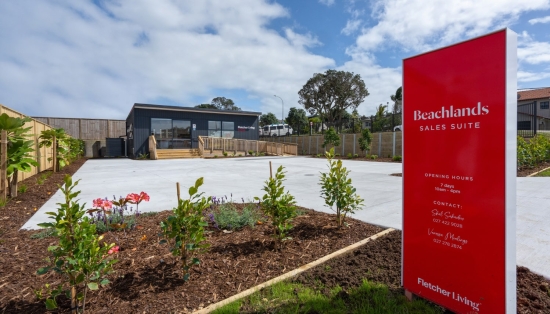
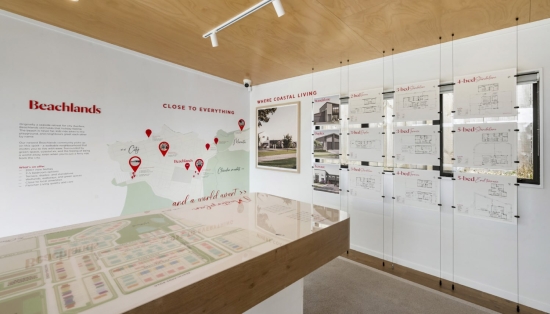
We’d love to show you around

Visit our Showhome to get a feel for the quality of our homes and discuss your requirements with our friendly New Home Consultants. We’d love to work with you to find your dream home.
We’d love to show you around