Overview
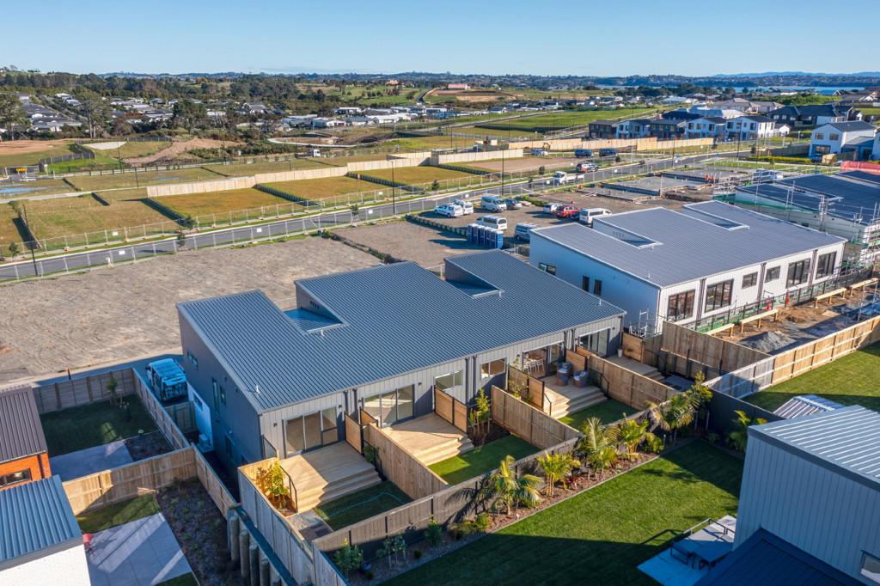
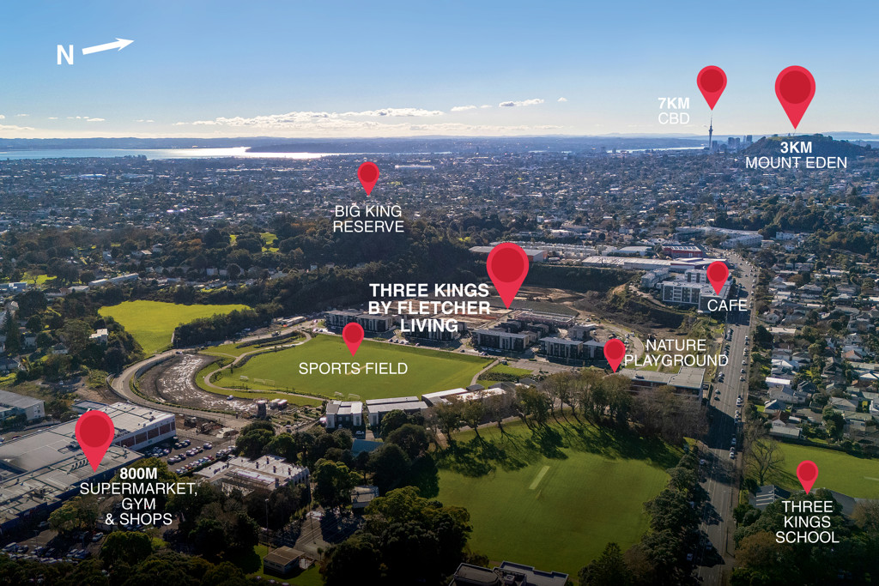
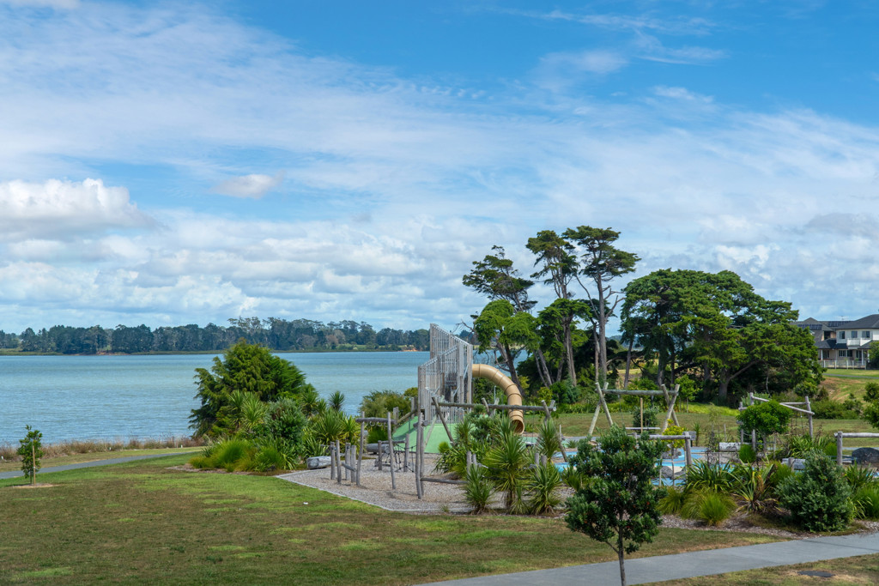
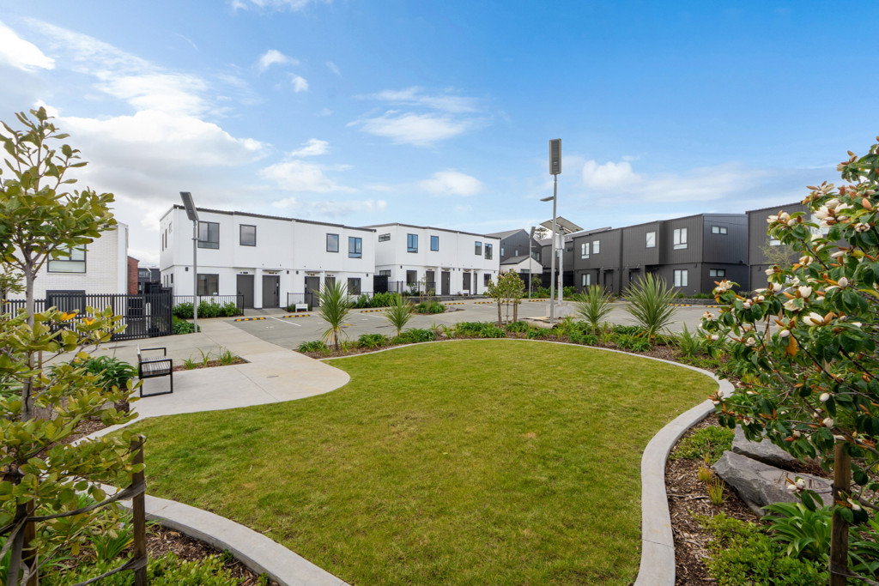
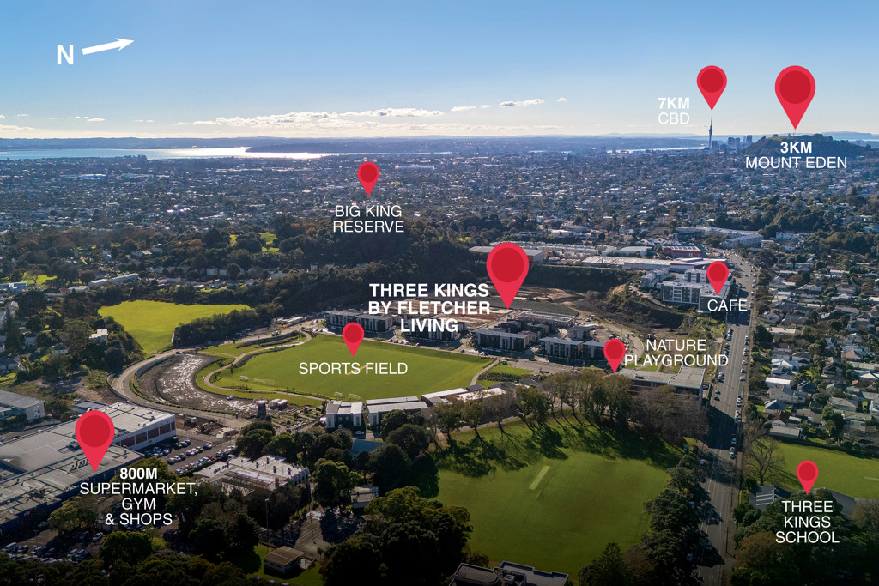
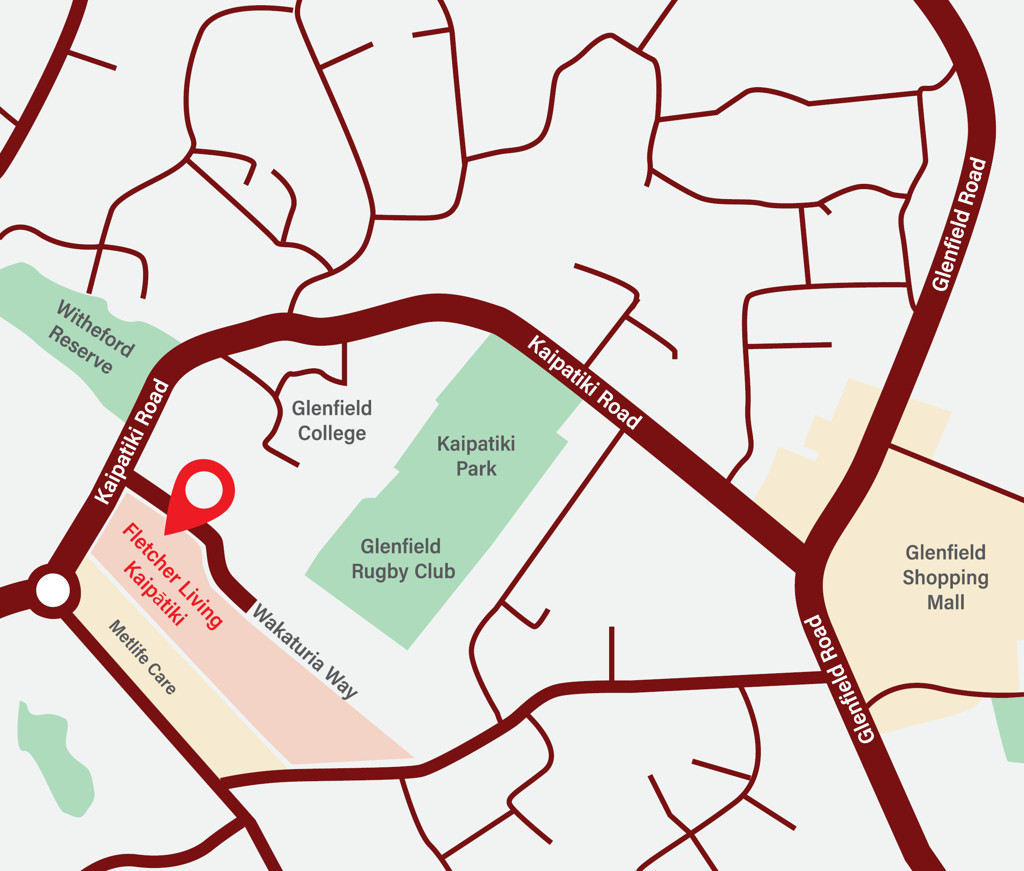
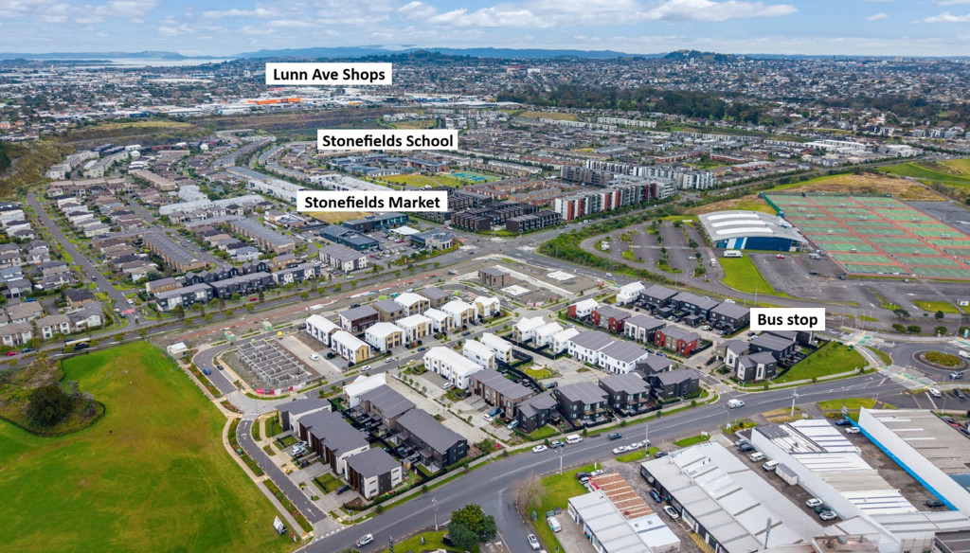
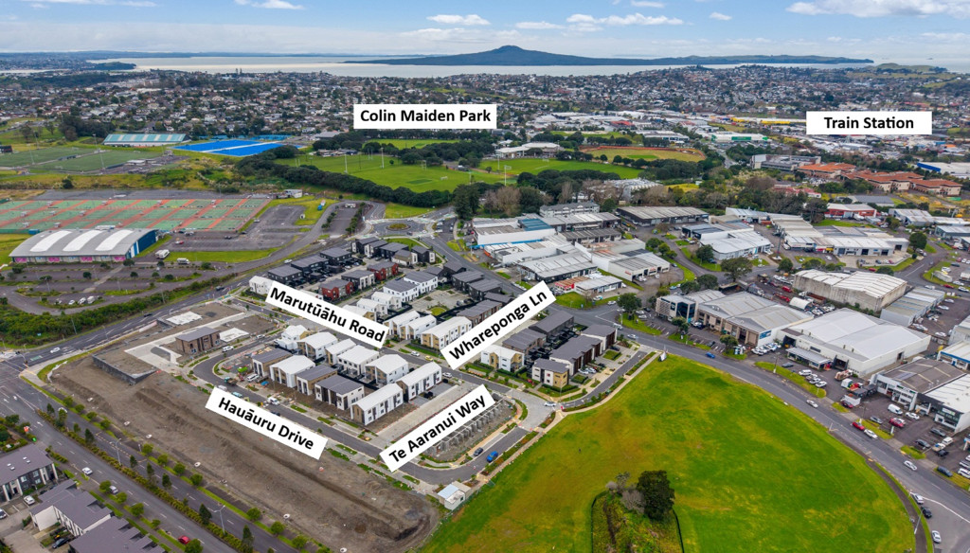
Built to the highest standards, this home promises year-round comfort, durability, and peace of mind, all within a well-connected, family friendly neighborhood that supports the lifestyle you have been dreaming of.
Key Features:
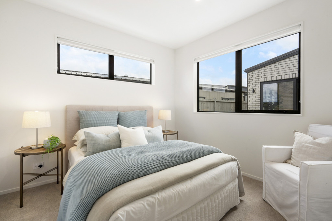
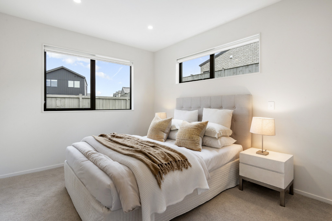
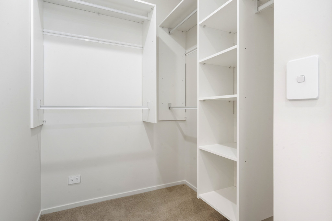
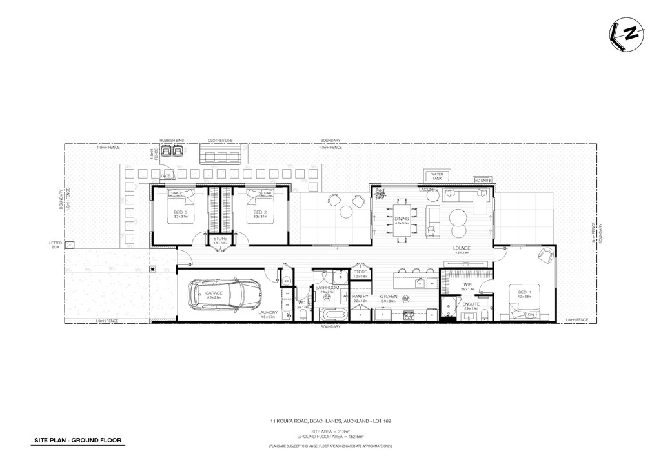
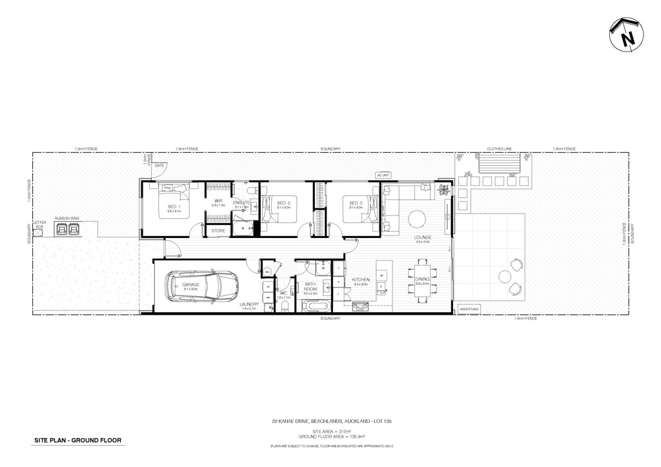
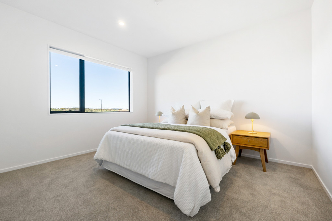
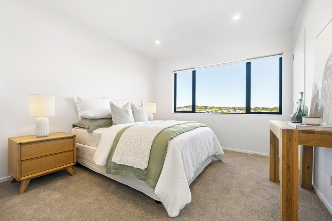
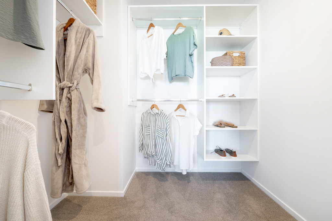
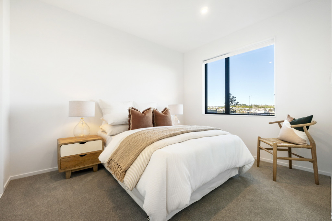
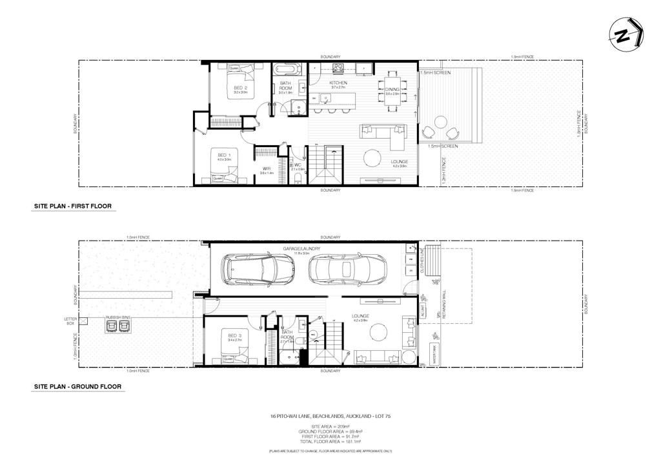
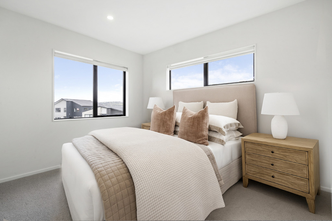
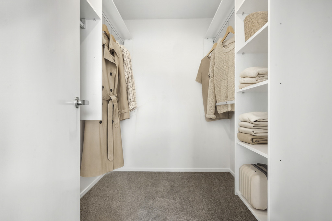
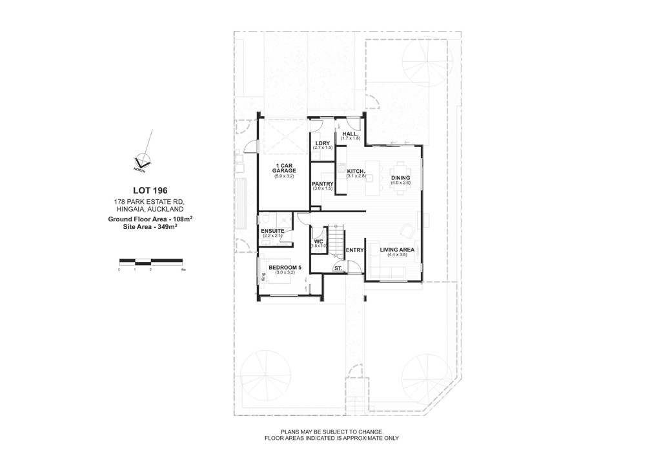
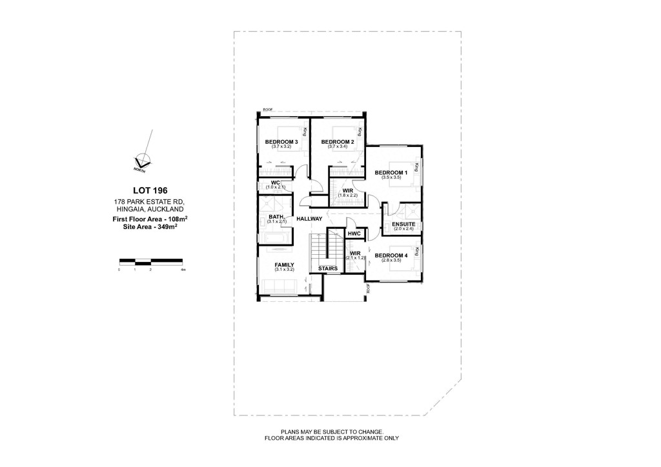
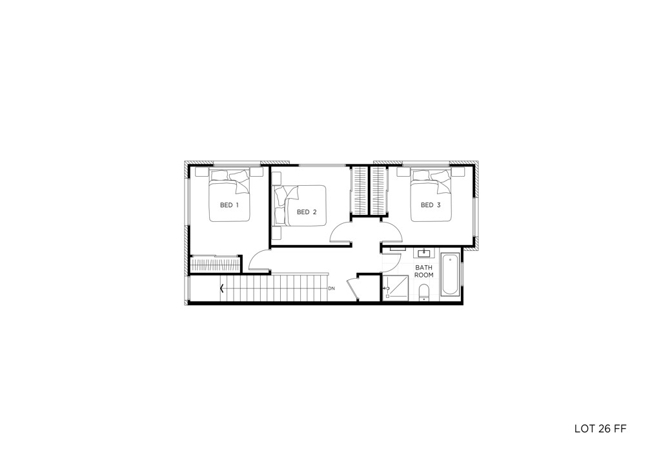
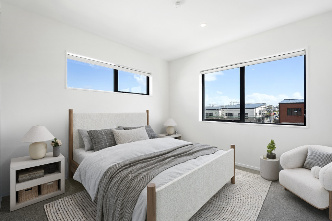
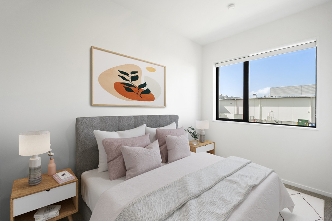
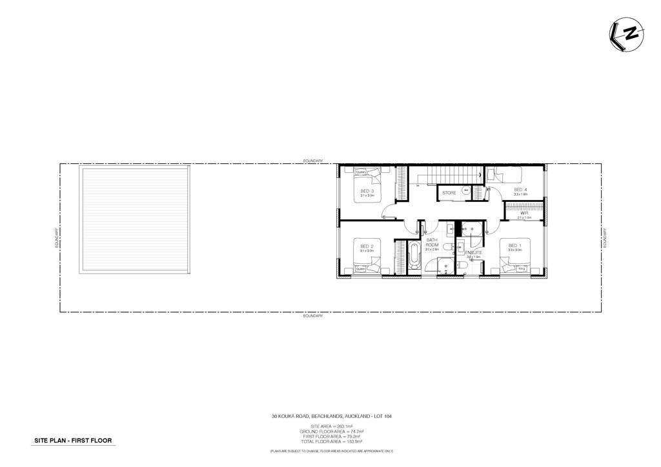
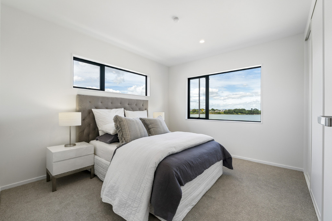
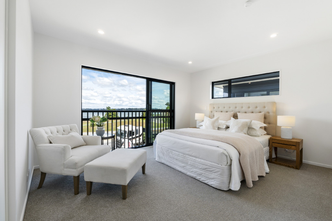
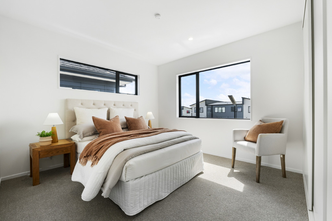
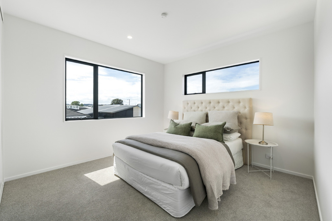
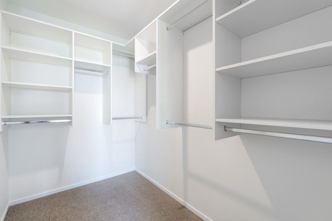
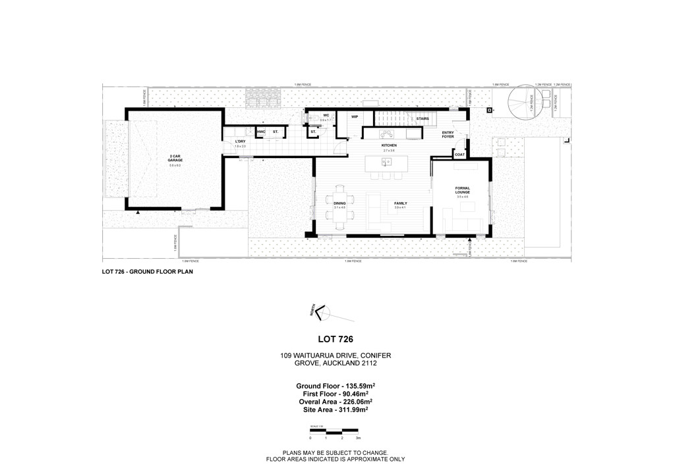
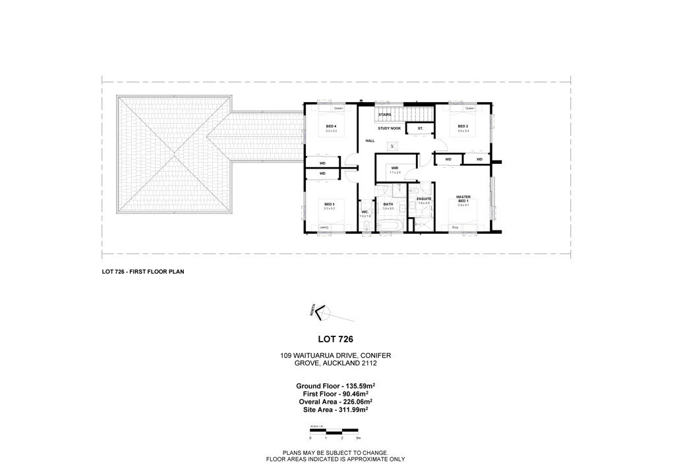
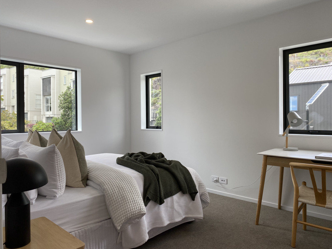
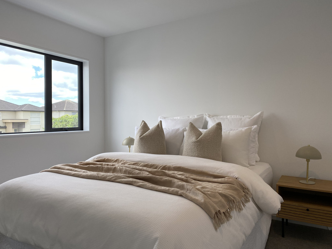
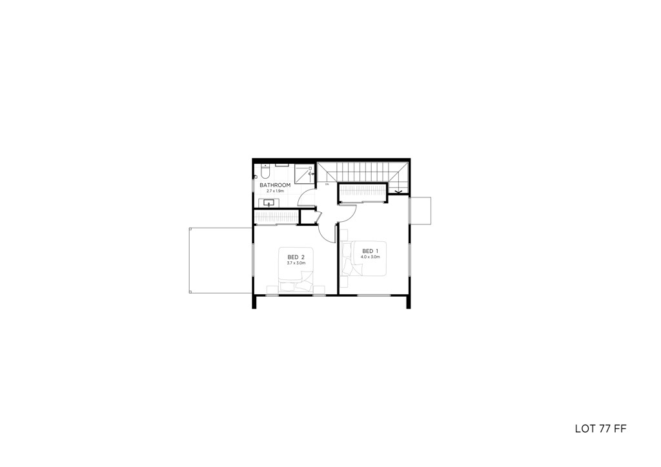
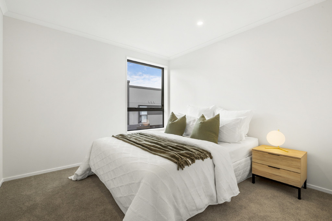
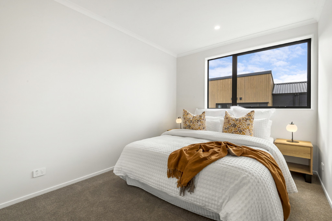
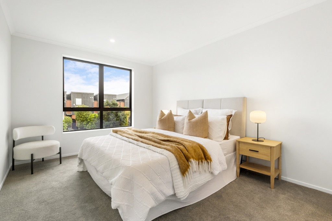
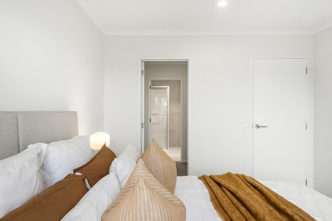
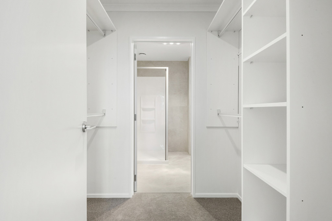
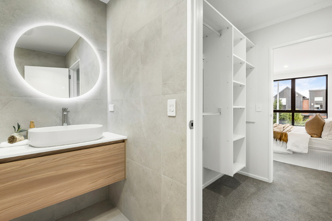
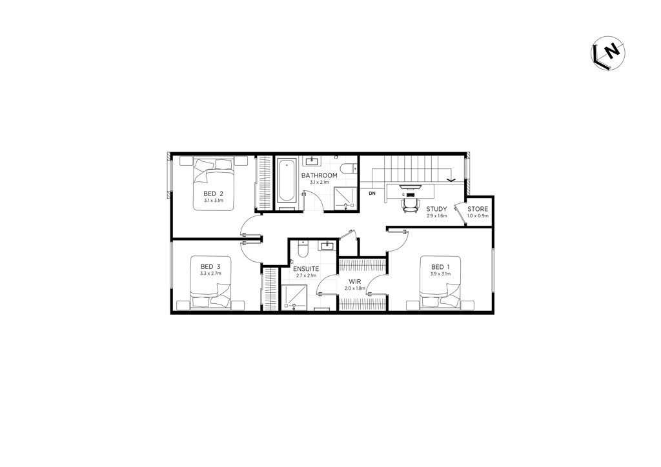
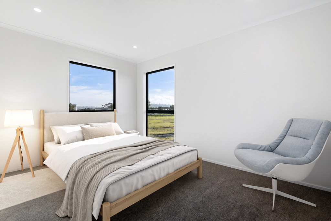
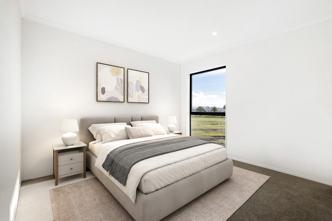
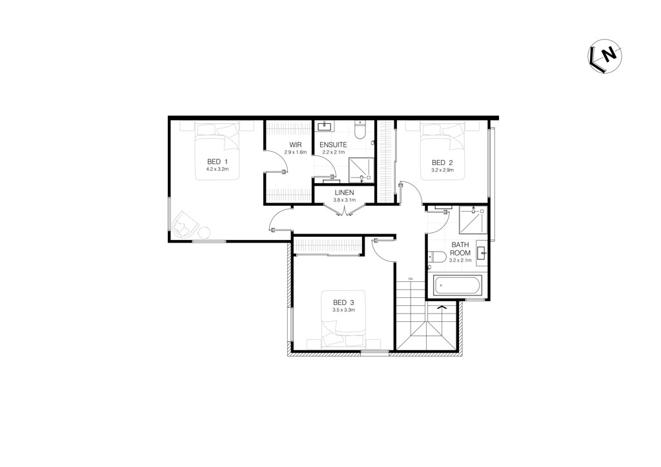

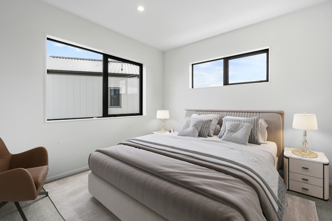
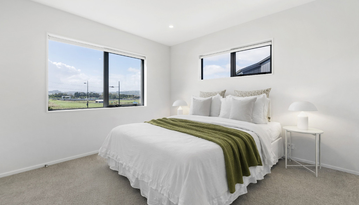
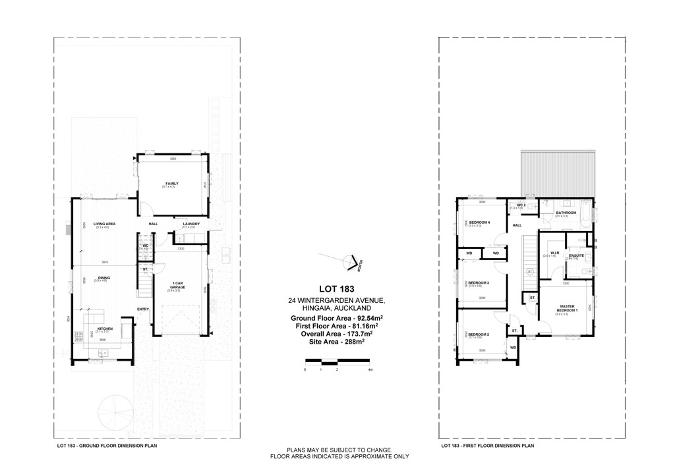
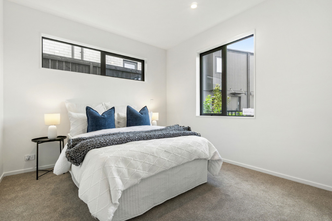
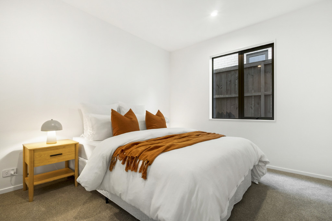
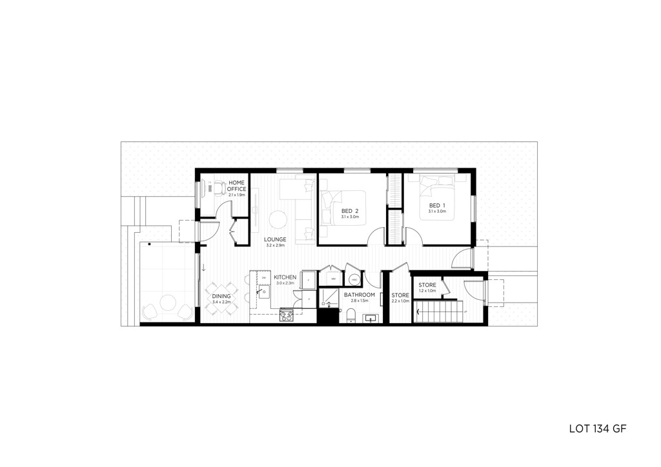
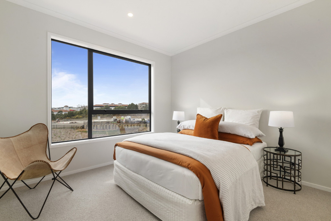
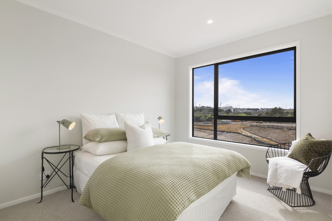
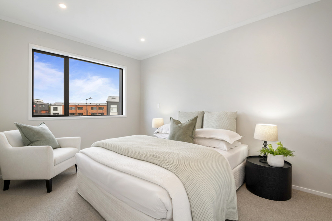
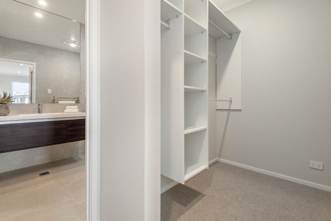
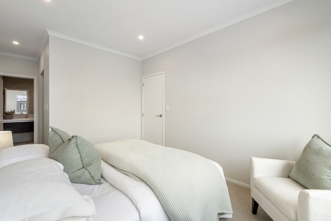
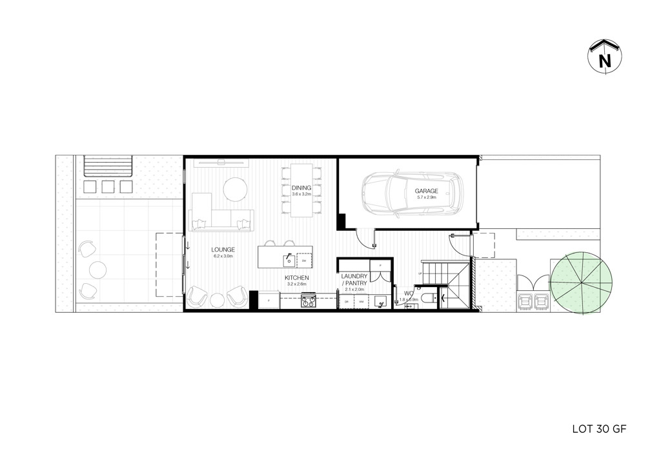
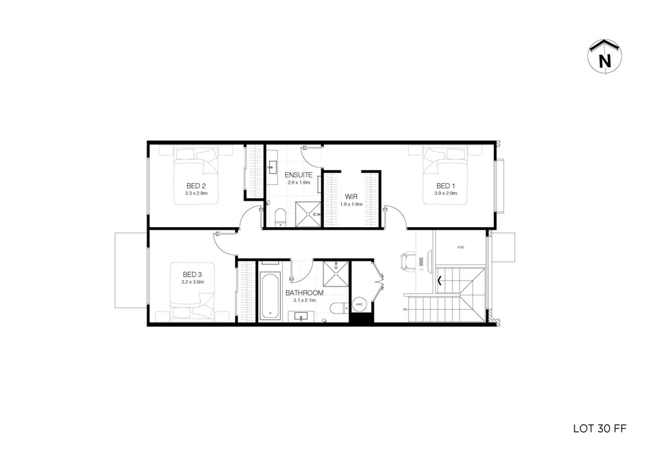
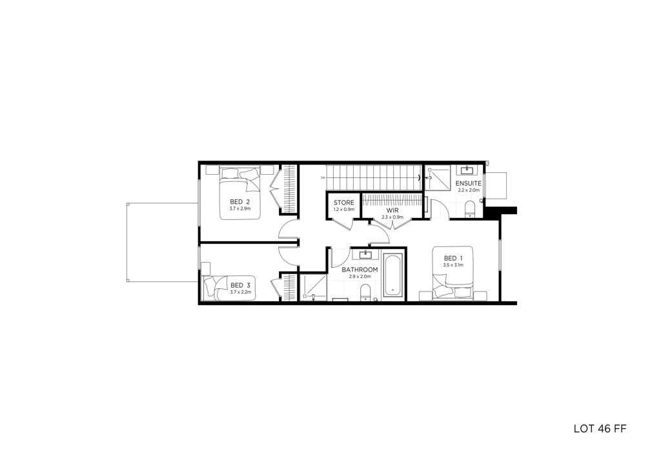
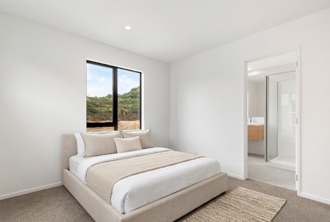
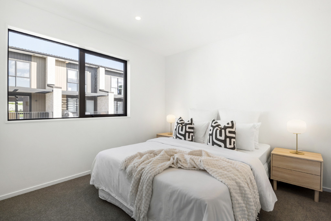
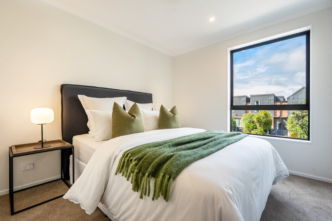
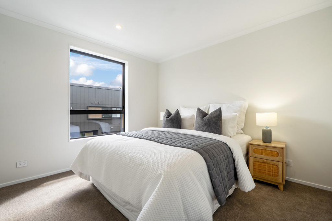
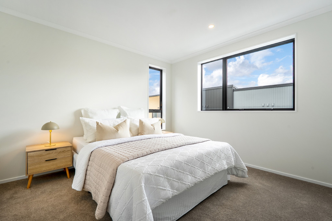
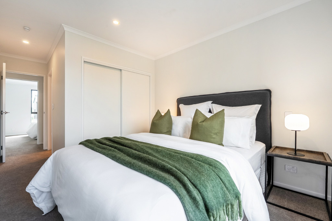
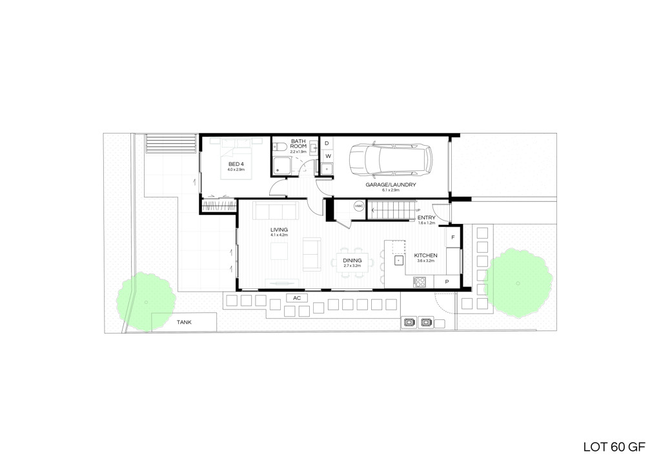
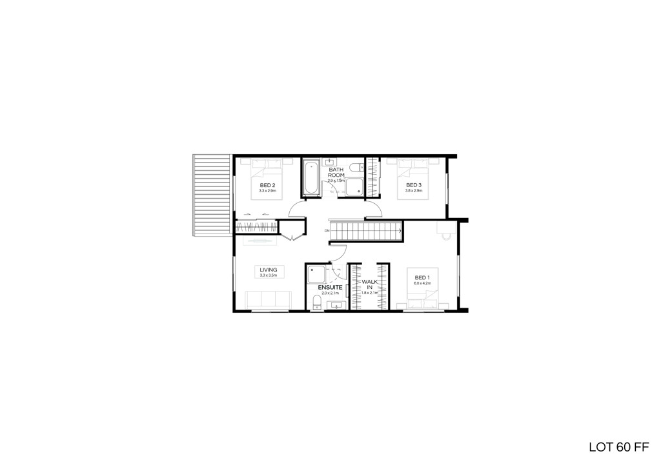
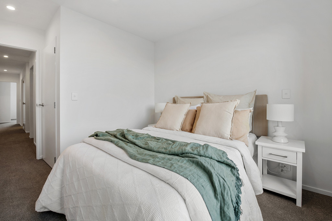
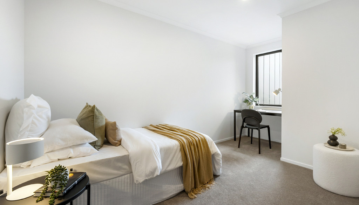
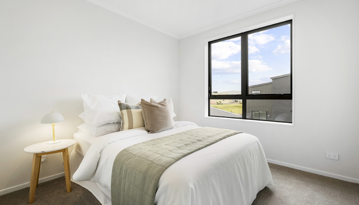
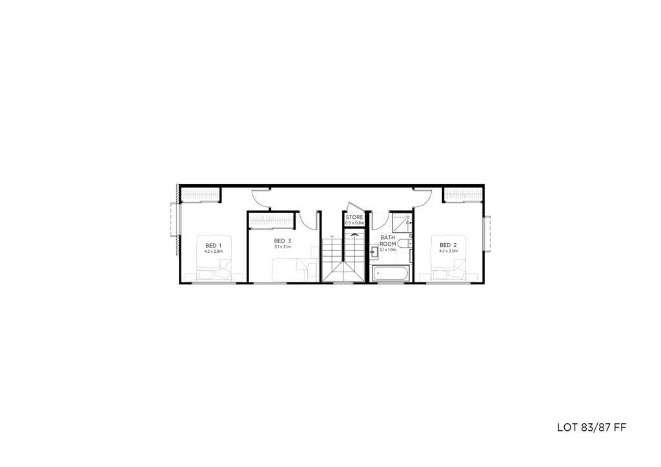
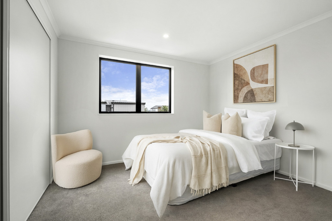
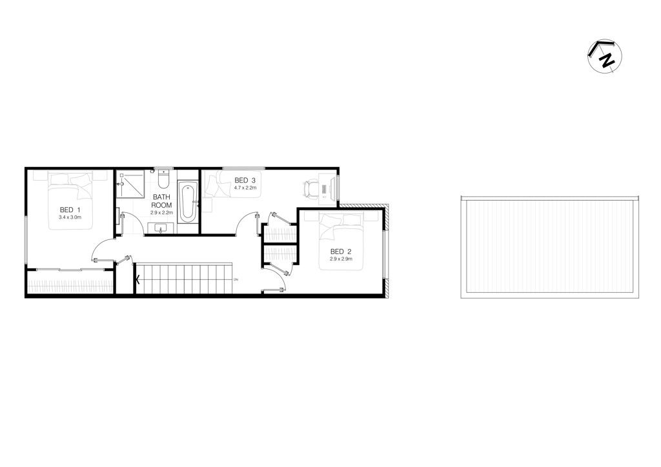
* 3 double bedrooms (including a serene master suite with a walk-in wardrobe)
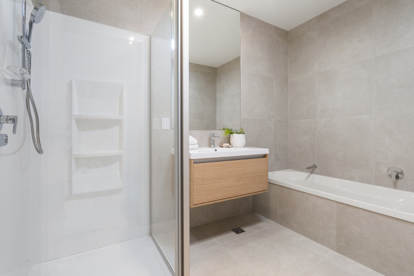
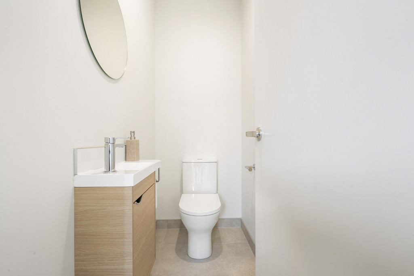
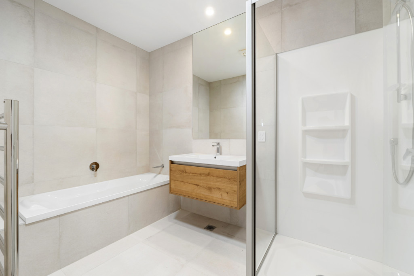
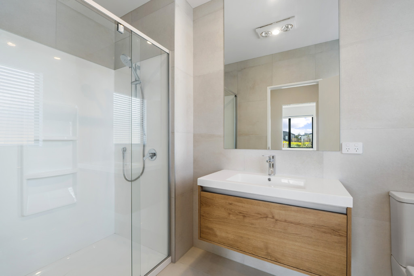
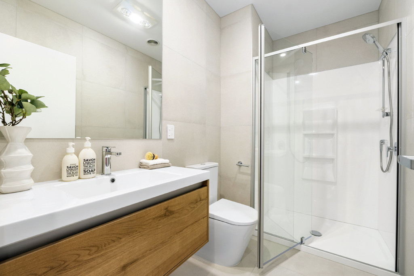
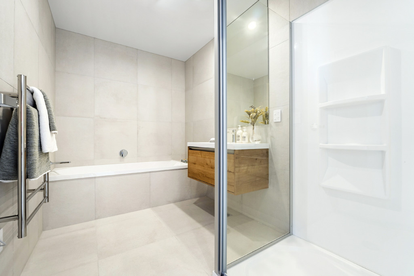
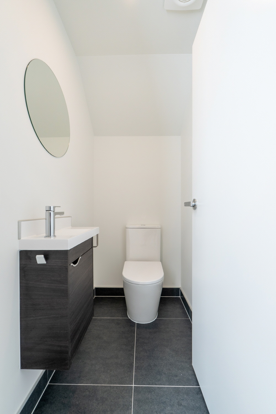
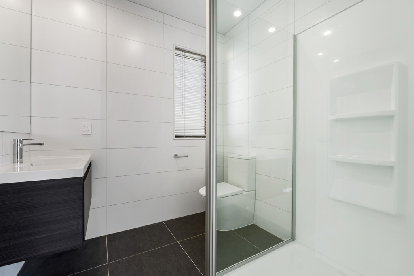
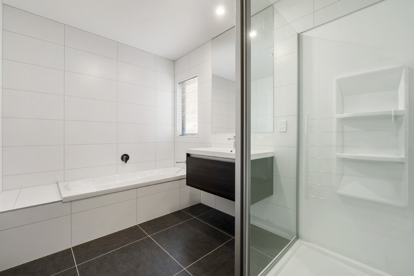
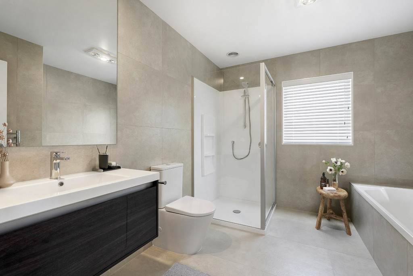
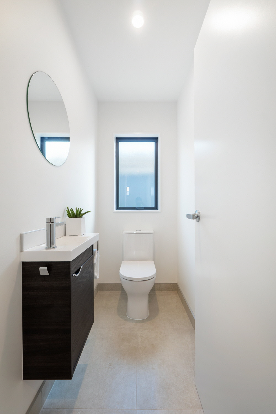
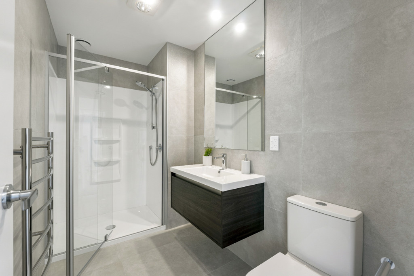
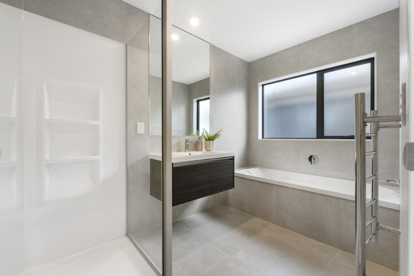
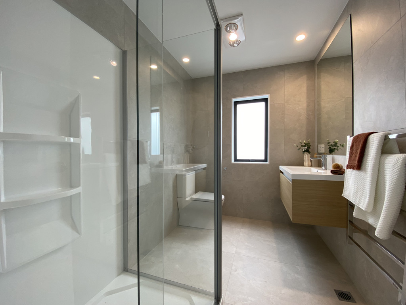
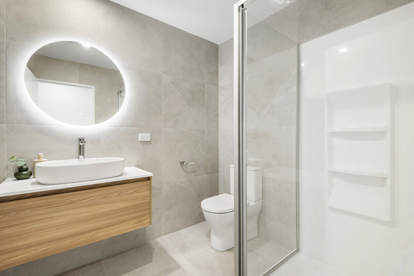
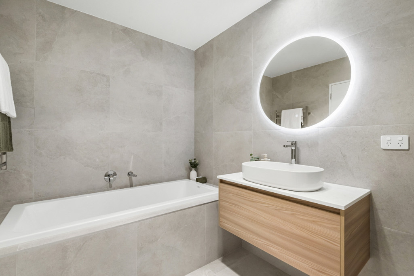
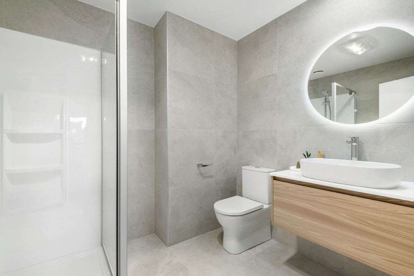
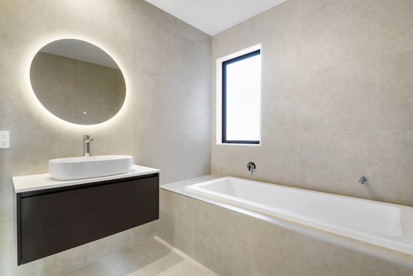
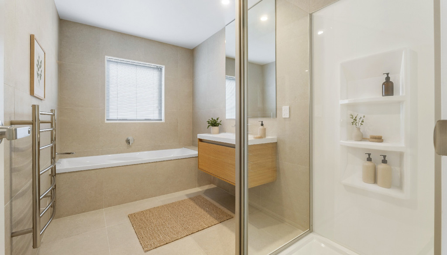
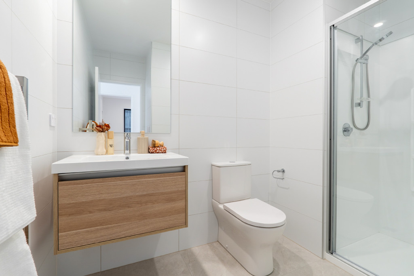
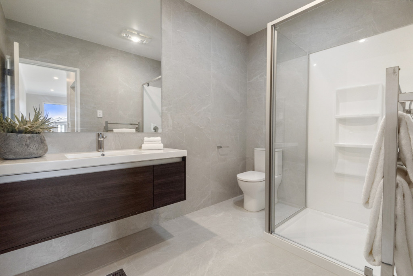
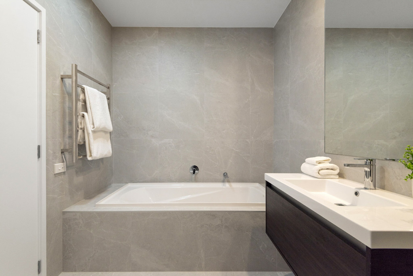
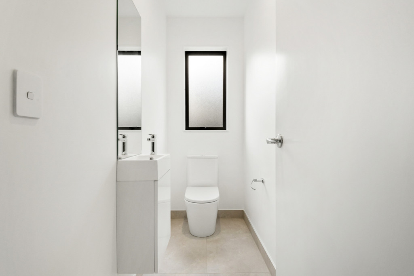
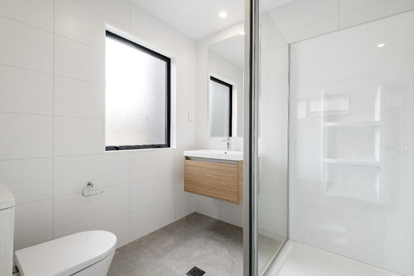
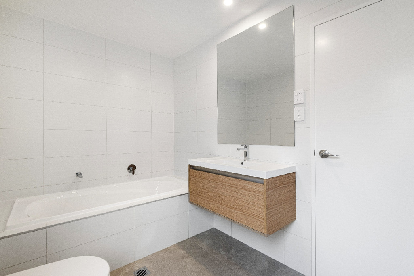
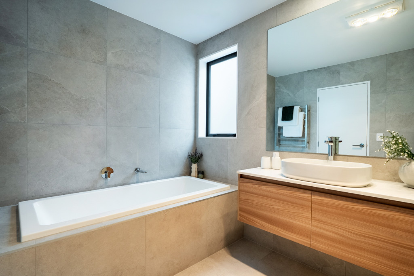
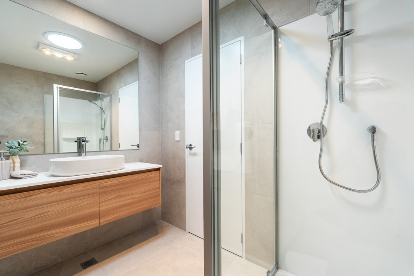
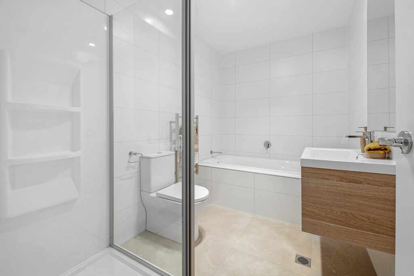
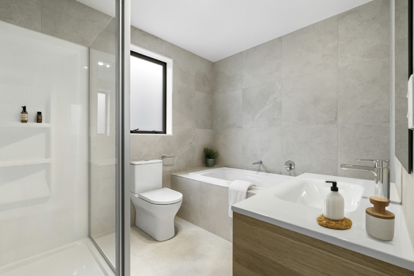
* 2 bathrooms with floor-to-ceiling tiles + separate toilet


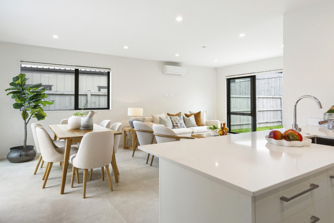
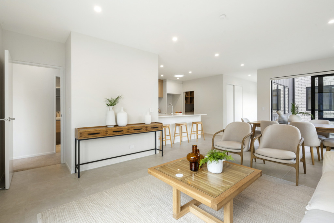
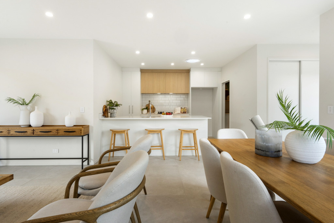
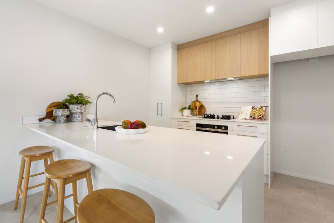
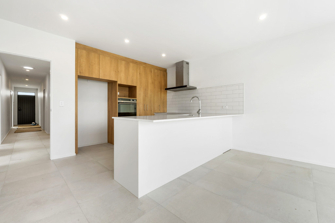
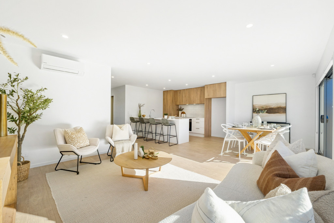
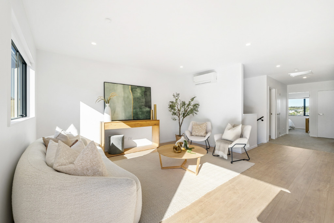
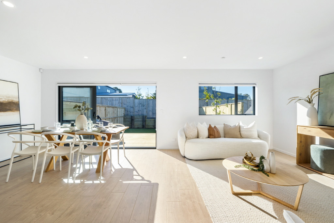
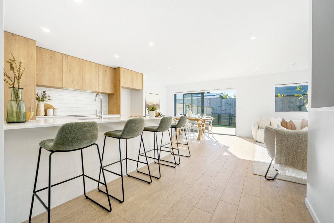
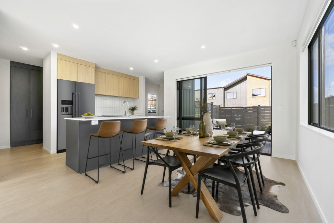
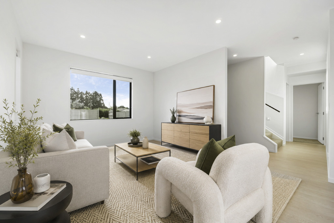
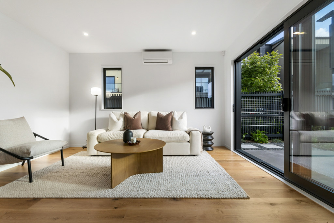
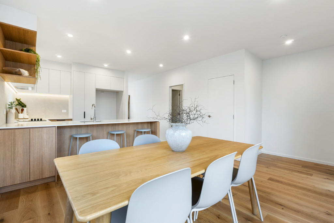
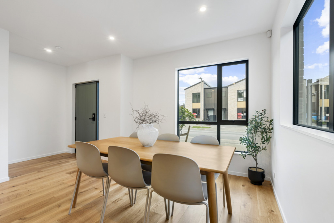
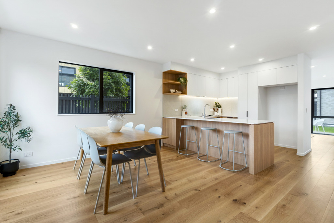
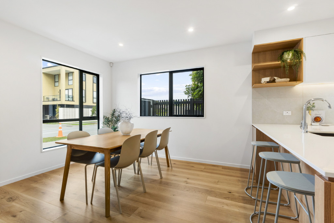
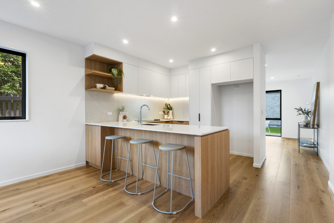
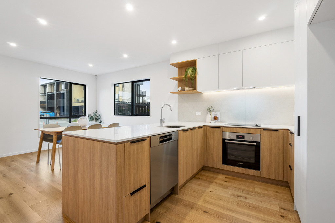
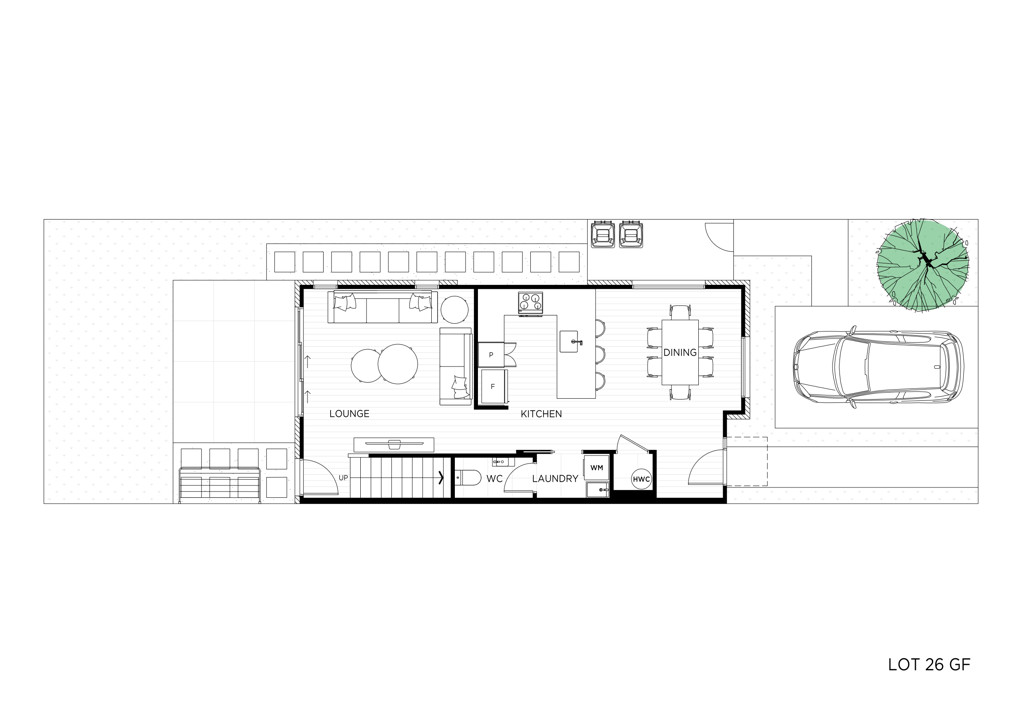
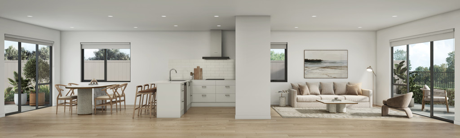
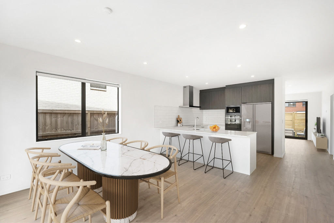
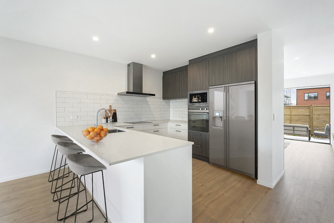
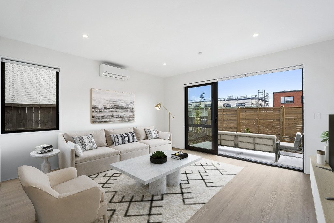
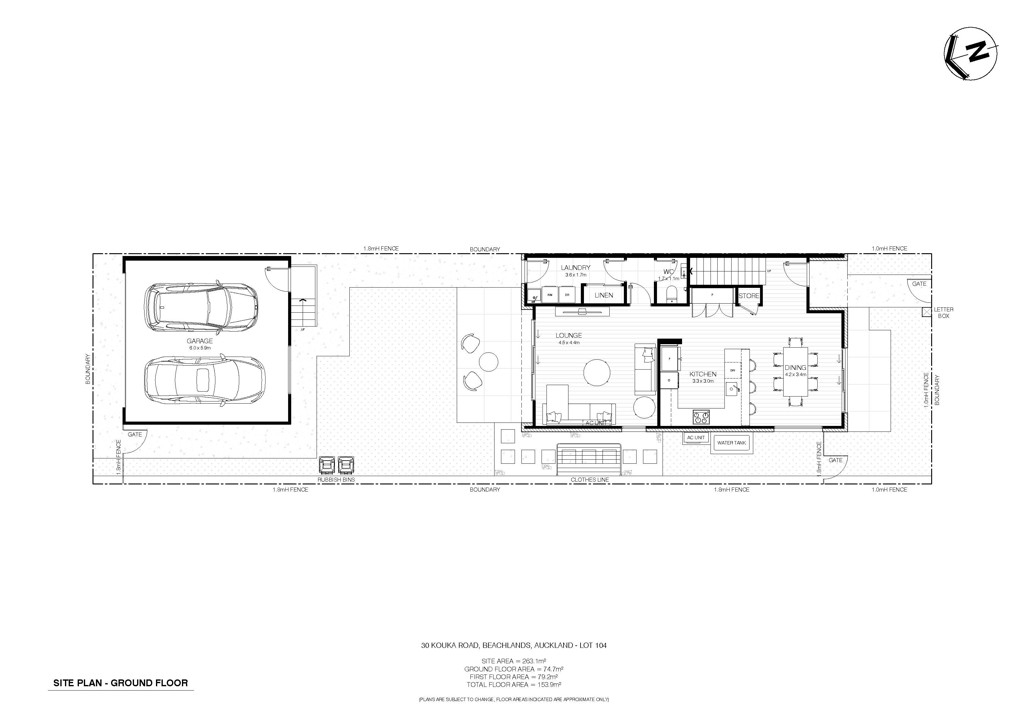
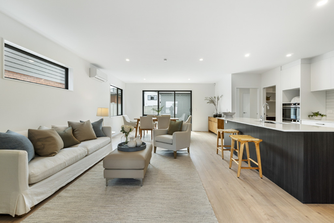
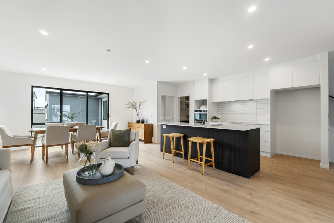
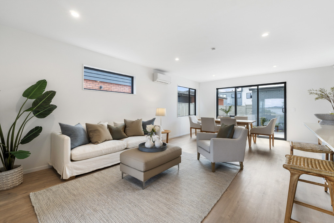
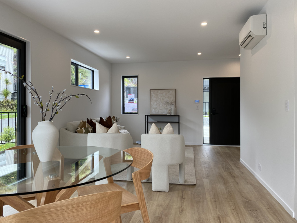
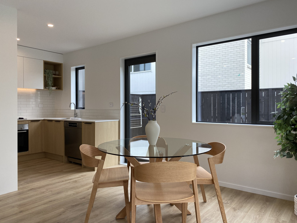
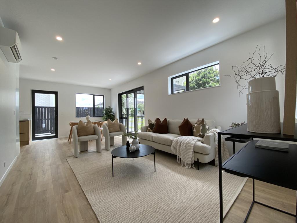
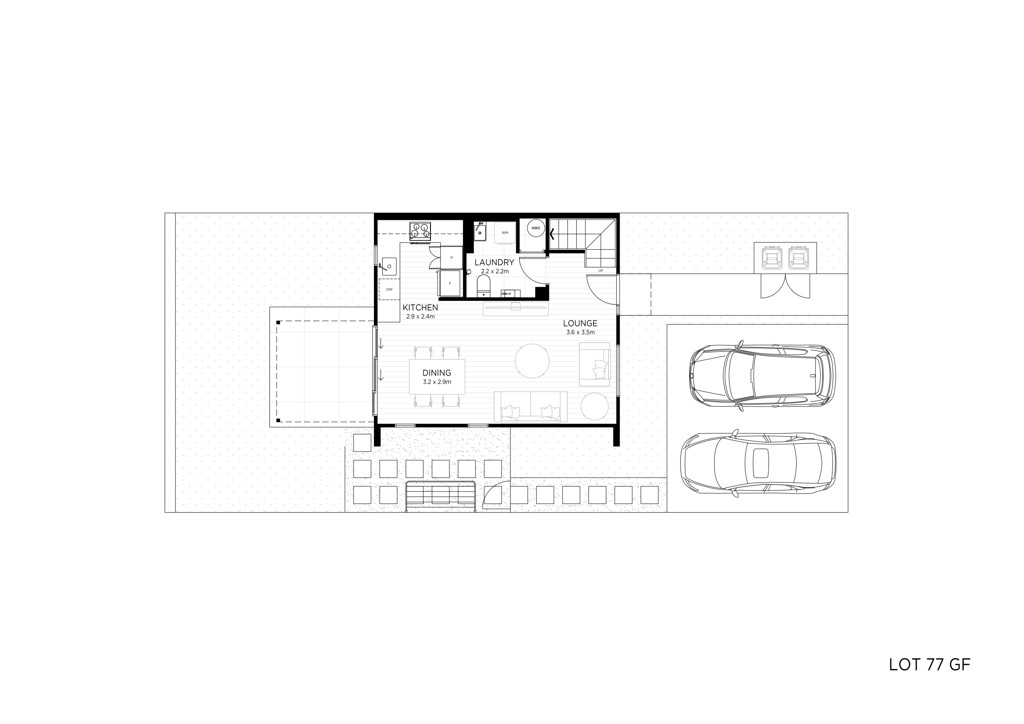
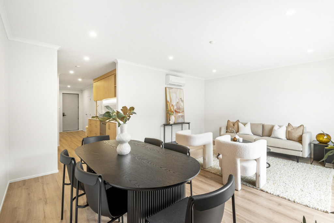
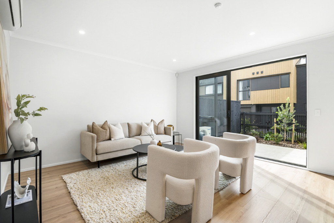
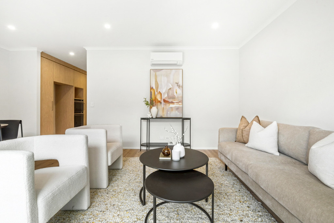
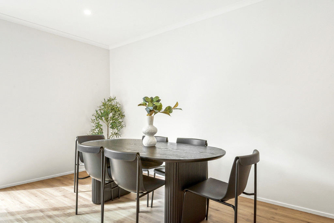
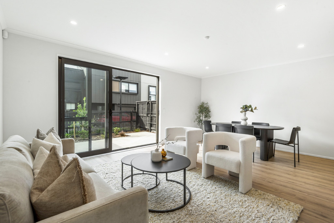
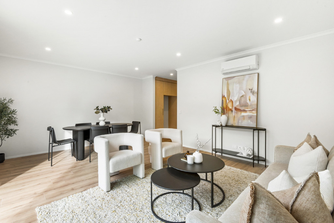
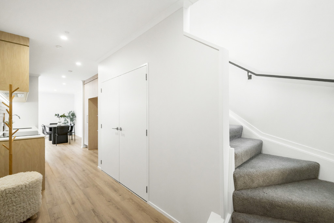
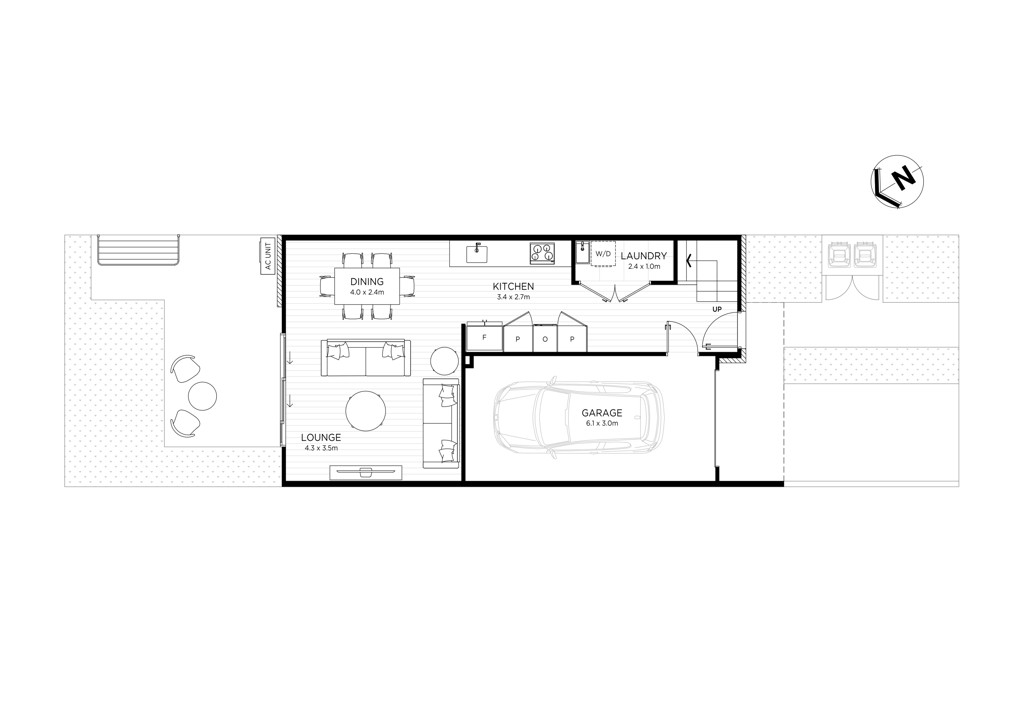
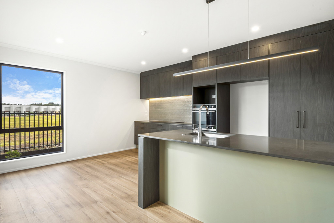
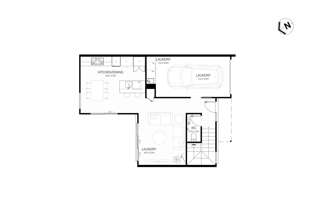
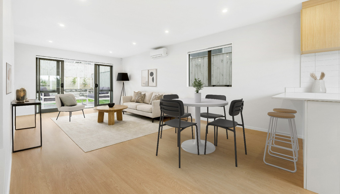
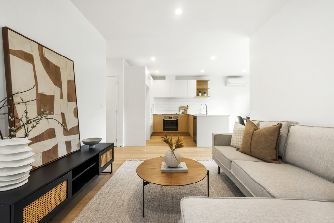
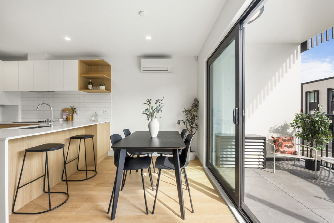
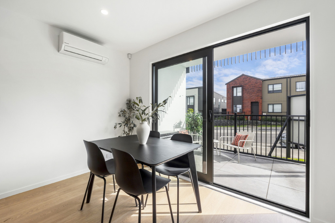
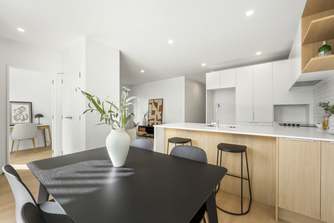
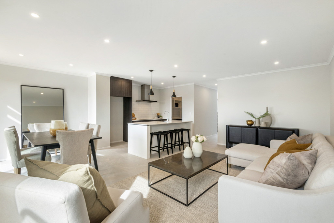
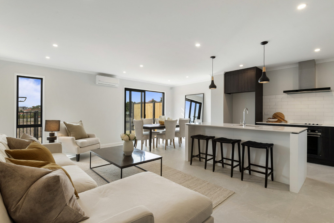
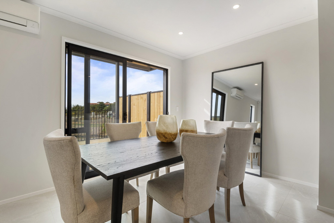
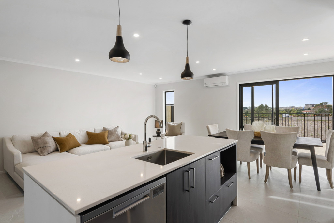
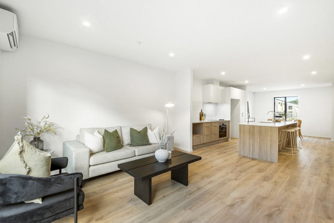
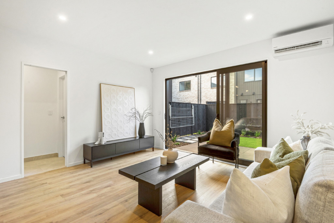
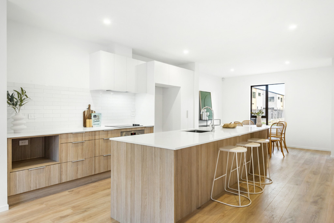
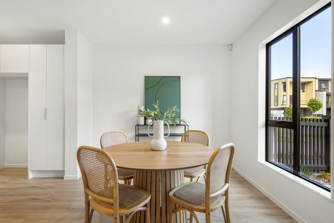
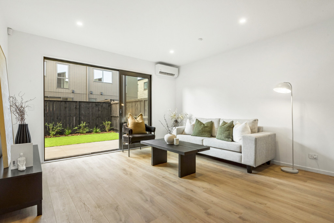
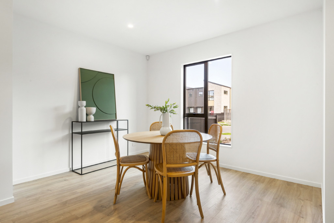
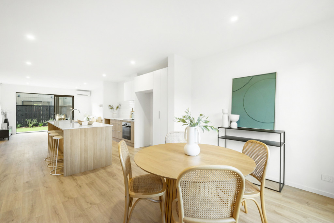
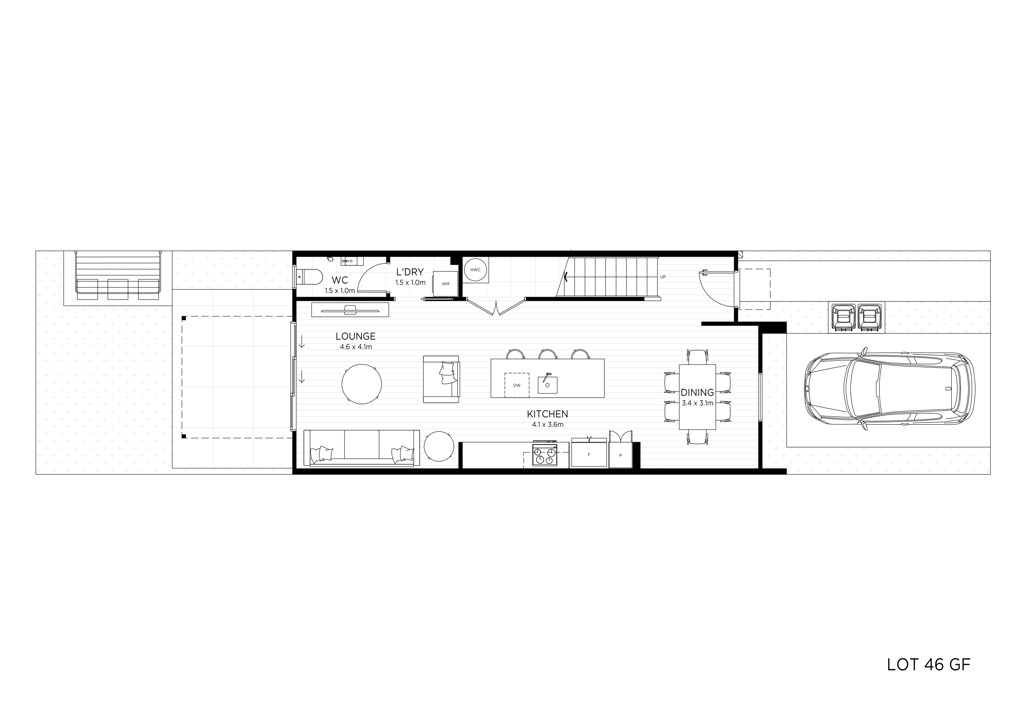
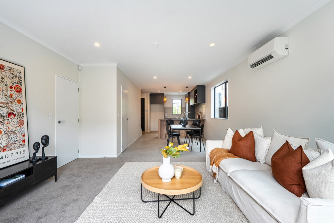
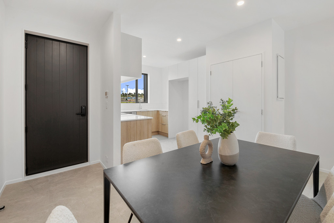
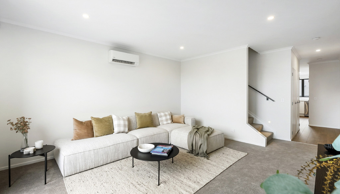
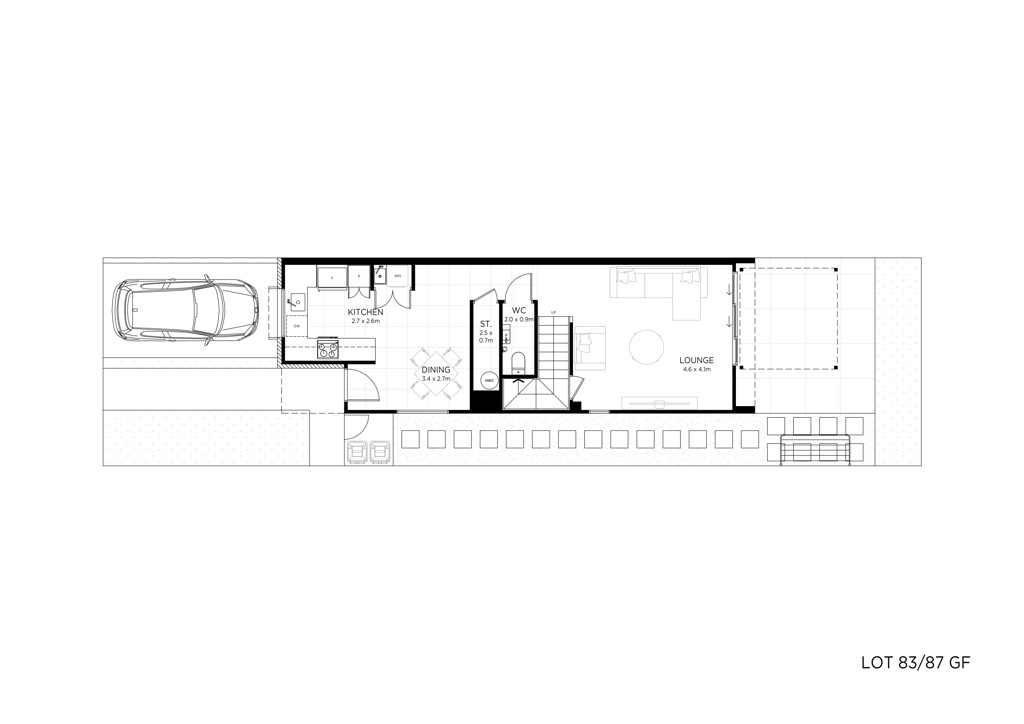
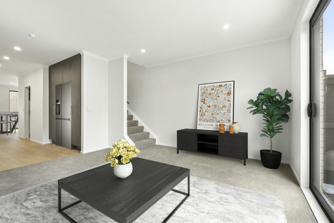
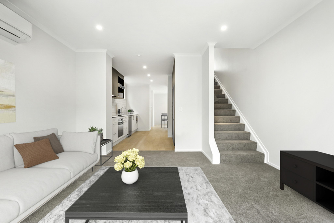
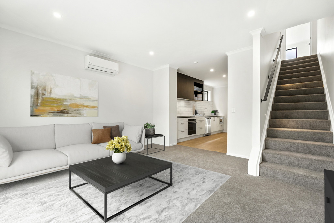
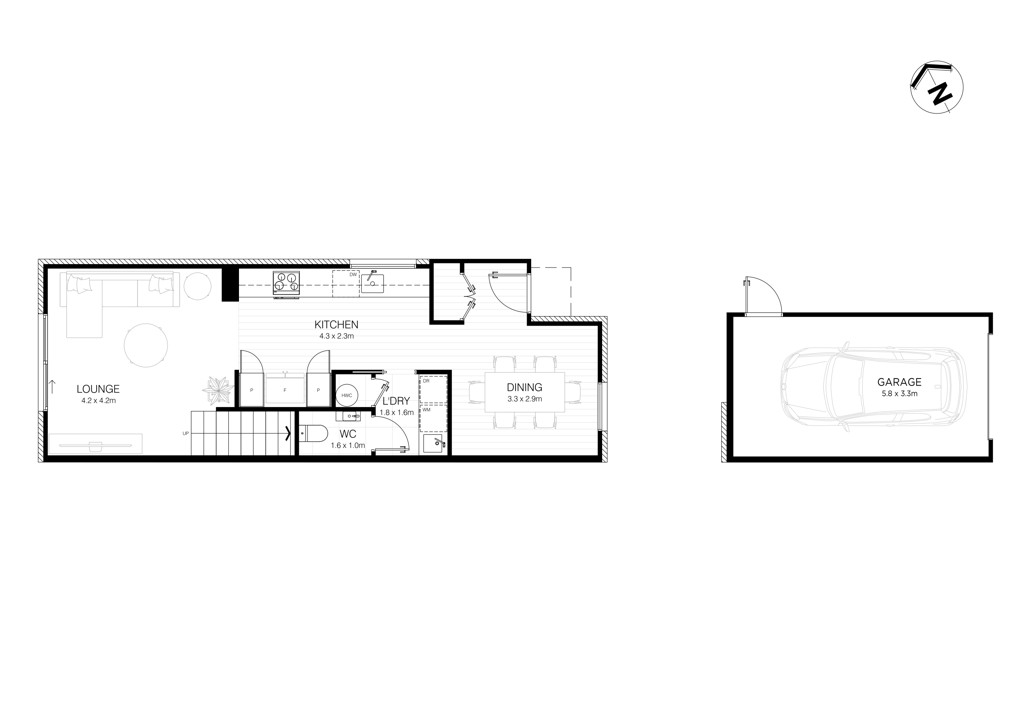
* Open-plan dining, kitchen and living area
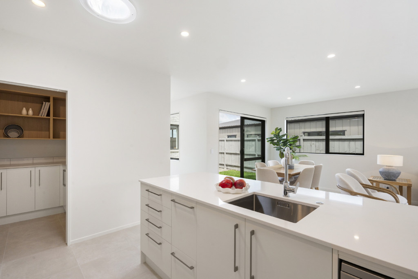
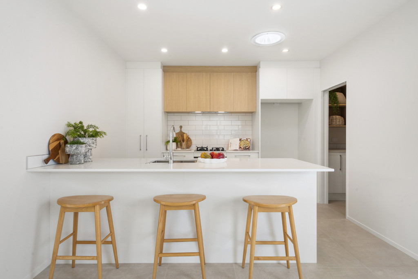
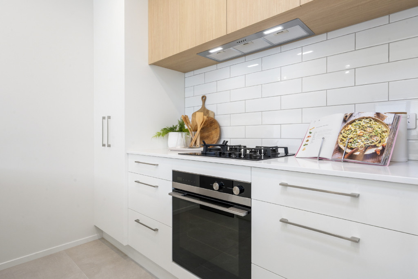
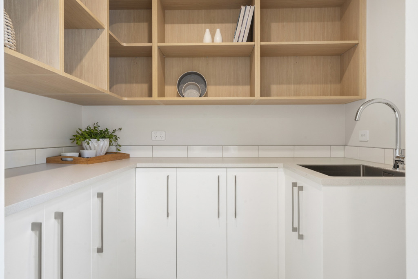
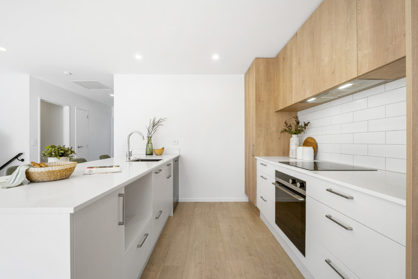
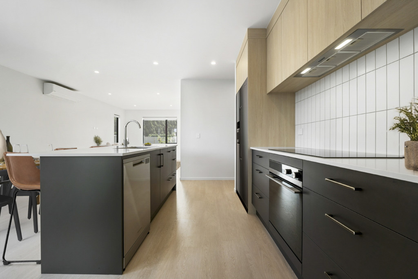
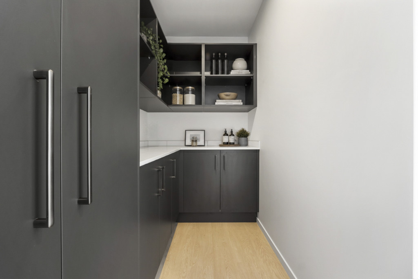
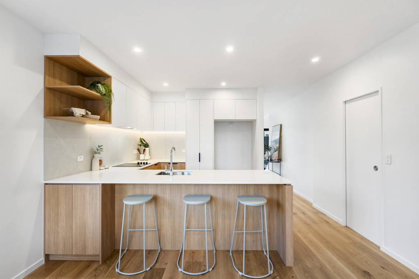
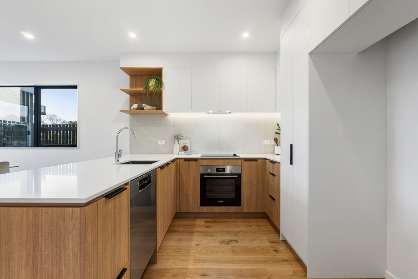
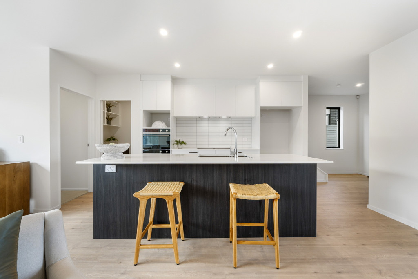
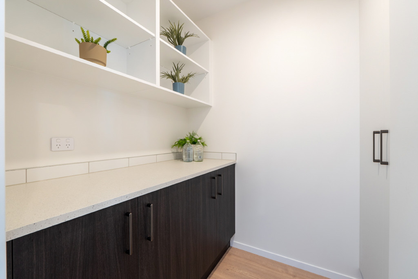
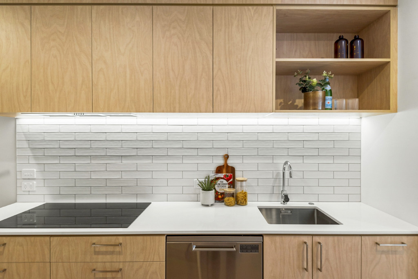
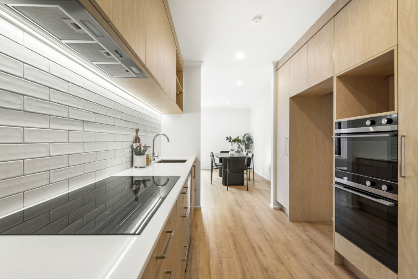
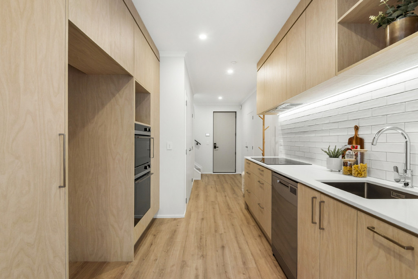
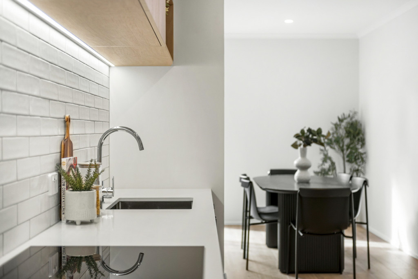
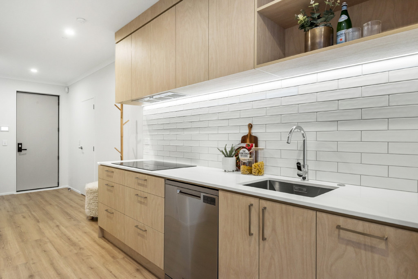
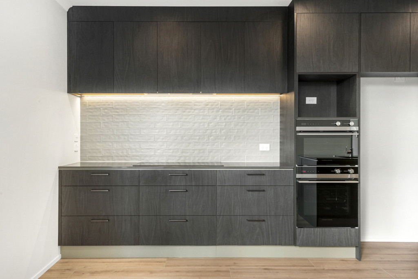
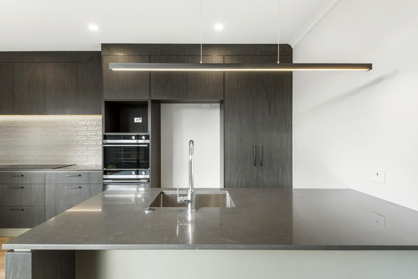
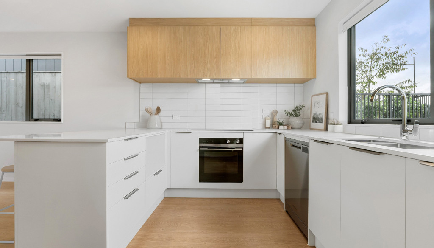
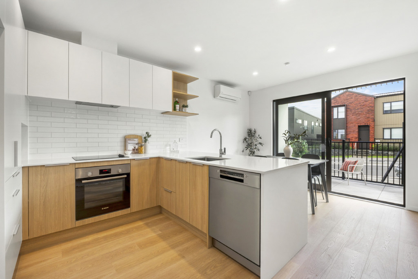
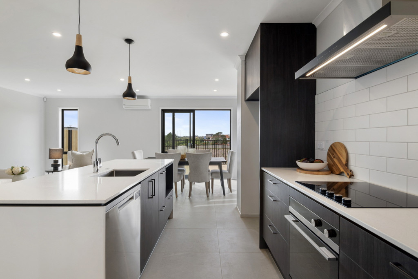
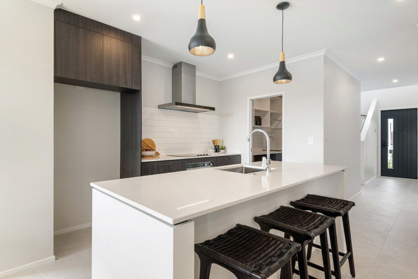
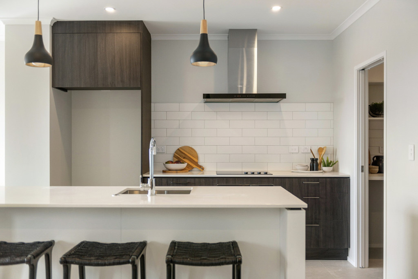
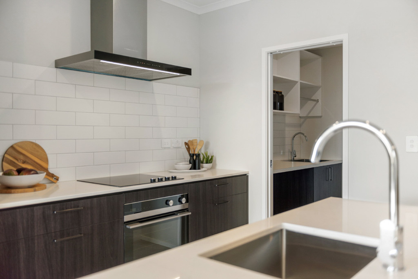
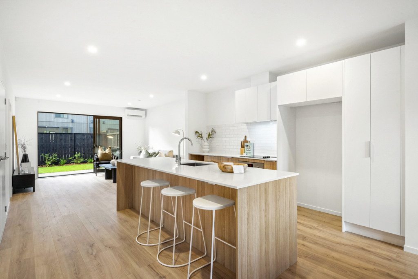
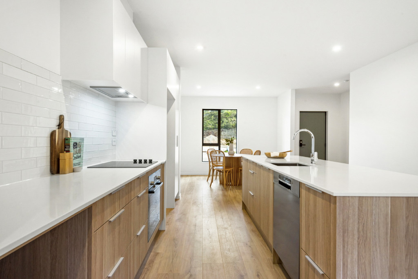
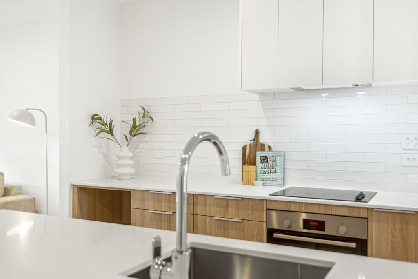
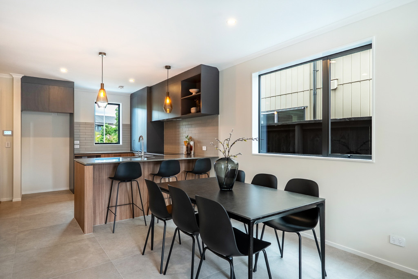
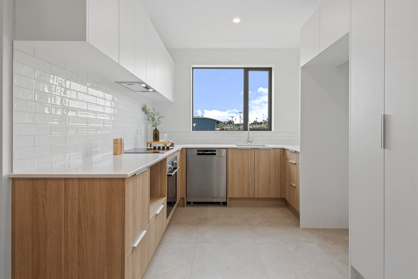
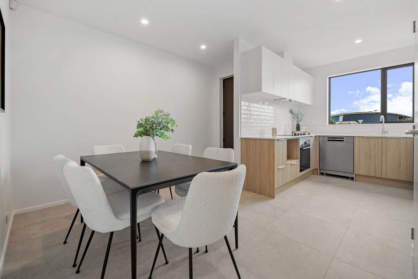
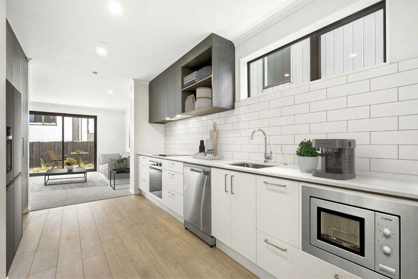
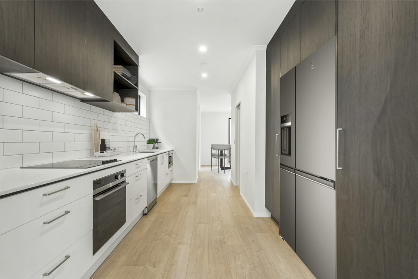
* Designer kitchen with quality appliances (walk in pantry)
* Block out roller blinds installed
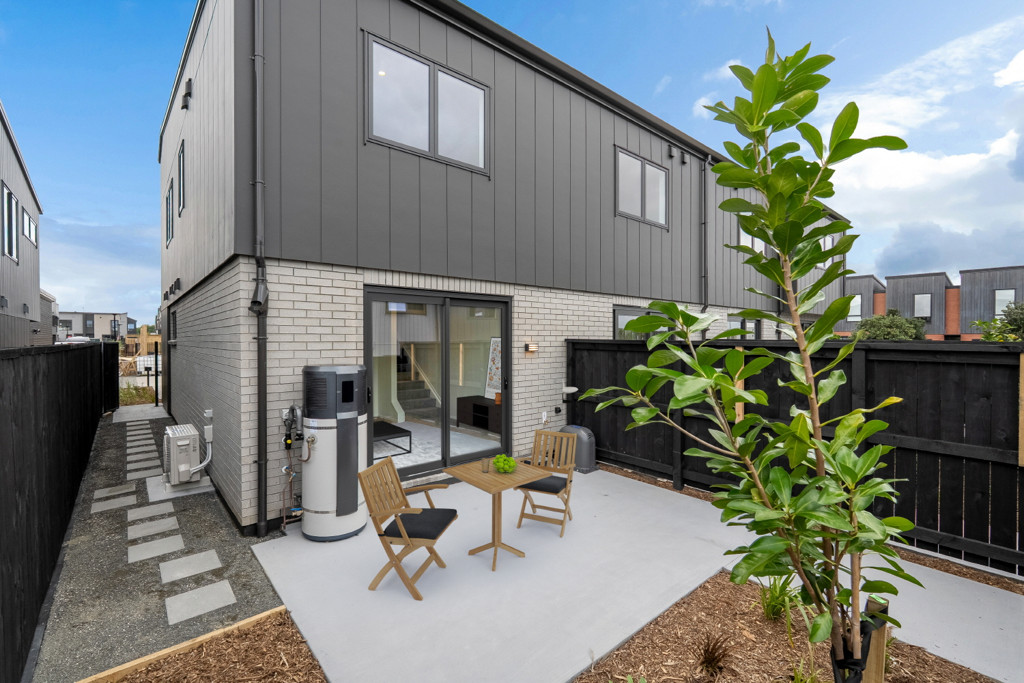
* Heat pump for year-round comfort
* Security alarm system
* Double glazing throughout
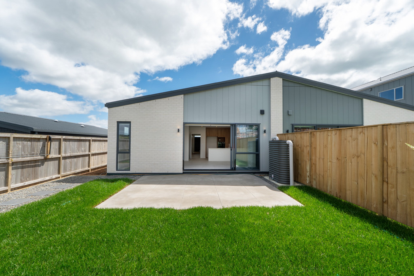
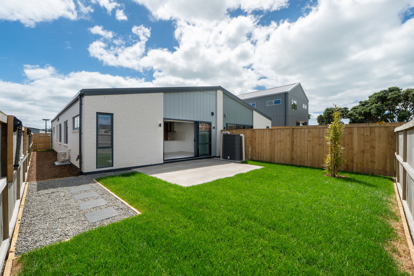
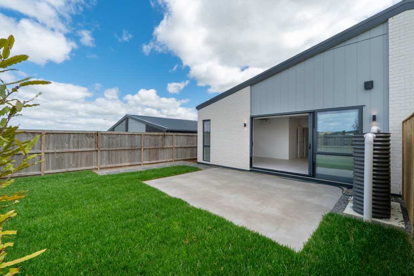
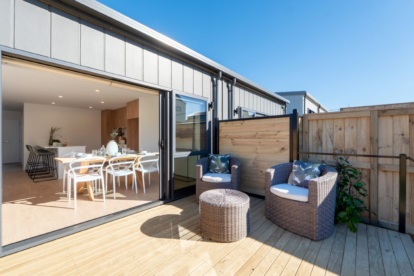
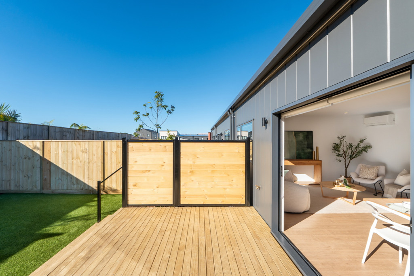
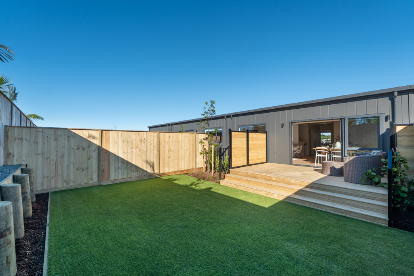
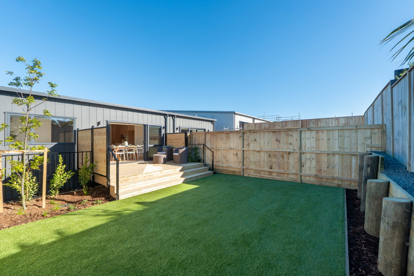
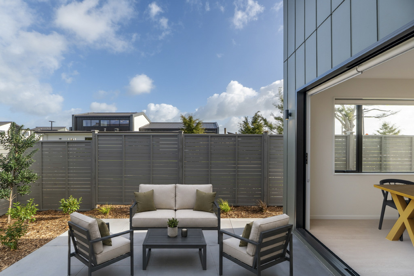
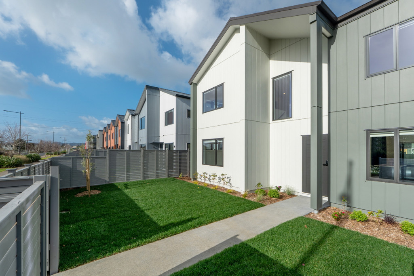
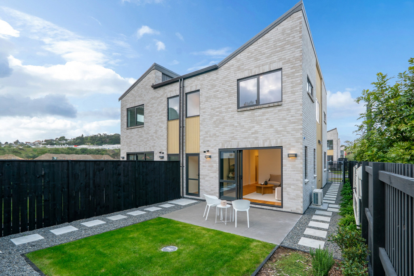
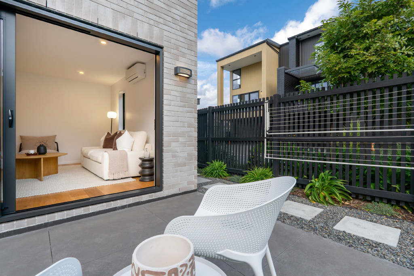
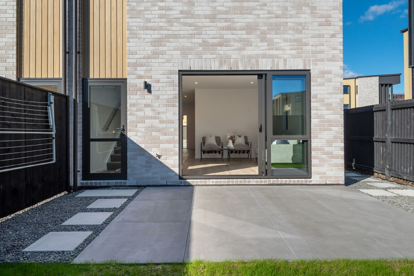
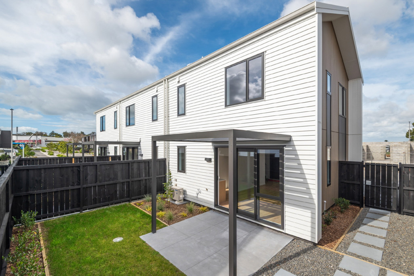
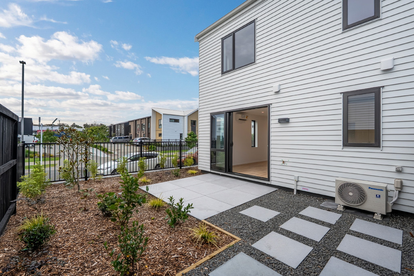
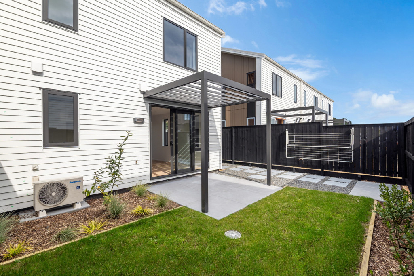
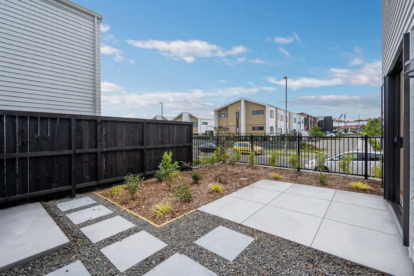
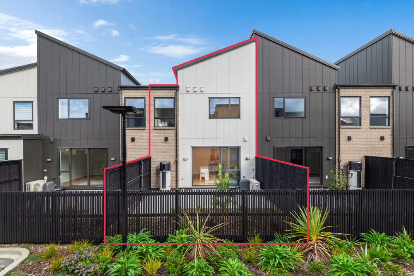
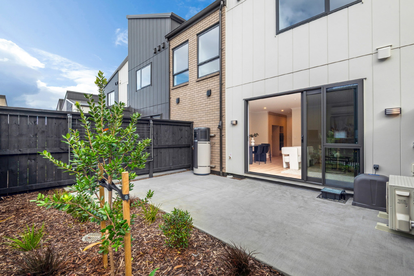
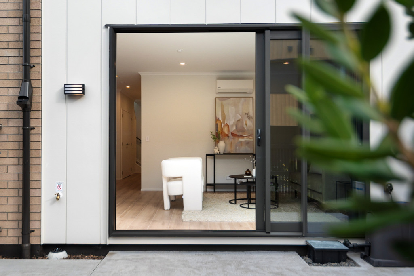
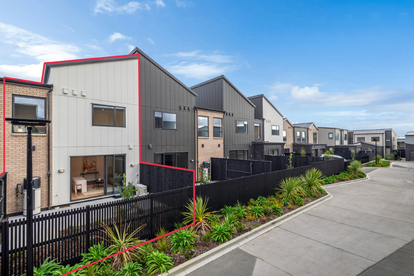
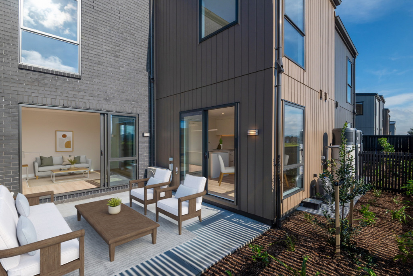
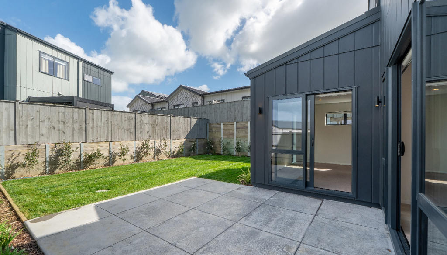
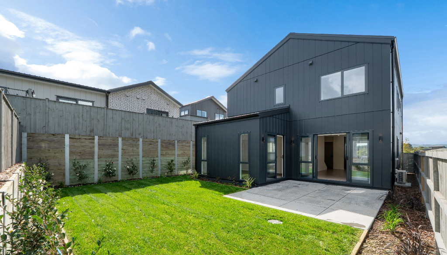
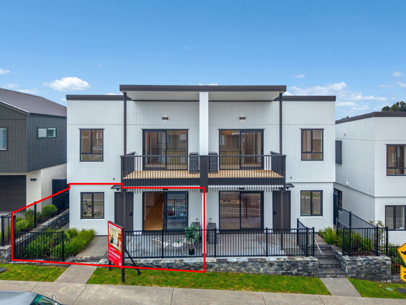
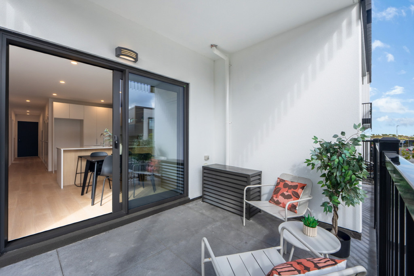
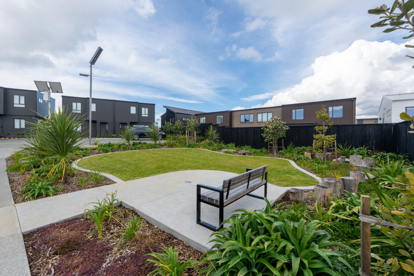
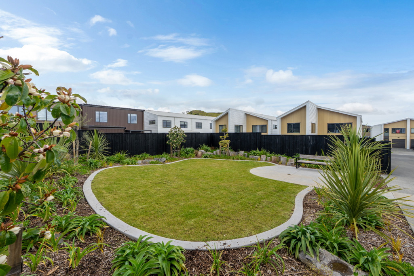
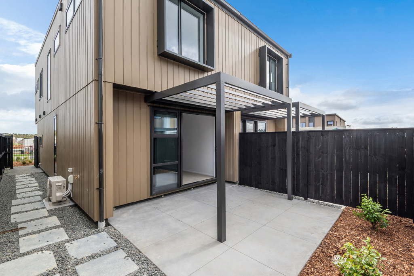
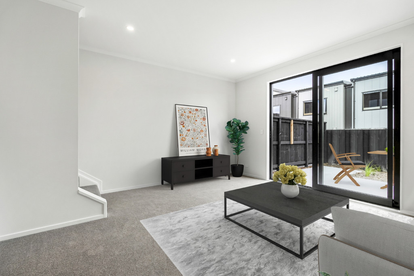
* Private outdoor courtyard and fully landscaped garden
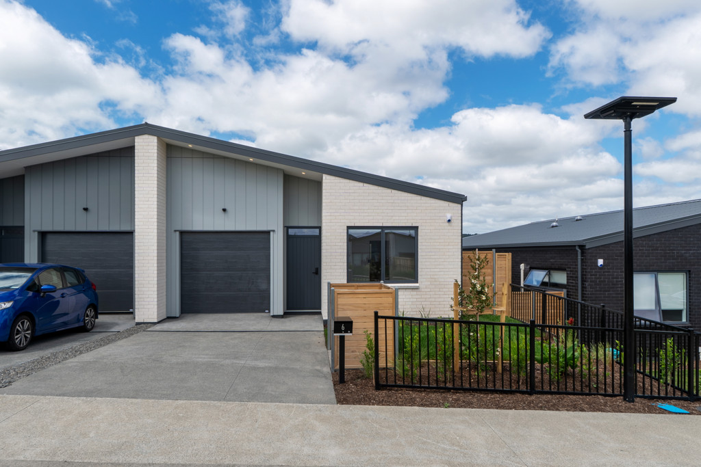
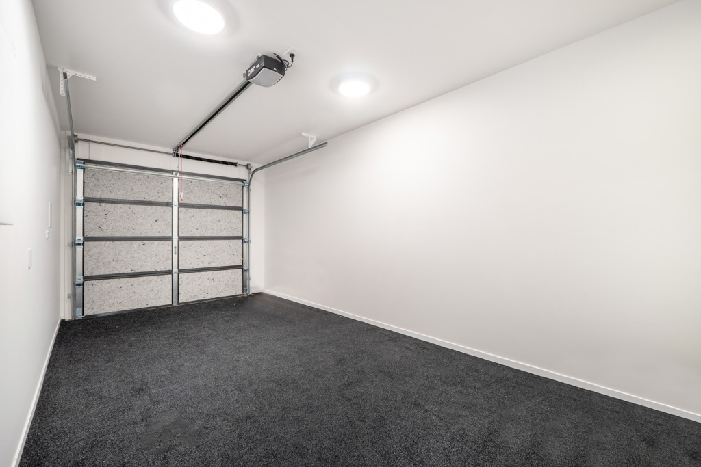
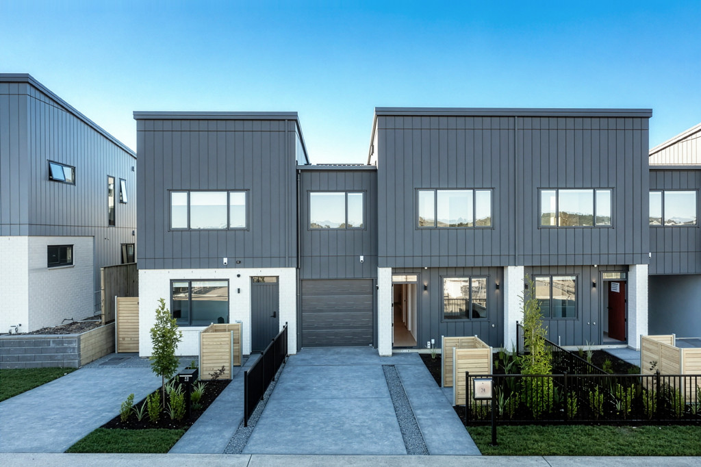
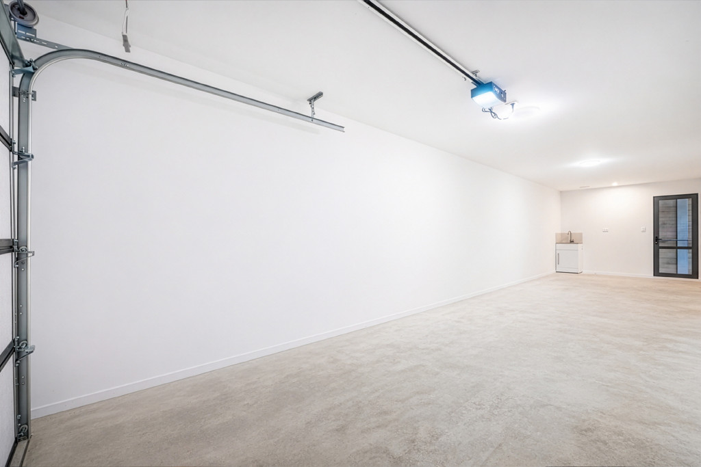
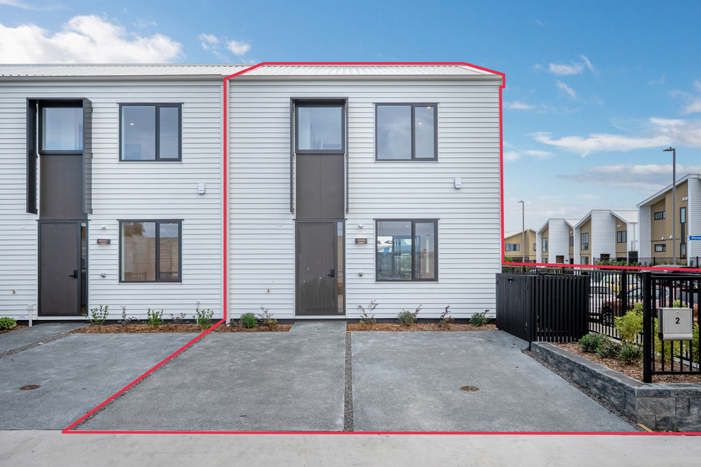
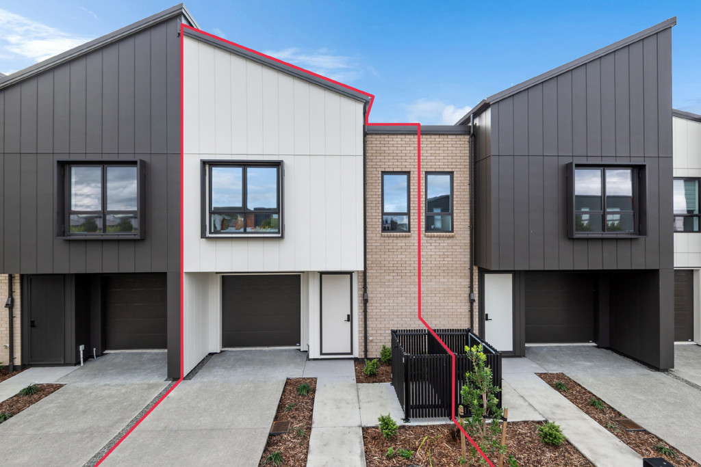
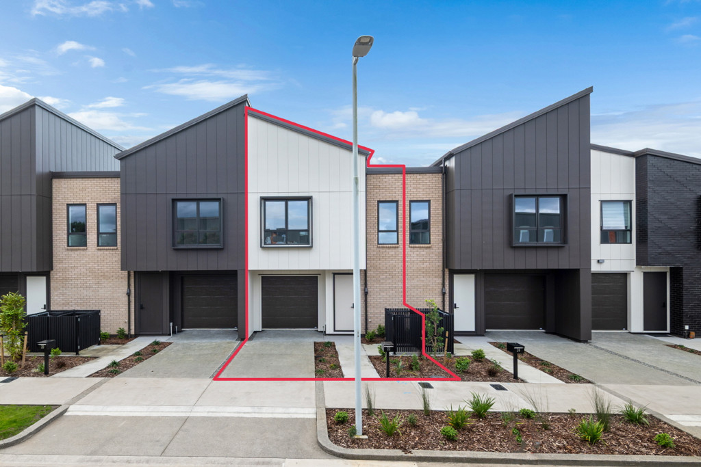
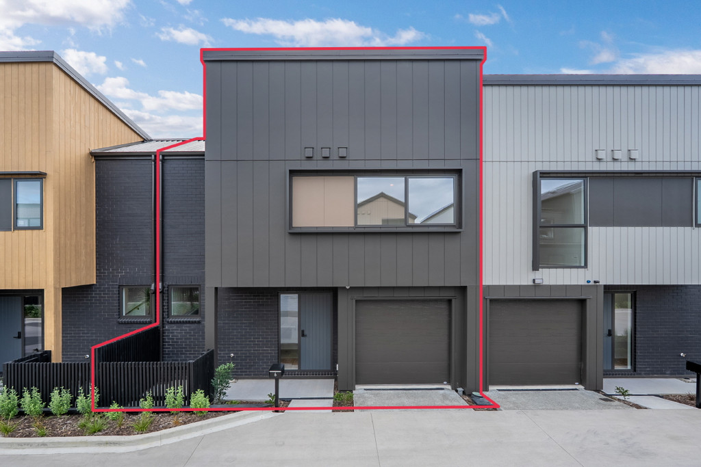
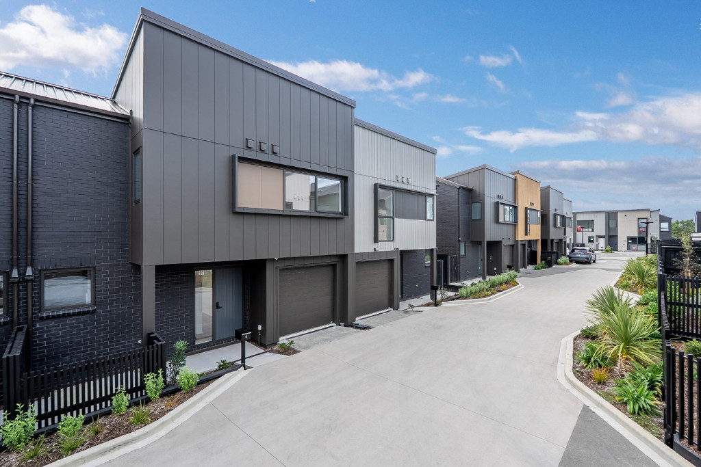
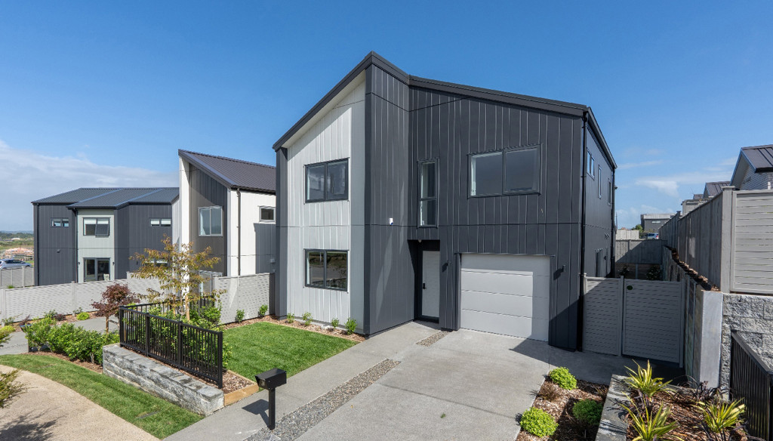
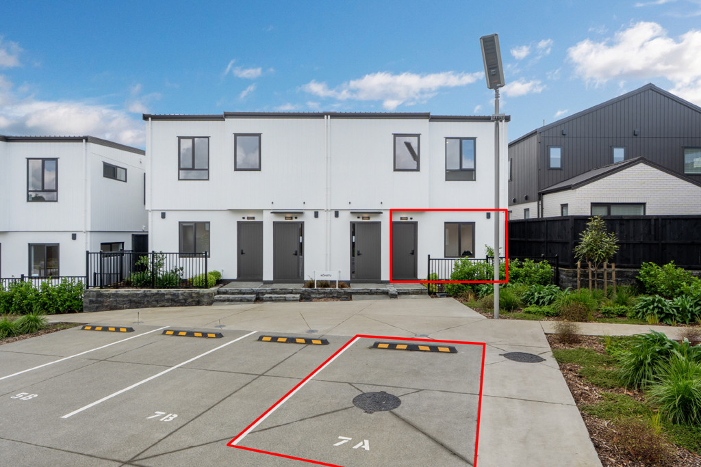
* Internal access garage plus carpad
* Master Build Guarantee for peace of mind

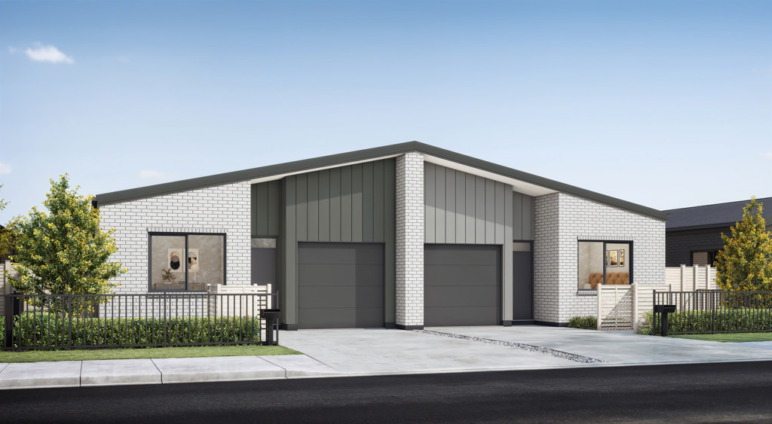
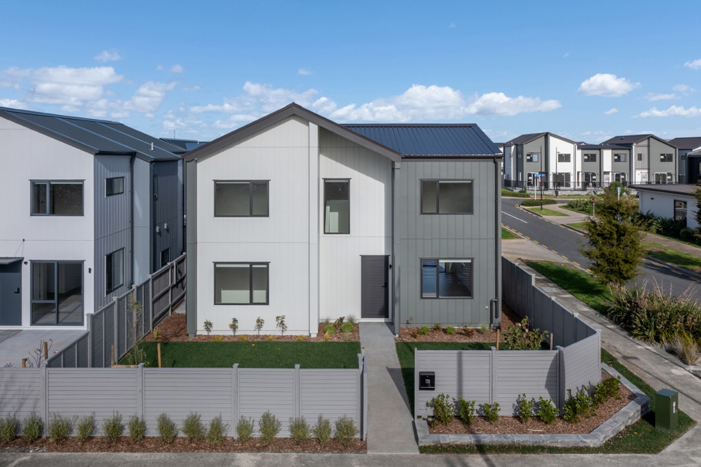
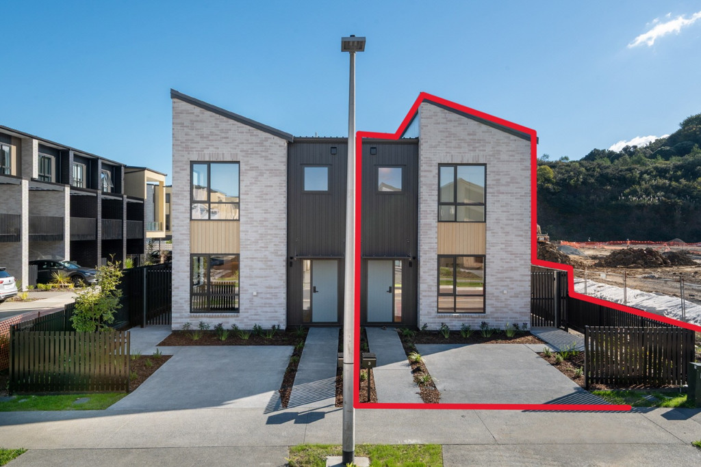
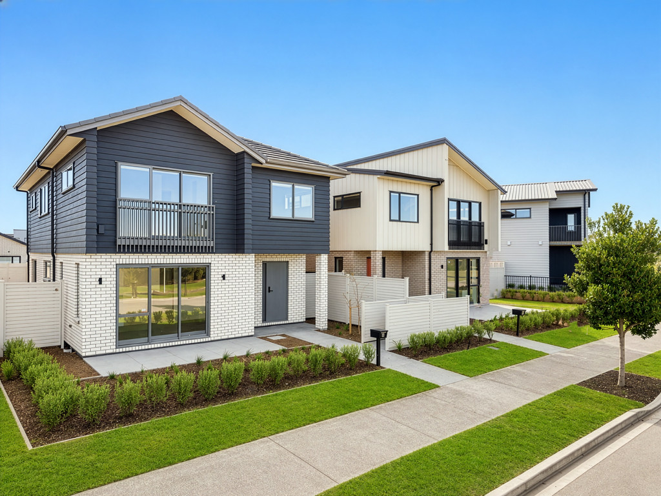
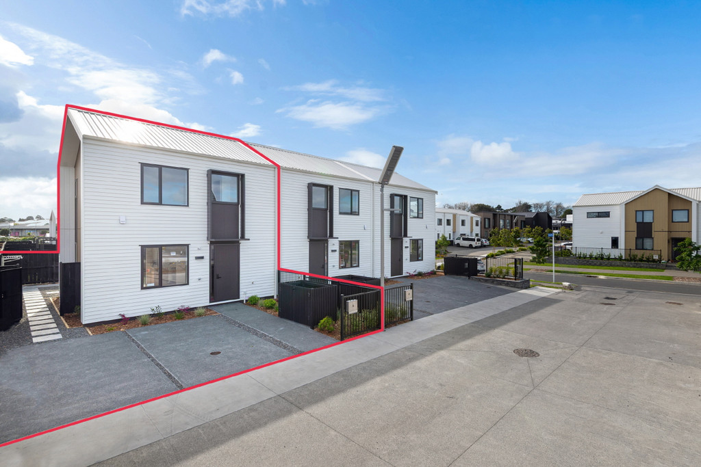
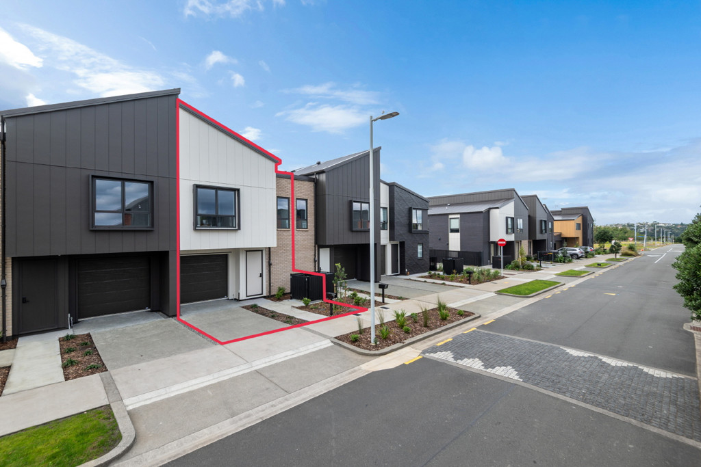
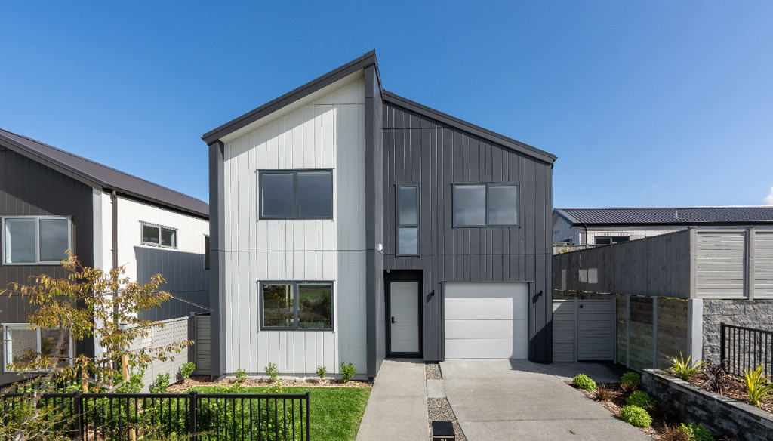
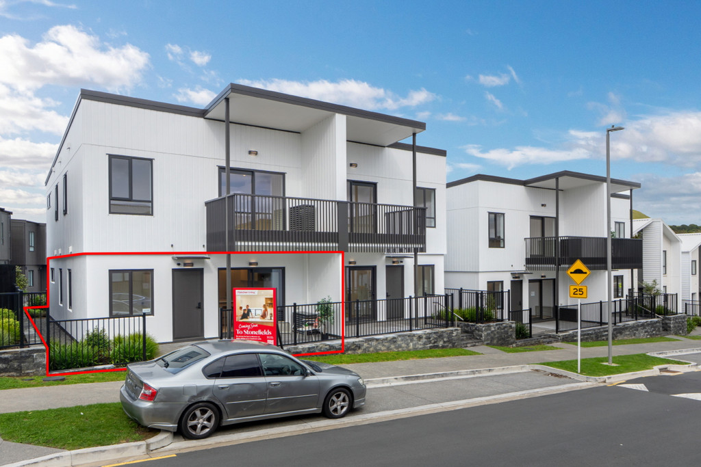
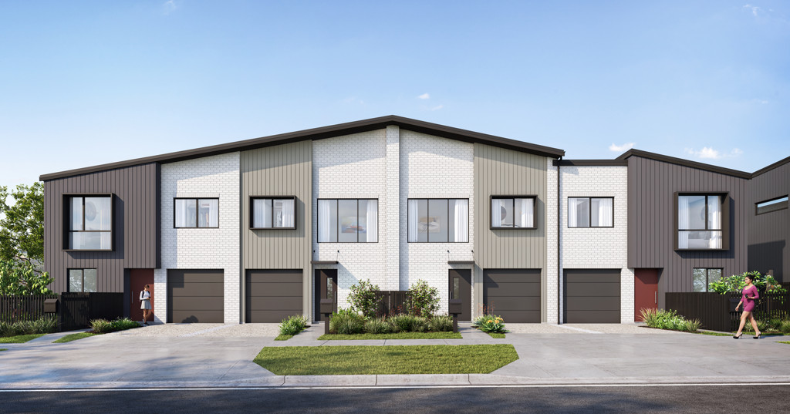
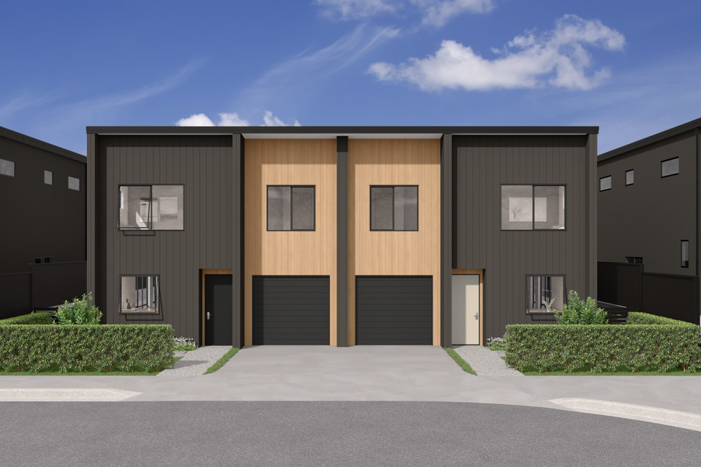
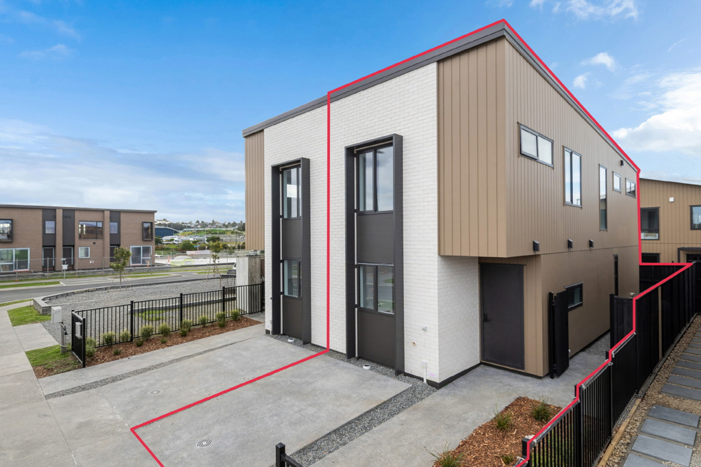
A home should rise to meet you, support your rhythm, and evolve with every chapter of life. This beautifully crafted three bedroom single level freehold duplex residence does exactly that, offering thoughtful versatility for downsizers, first home buyers, upsizers, or an investor seeking long term ease.
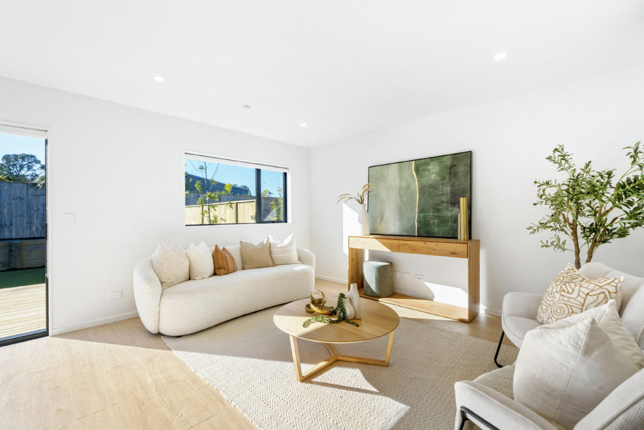
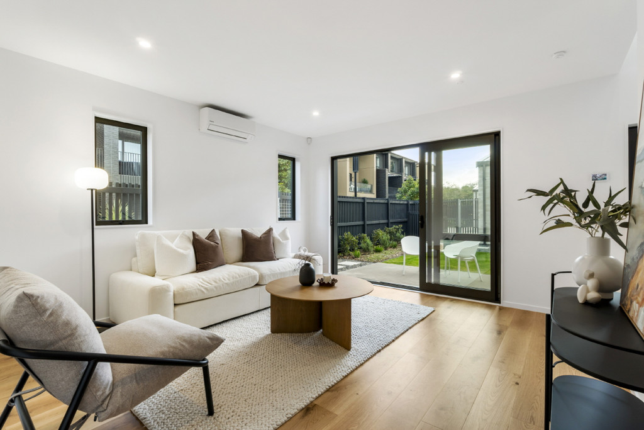
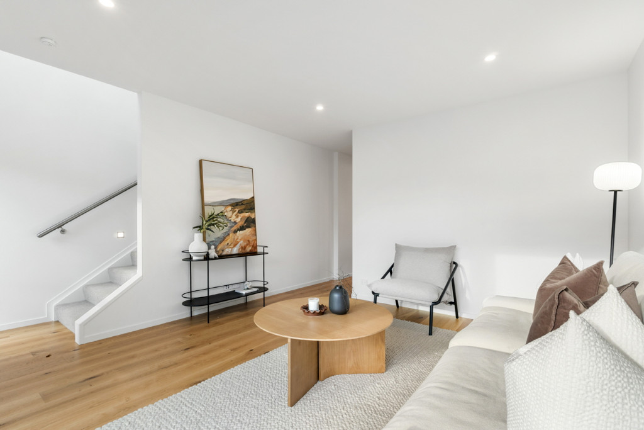
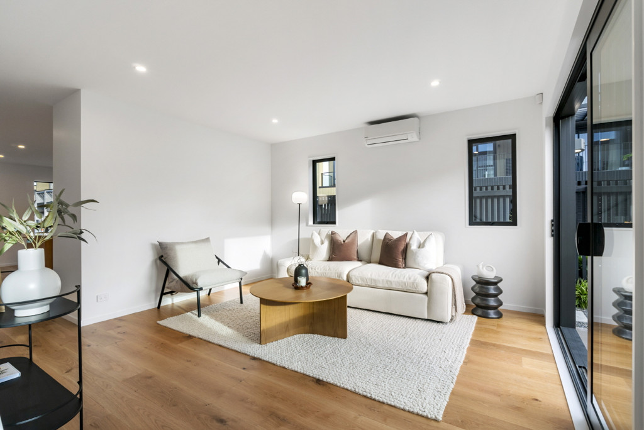
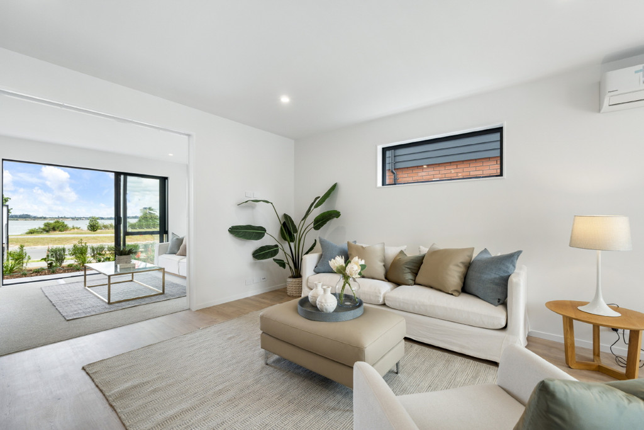
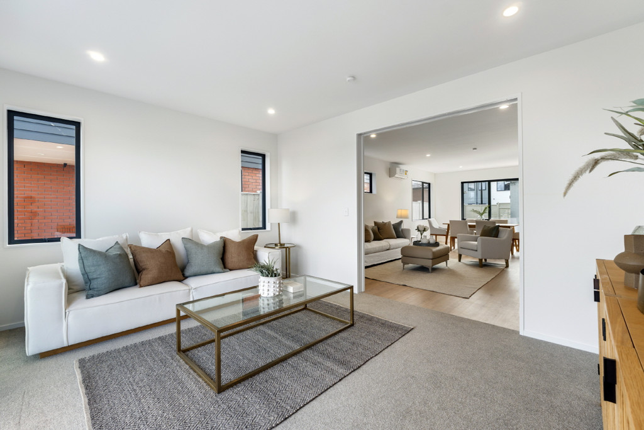
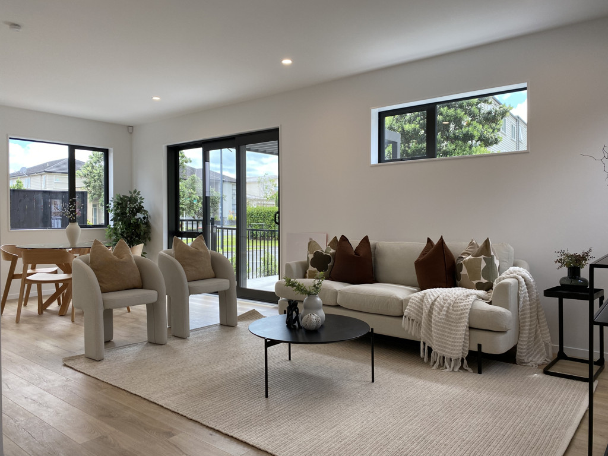
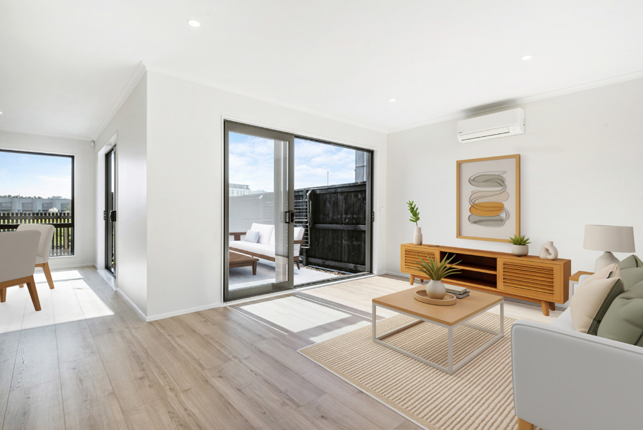
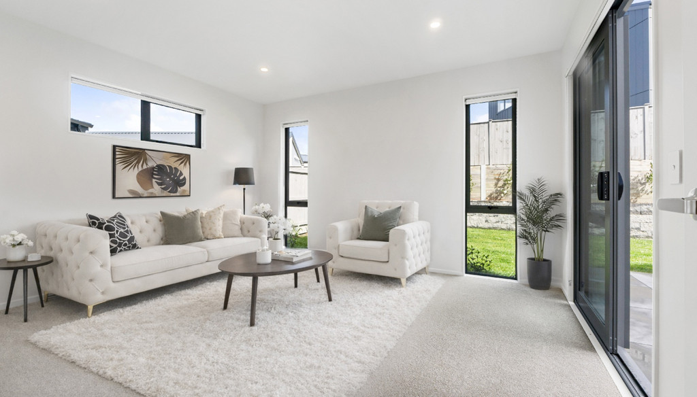
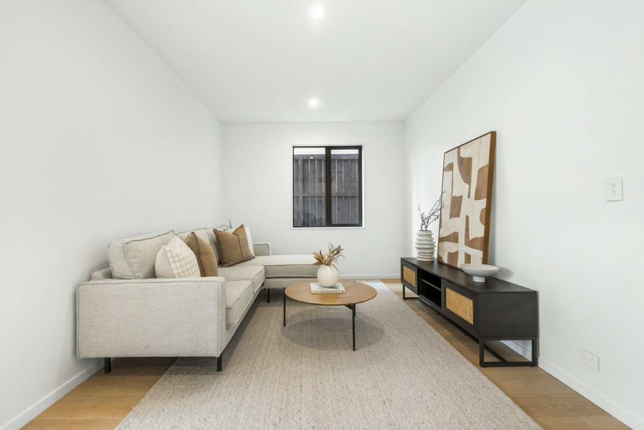
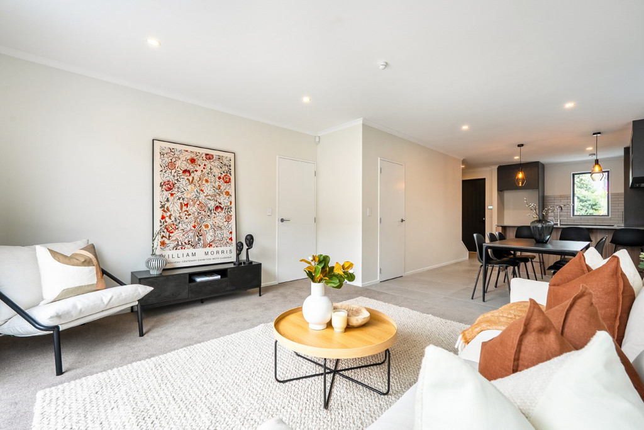
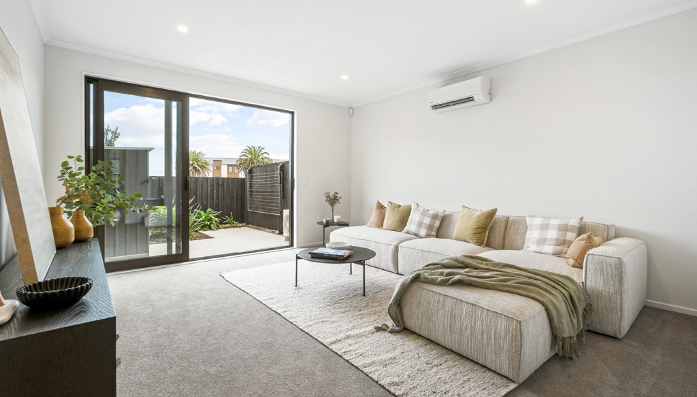
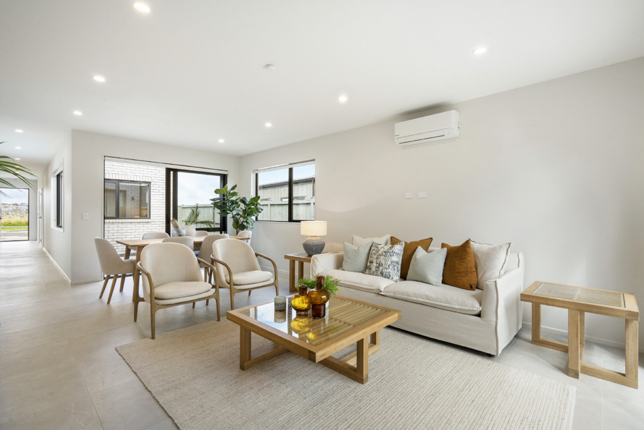
At the centre of the home, a light filled open plan kitchen, living, and dining area unfolds with a sense of calm and connection. It is a space designed for real living, from everyday moments to effortless entertaining. The designer kitchen, complete with high quality appliances and a generous walk in pantry, turns meal preparation into something you genuinely enjoy. The lounge area flows seamlessly to your backyard, creating beautiful indoor outdoor living perfect for gatherings, relaxation, or peaceful mornings with a coffee in hand.
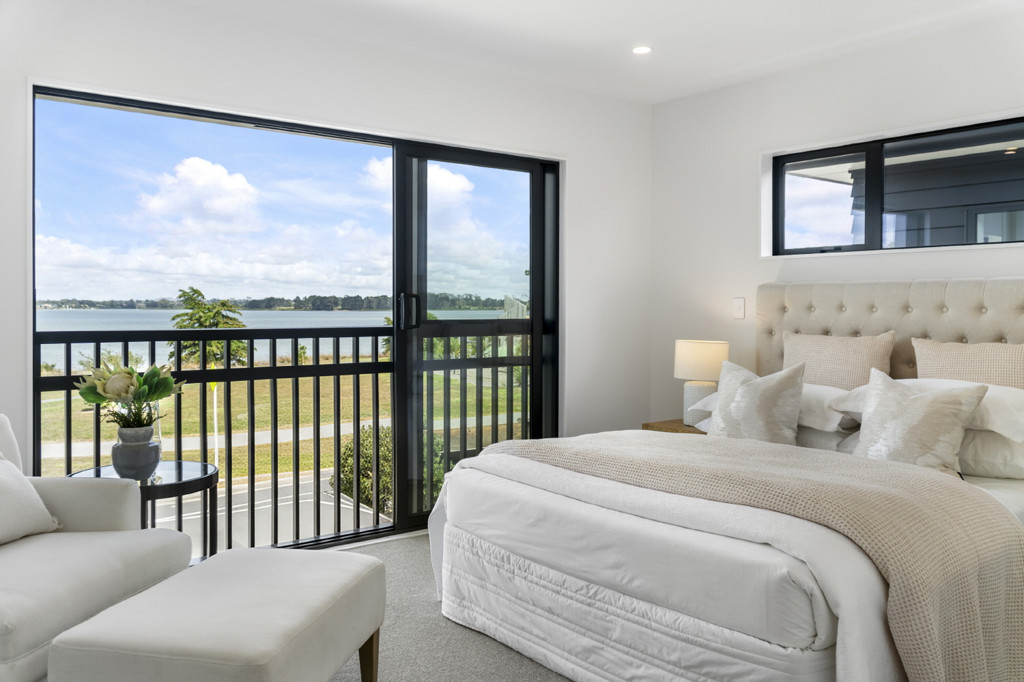
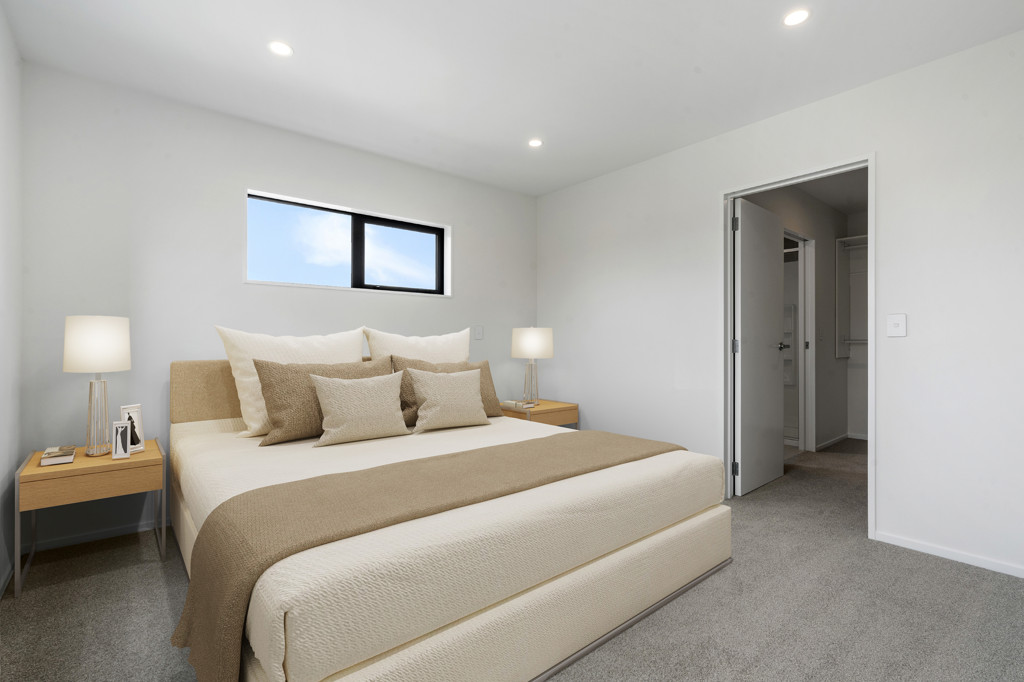
The serene master suite offers a peaceful retreat with its walk in wardrobe, while the family bathroom featuring a full bathtub and a separate toilet adds comfort and convenience for busy households.
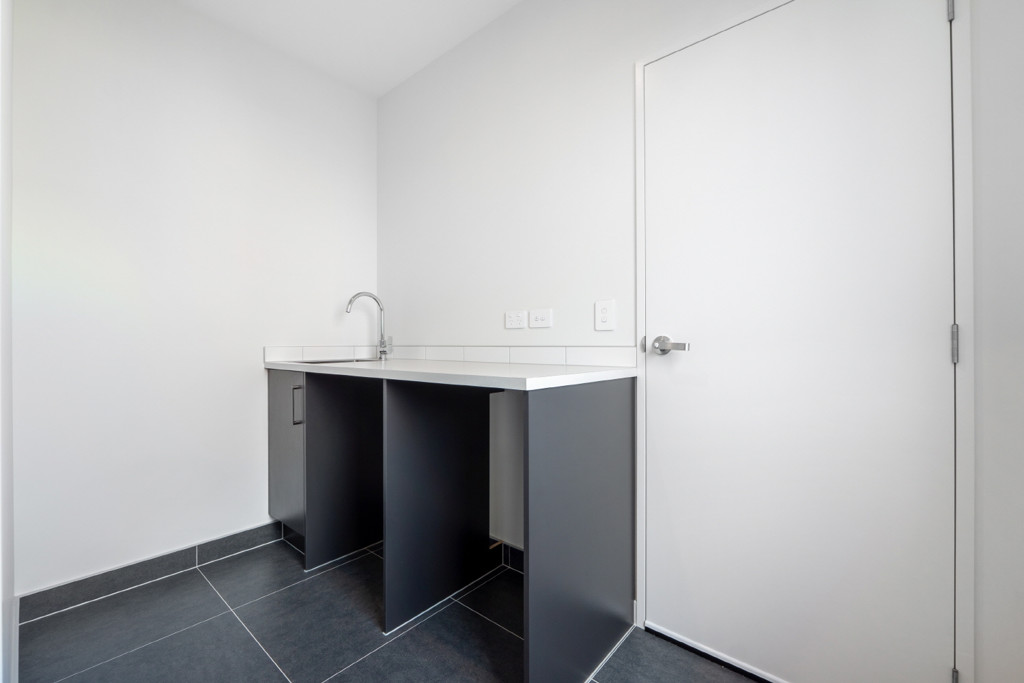
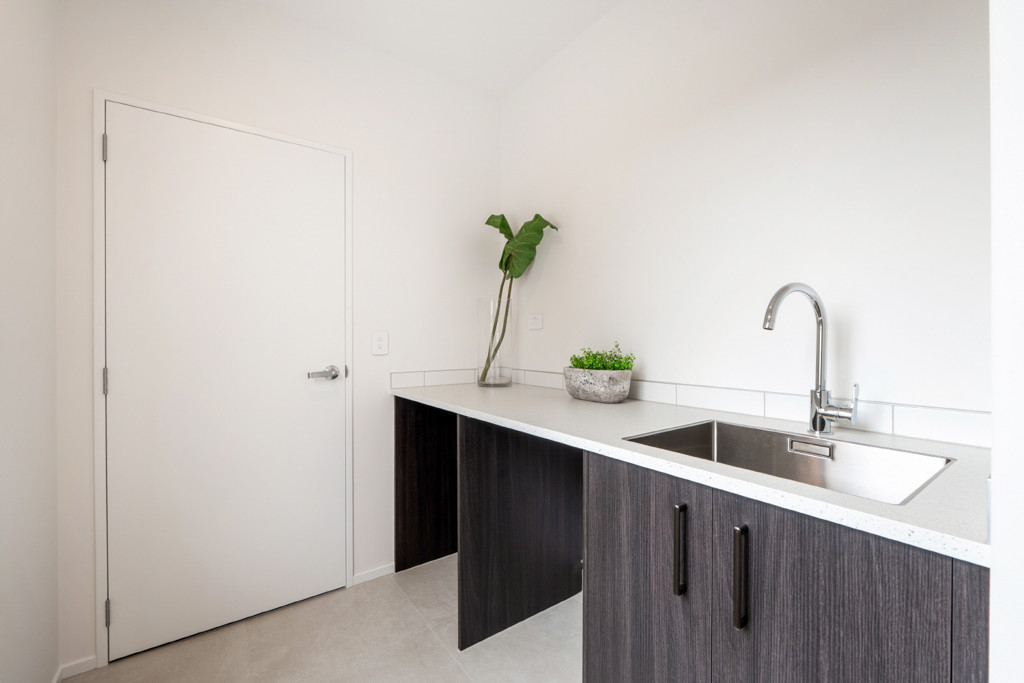
Practicality continues with an internal access garage, where the laundry is neatly tucked away to keep daily life streamlined and organised. A dedicated car pad adds even more flexibility. Every detail has been shaped to make living here feel easy, intentional, and beautifully balanced.
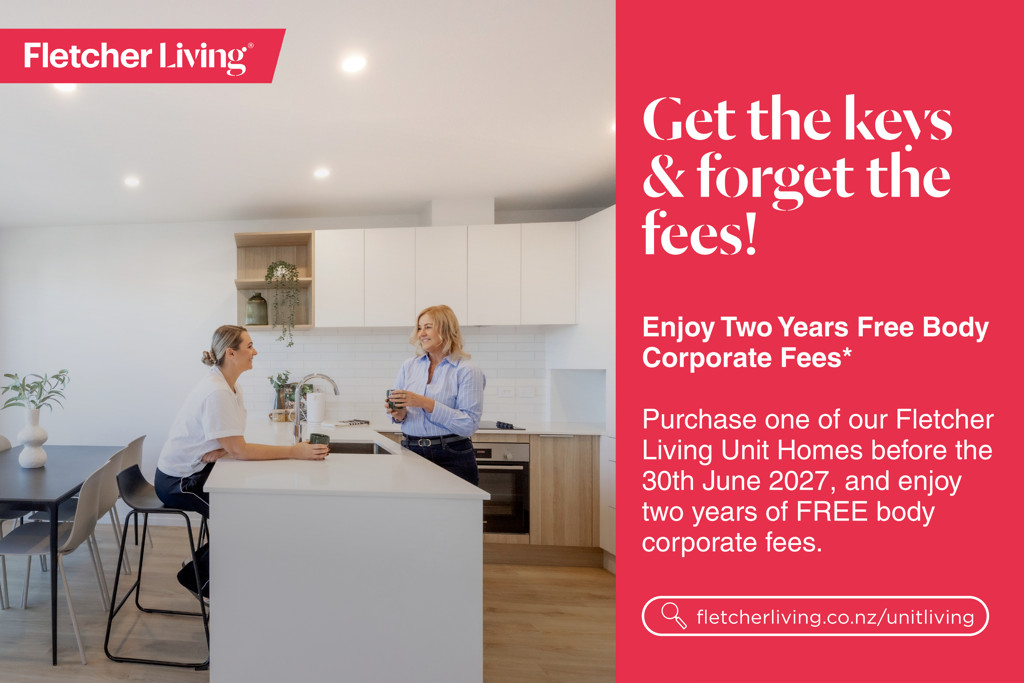
**Make your first home a new home with our $10K First Home Grant. At Fletcher Living, we're committed to helping Kiwis into their first home. With the Government's First Home Grant gone, we're stepping in to support buyers who were counting on it. For a limited time, eligible First Home Buyers can receive $10,000* towards their deposit when they choose a Fletcher Living home. Terms and conditions apply.**
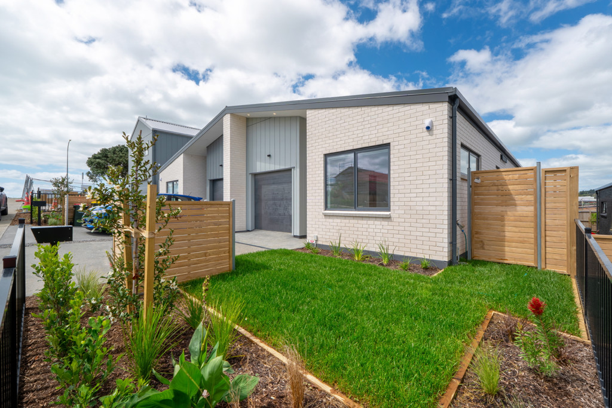
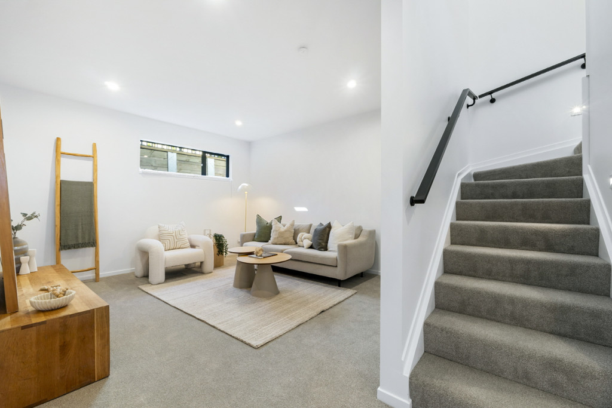
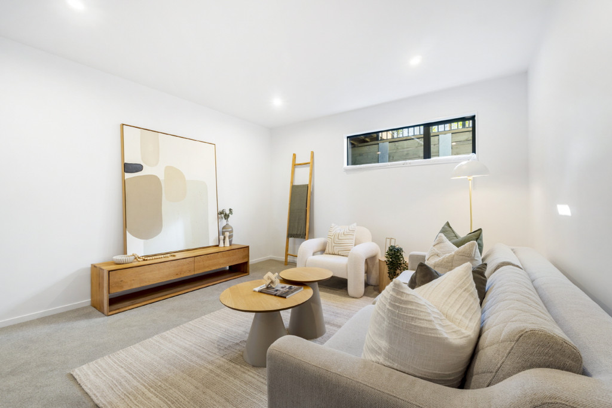
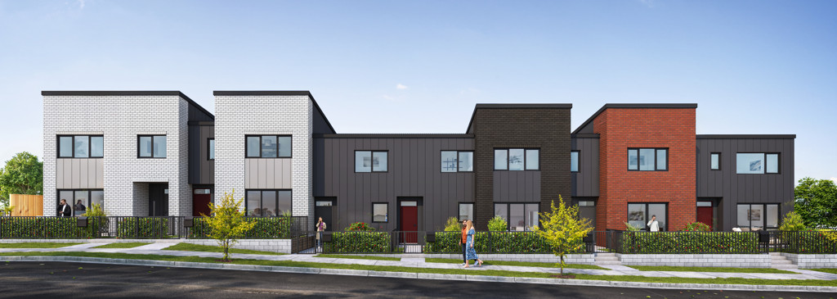
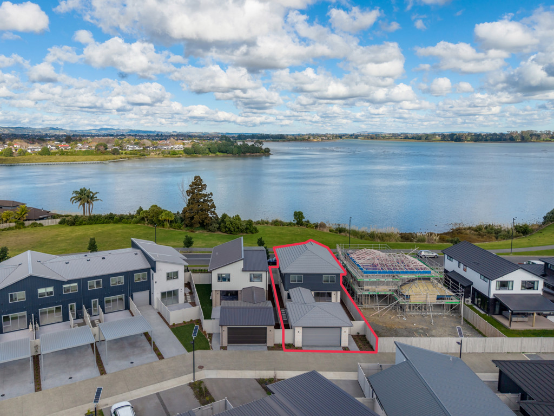
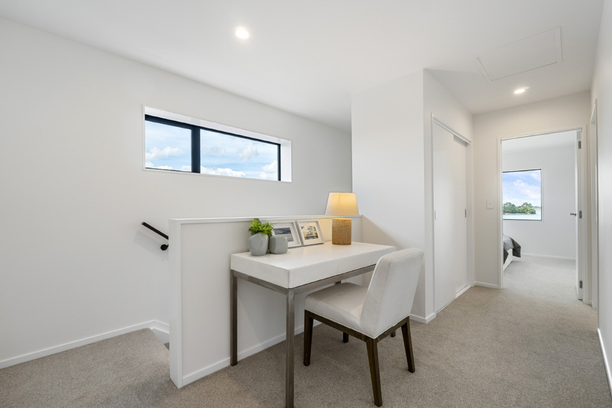
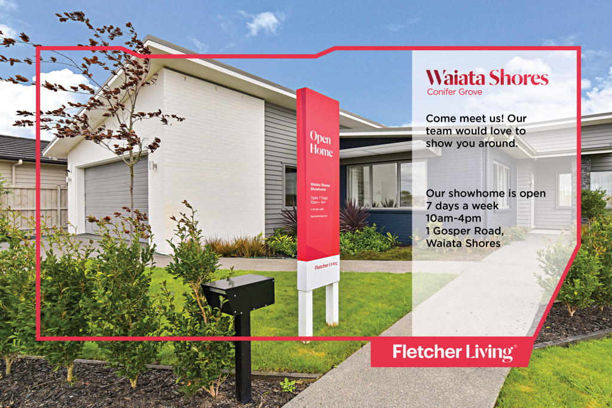
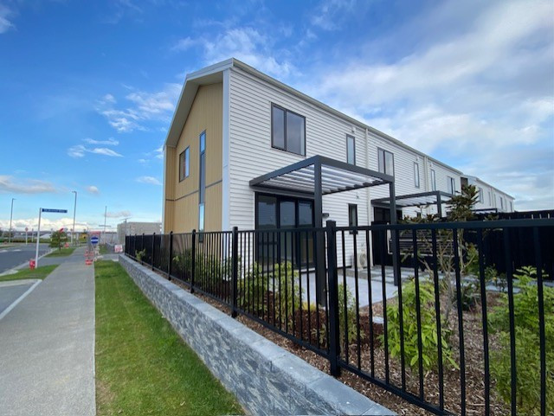
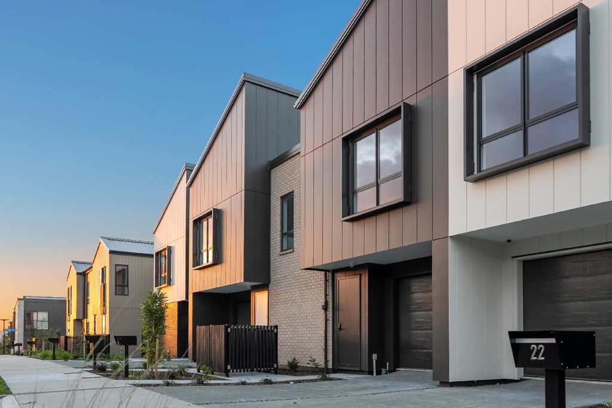
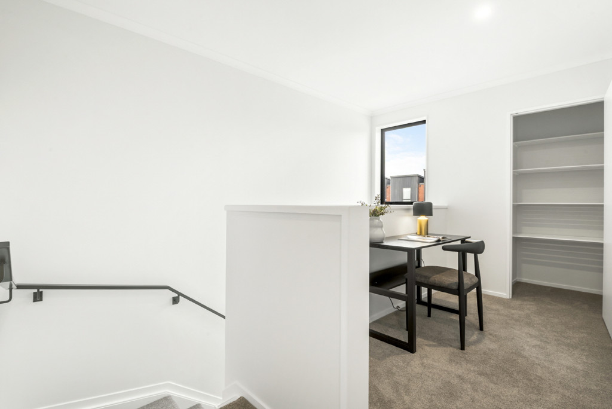
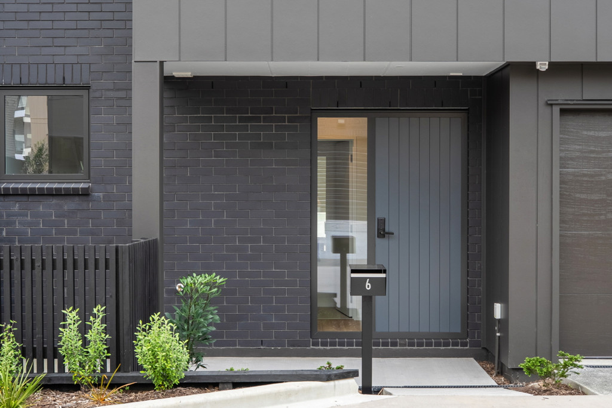
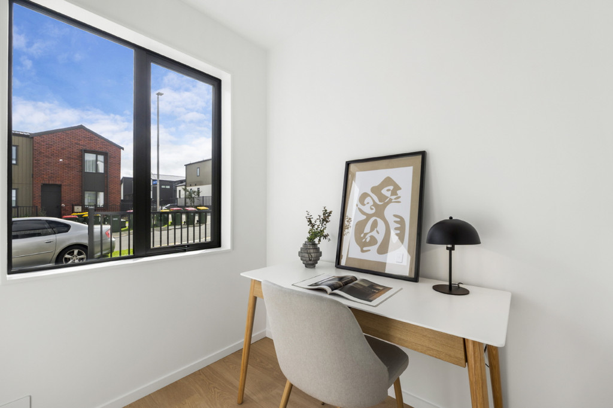
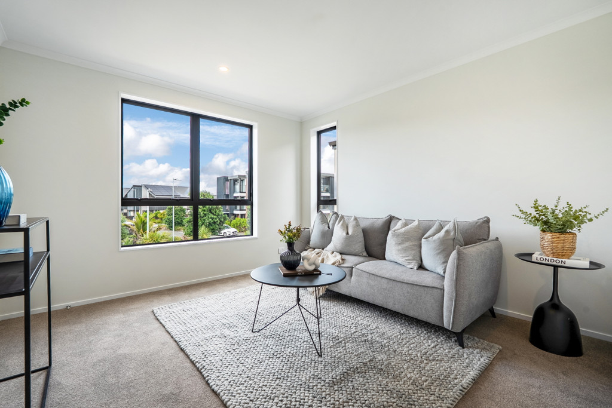
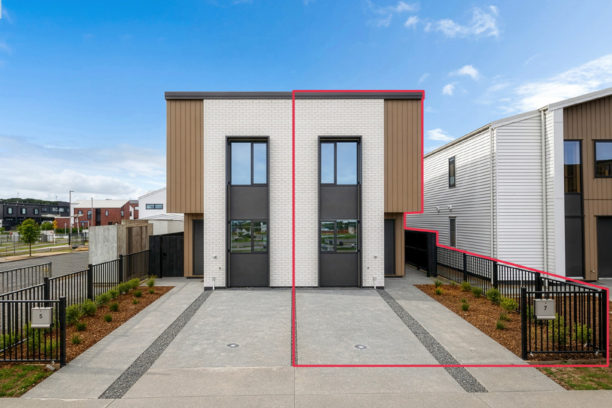
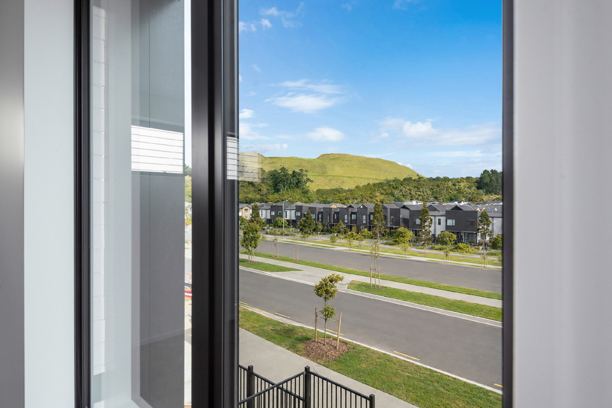
Please note: Photos shown are of a similar home and provided for illustrative purposes.
Our Investor Ready Homes meet or exceed current Healthy Homes Standards.
READ MORE







 3
3
 2
2
 1
1
 1
1
 1
1
 321sqm





 Selling Now