Overview
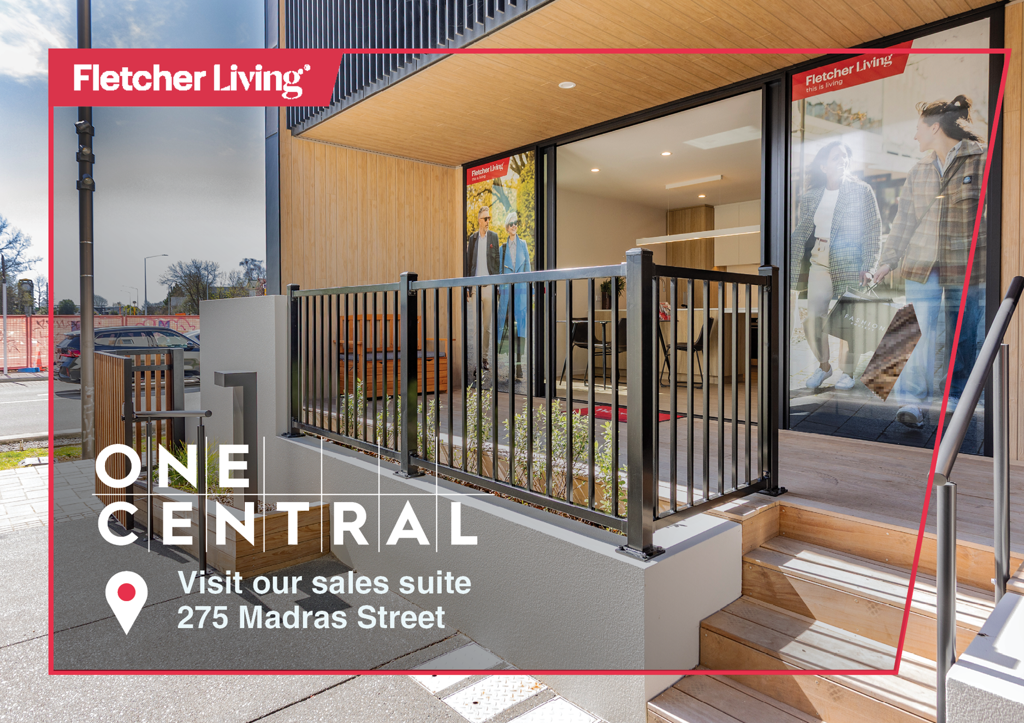
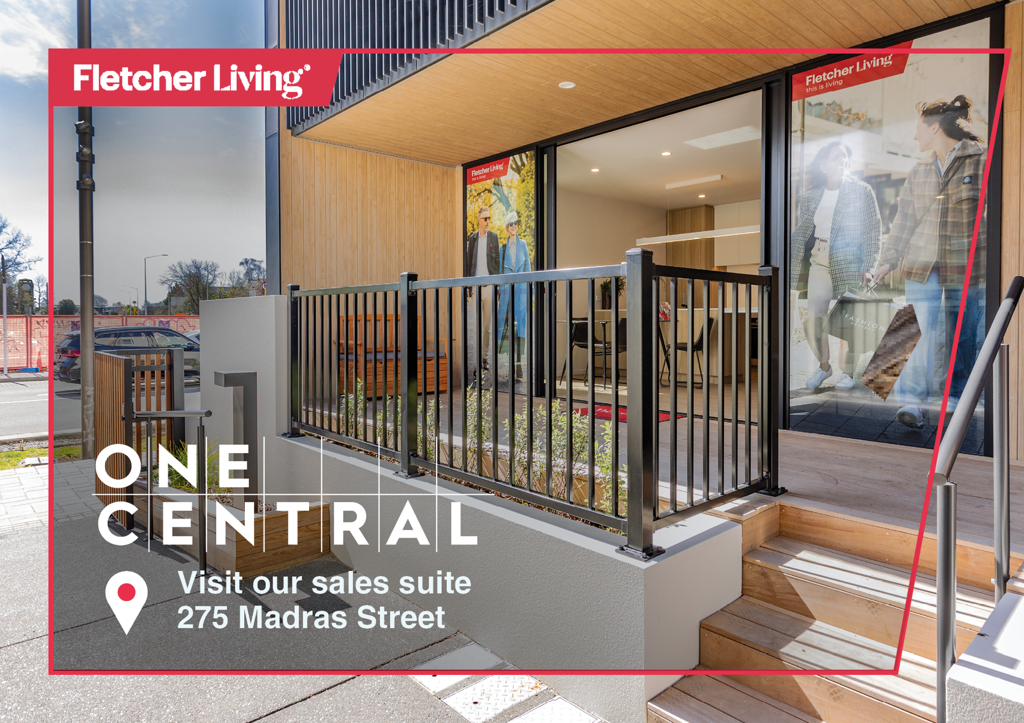
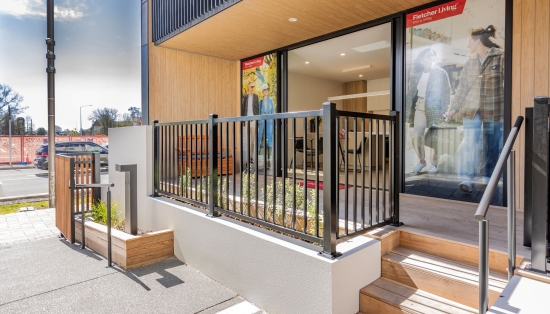
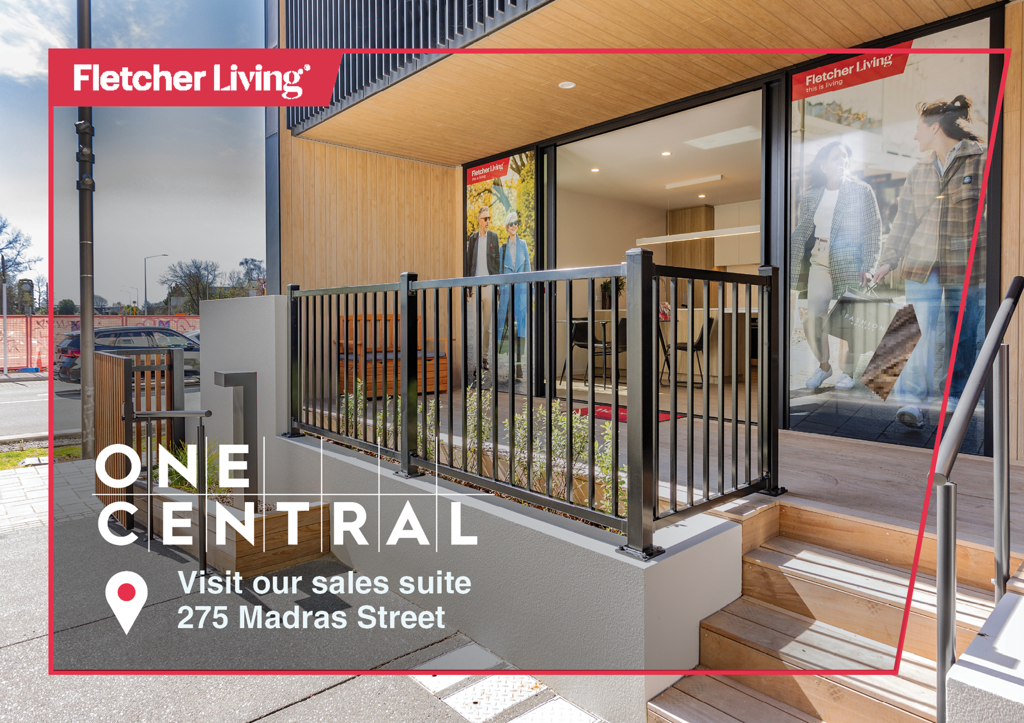
**Please Note: These homes are on an active construction site, please visit our sales team directly opposite, at 275 Madras Street, or call to arrange a viewing**

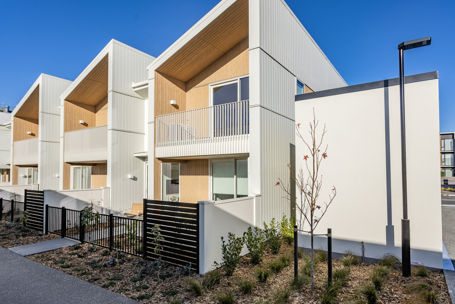
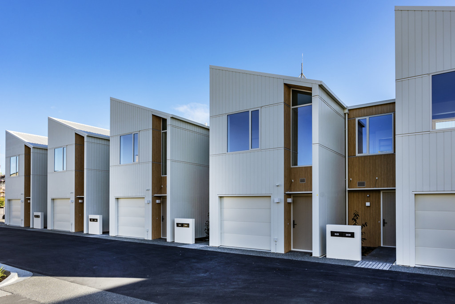
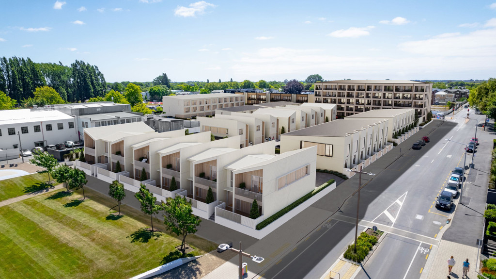
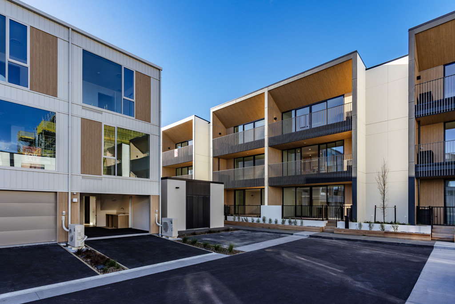
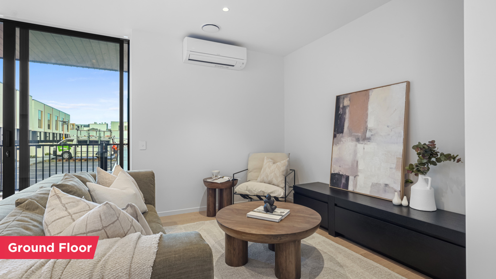
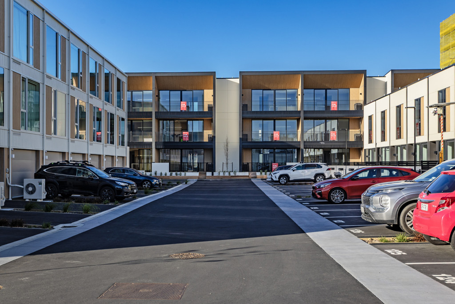
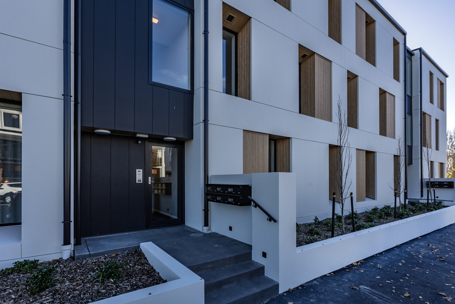
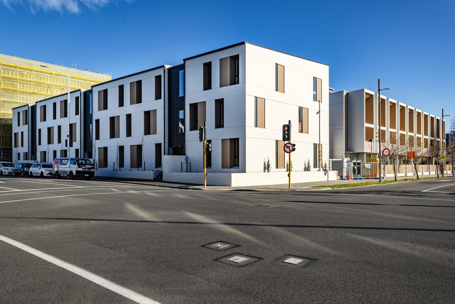
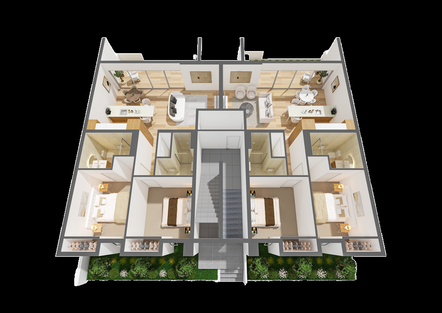
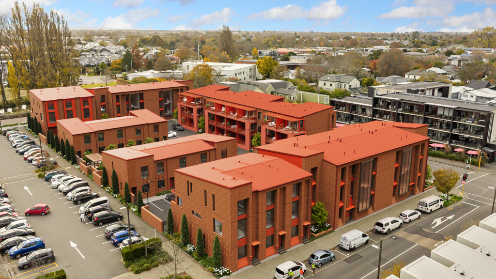
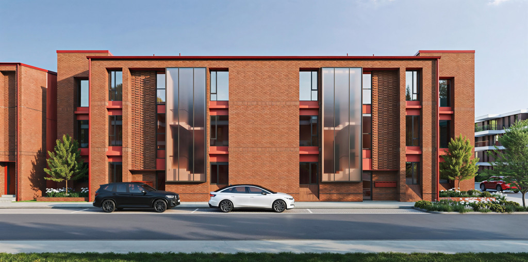
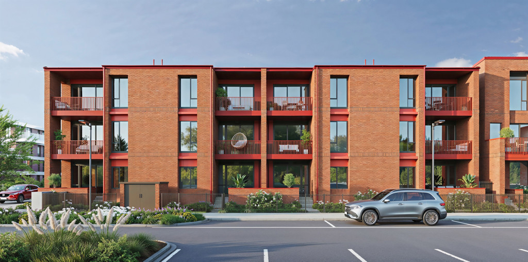
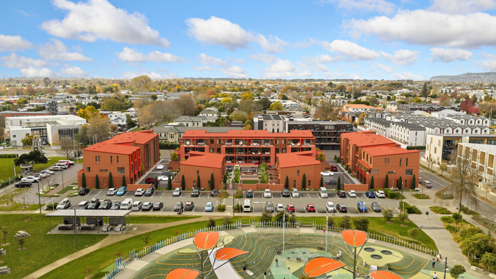
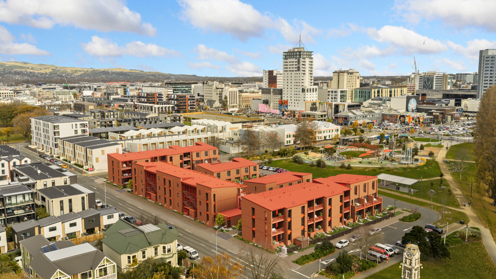
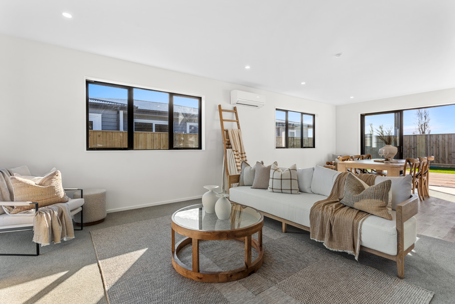
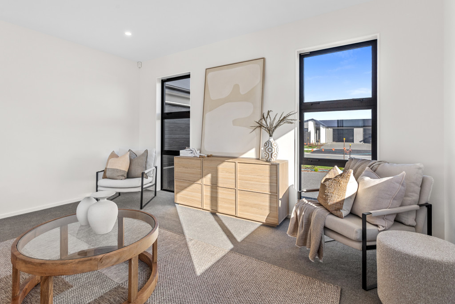
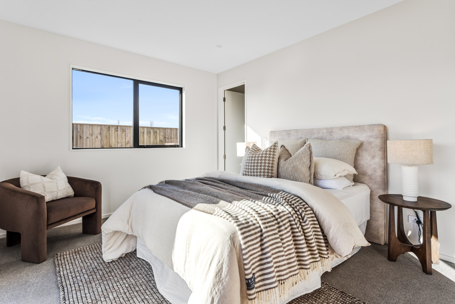
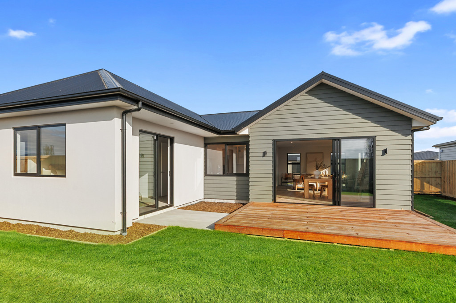
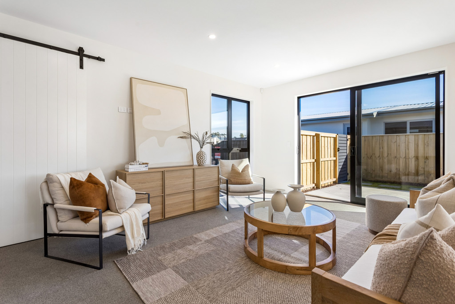
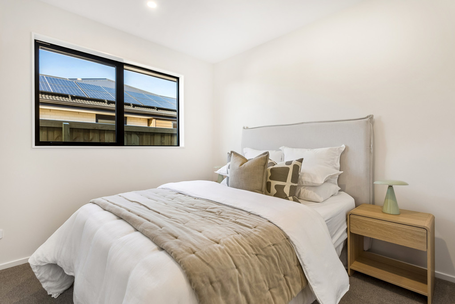
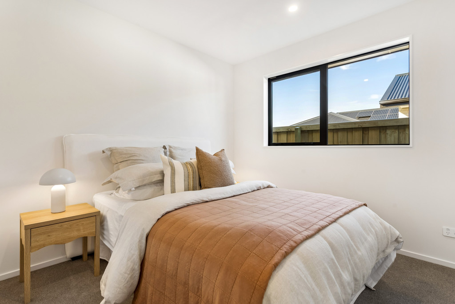
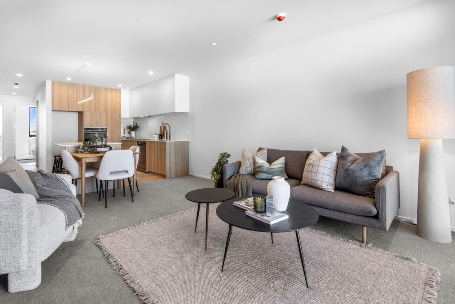
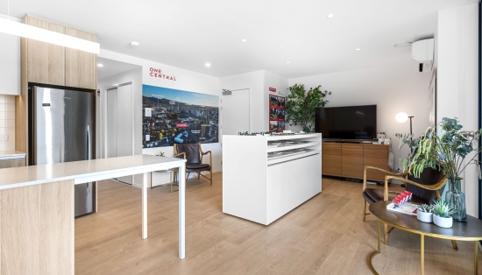
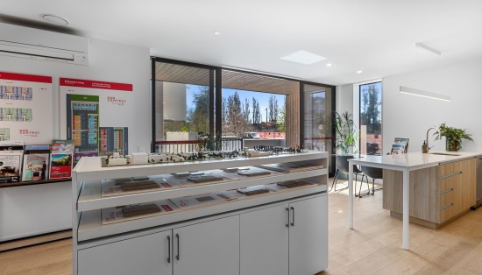
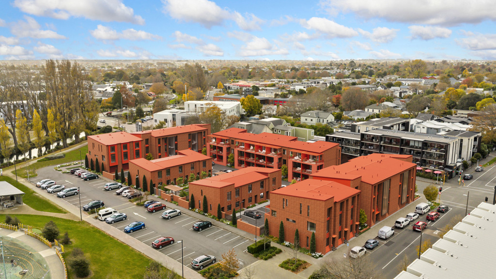
Introducing a standout opportunity in The Poplars, Fletcher Living's newest release within the acclaimed One Central community. Designed by the award-winning Herriot Melhuish O'Neill Architects, this set of sophisticated and highly specified two-bedroom, two-bathroom residences deliver an exceptional blend of architectural design, functionality, and city convenience.
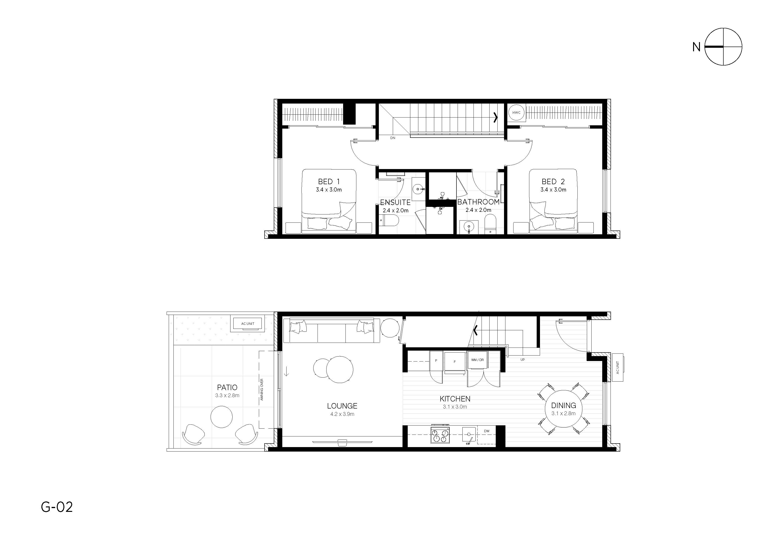
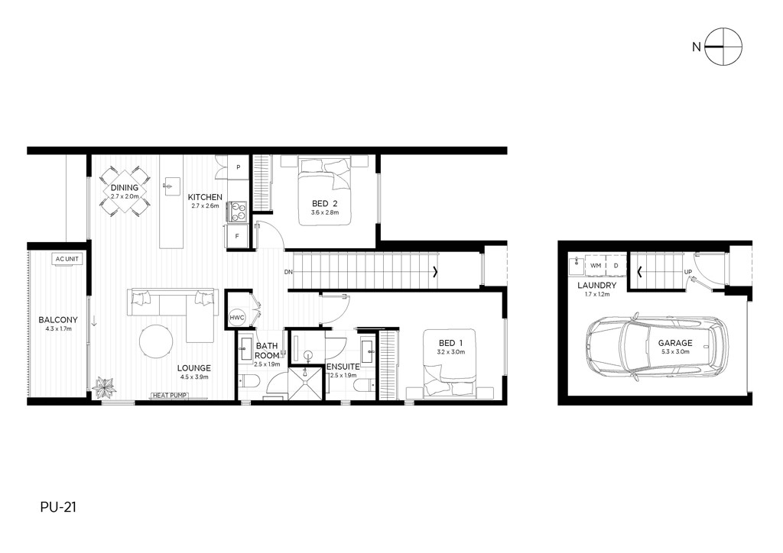

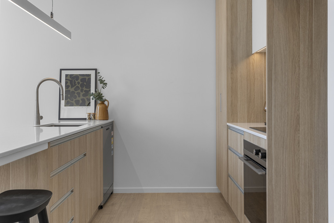
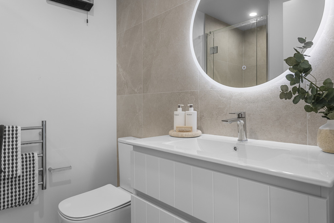
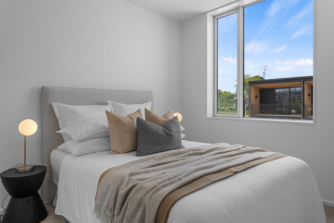
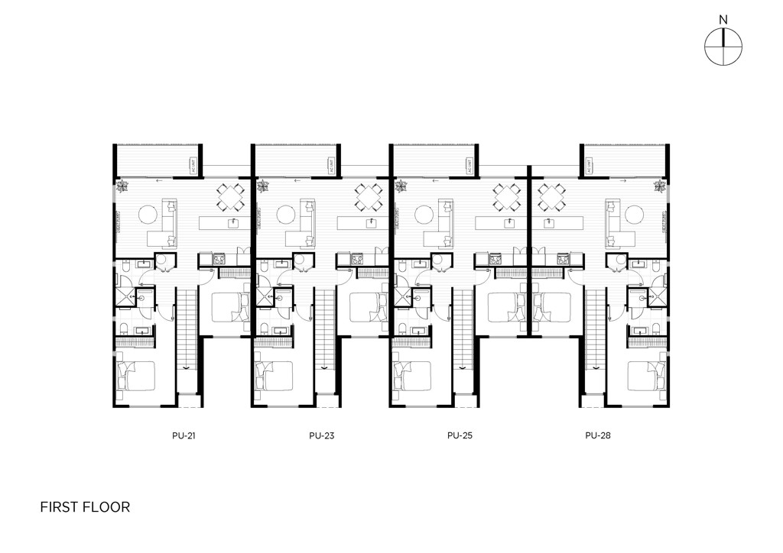
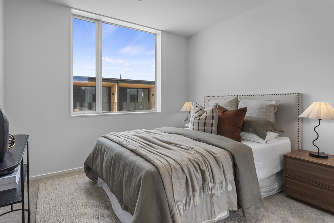
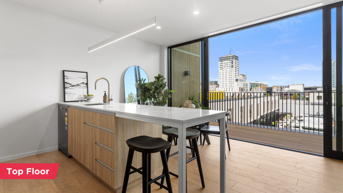
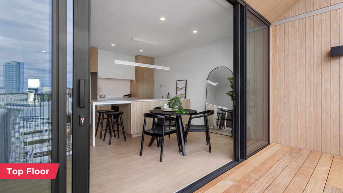
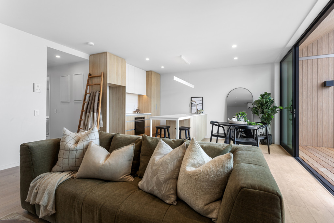
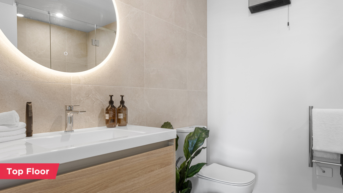
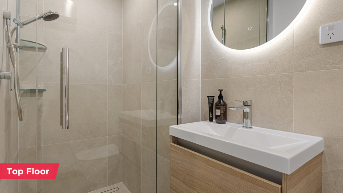
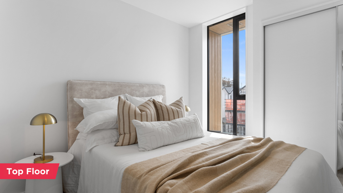
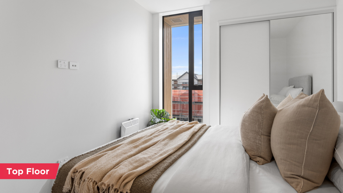
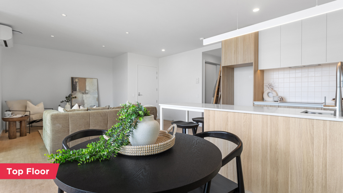
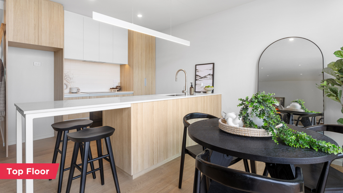
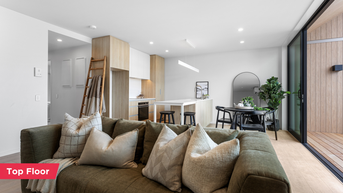
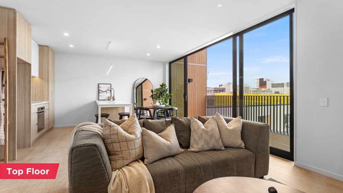
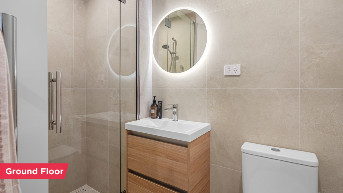
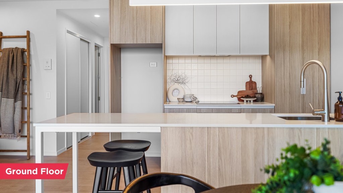
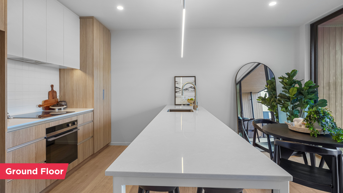
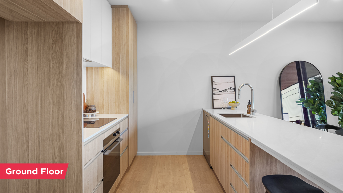
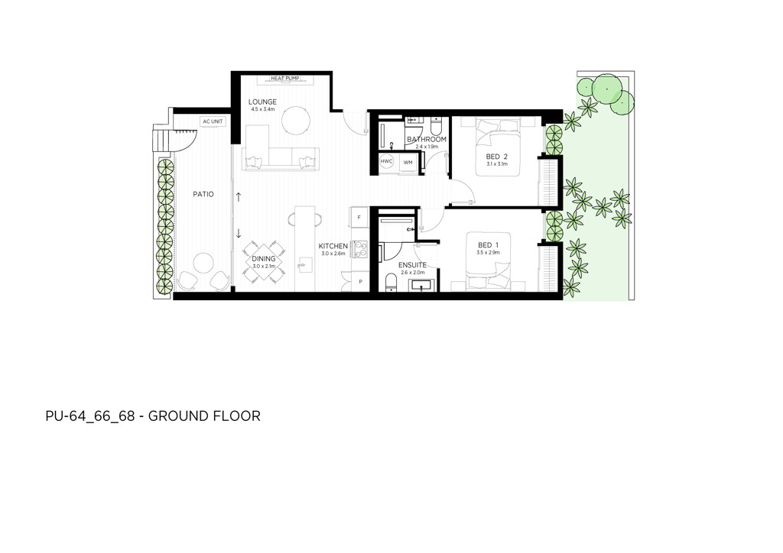
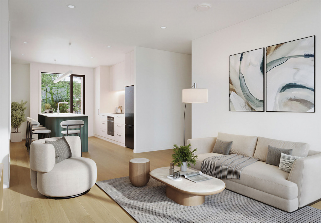
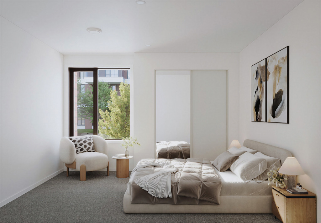
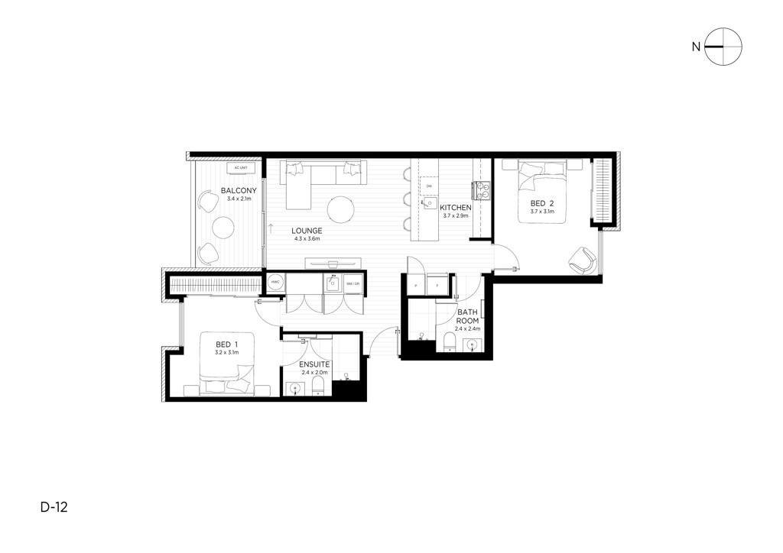
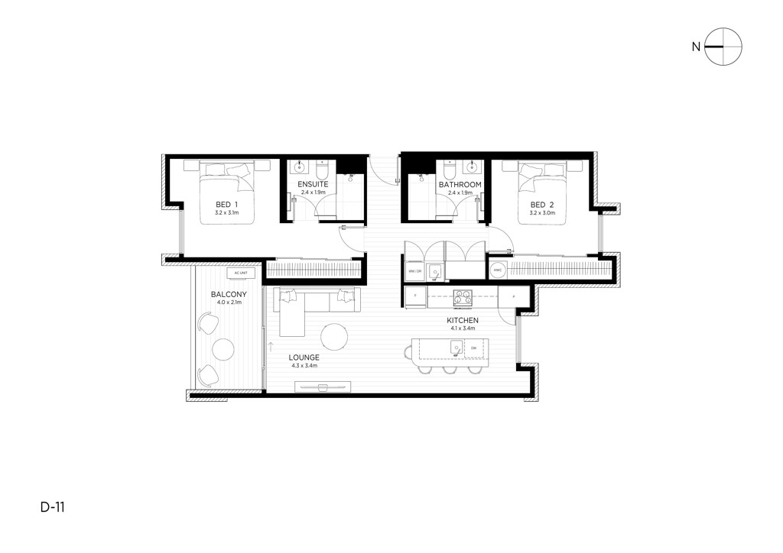
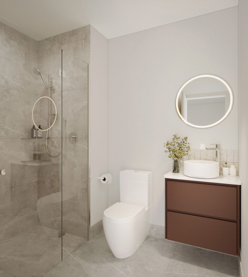
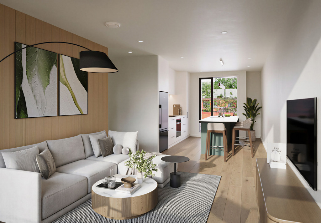
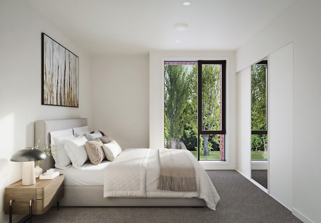
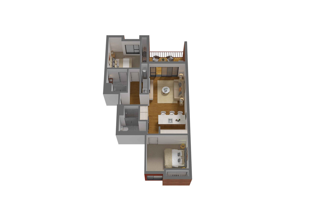
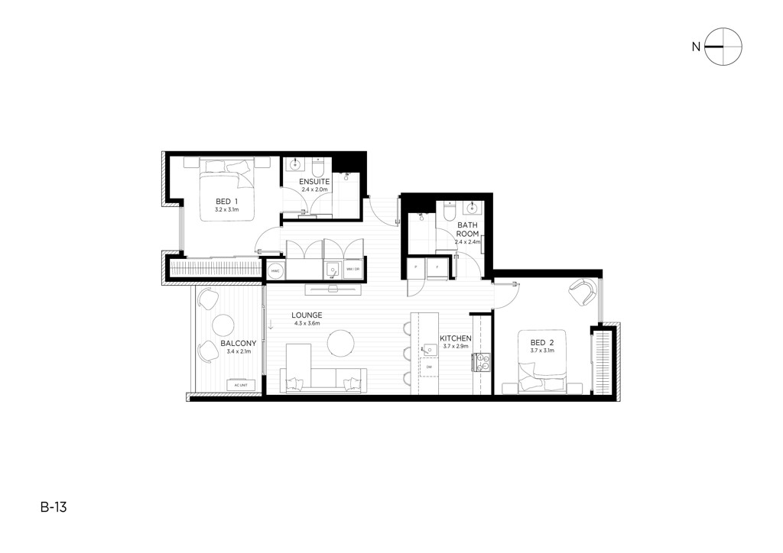
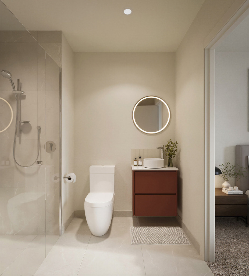
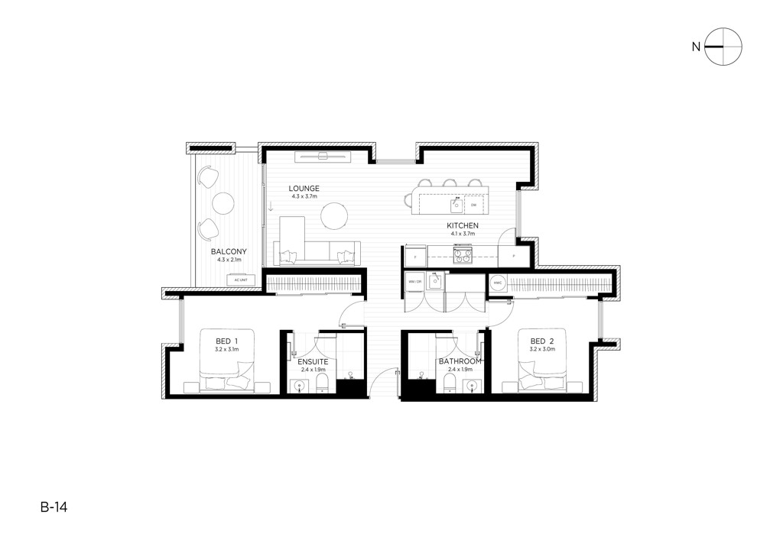
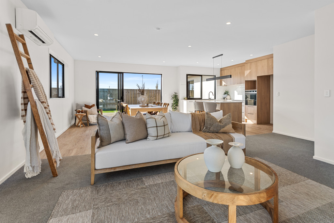
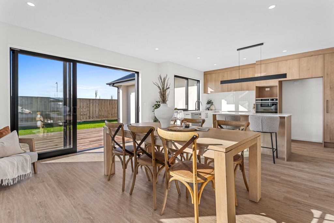
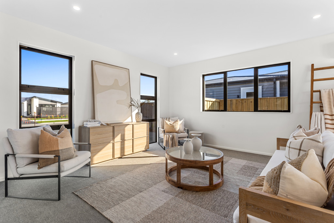
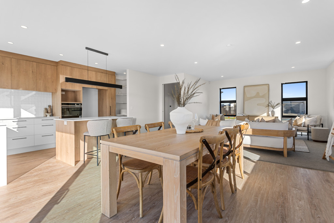
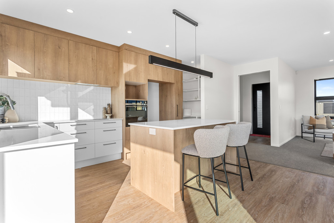
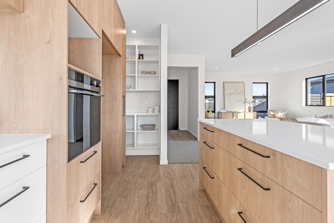
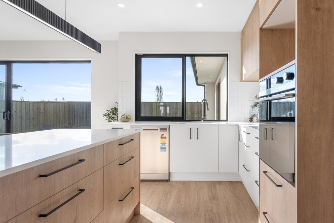
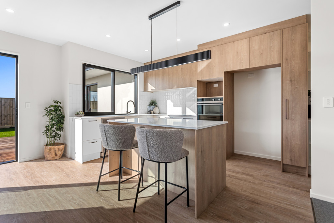
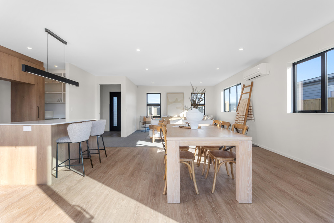
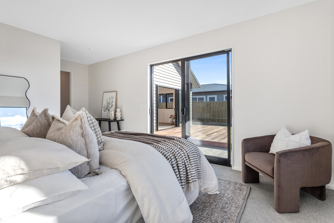
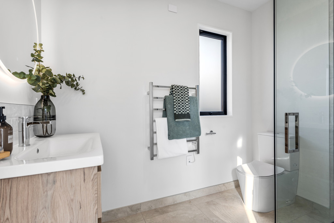
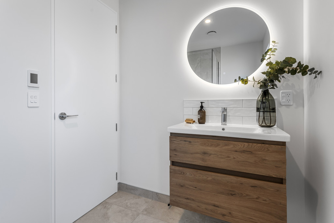
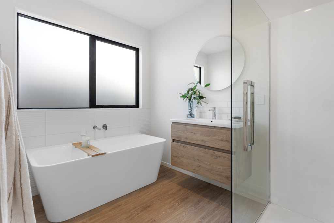
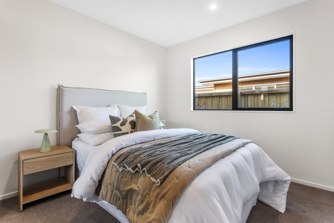
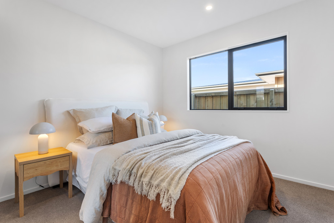
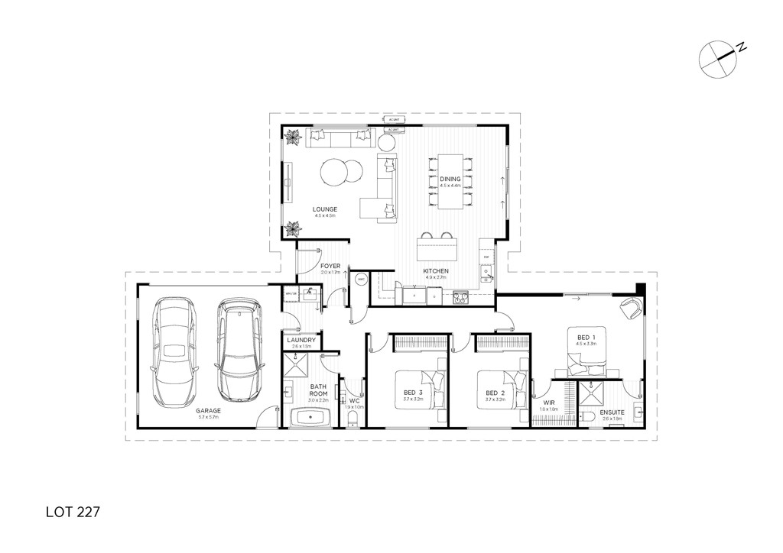
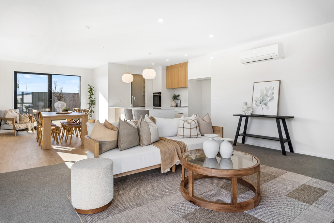
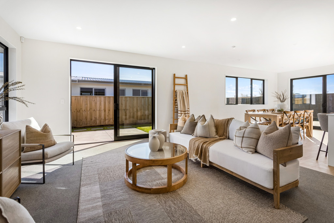
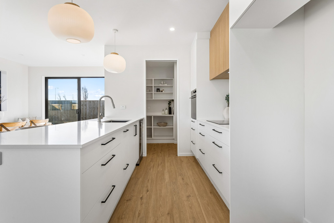
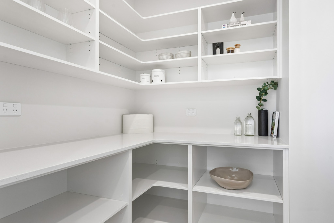
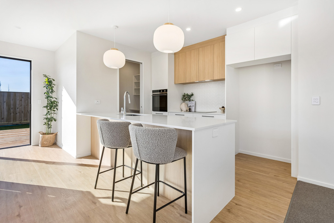
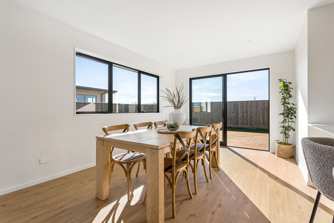
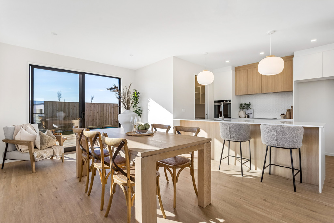
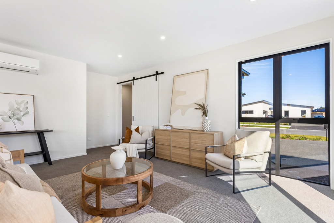
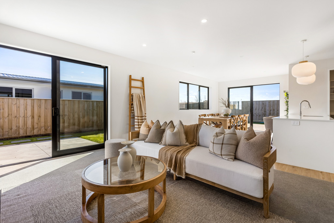
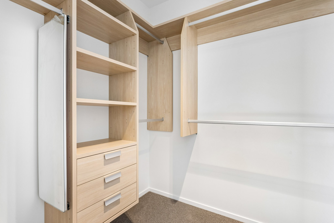
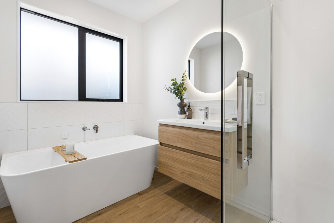
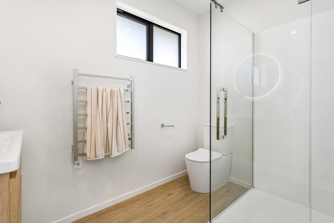
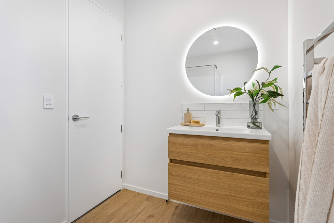
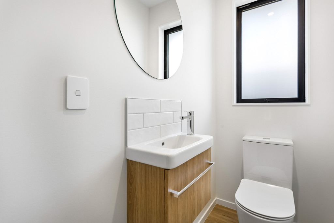
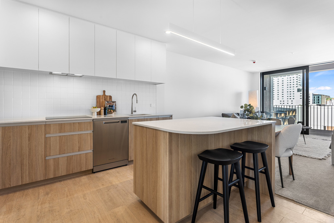
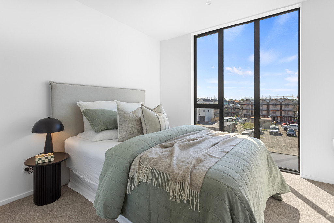
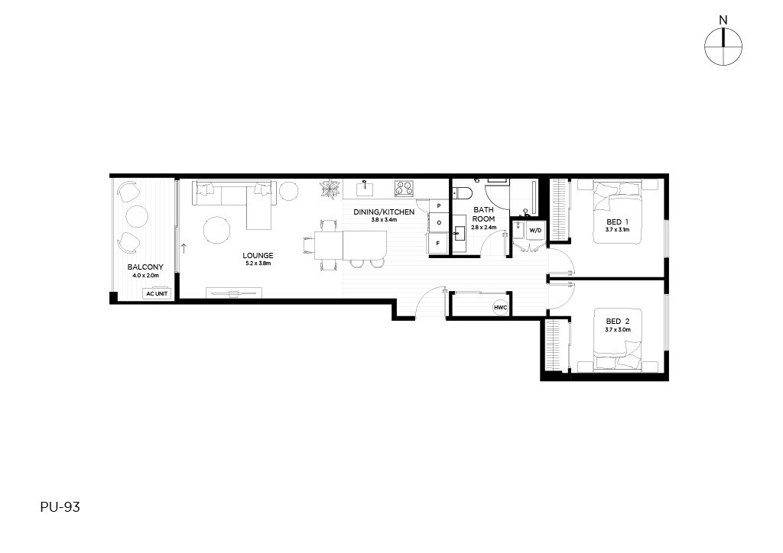
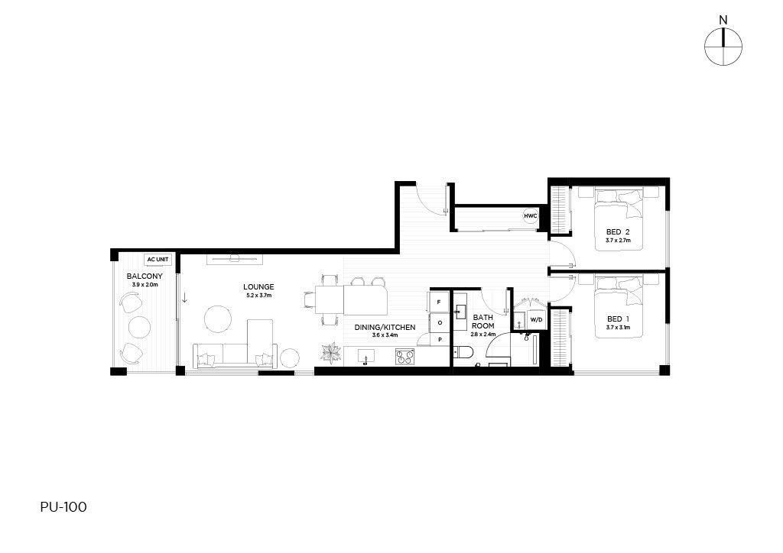
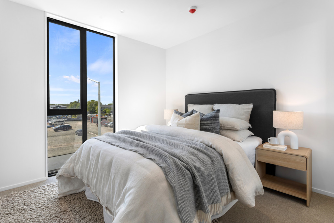
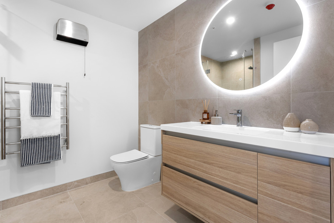
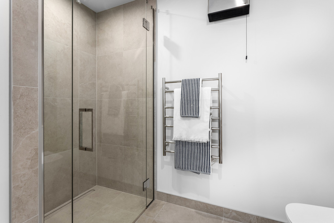
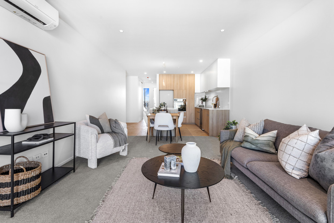
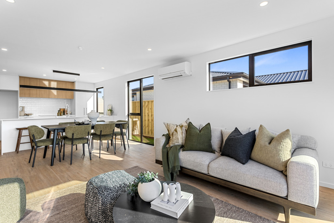
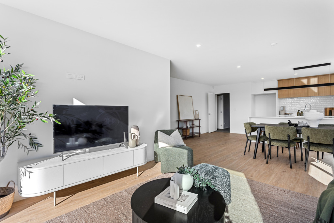
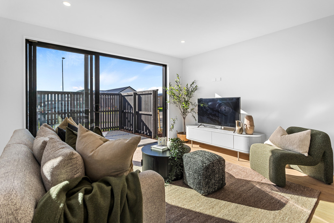
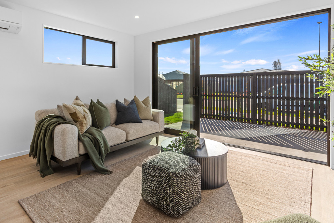
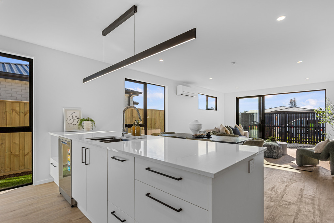
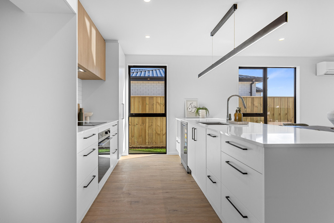
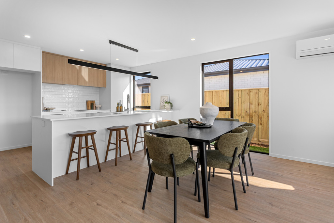
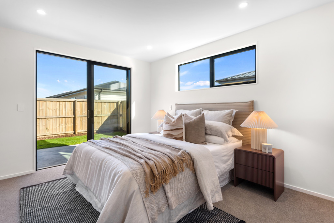
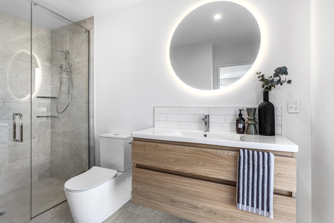
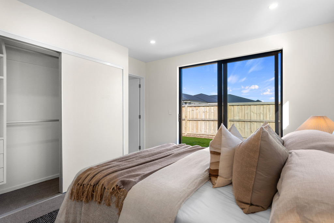
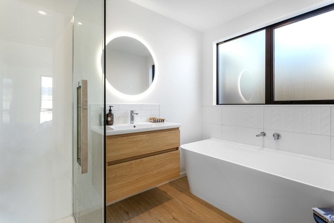
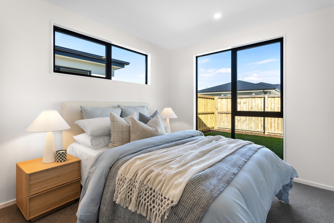
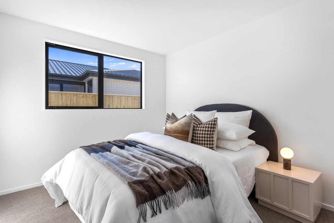
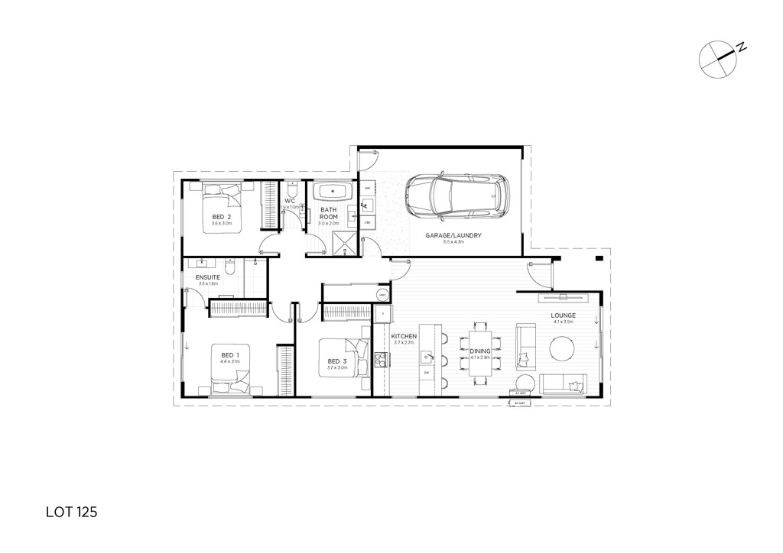
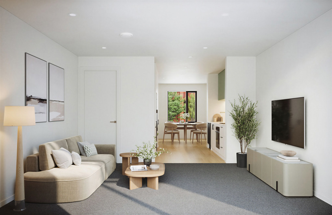
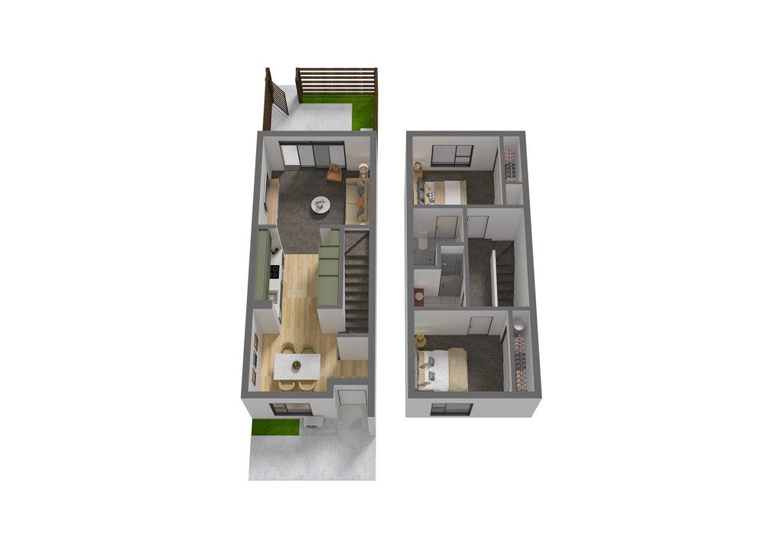
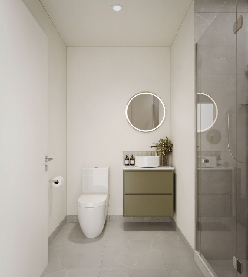
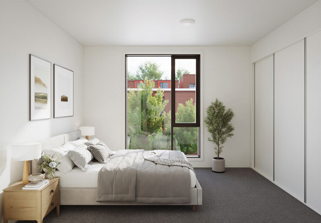
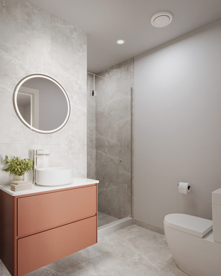
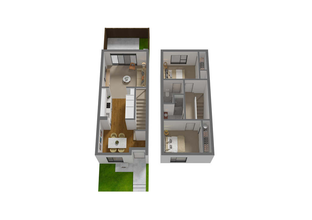
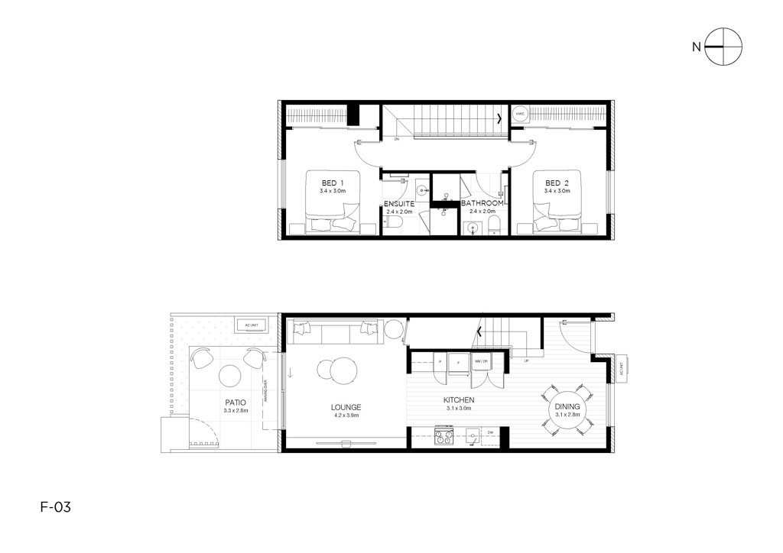
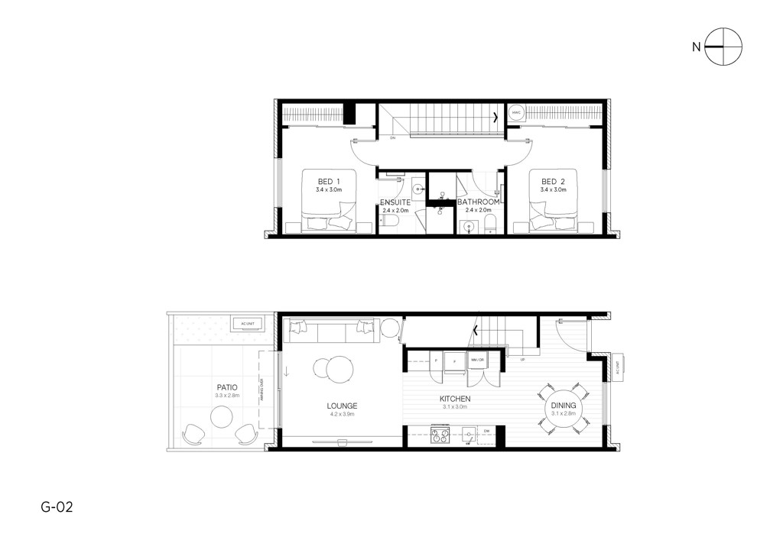
Spanning a sizable 99m² - 105m² over two levels, each residence has been meticulously planned to make the most of every square metre, creating light-filled spaces that feel both functional and refined. Taking centre stage is a beautifully appointed galley-style kitchen, featuring Caesarstone benchtops, selected appliances, and abundant storage. The upper level accommodates two spacious bedrooms, the master paired with a premium ensuite showcasing high-quality fixtures, elegant finishes, and extensive tiling. A dedicated off-street carpark further enhances the appeal.
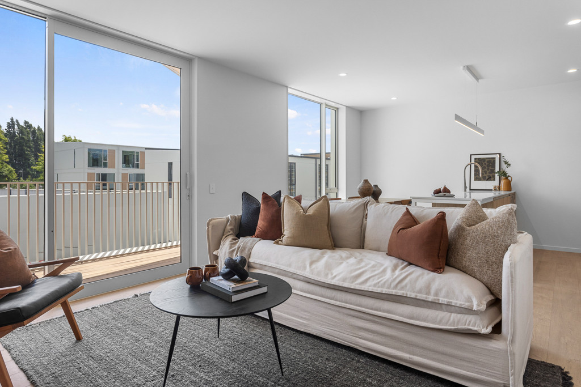
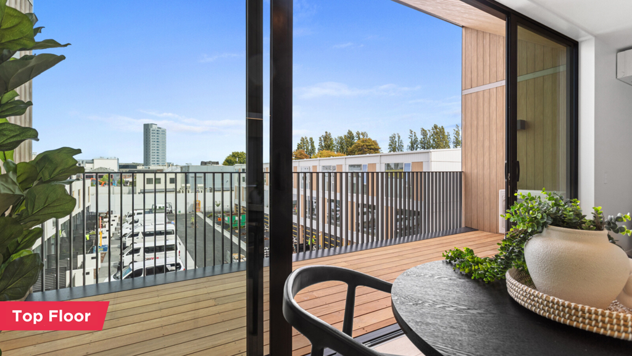
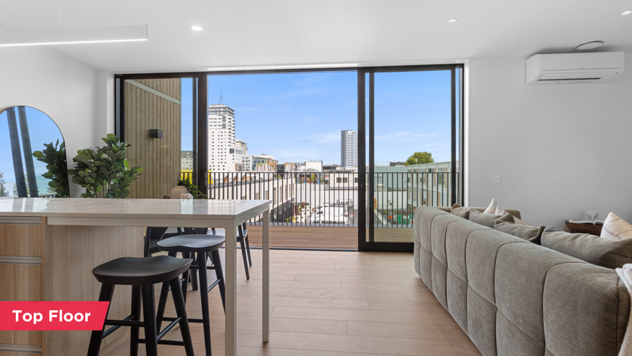

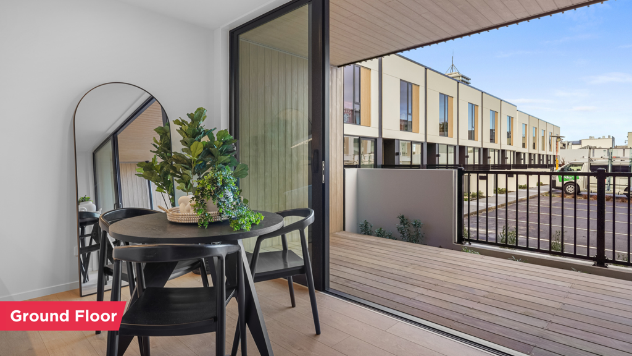
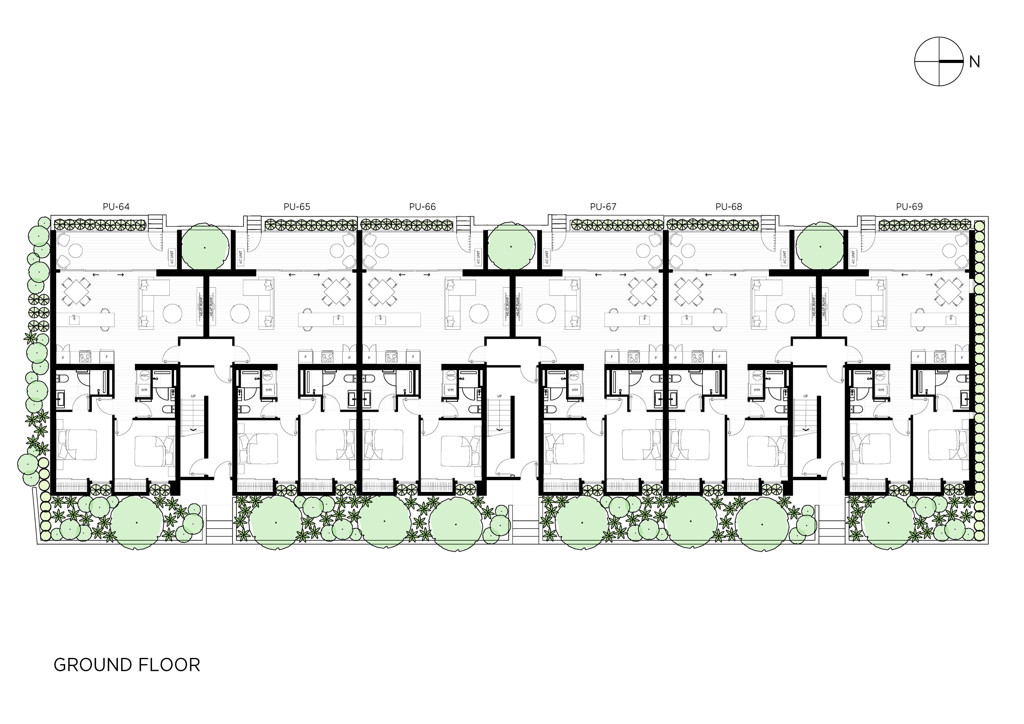
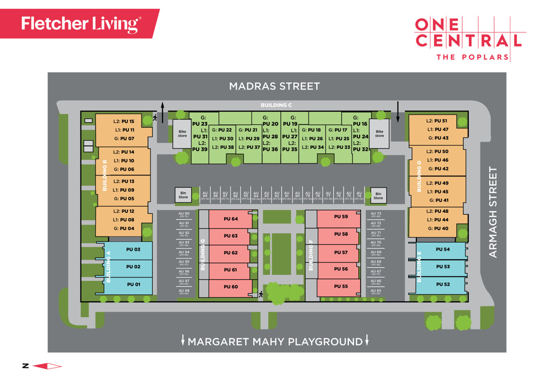
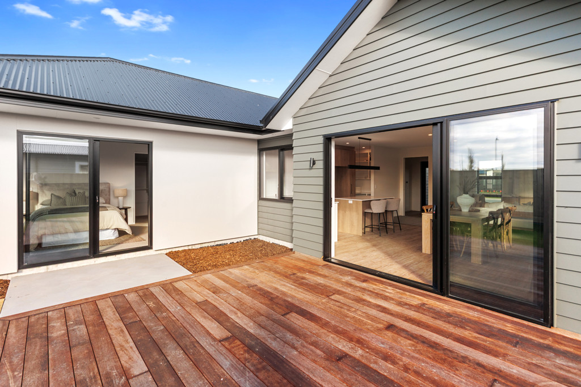
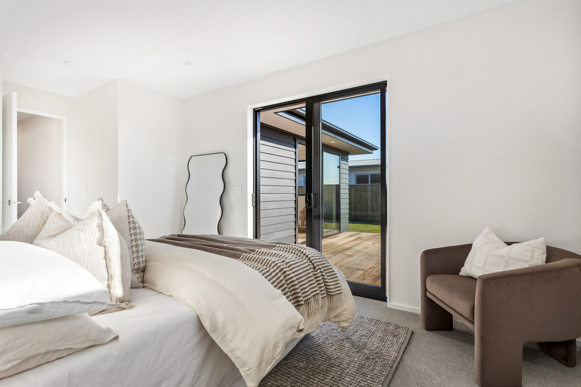
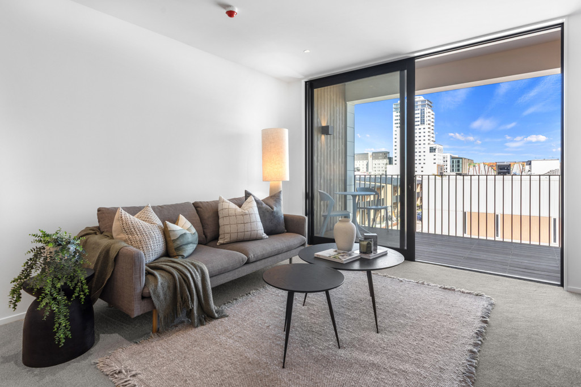
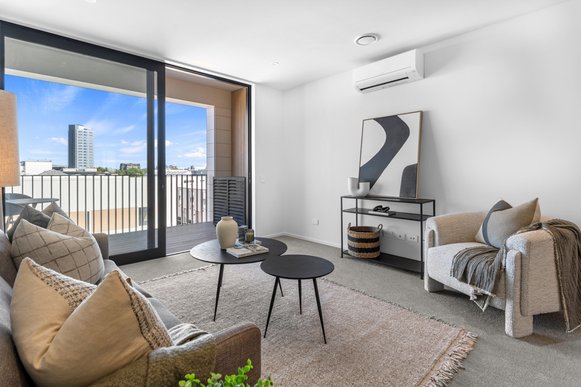
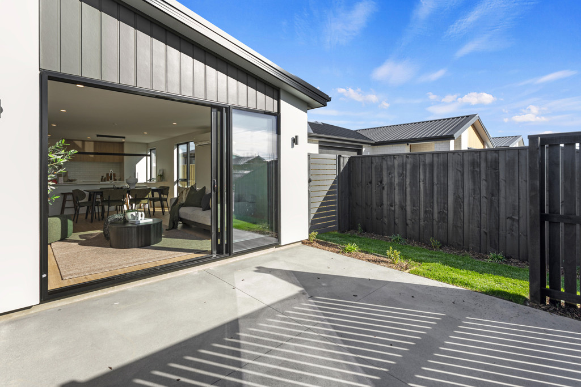
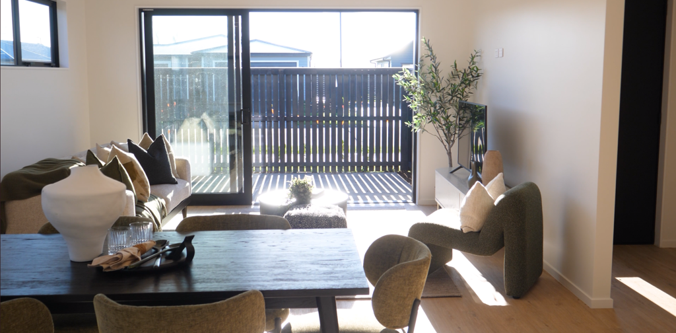
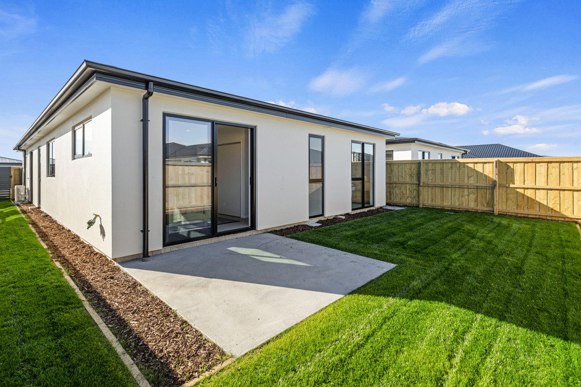
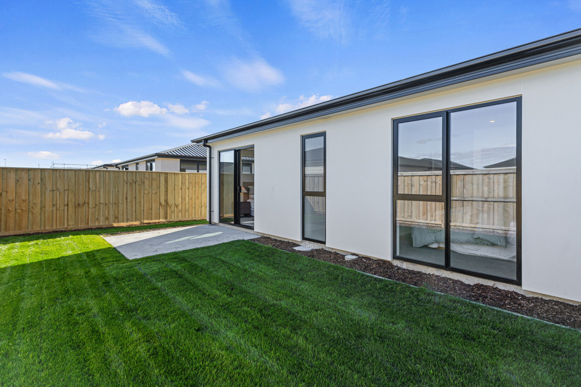
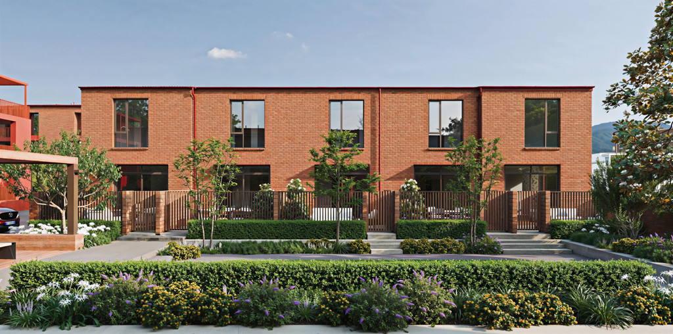
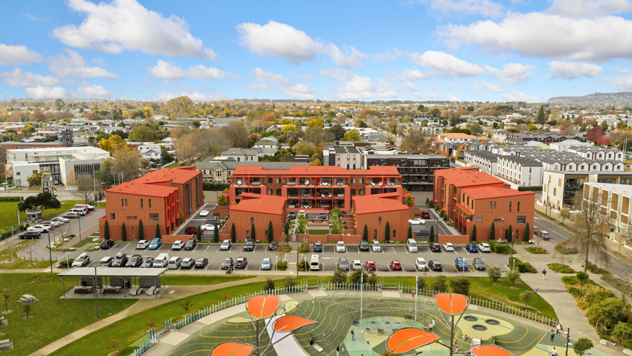
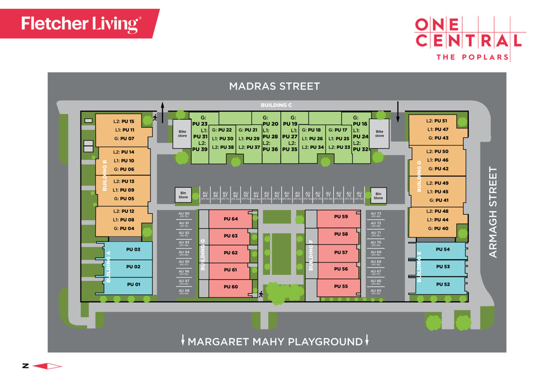
Beyond the living area, a private north-facing balcony captures all-day sun, providing the perfect setting for a morning coffee, relaxed afternoons, or entertaining friends. A unique feature of these homes is their position either side of a beautifully landscaped sunken garden, which serves as the social and visual centrepiece of the development.
Surrounded by an exciting mix of dining, retail, entertainment, and recreational attractions, this is a location that seamlessly blends modern urban living with everyday convenience.
**Why you'll love living here:**
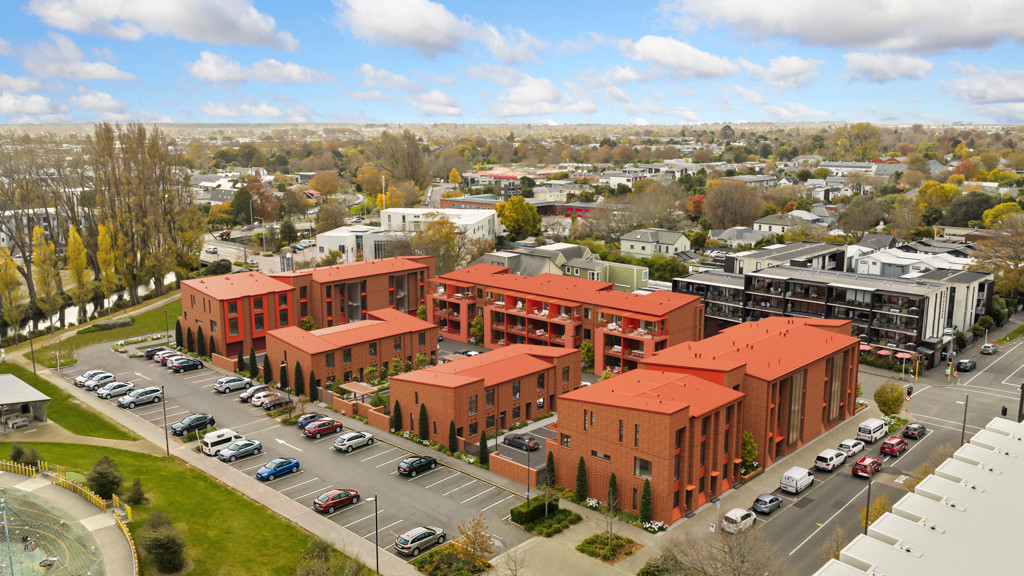
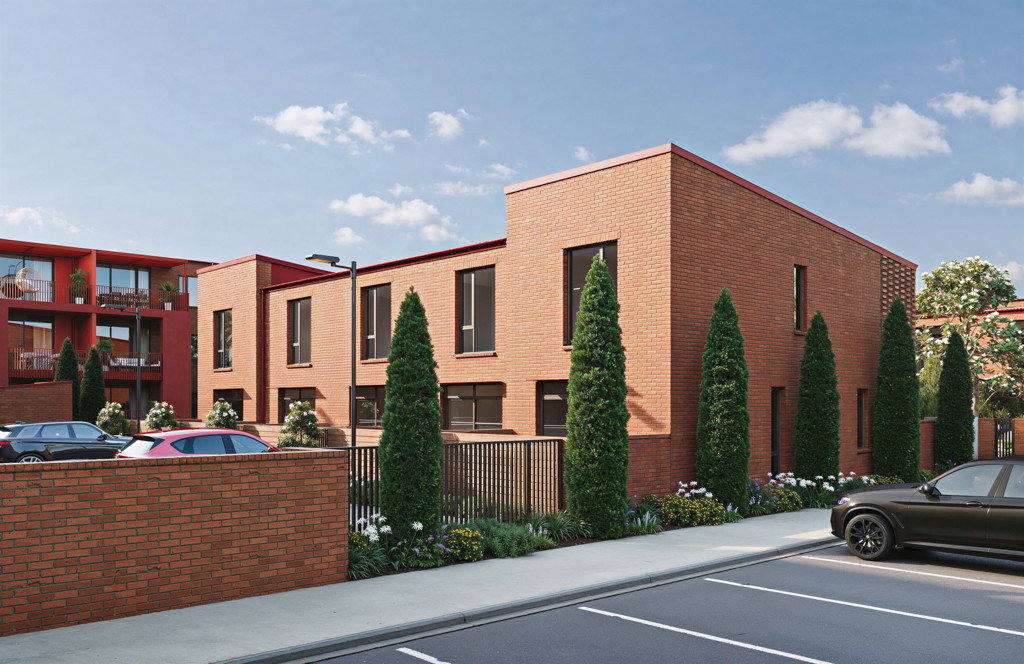
- A statement of Architecture featuring locally manufactured clay bricks, celebrating regional craftsmanship and materials.
- Generous floor plans from 99m2 + patio
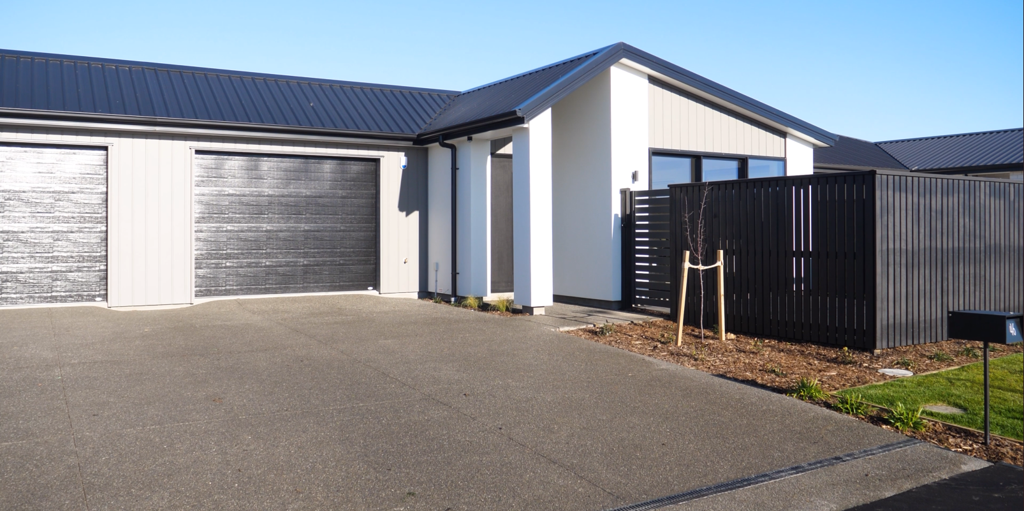
- Dedicated off-street parking for each home.
- Galley-style kitchen with Caesarstone bench top, highly specified Fisher & Paykel appliances including induction hob, oven and stylish black dishwasher to match.
- Sunny, private north facing patios.
- Extensive tiling in both bathrooms with under-tile heating
- Sophisticated heat recovery and ventilation systems as standard.
With upscaled specifications, smart design, and a location that speaks for itself, The Poplars are built to impress and will be ready to move in by May 2027.
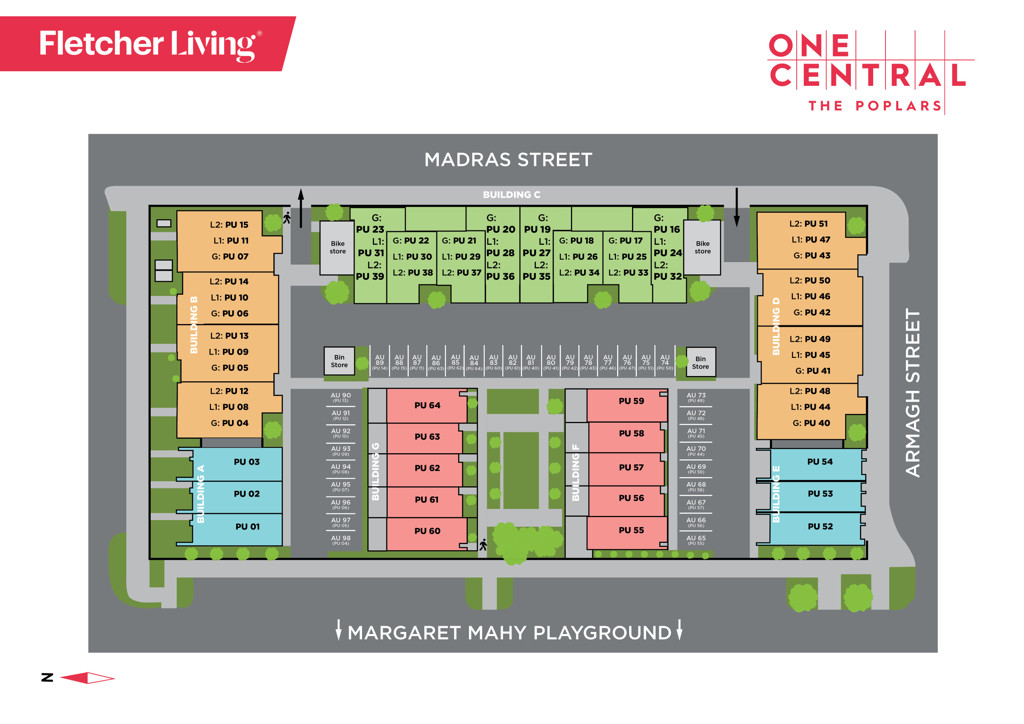
Building F
PU 55: SOLD
PU 56: $835,000
PU 57: $835,000
PU 58: $835,000
PU 59: $849,000
Building G
PU 60: $825,00
PU 61: $795,000
PU 62: $795,000
PU 63: $795,000
PU 64: $819,000
All images are artist's impression
READ MORE










 2
2
 2
2
 1
1
 1
1