





Waihoehoe Drury
3 Tangitewai Street
 4
 3
 2
 1
 1
 215sqm
- P.O.A.
- Coming Soon
-
P.O.A.
 Coming Soon
Overview
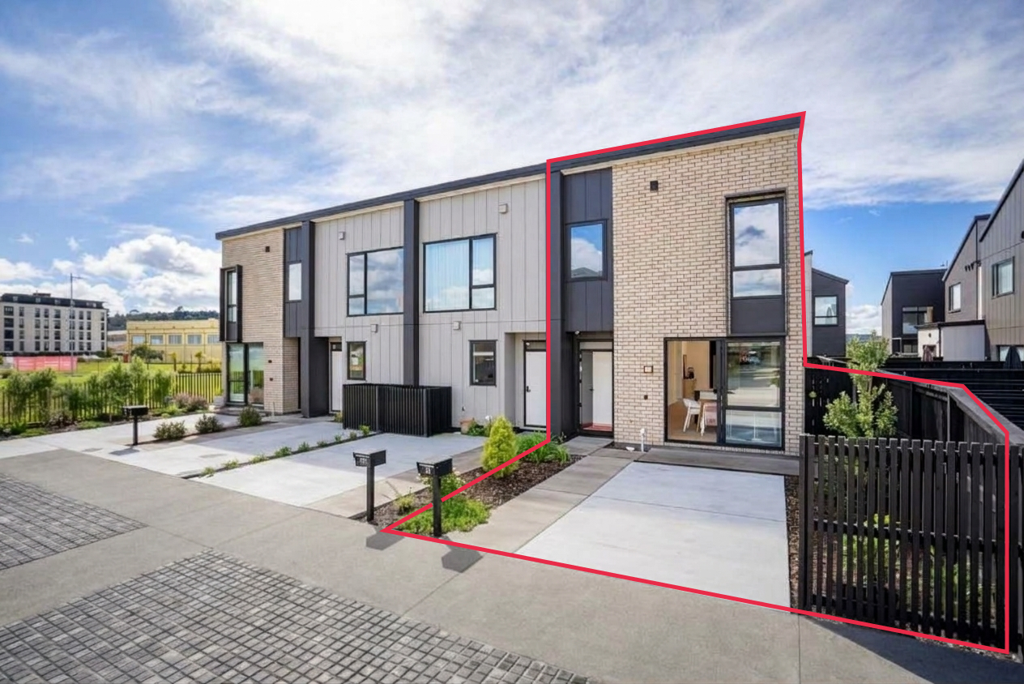
Room for the whole family and more.
**Features you'll love**
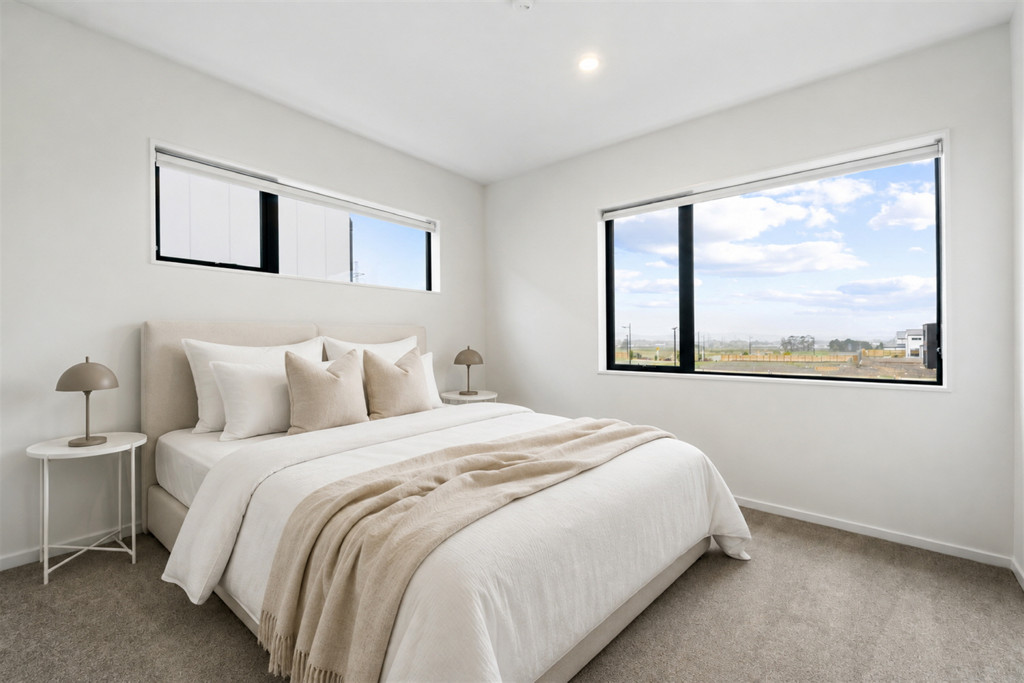
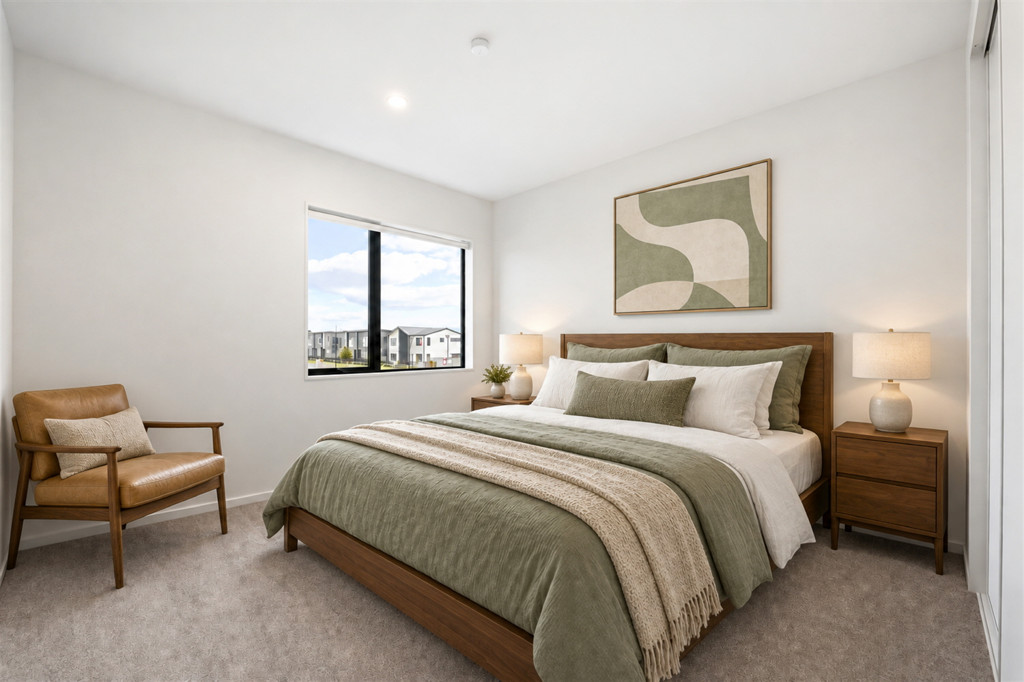
*Four spacious bedrooms
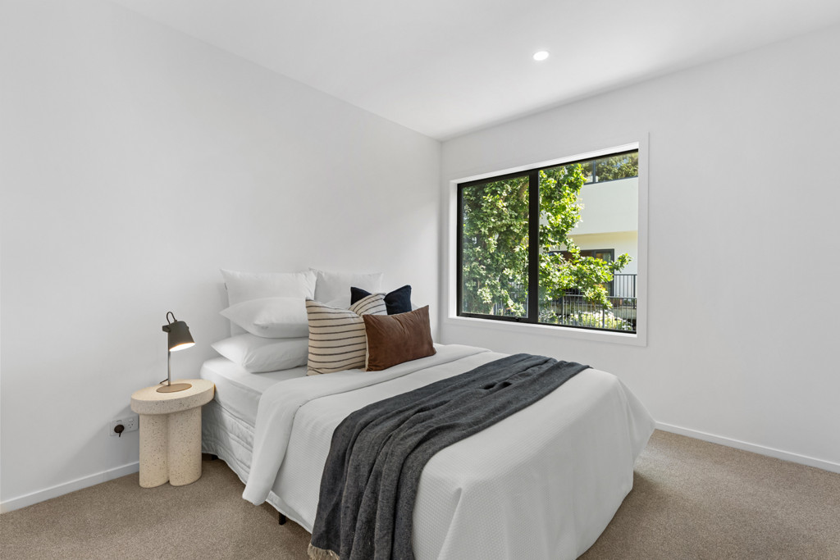
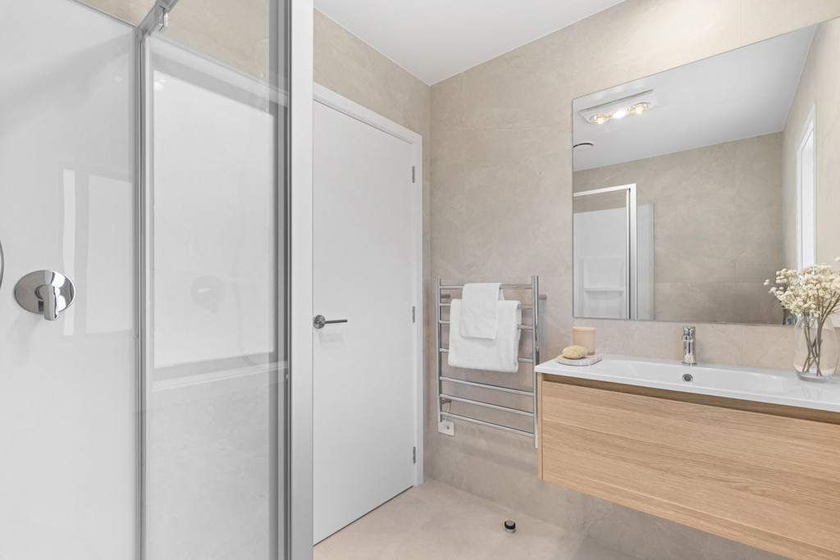
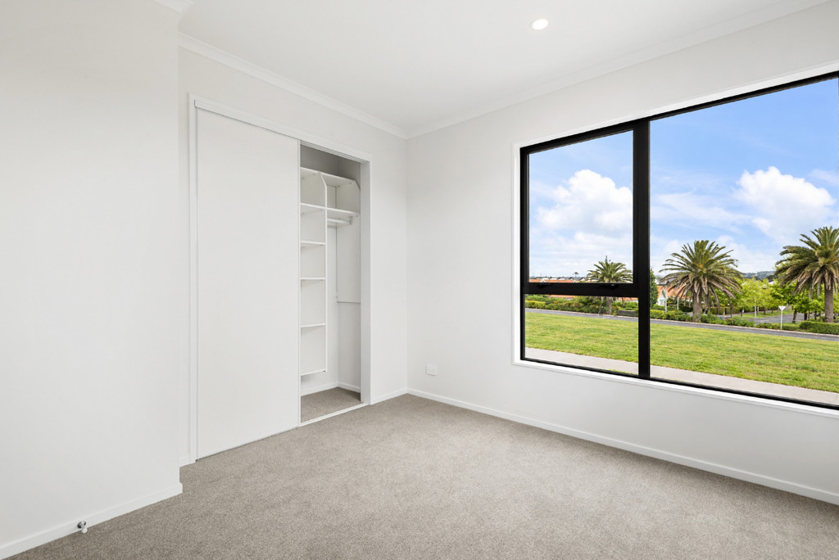
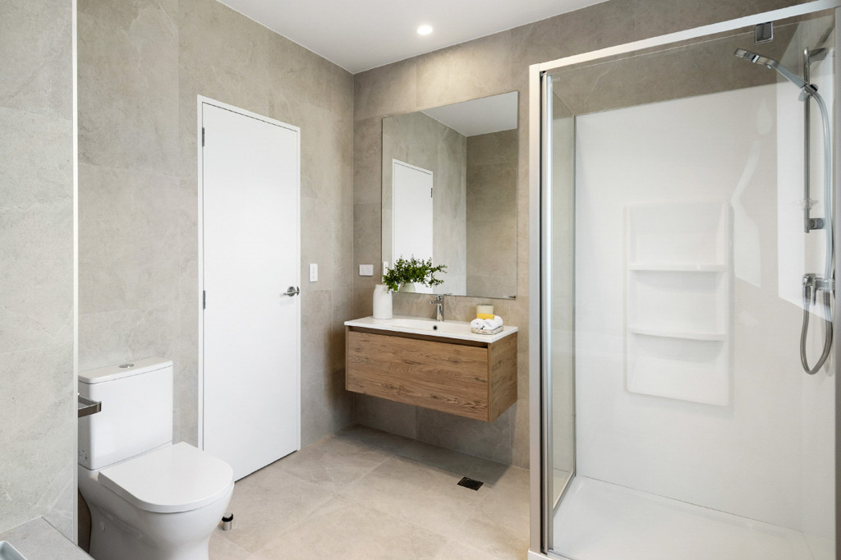
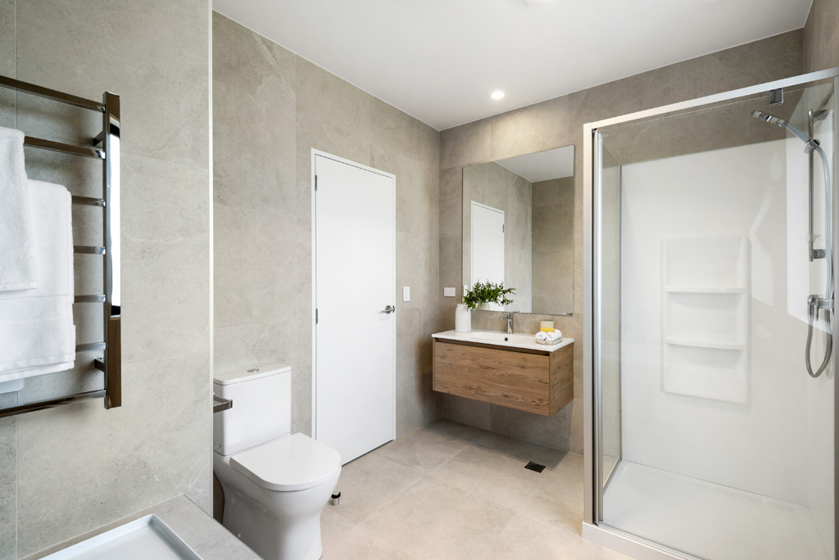
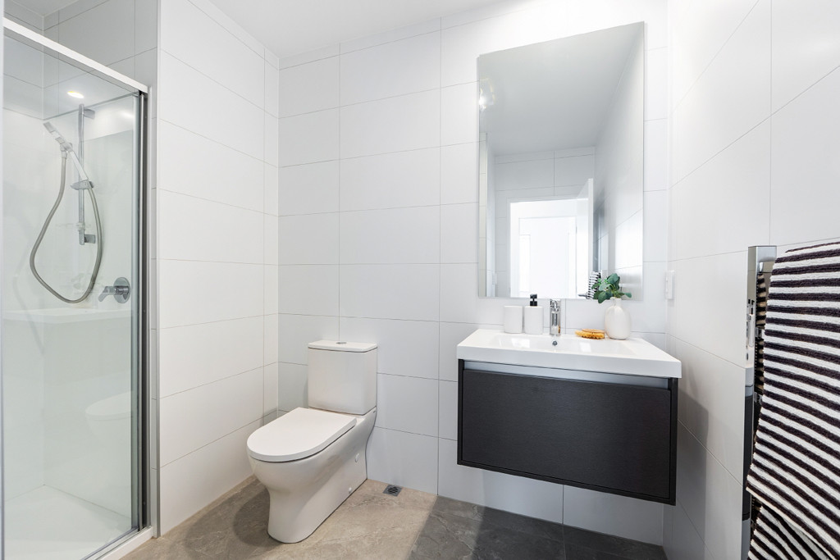
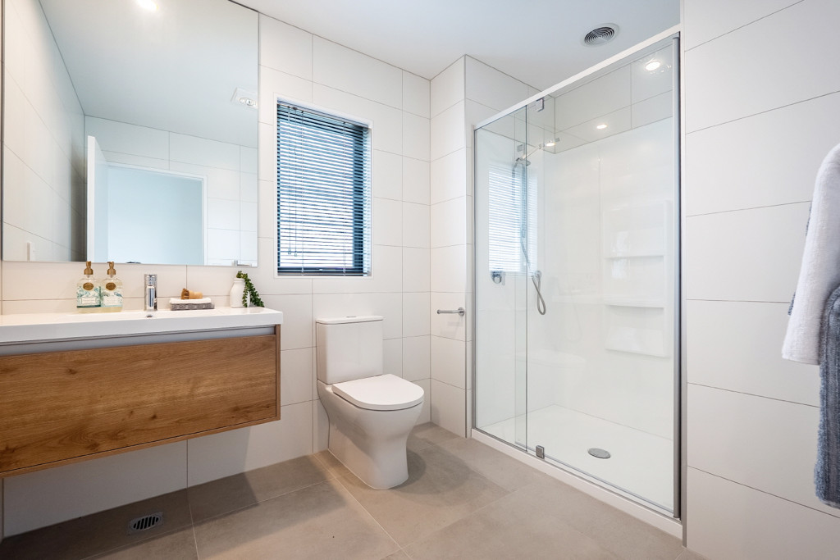
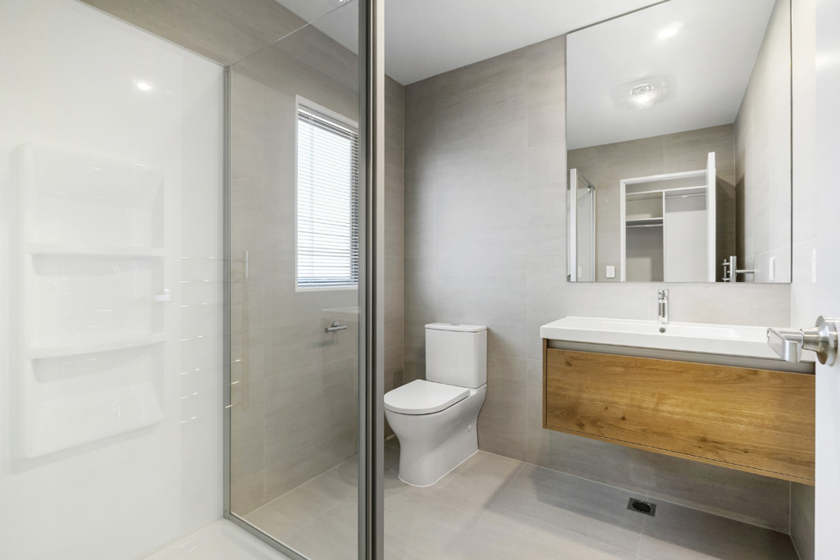
*Ground-floor bedroom and full bathroom
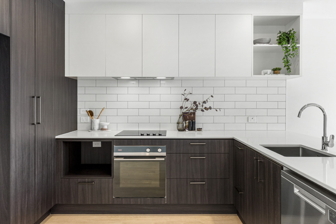
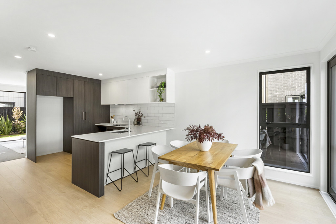
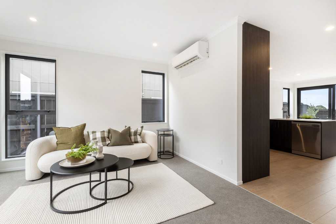
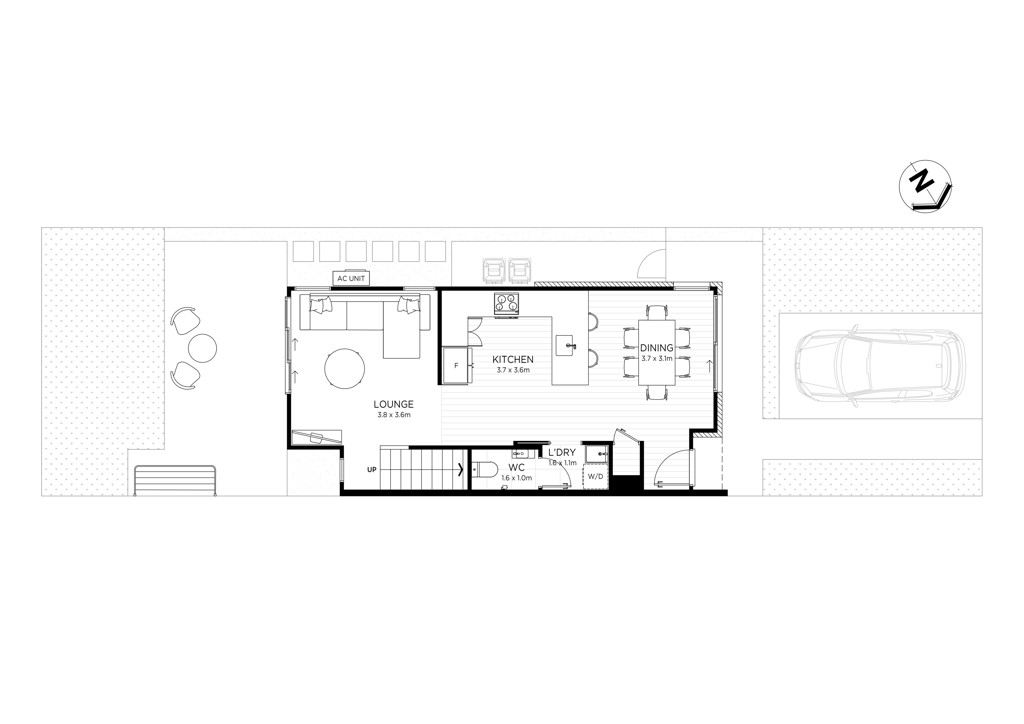
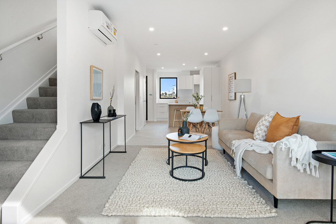
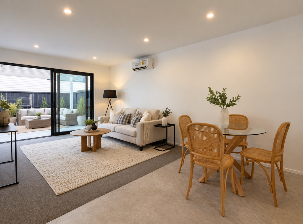
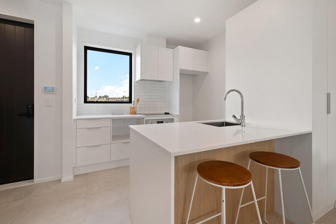
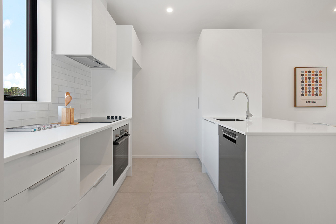
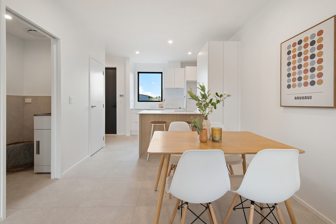
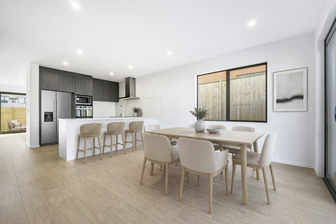
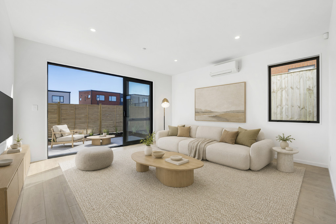
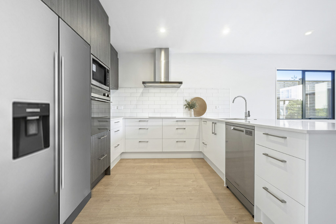
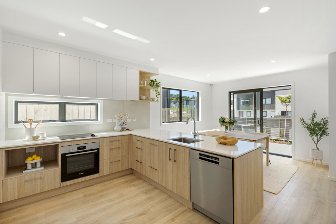
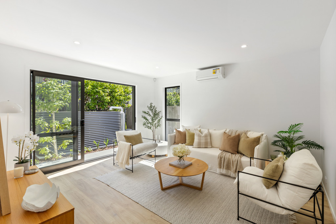
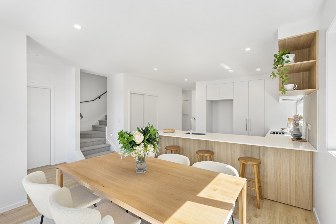
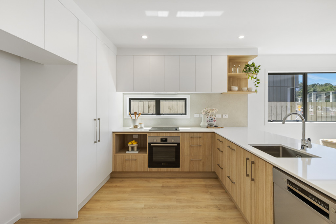
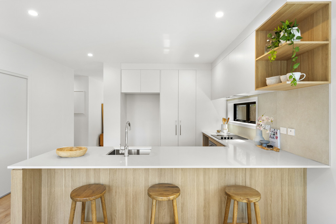
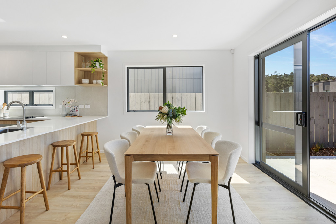
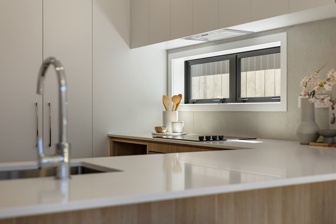
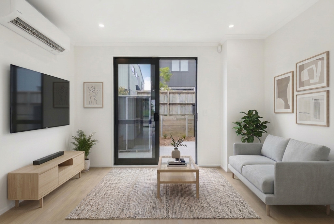
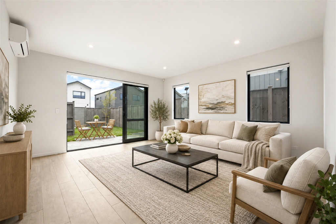
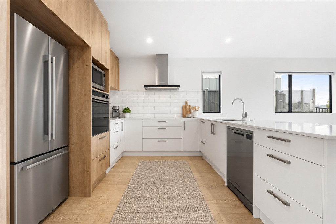
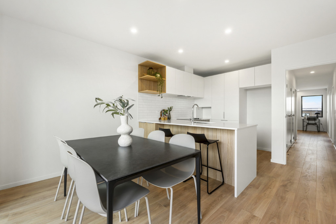
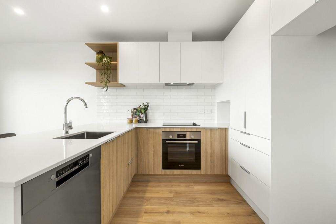
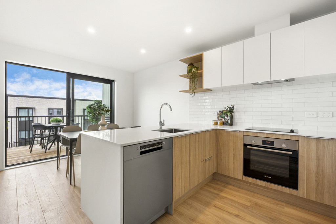
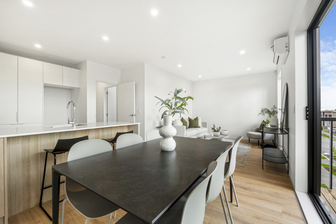
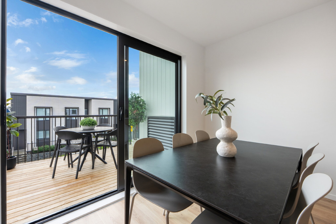
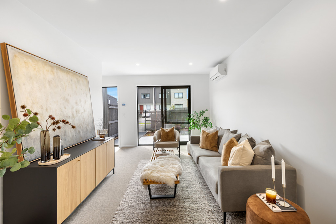
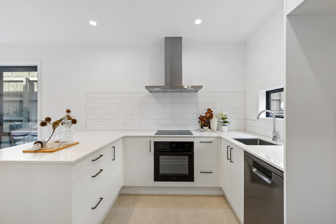
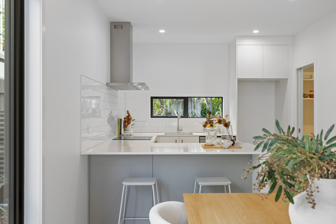
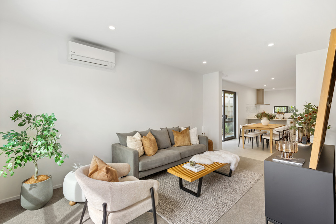
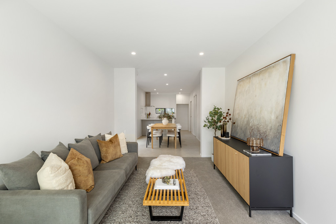
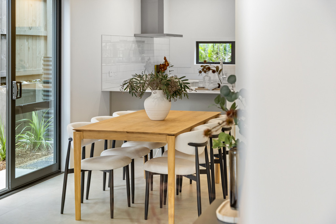
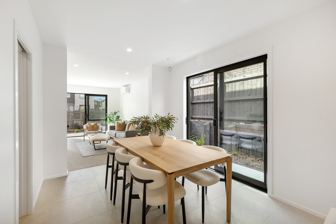
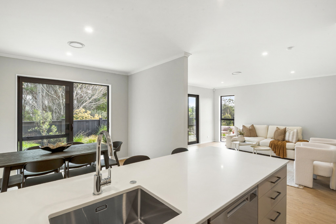
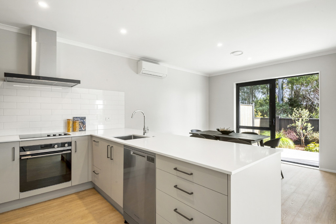
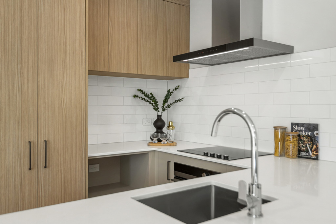
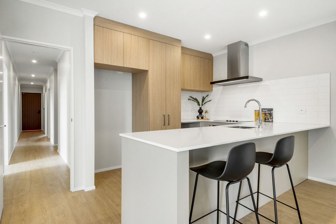
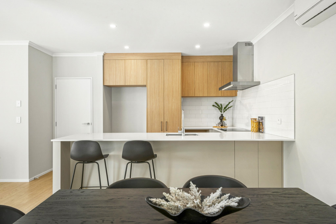
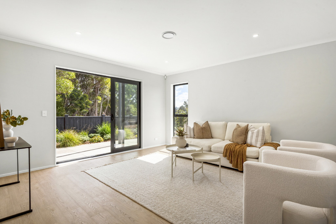
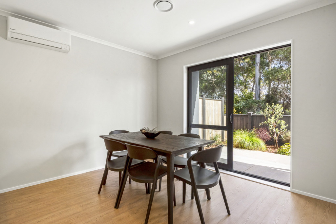
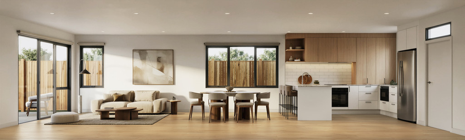
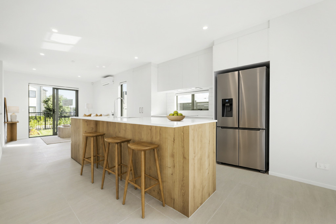
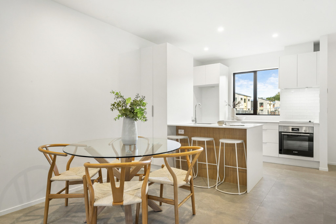
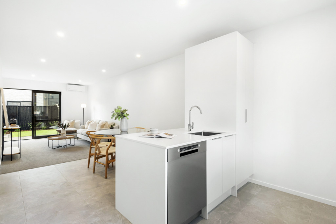
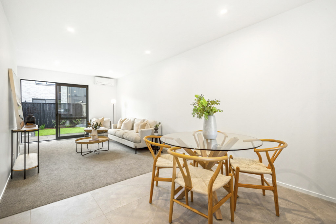
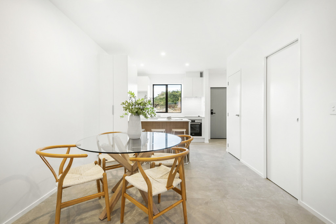
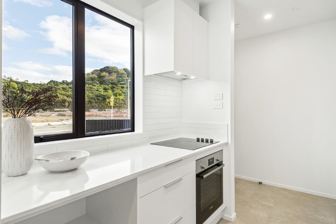
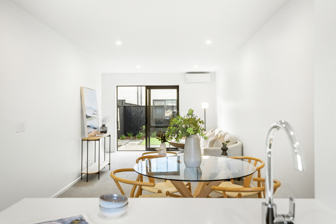
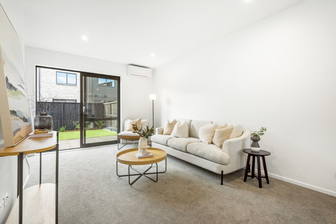
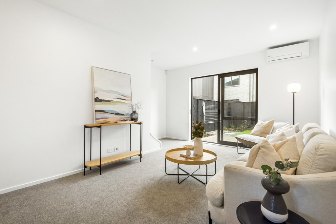
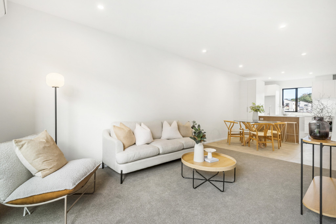
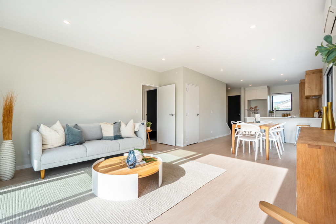
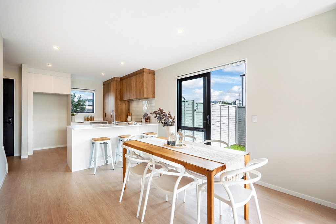
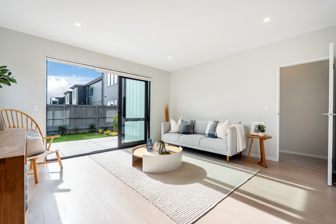
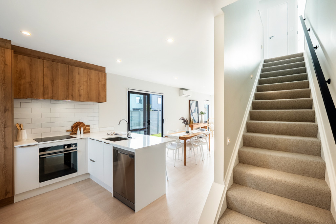
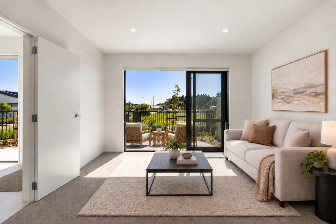
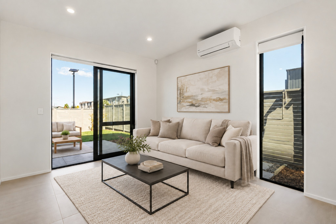
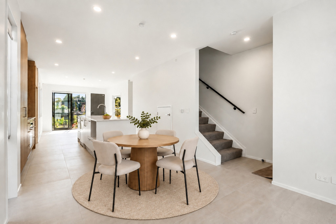
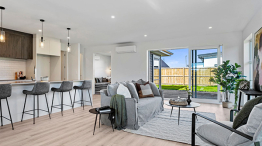
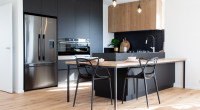
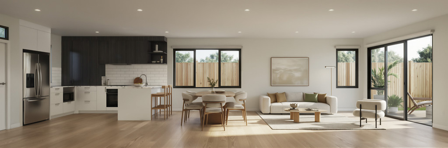
*Open-plan kitchen, dining and living area
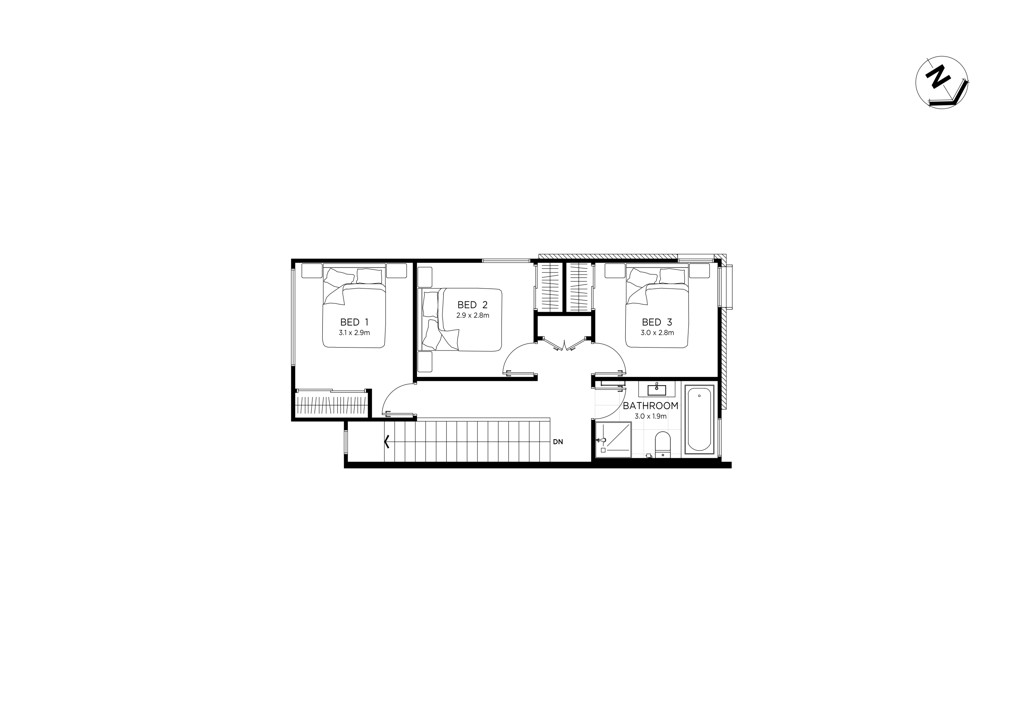
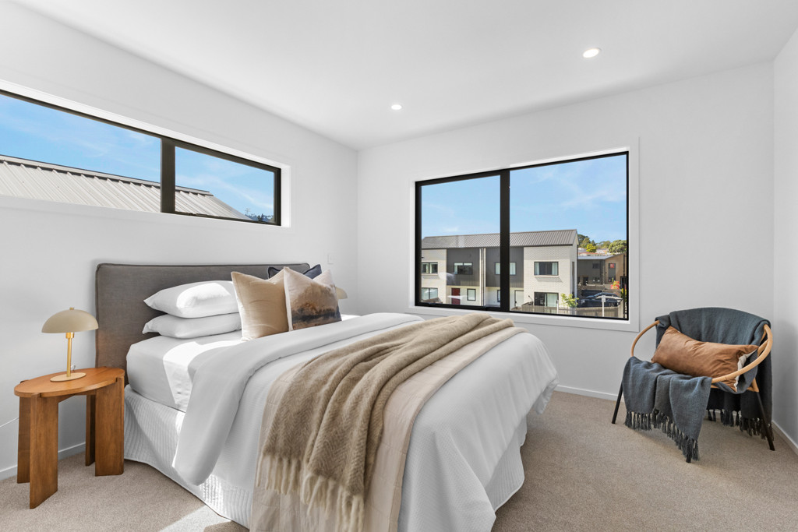
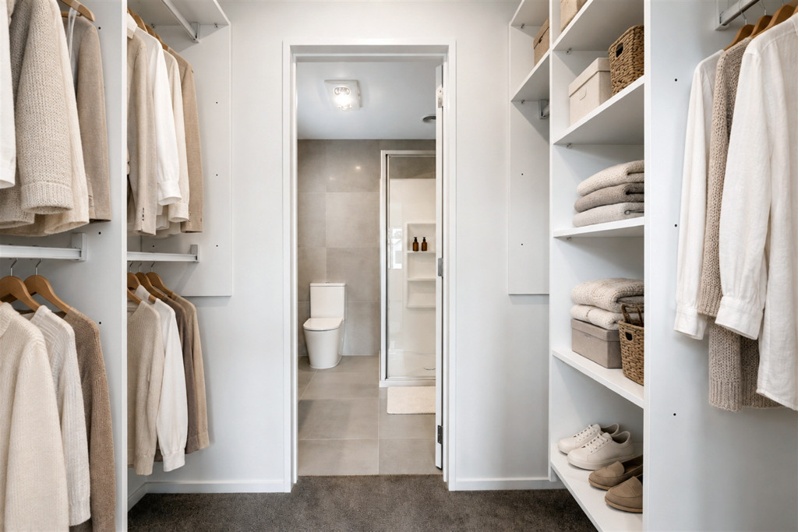
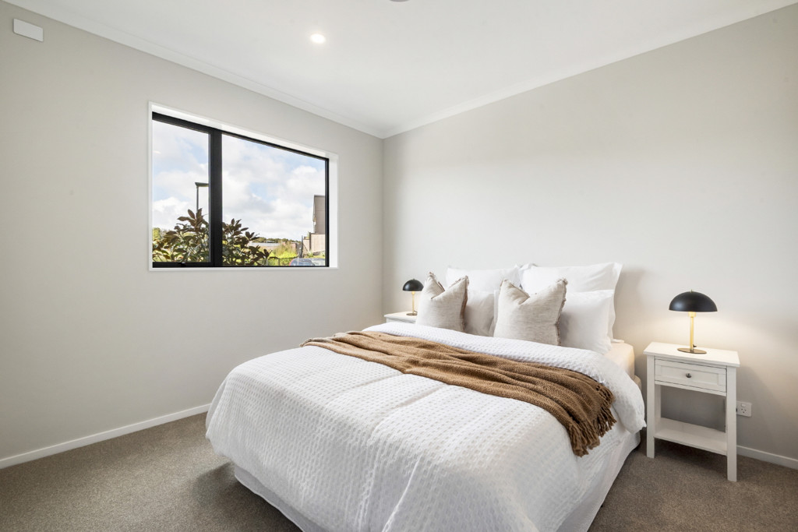
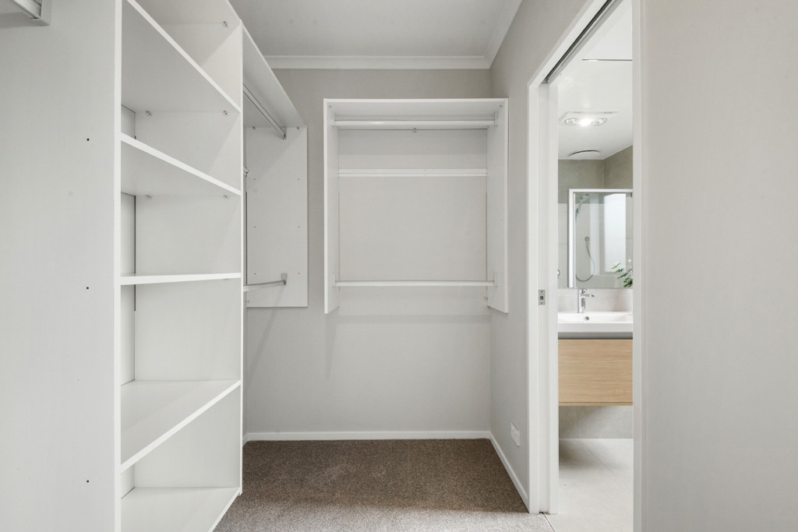
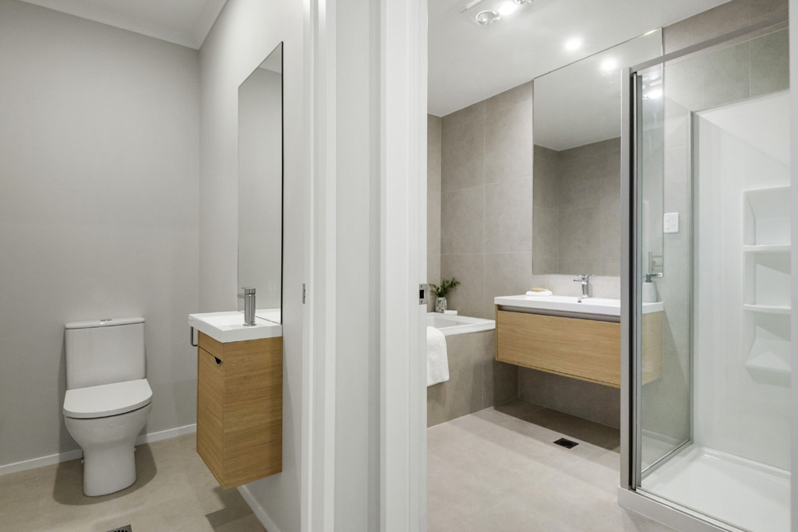
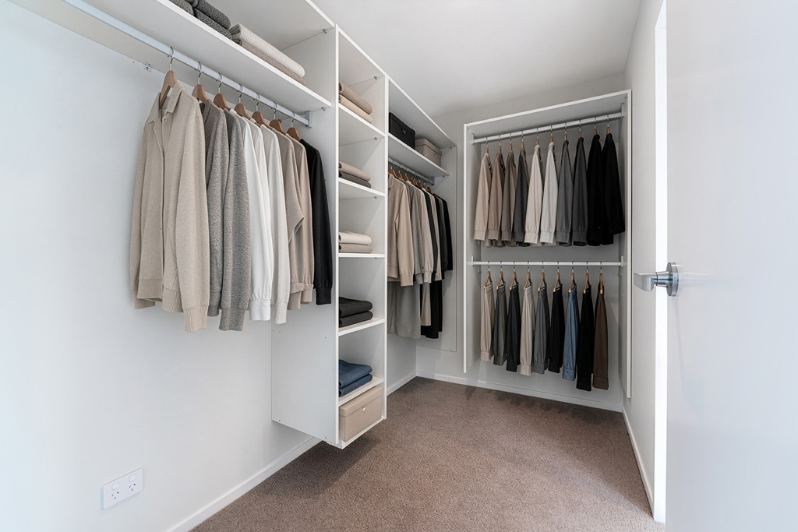
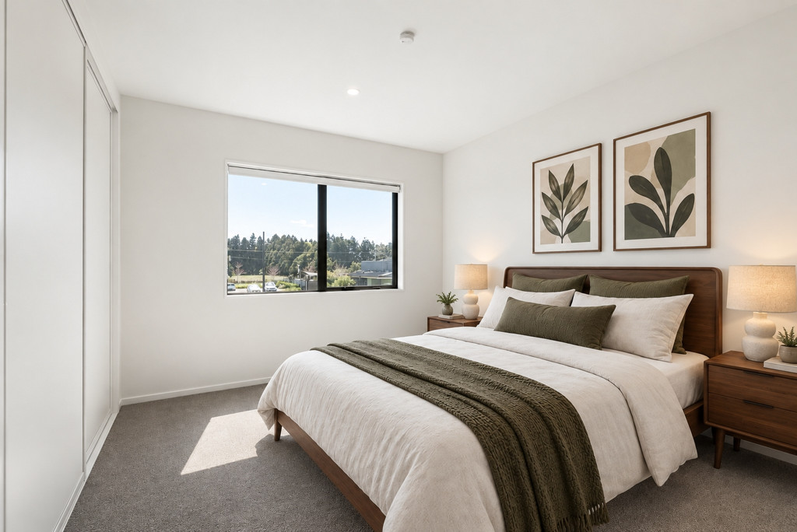
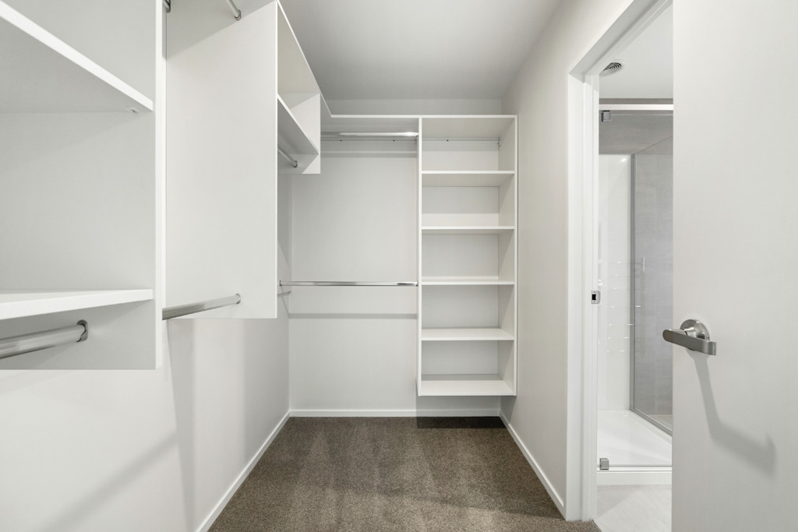
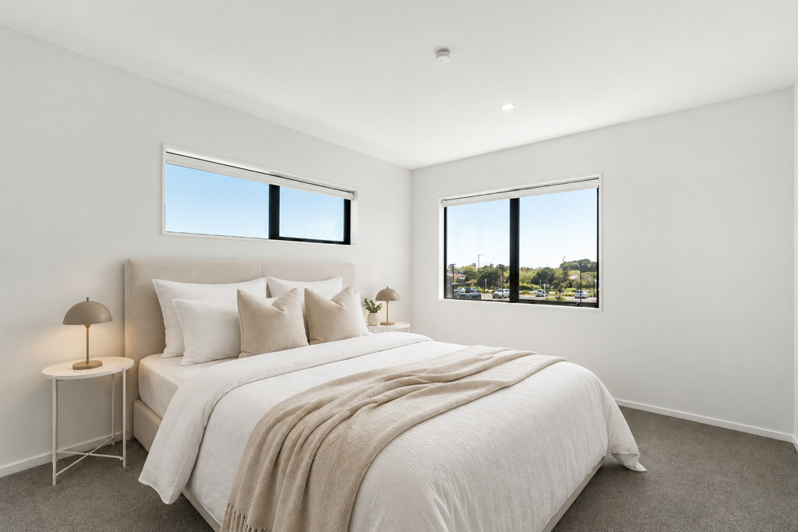
*Master suite with walk-in wardrobe and ensuite
*Additional family living area upstairs
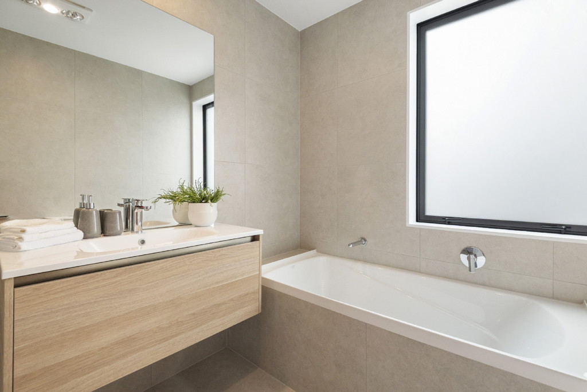
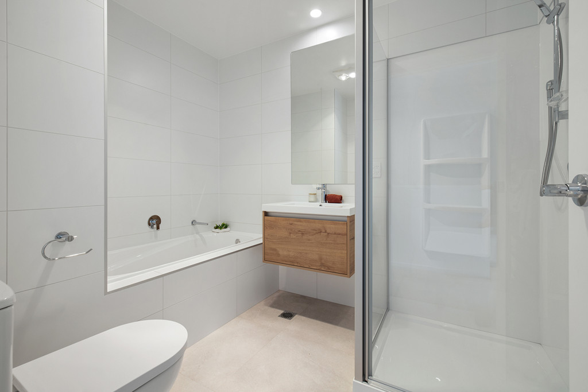
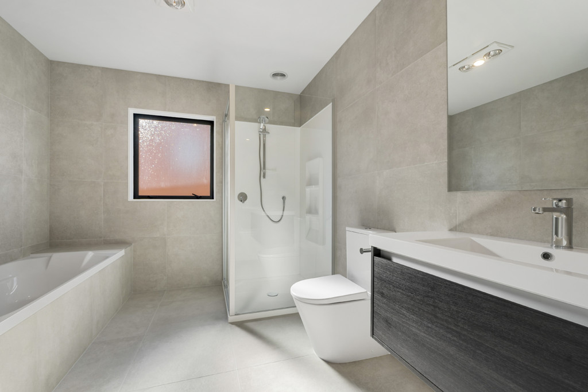
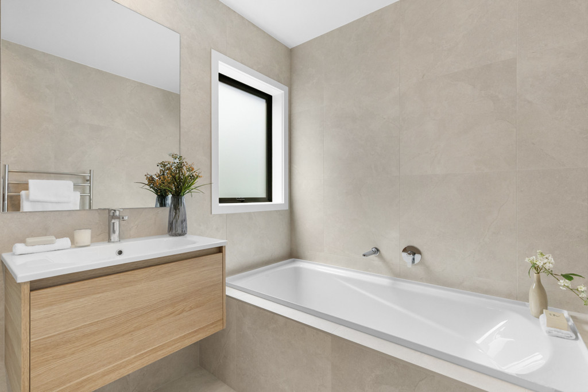
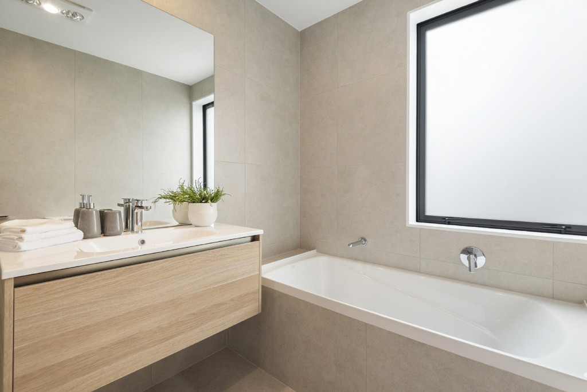
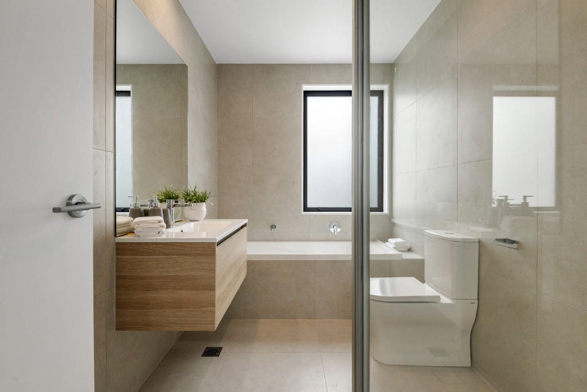
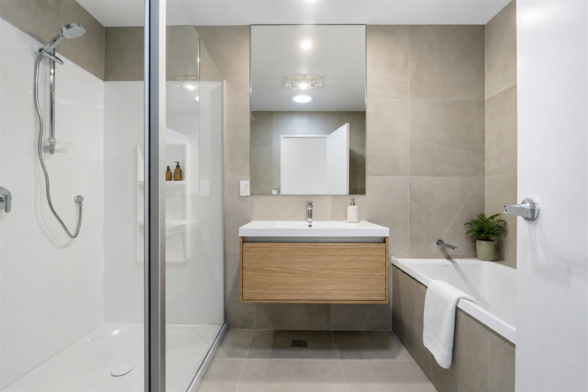
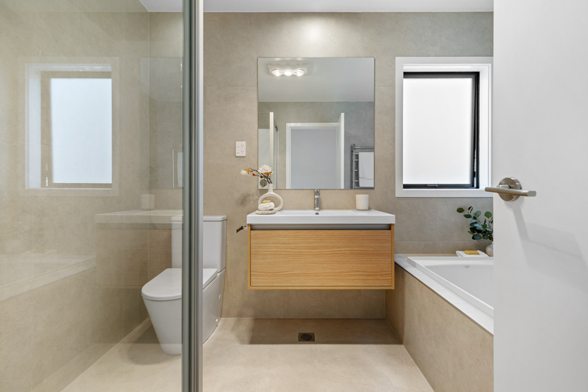
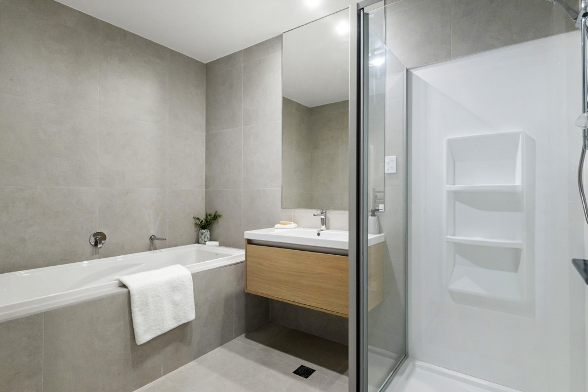
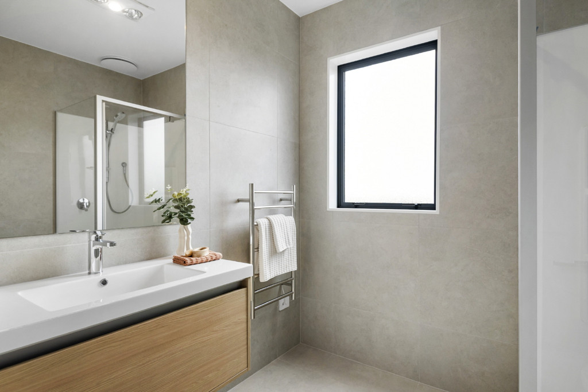
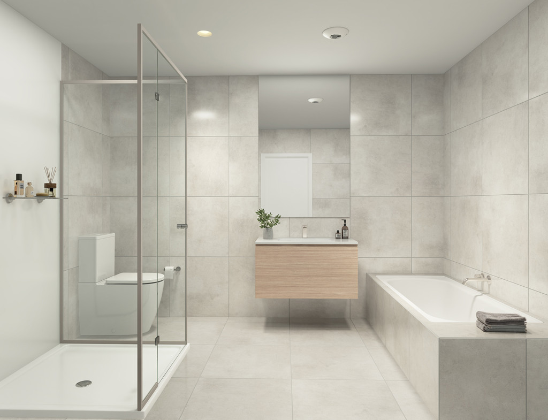
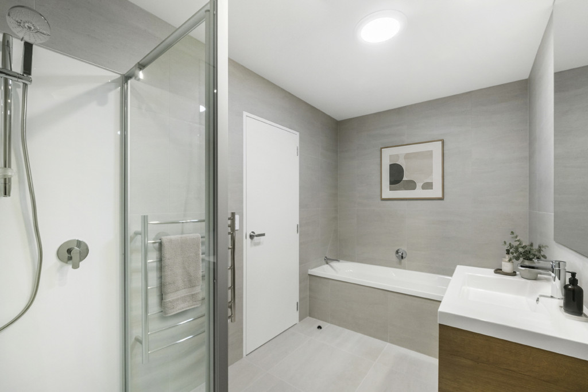
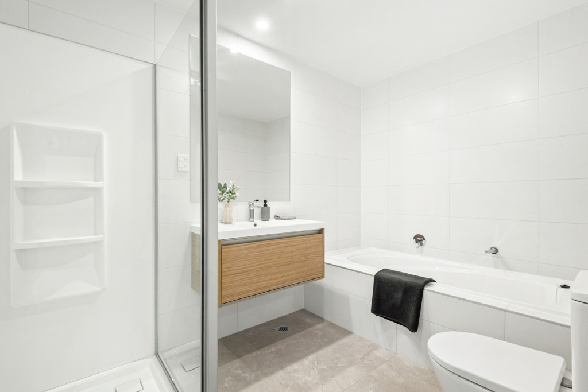
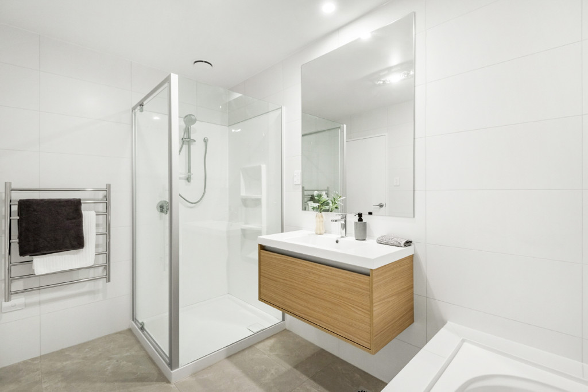
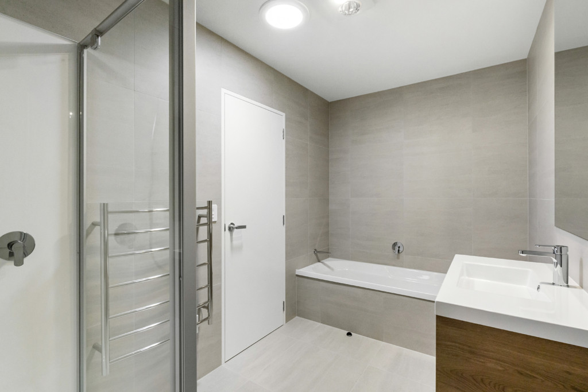
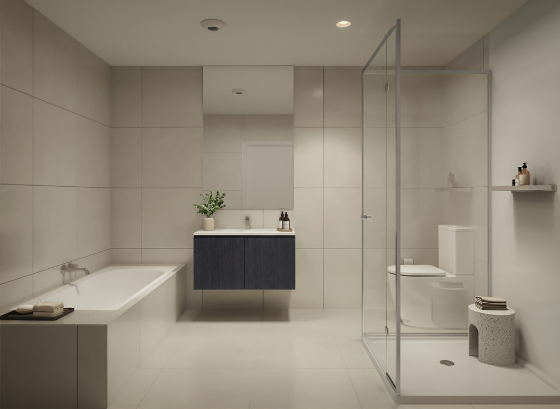
*Family bathroom with bathtub
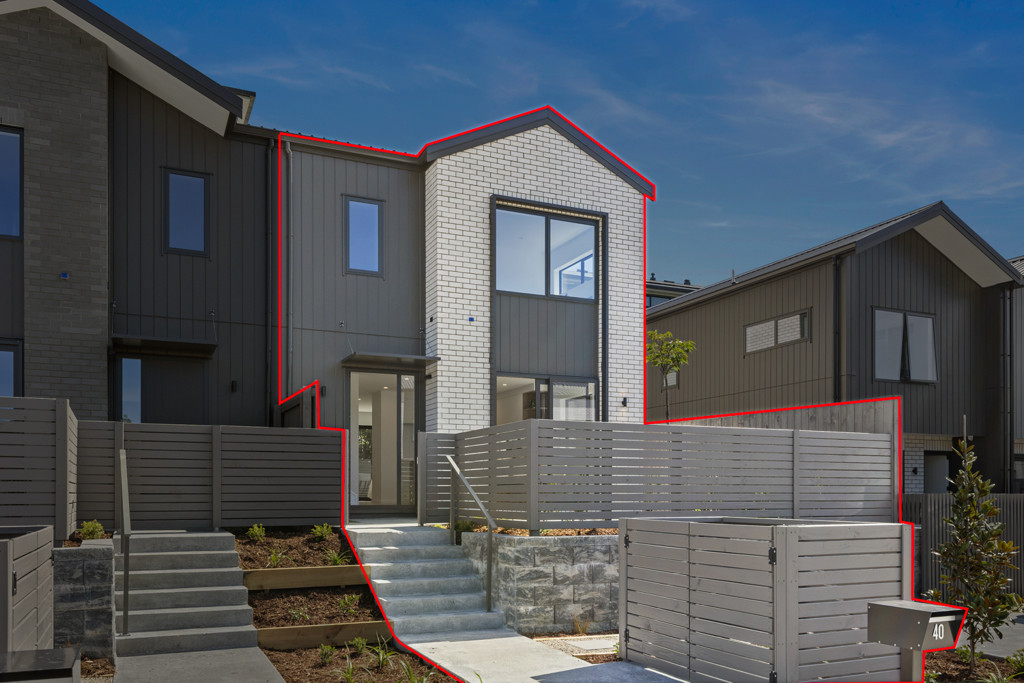
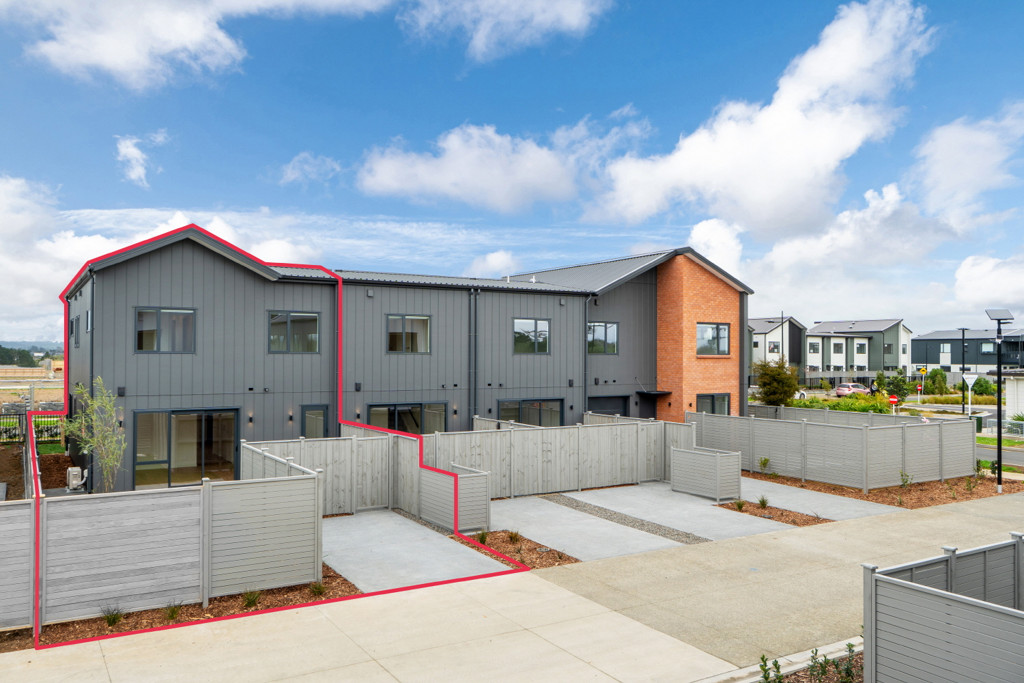
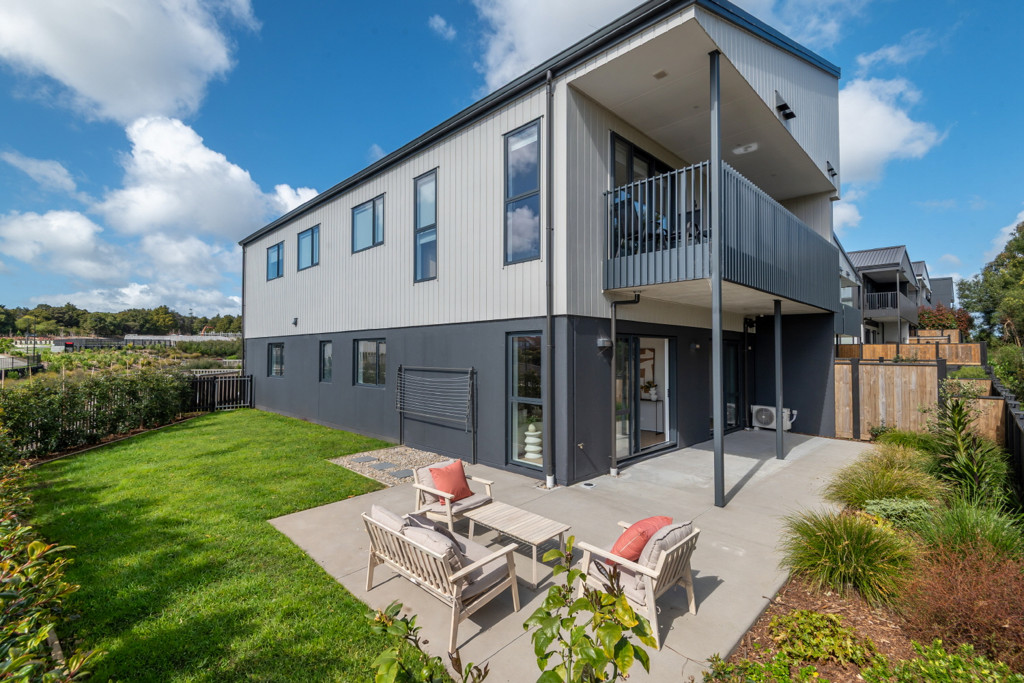
*Internal-access single garage plus off-street parking
*Ideal for growing or multi-generational families
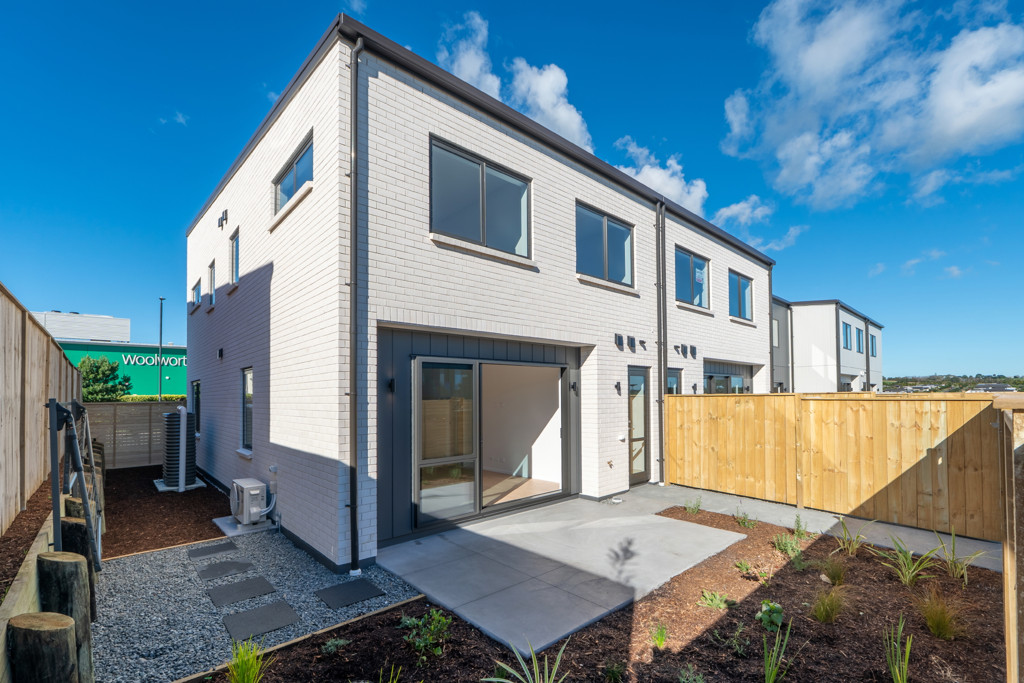
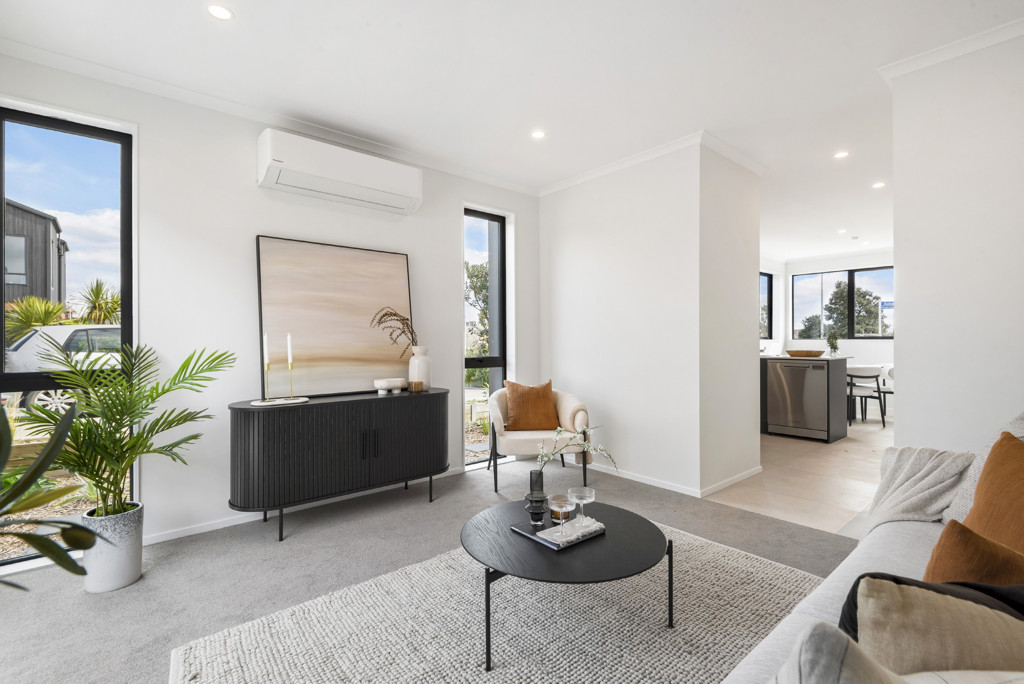
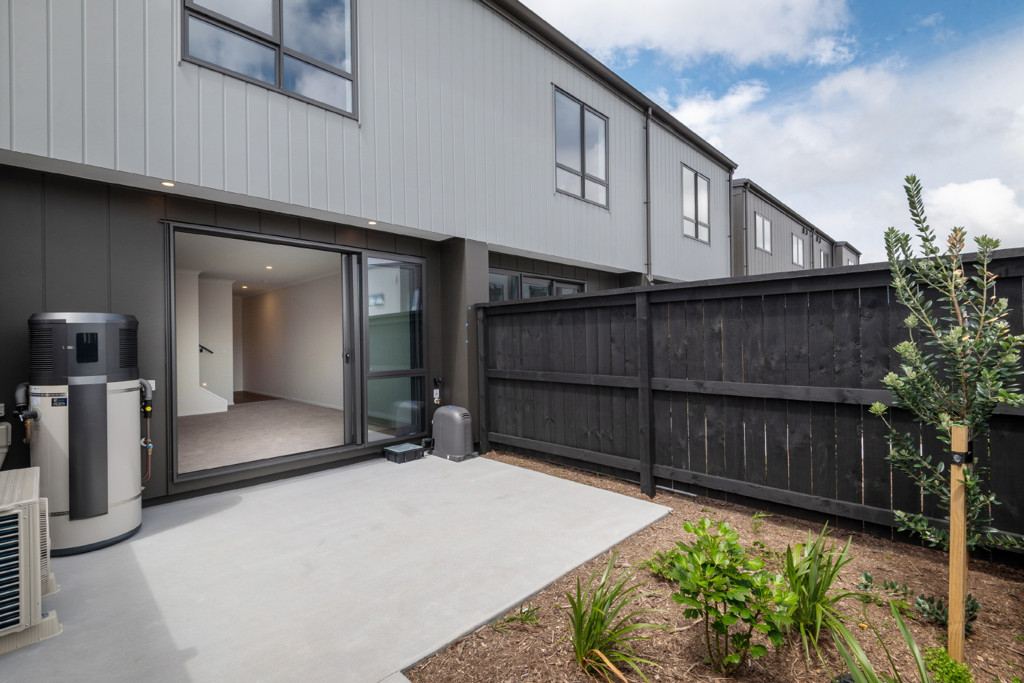
* Heat pump, double glazing & block out blinds included
* 10 year Master Build Gaurantee
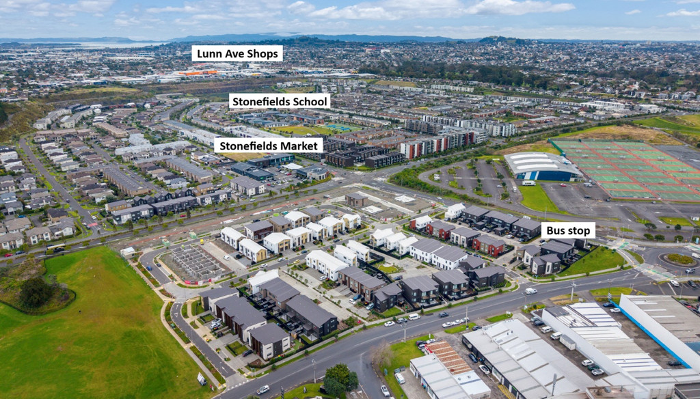
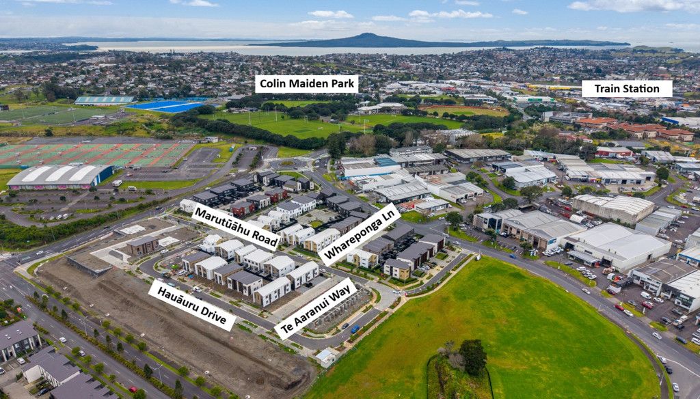
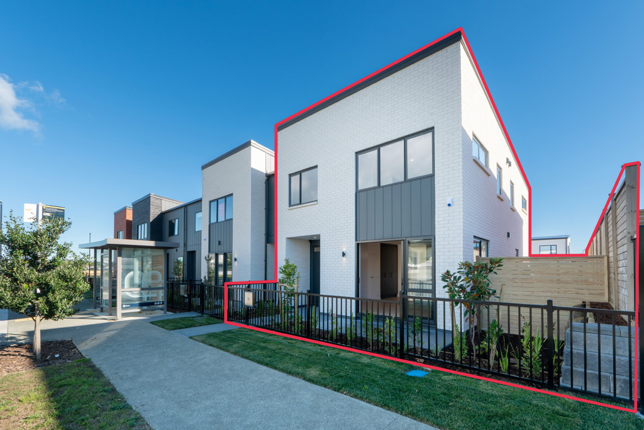
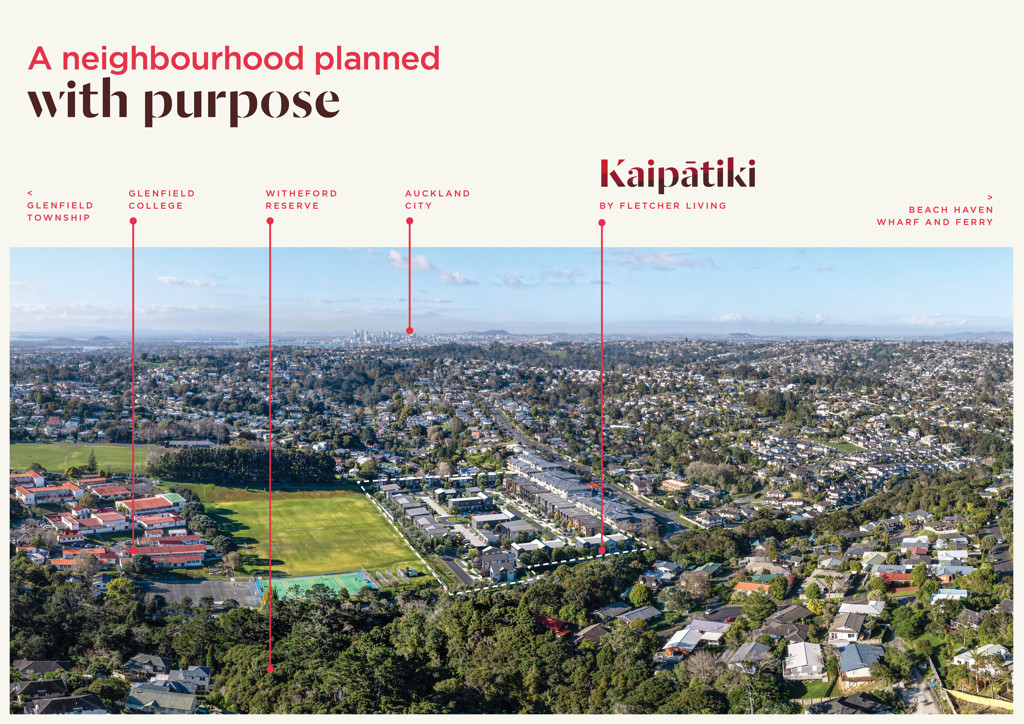
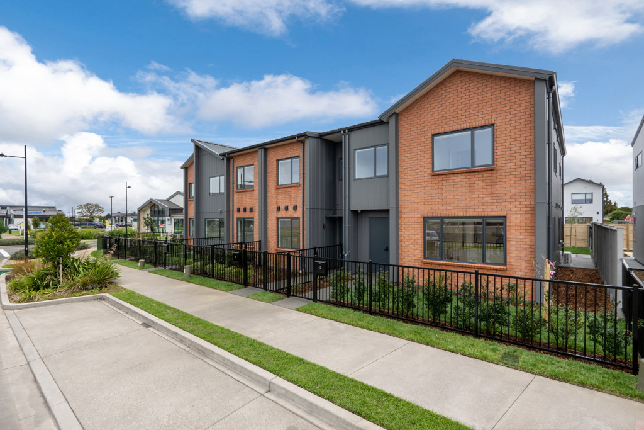
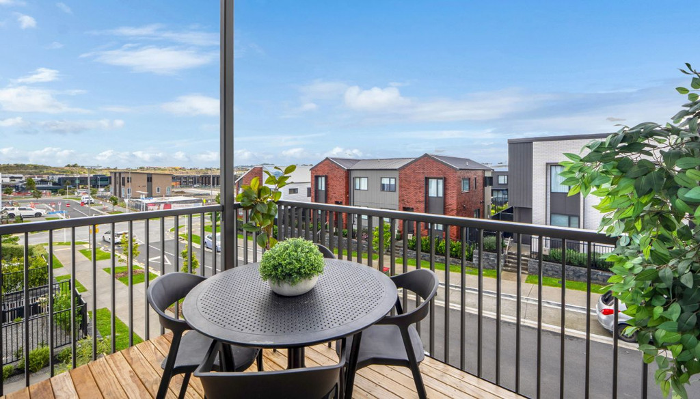
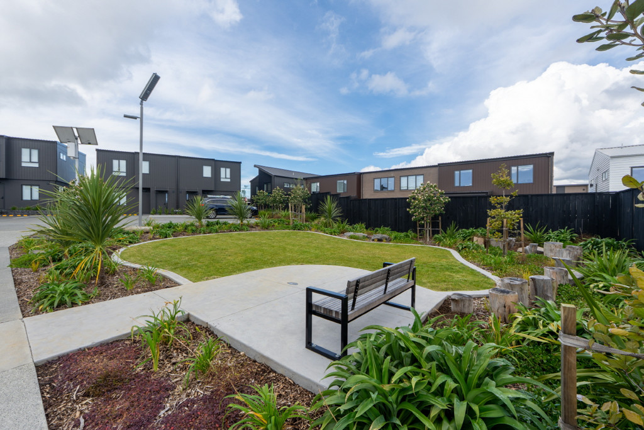
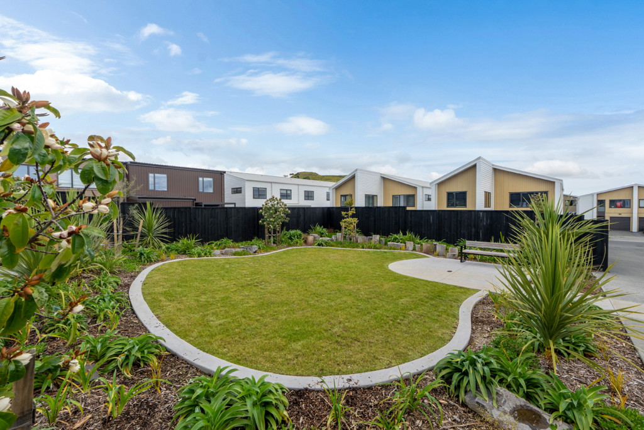
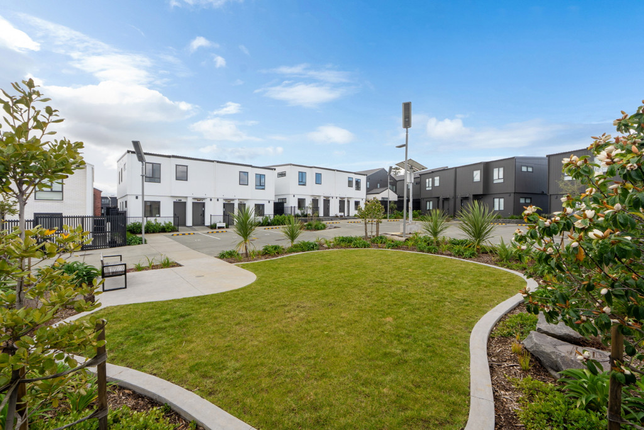
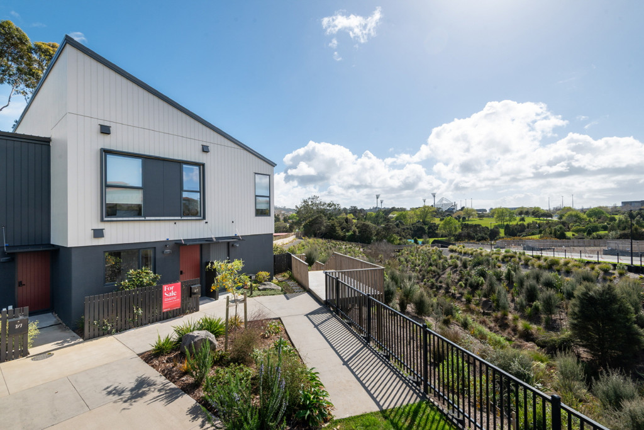
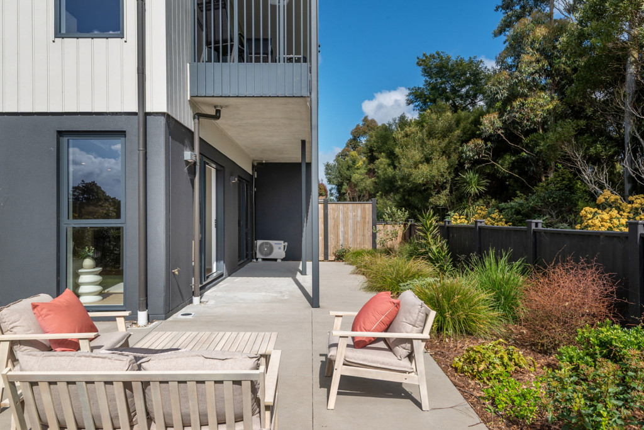
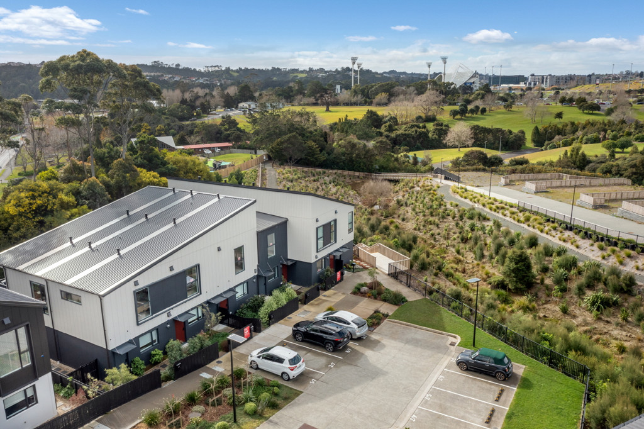
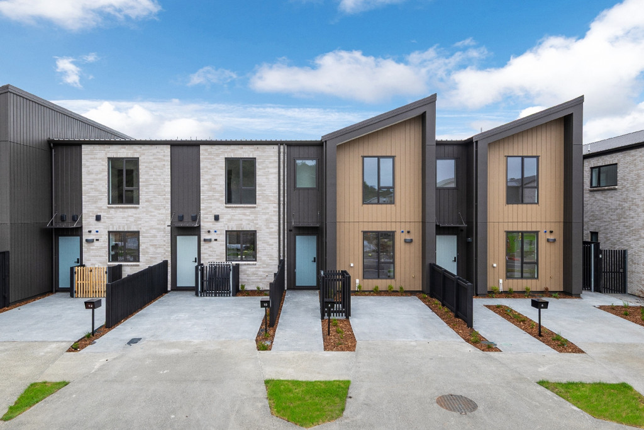
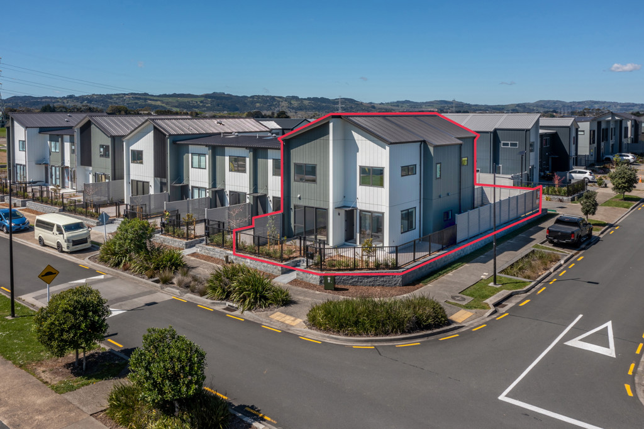
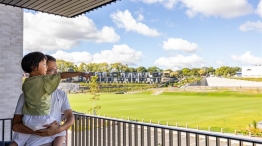
Discover the lifestyle you've been dreaming of at Waihoehoe Drury, a thriving new community in Auckland's south where modern convenience meets room to grow. Enjoy easy access to local shops, schools, cafes, motorway connections and the newly opened Drury train station, making commuting a breeze.
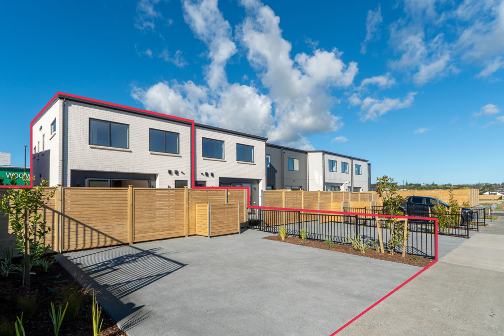
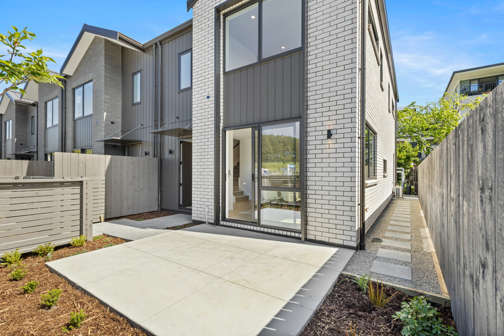
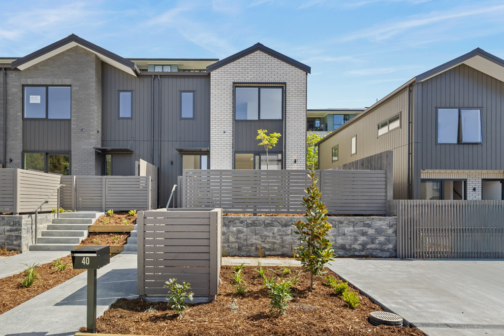
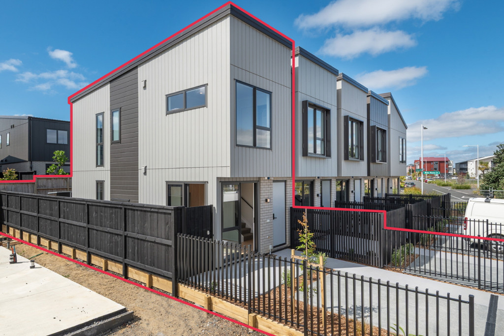
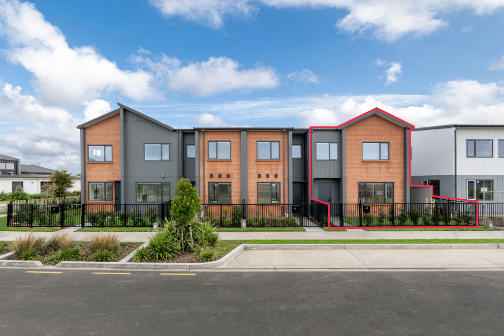
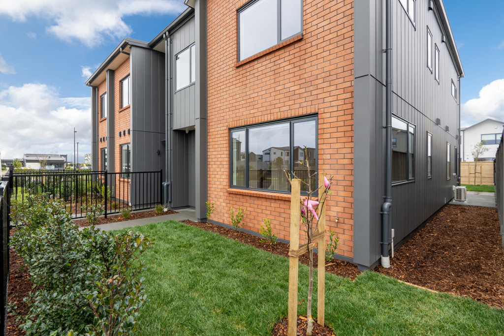
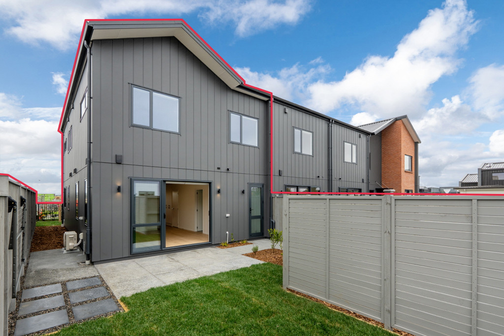
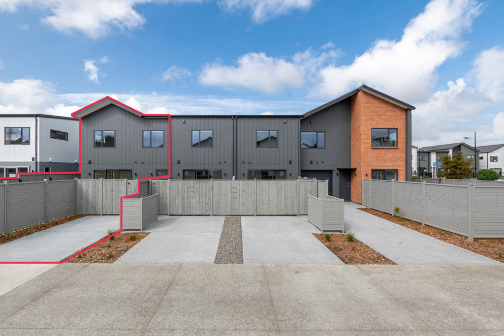
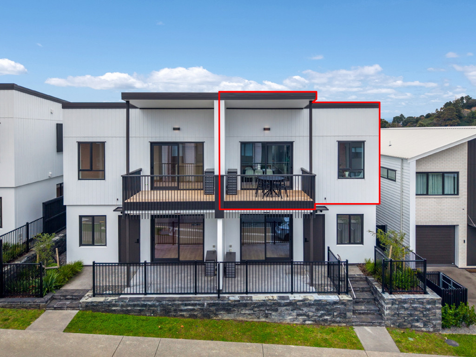
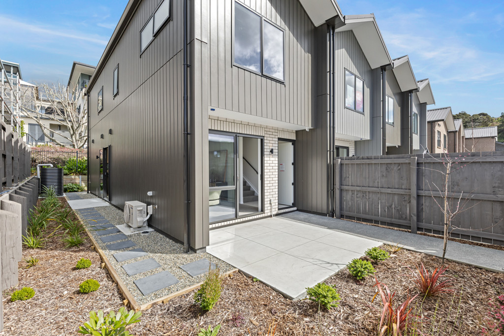
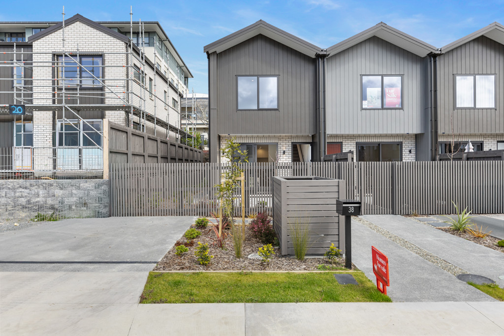
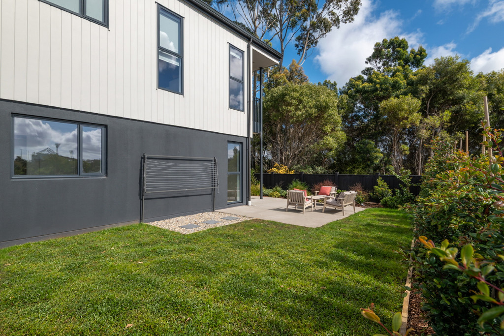
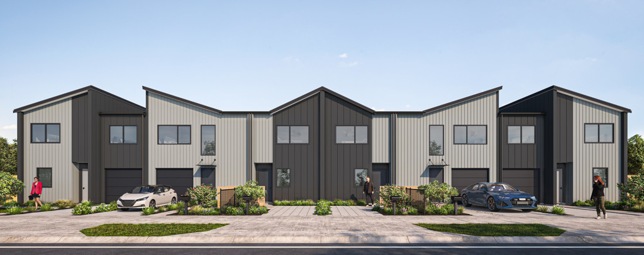
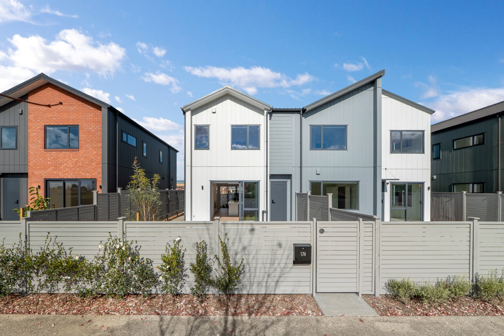
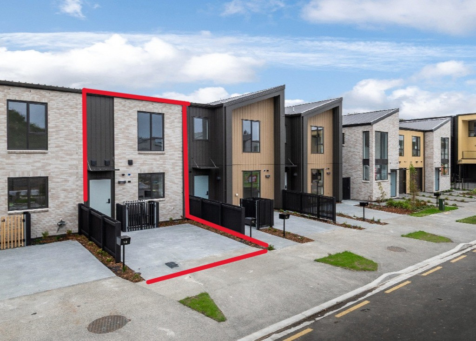
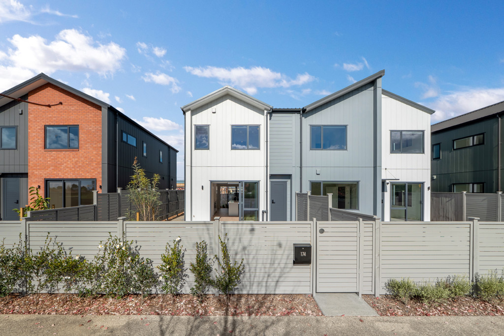
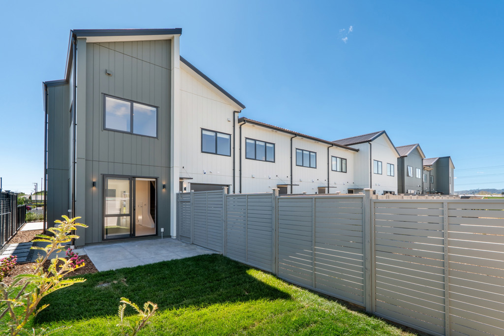
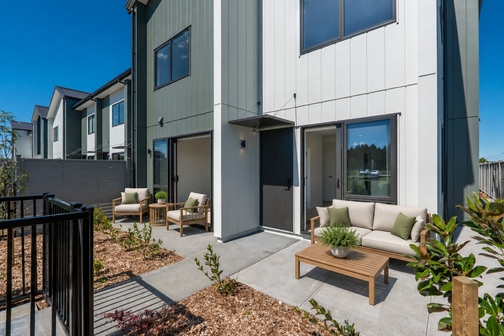
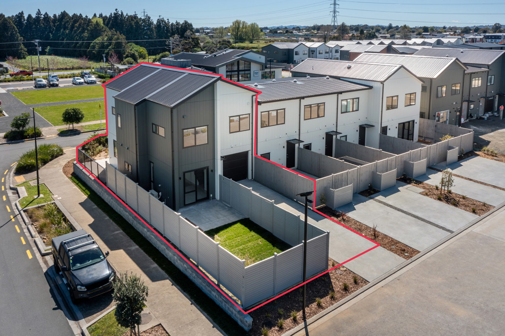
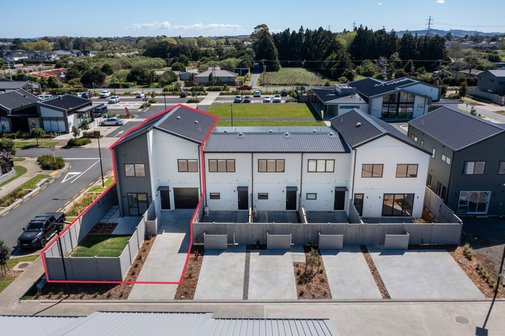
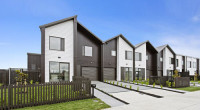
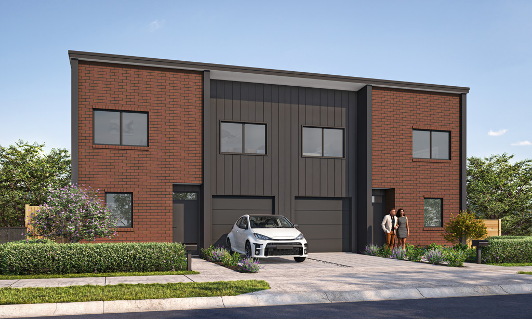
Designed with growing families in mind, this spacious four-bedroom duplex offers the perfect balance of comfort, flexibility, and modern living.
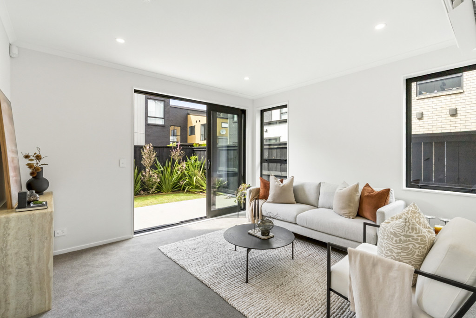
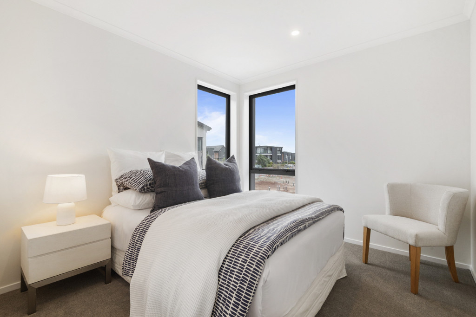
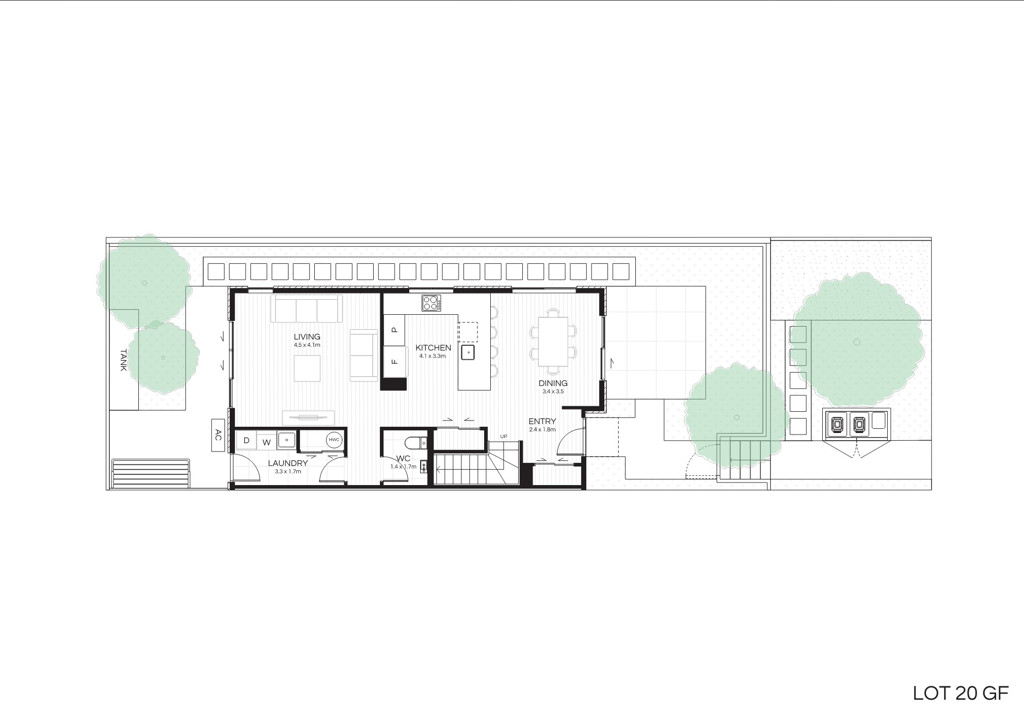
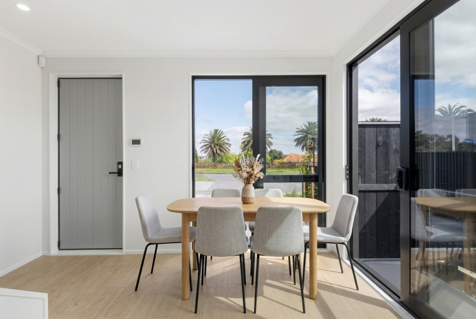
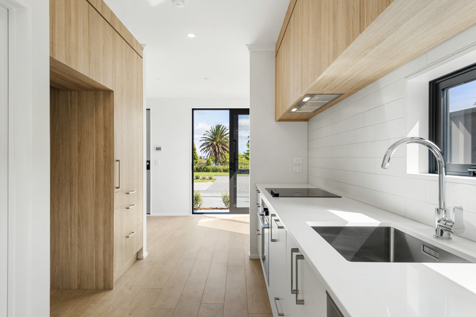
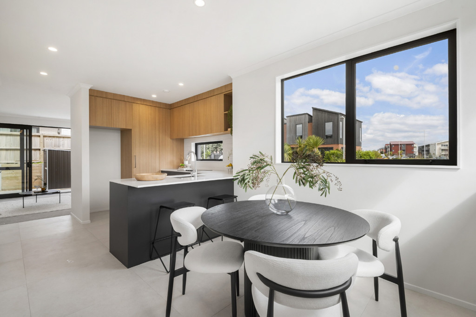
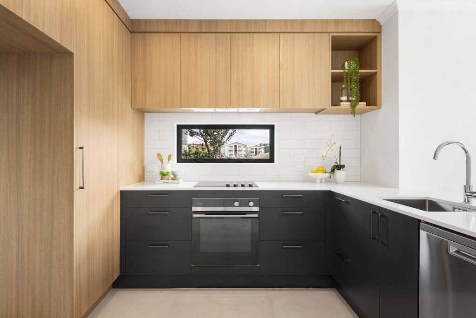
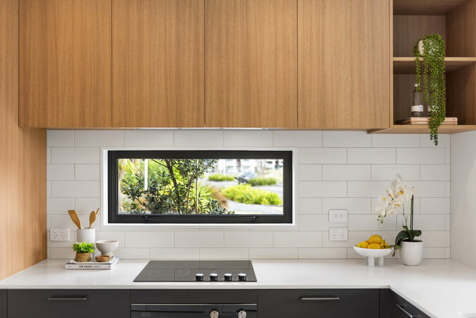
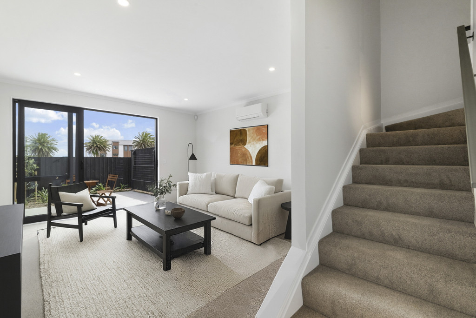
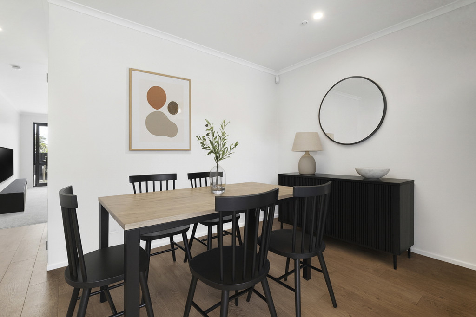
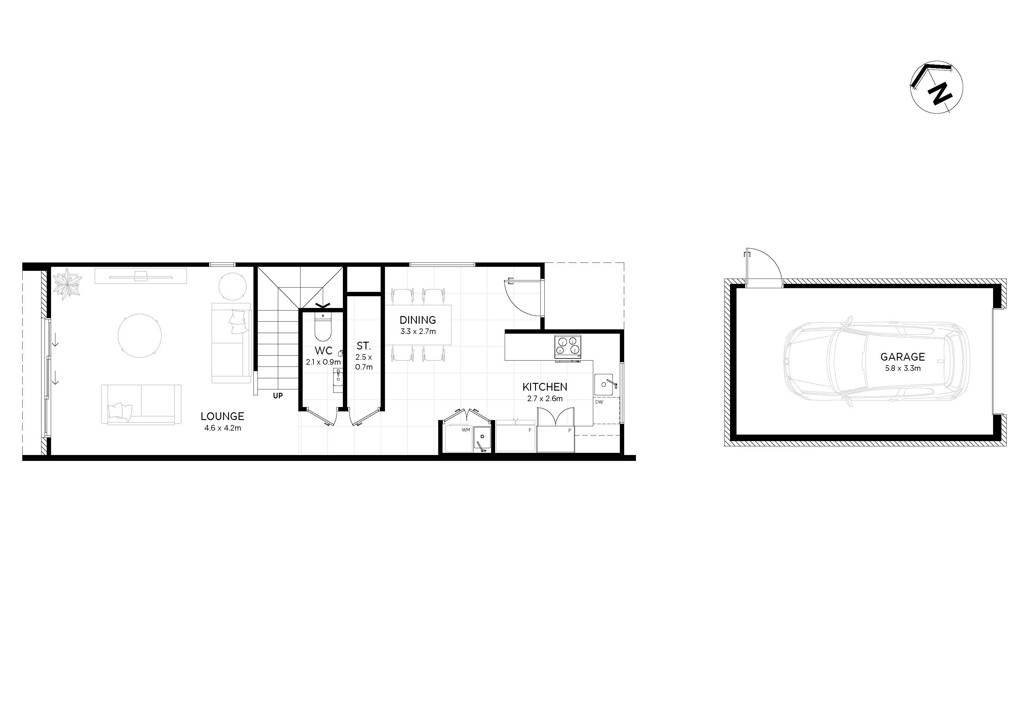
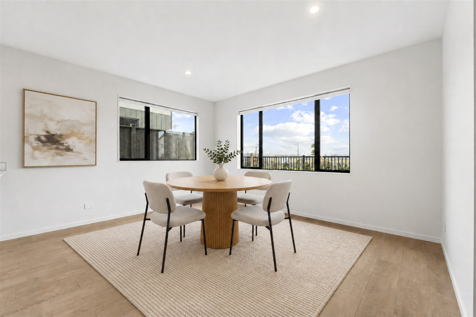
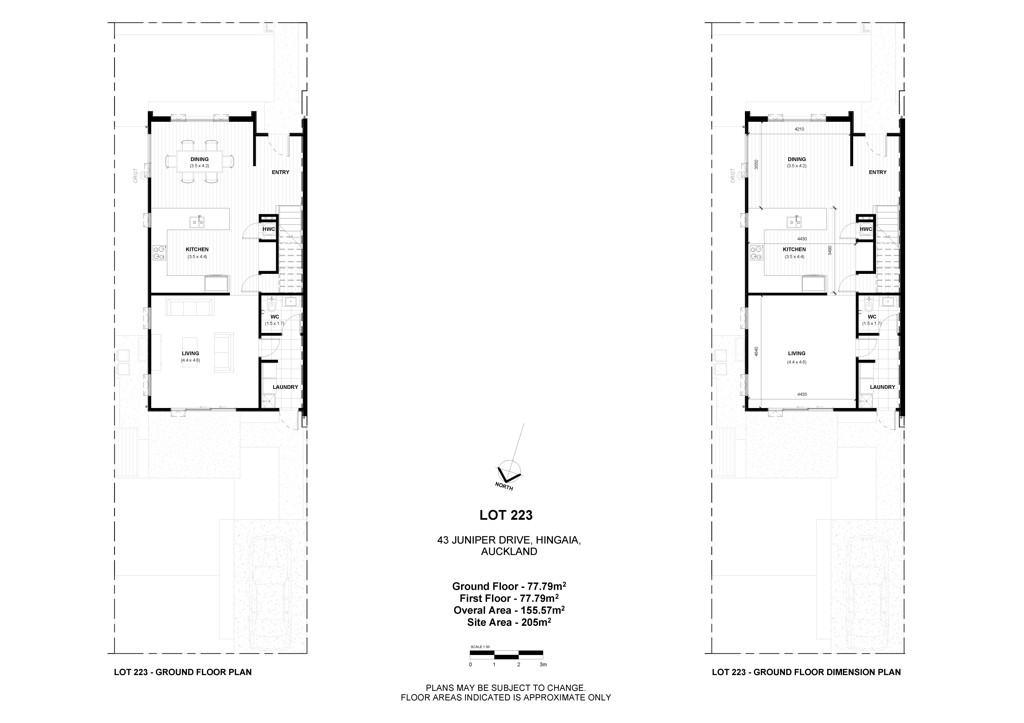
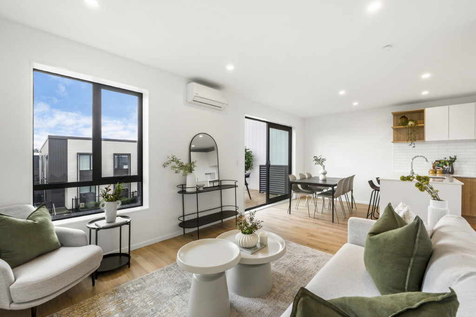
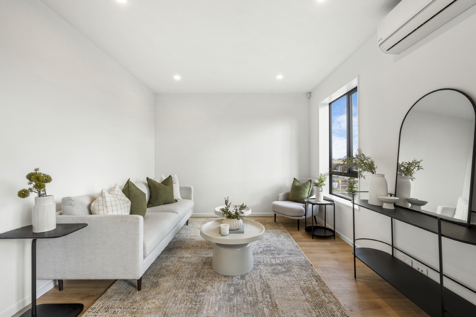
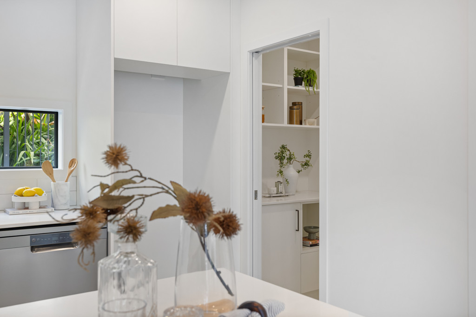
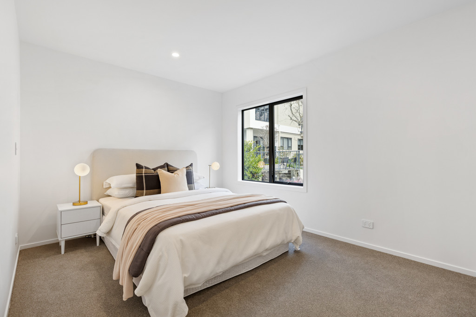
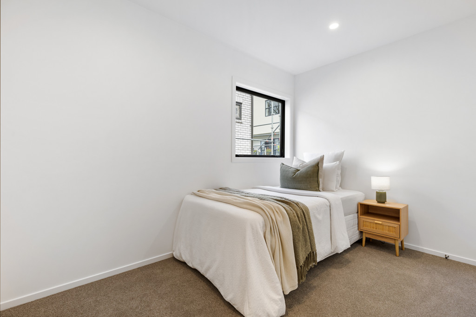
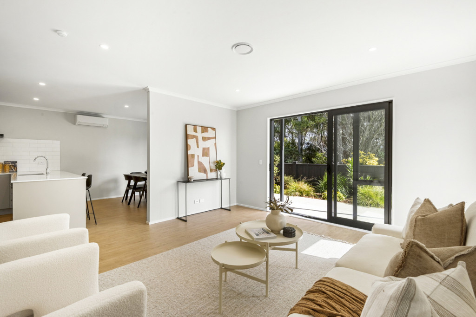
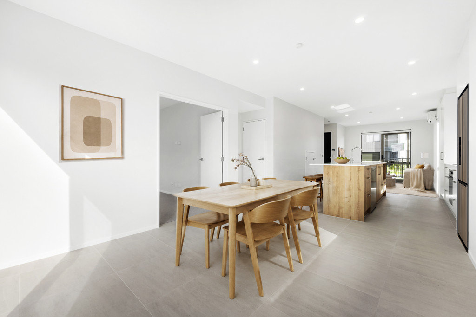
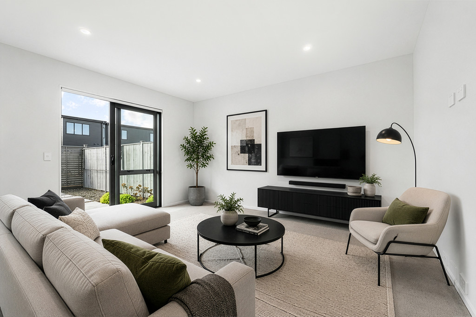
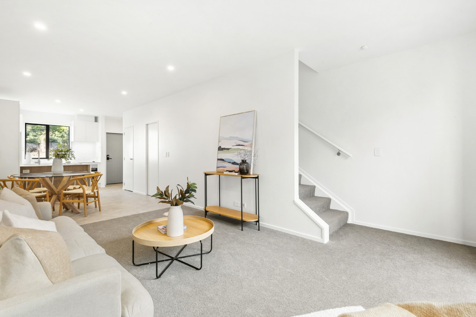
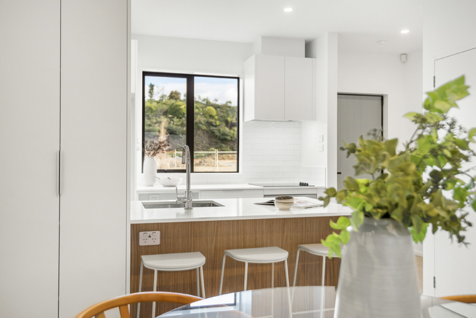
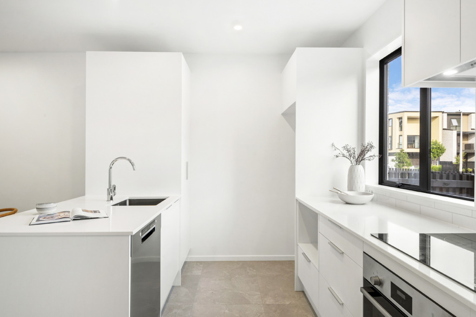
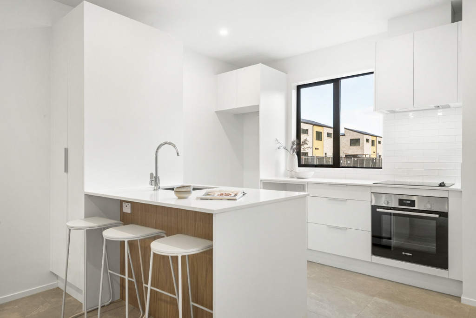
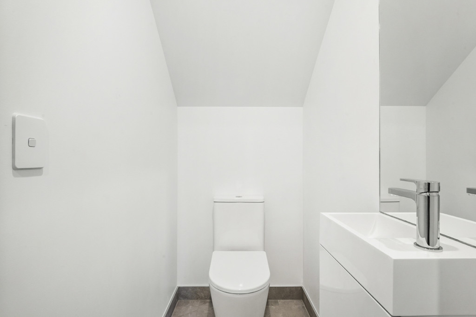
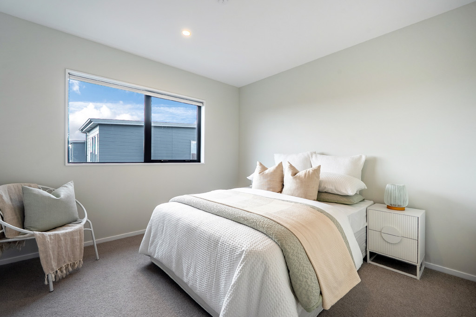
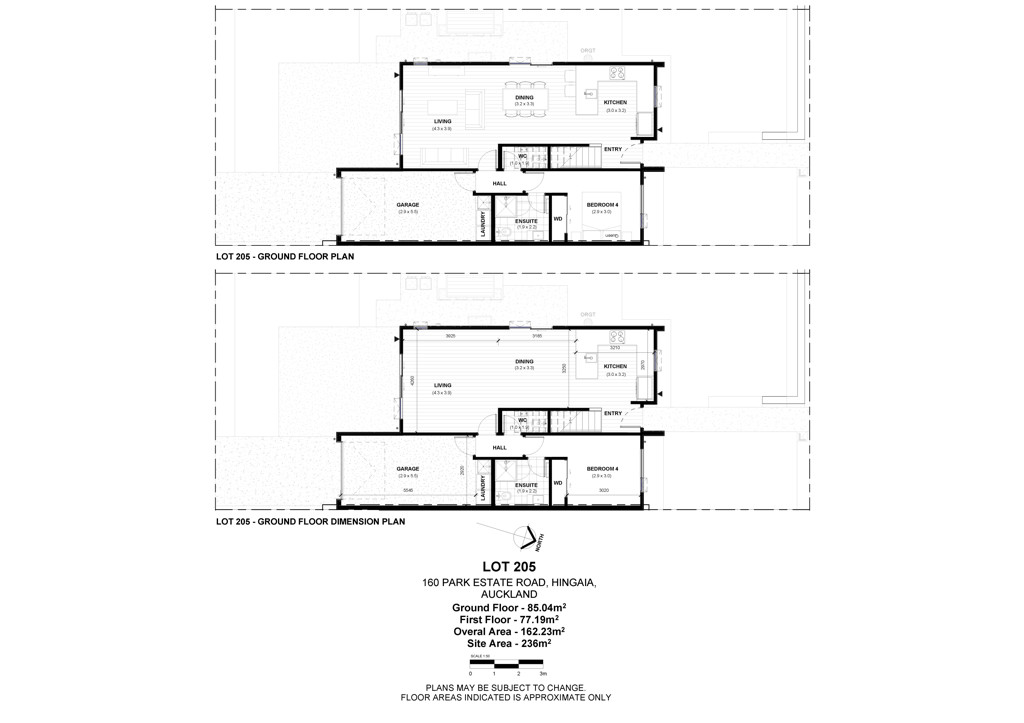
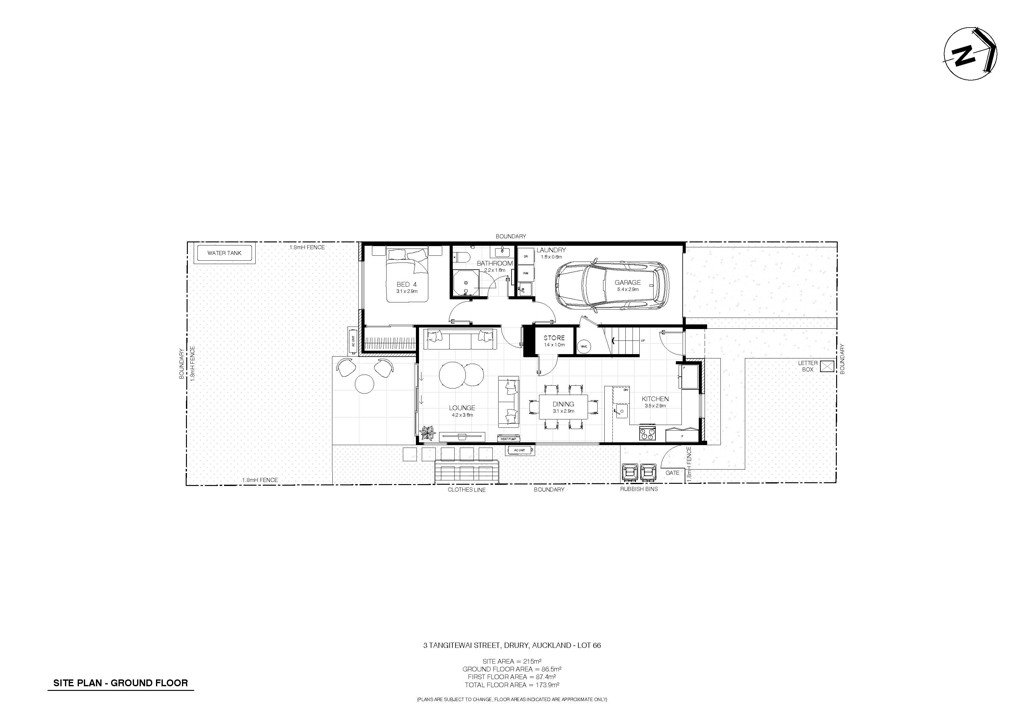
Step inside and discover a light-filled open-plan kitchen, dining and living area, creating a welcoming space where family and friends can come together. A generously sized fourth bedroom on the ground floor, complemented by a full bathroom, provides the ideal setup for guests, teenagers, or extended family.
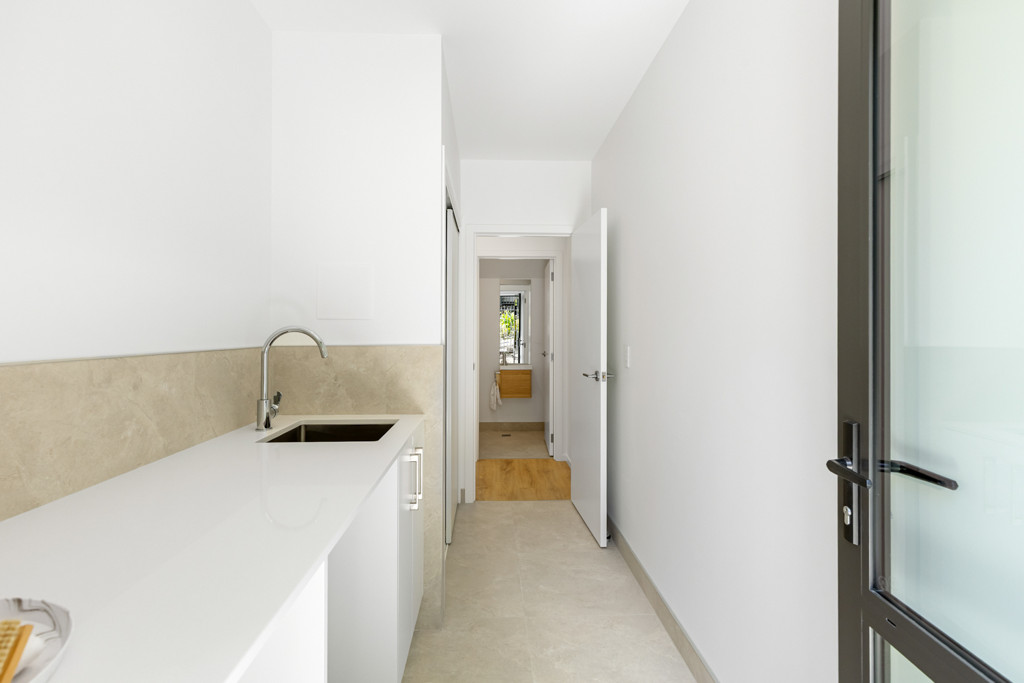
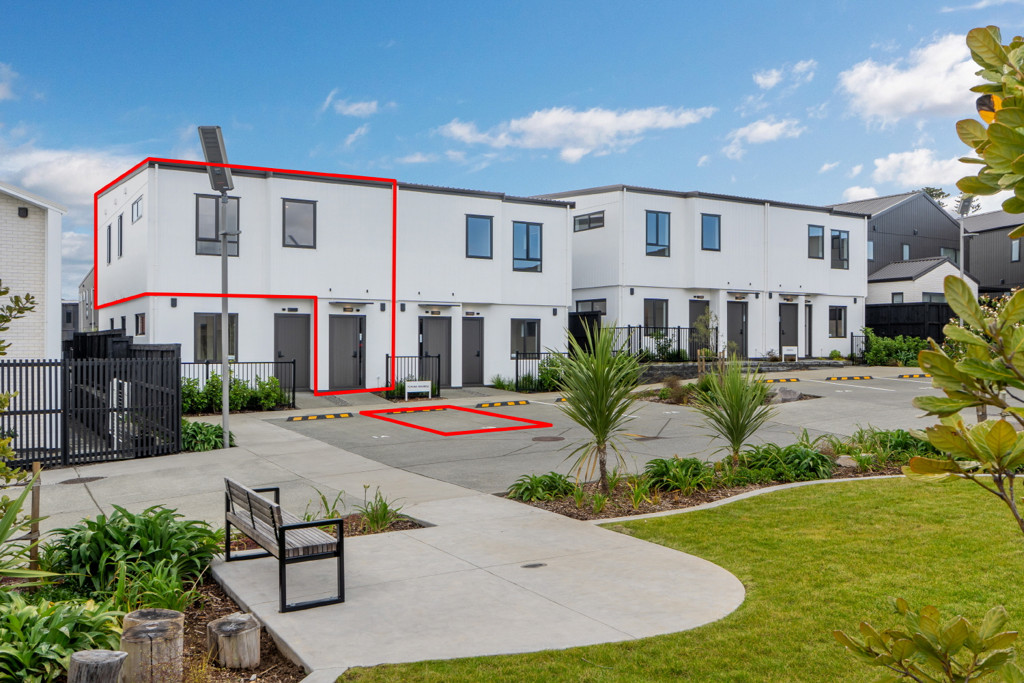
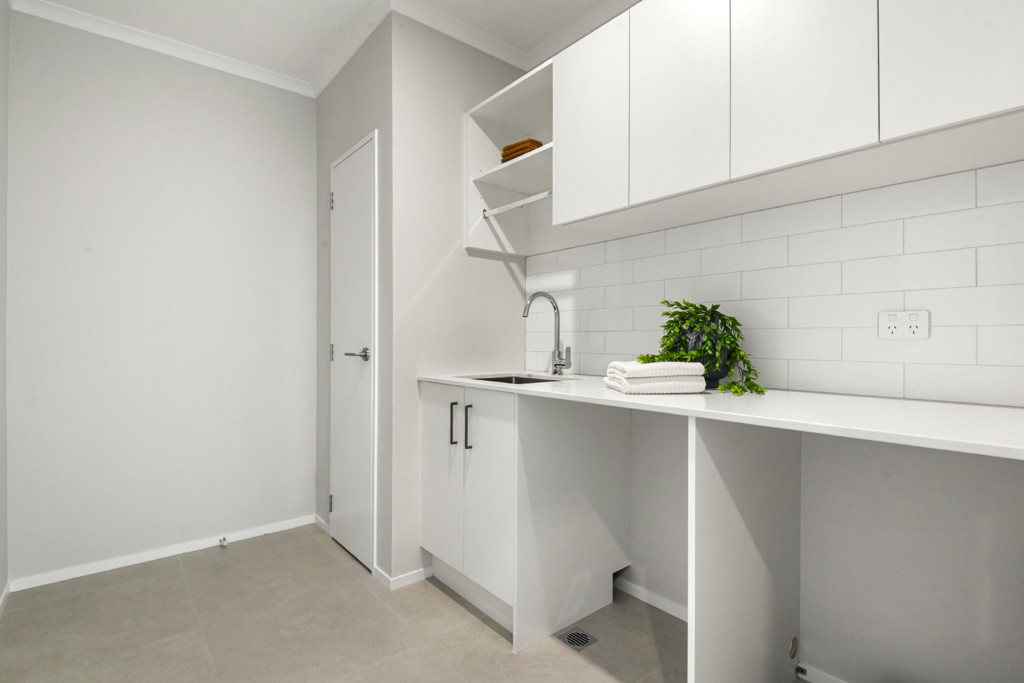
Practicality is at the heart of this home, with an internal-access single garage incorporating the laundry, plus an additional off-street car park.
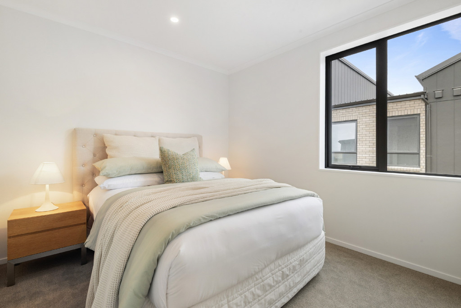
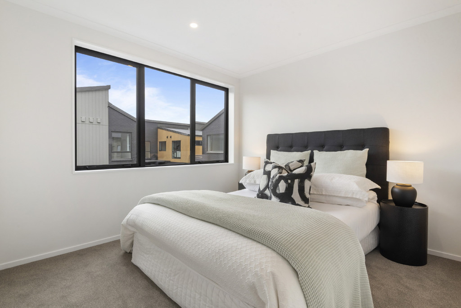
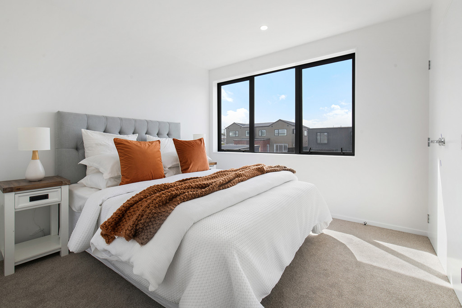
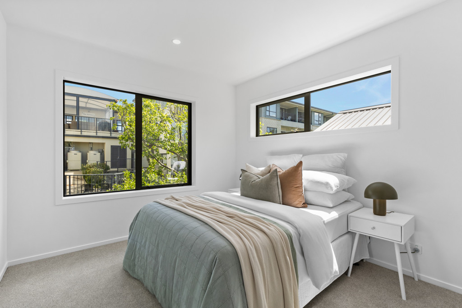
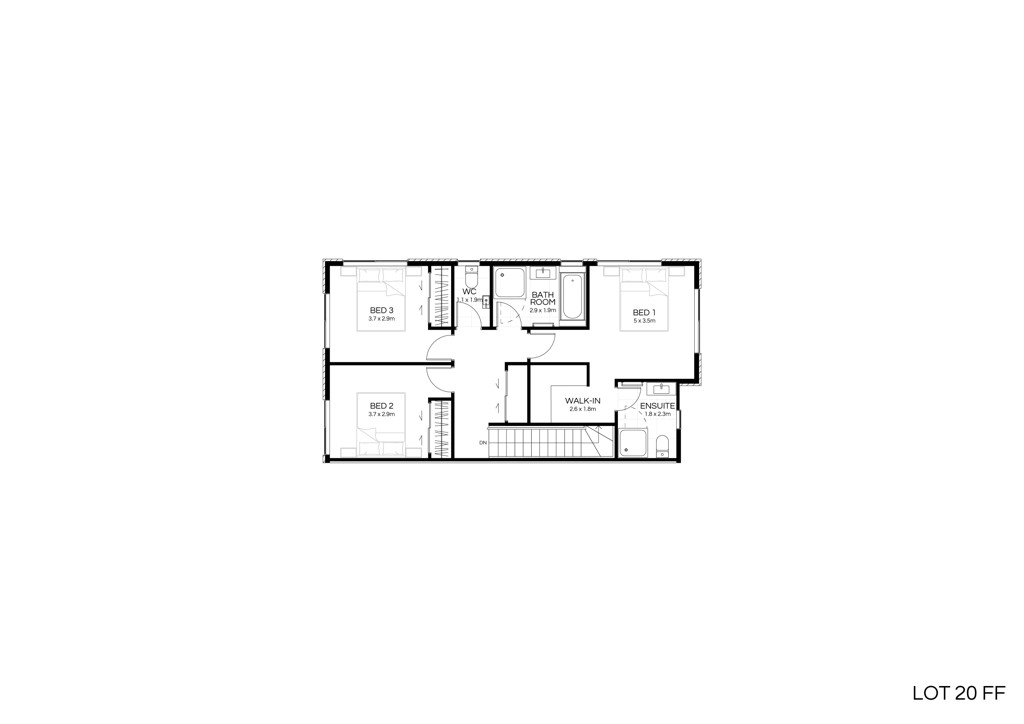
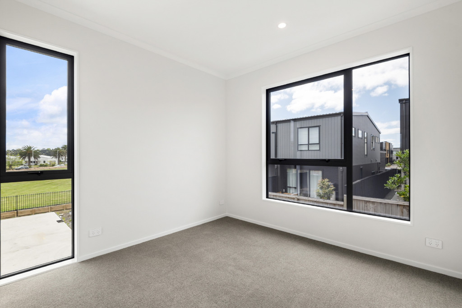
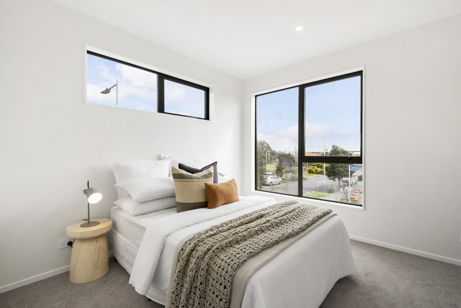
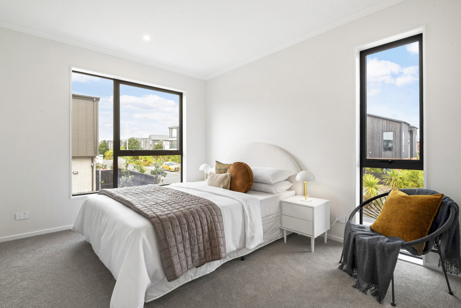
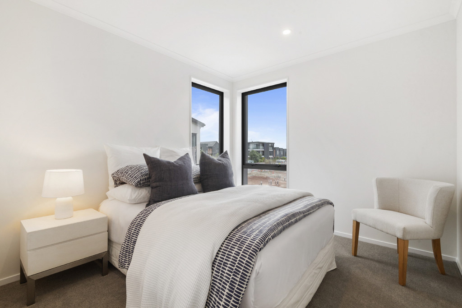
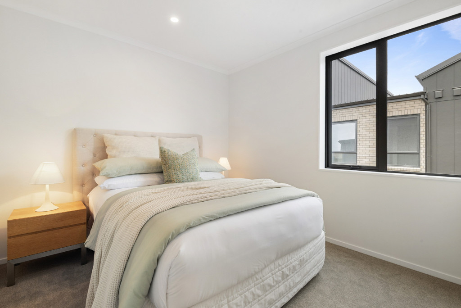
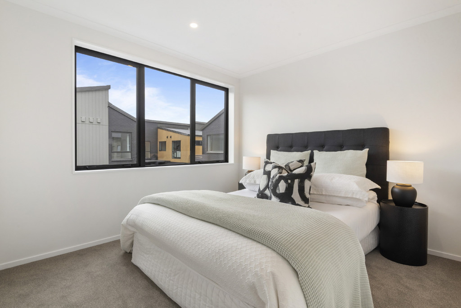
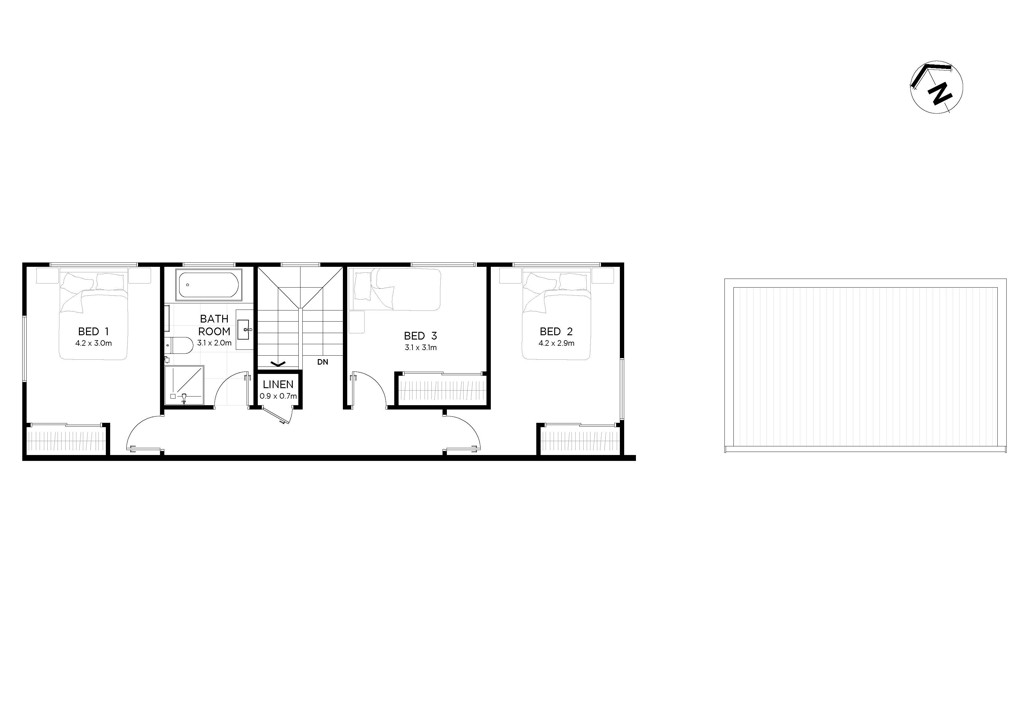
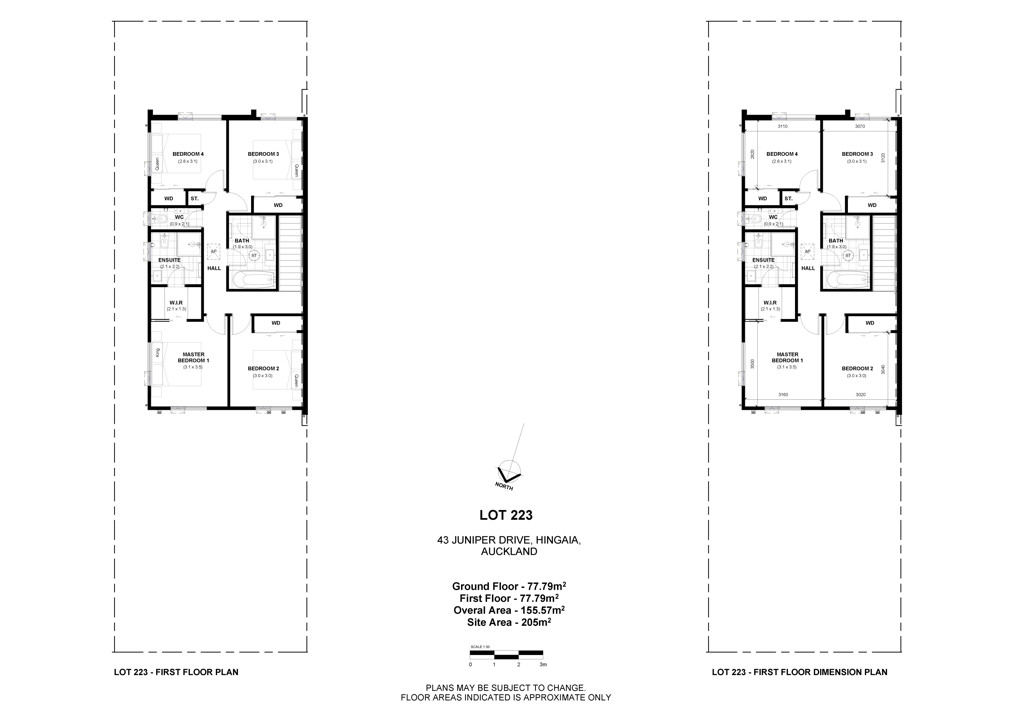
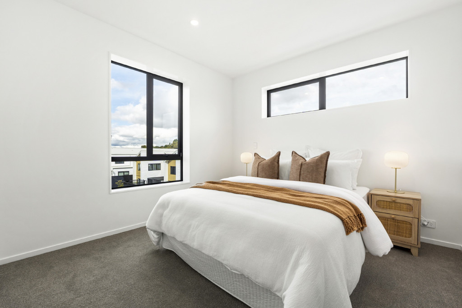
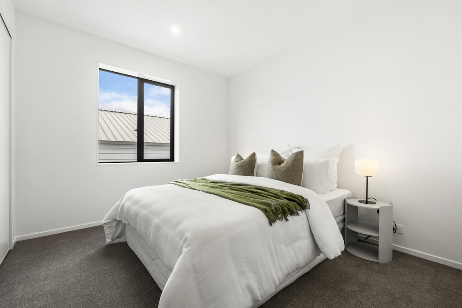
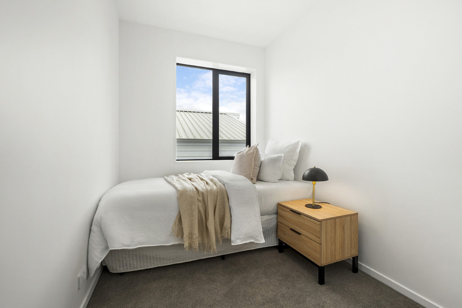
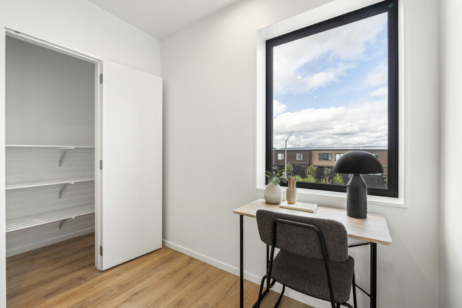
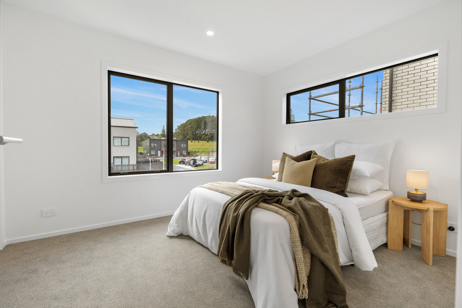
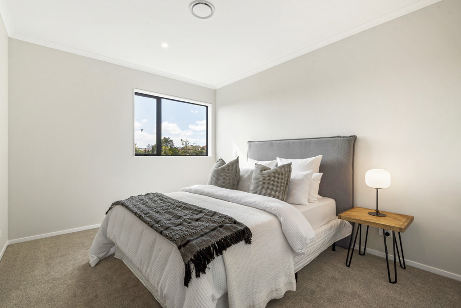
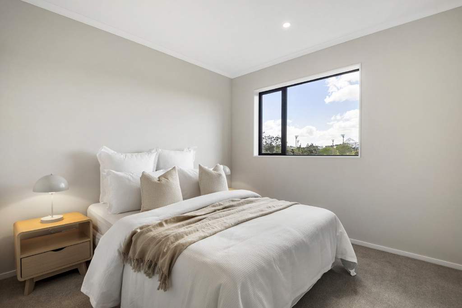
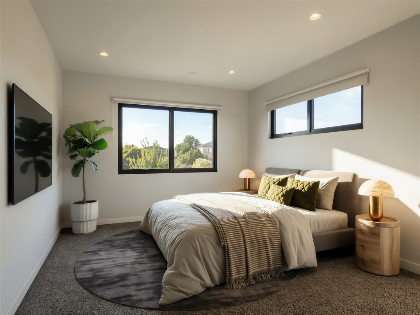
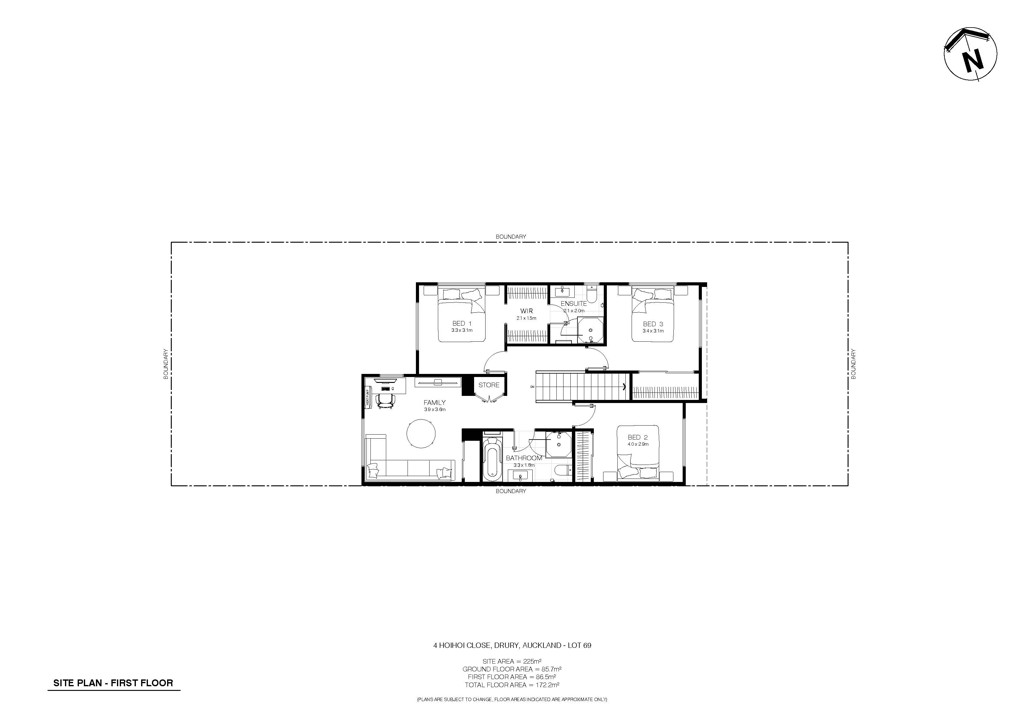
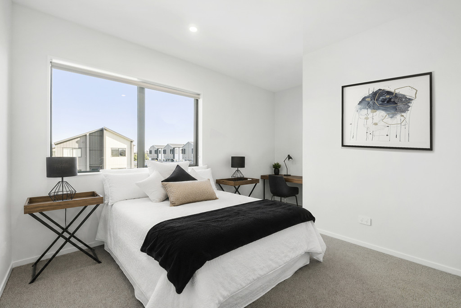
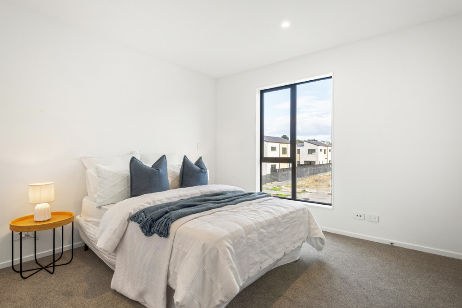
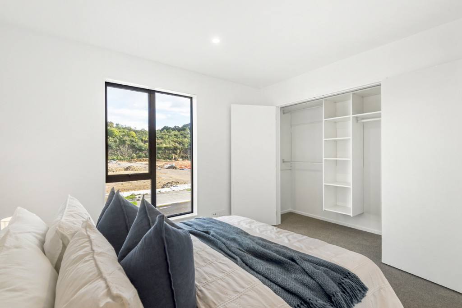
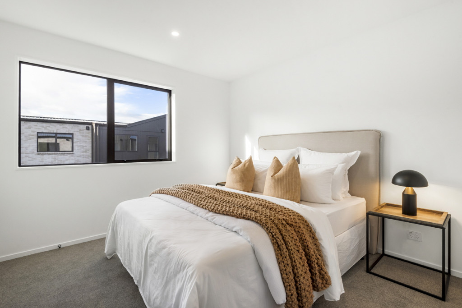
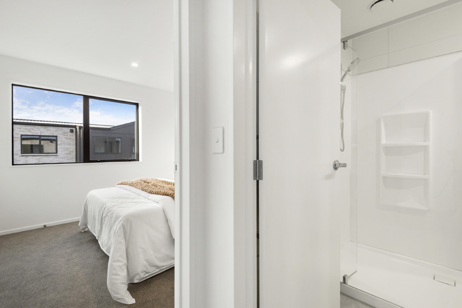
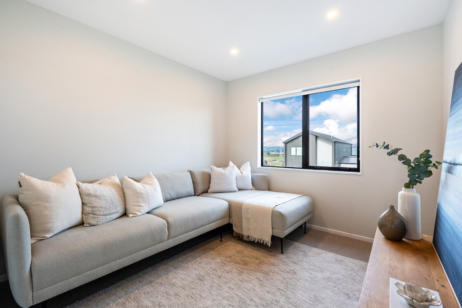
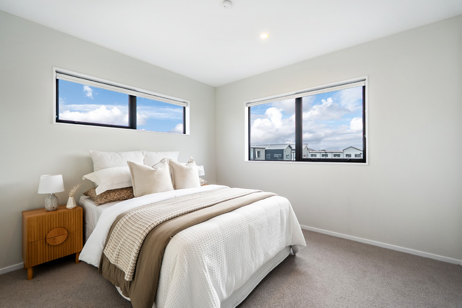
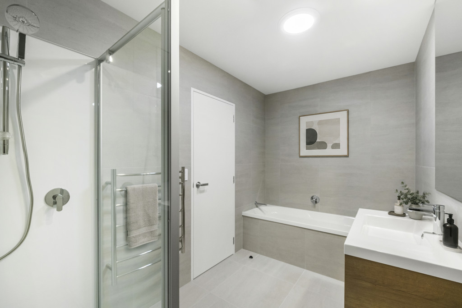
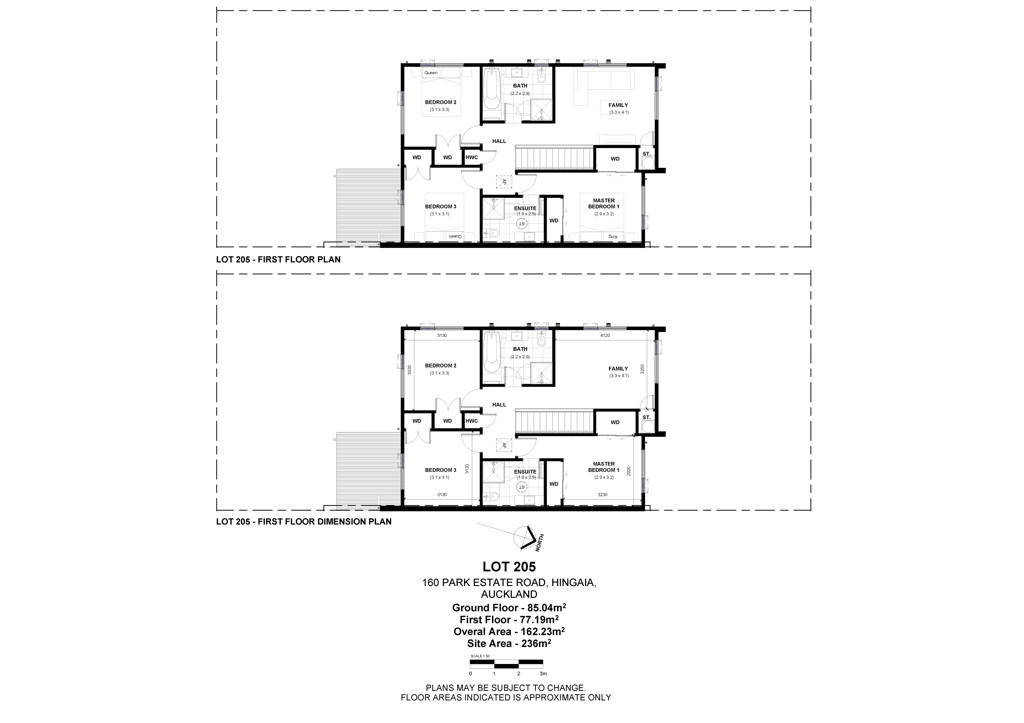
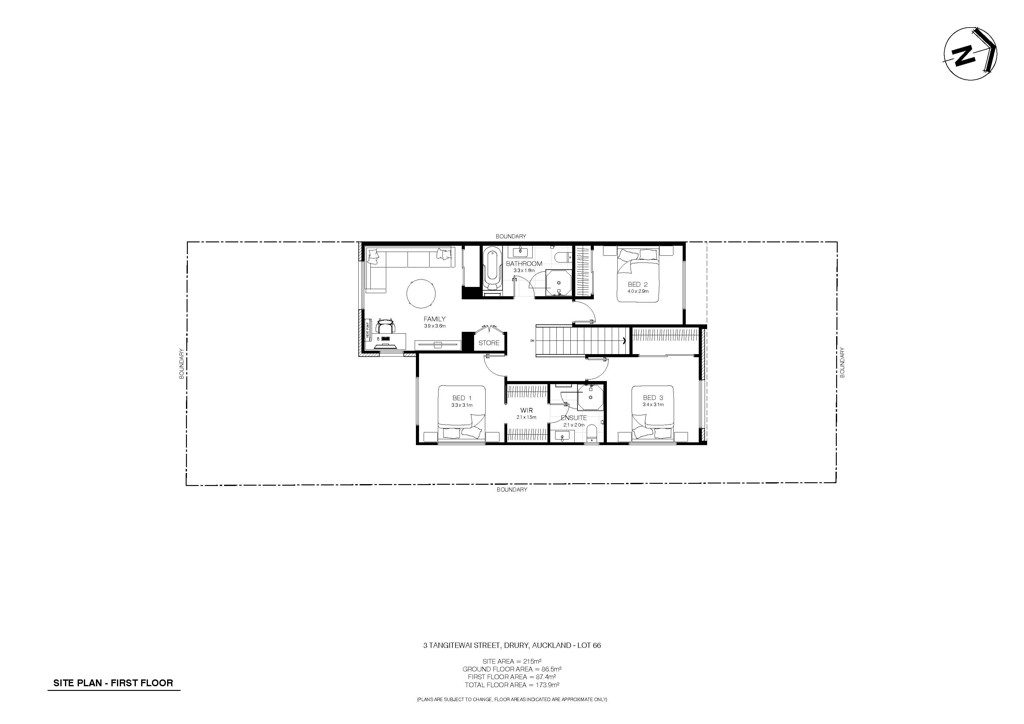
Upstairs, you'll find three further bedrooms, including a peaceful master retreat complete with a walk-in wardrobe and private ensuite. The versatile family room offers a second living space perfect for movie nights, a children's play area, or a home office. A well-appointed family bathroom featuring a bathtub caters to busy households, while excellent storage throughout the home ensures everything has its place.
This thoughtfully designed home delivers the space, comfort, and functionality today's families are looking for, all in a layout that grows with you.
Investor Ready and meeting or exceeding Healthy Homes Standards.
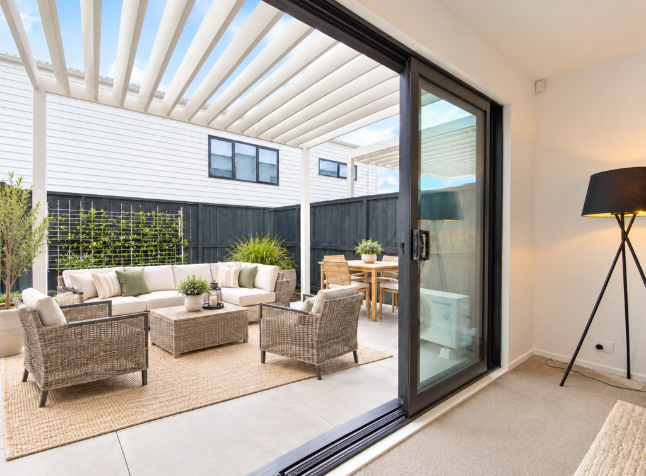
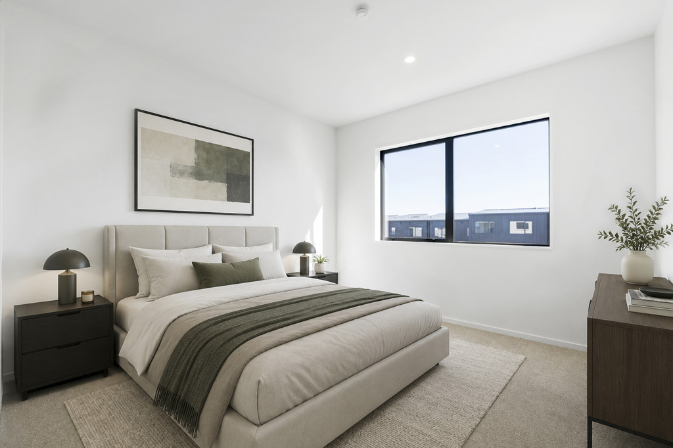
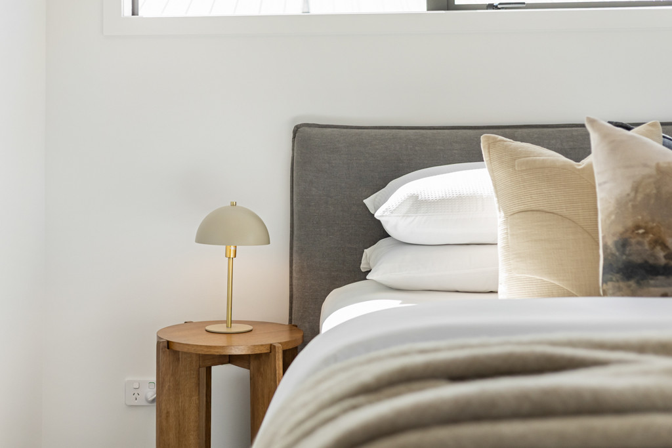
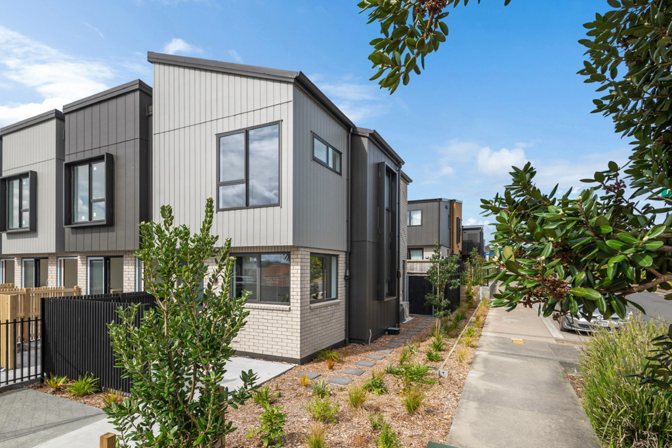
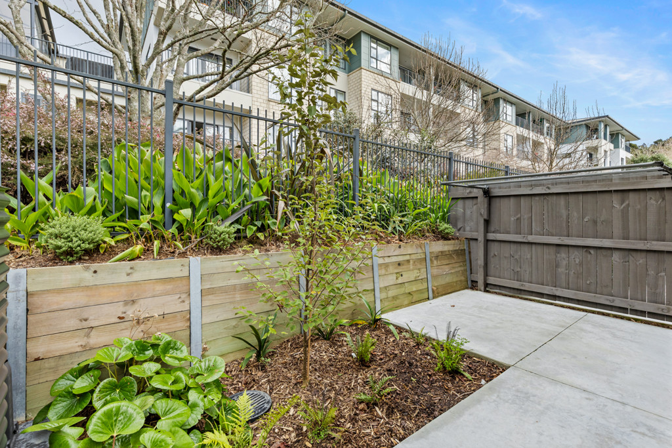
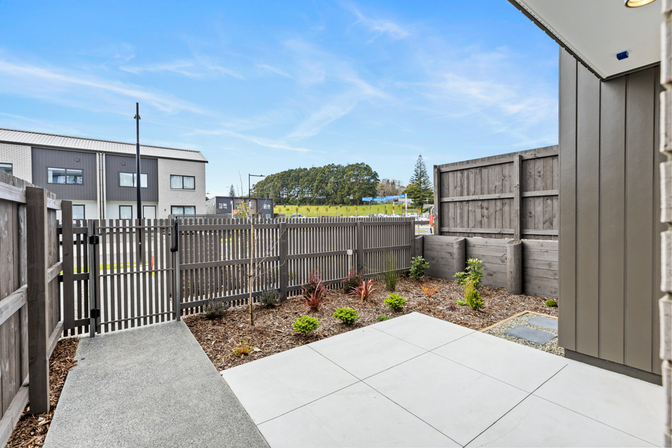
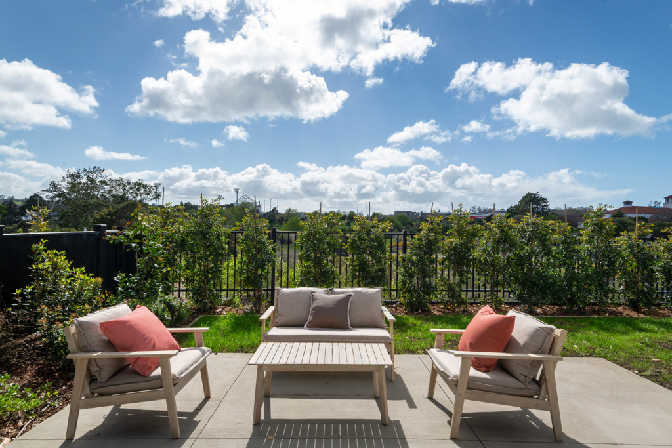
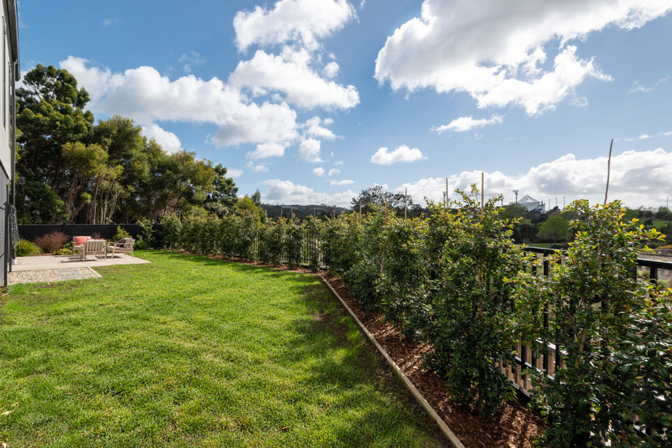
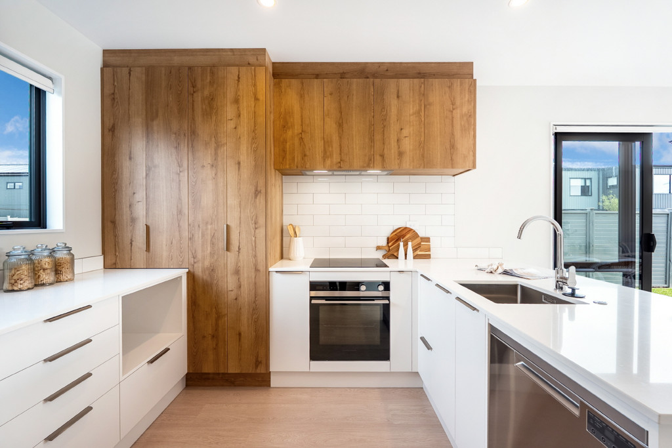
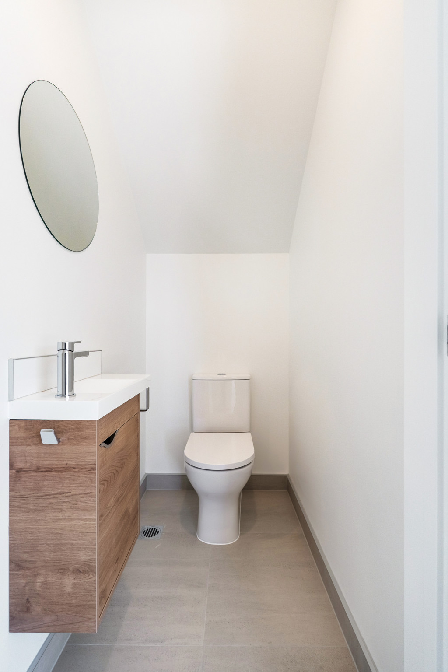
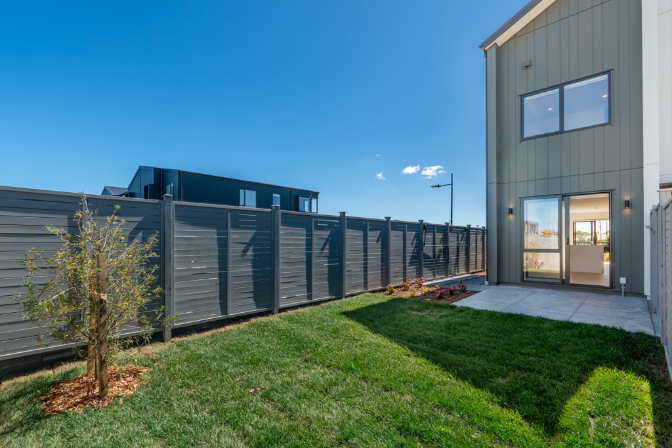
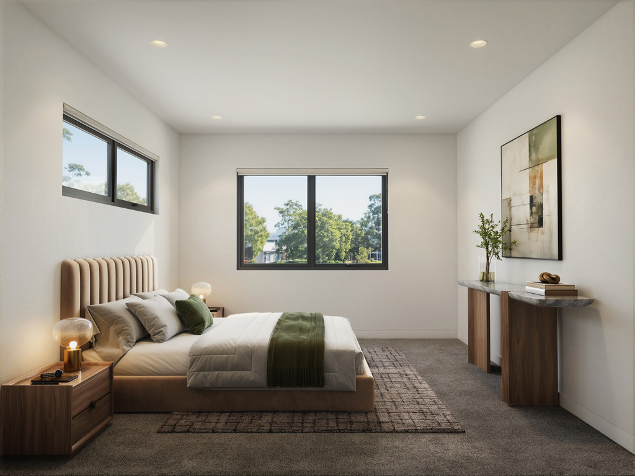
Please note that the images shown are artist's impressions and are for illustrative purposes only.
Contact our team today to find out more.


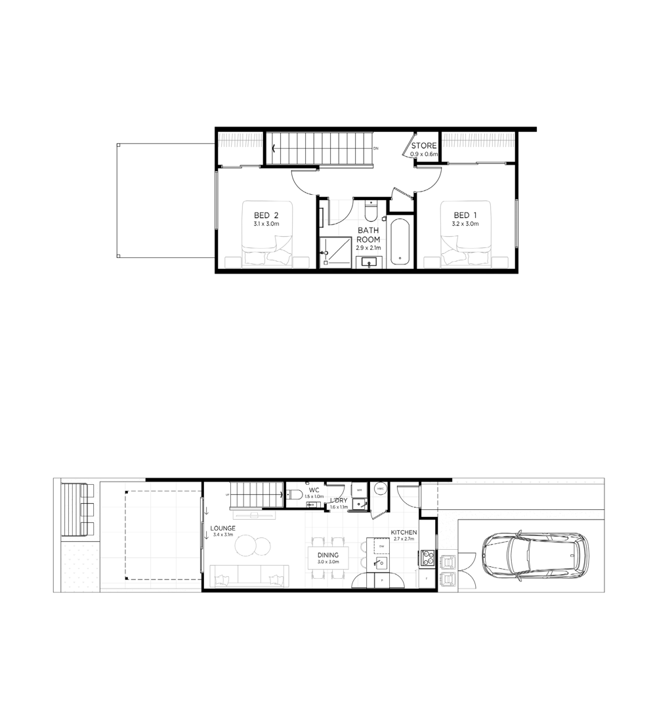
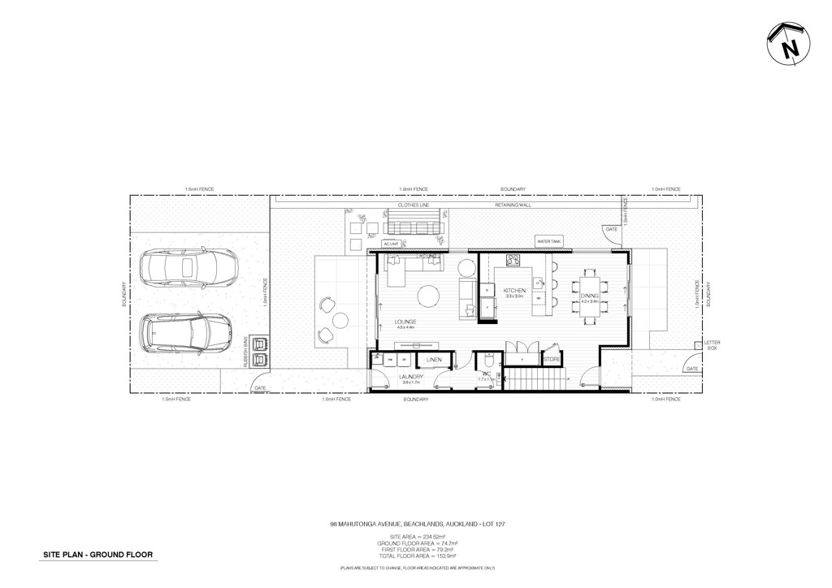
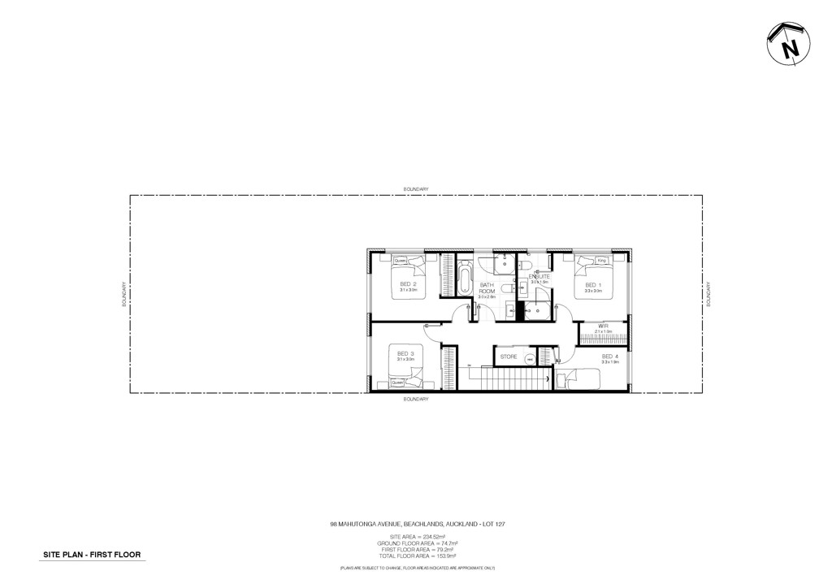
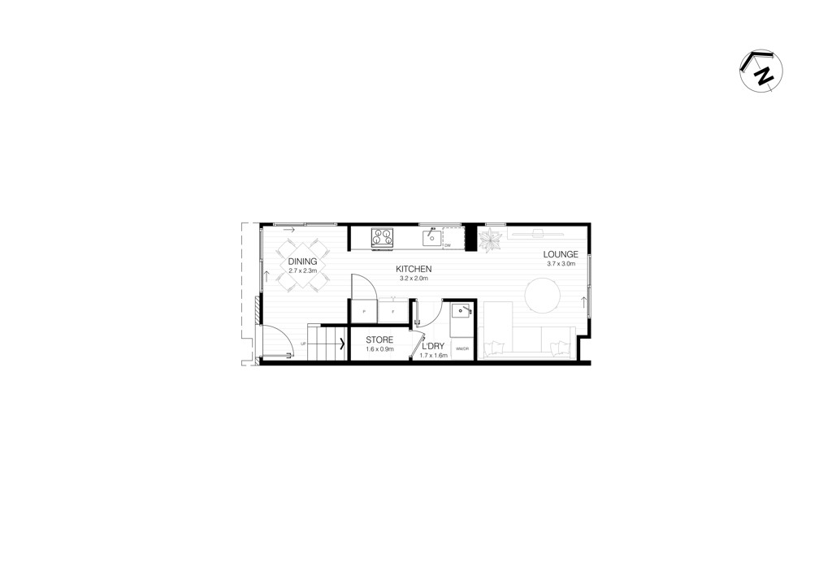
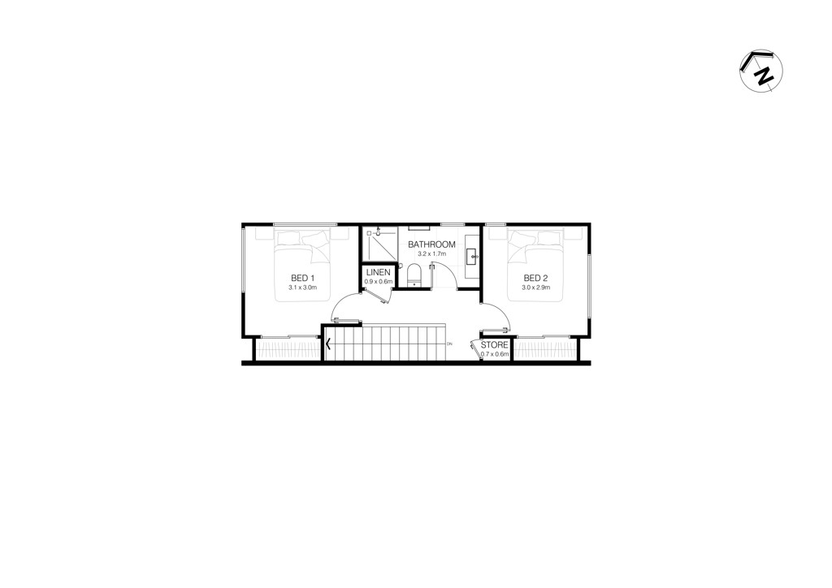
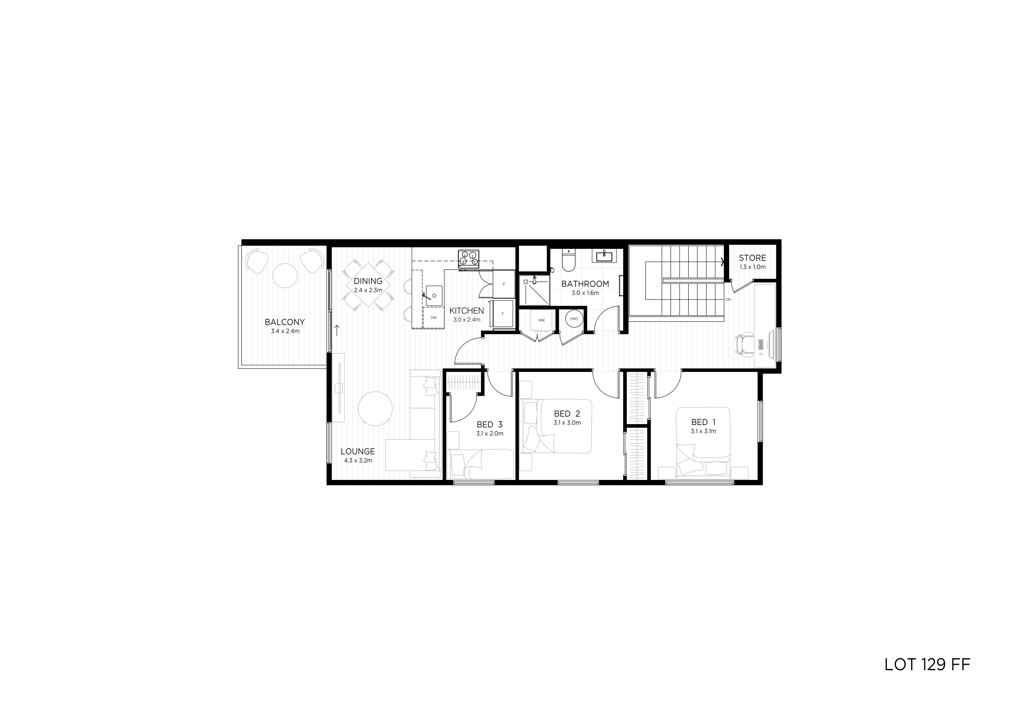
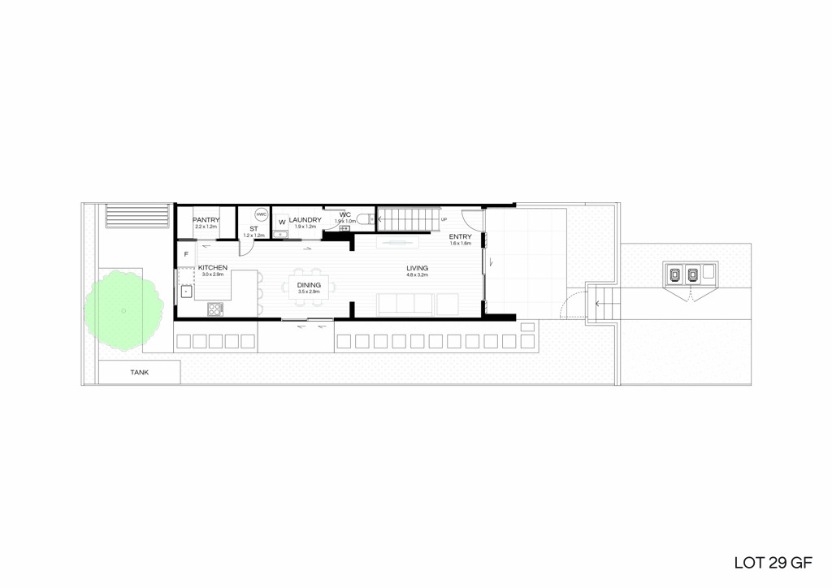
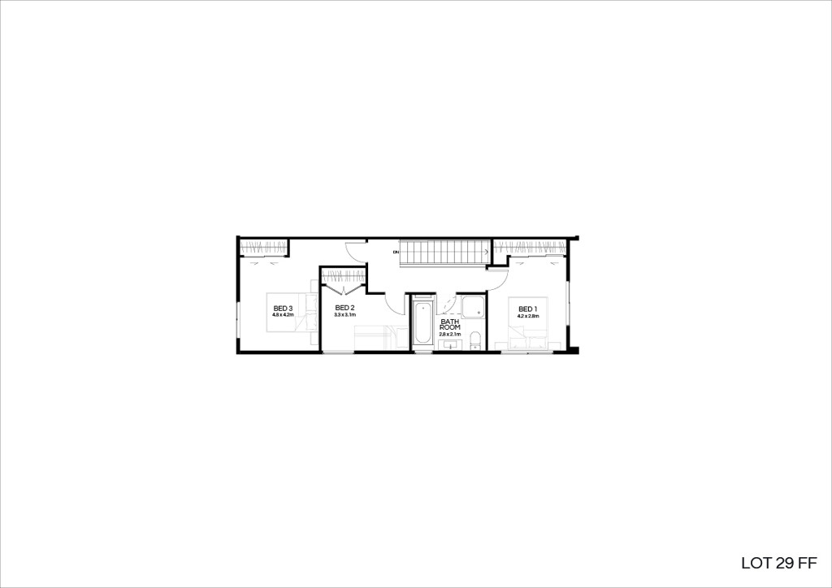
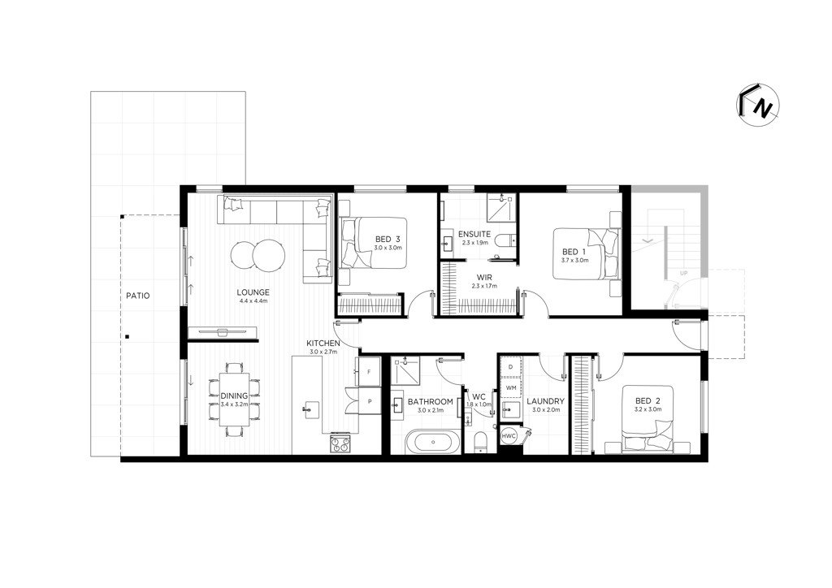
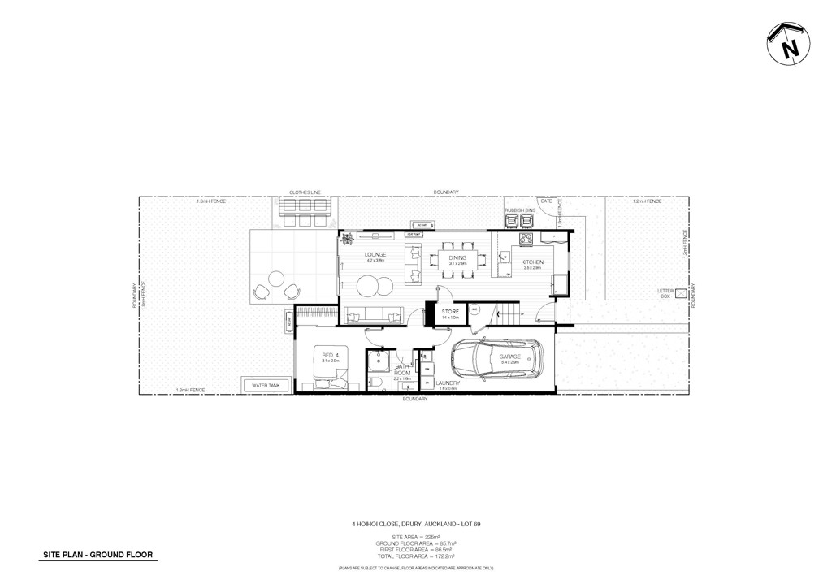
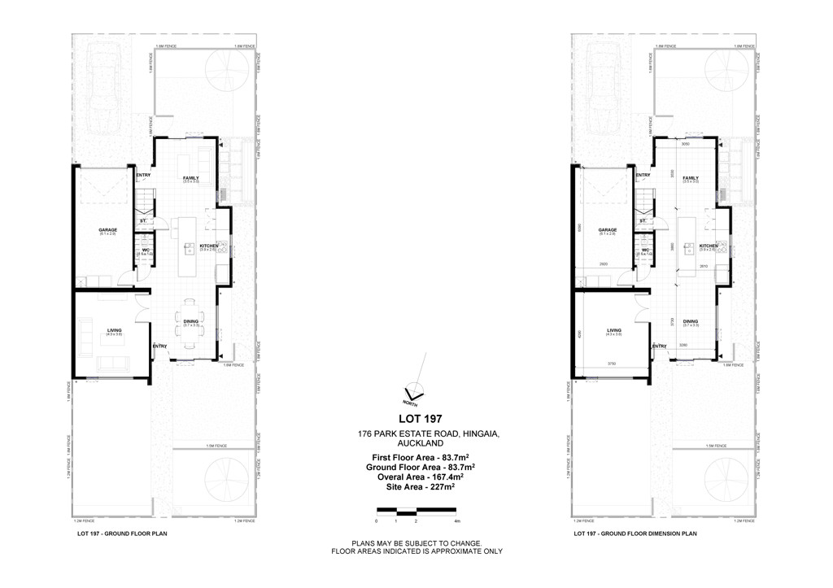
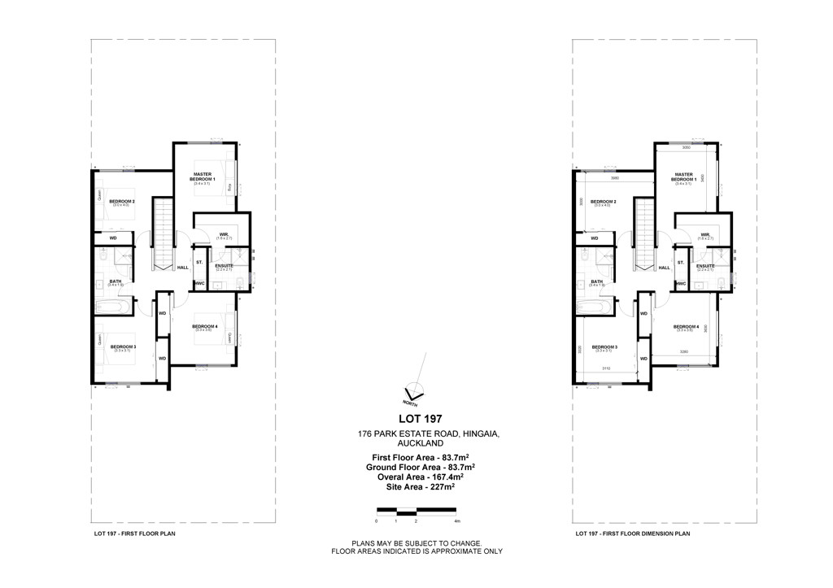
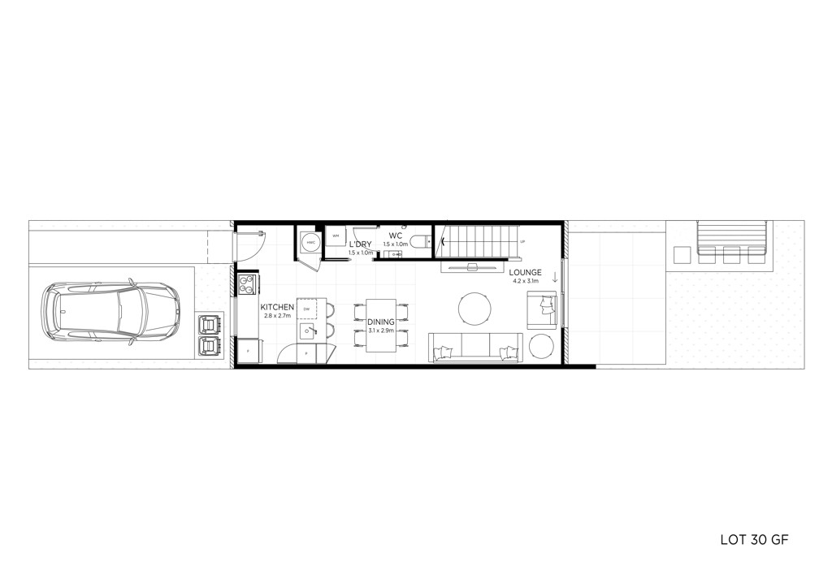
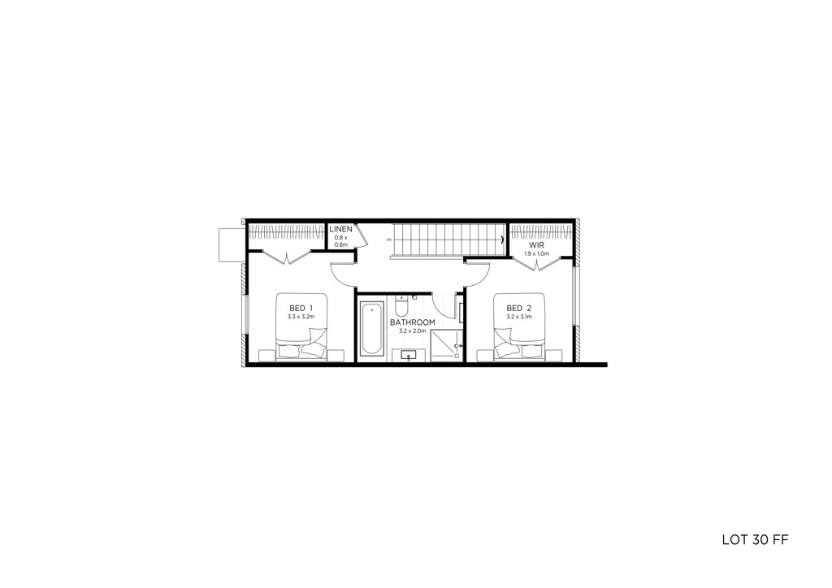
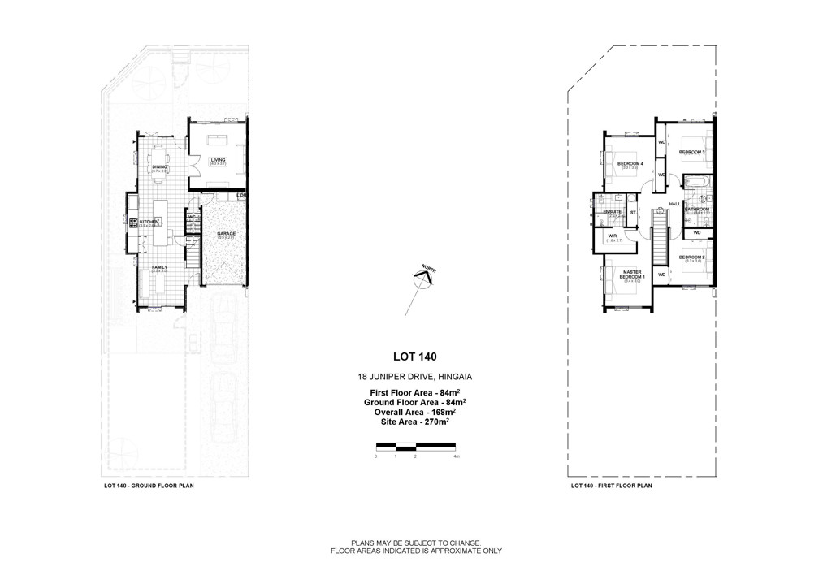
Floor plan
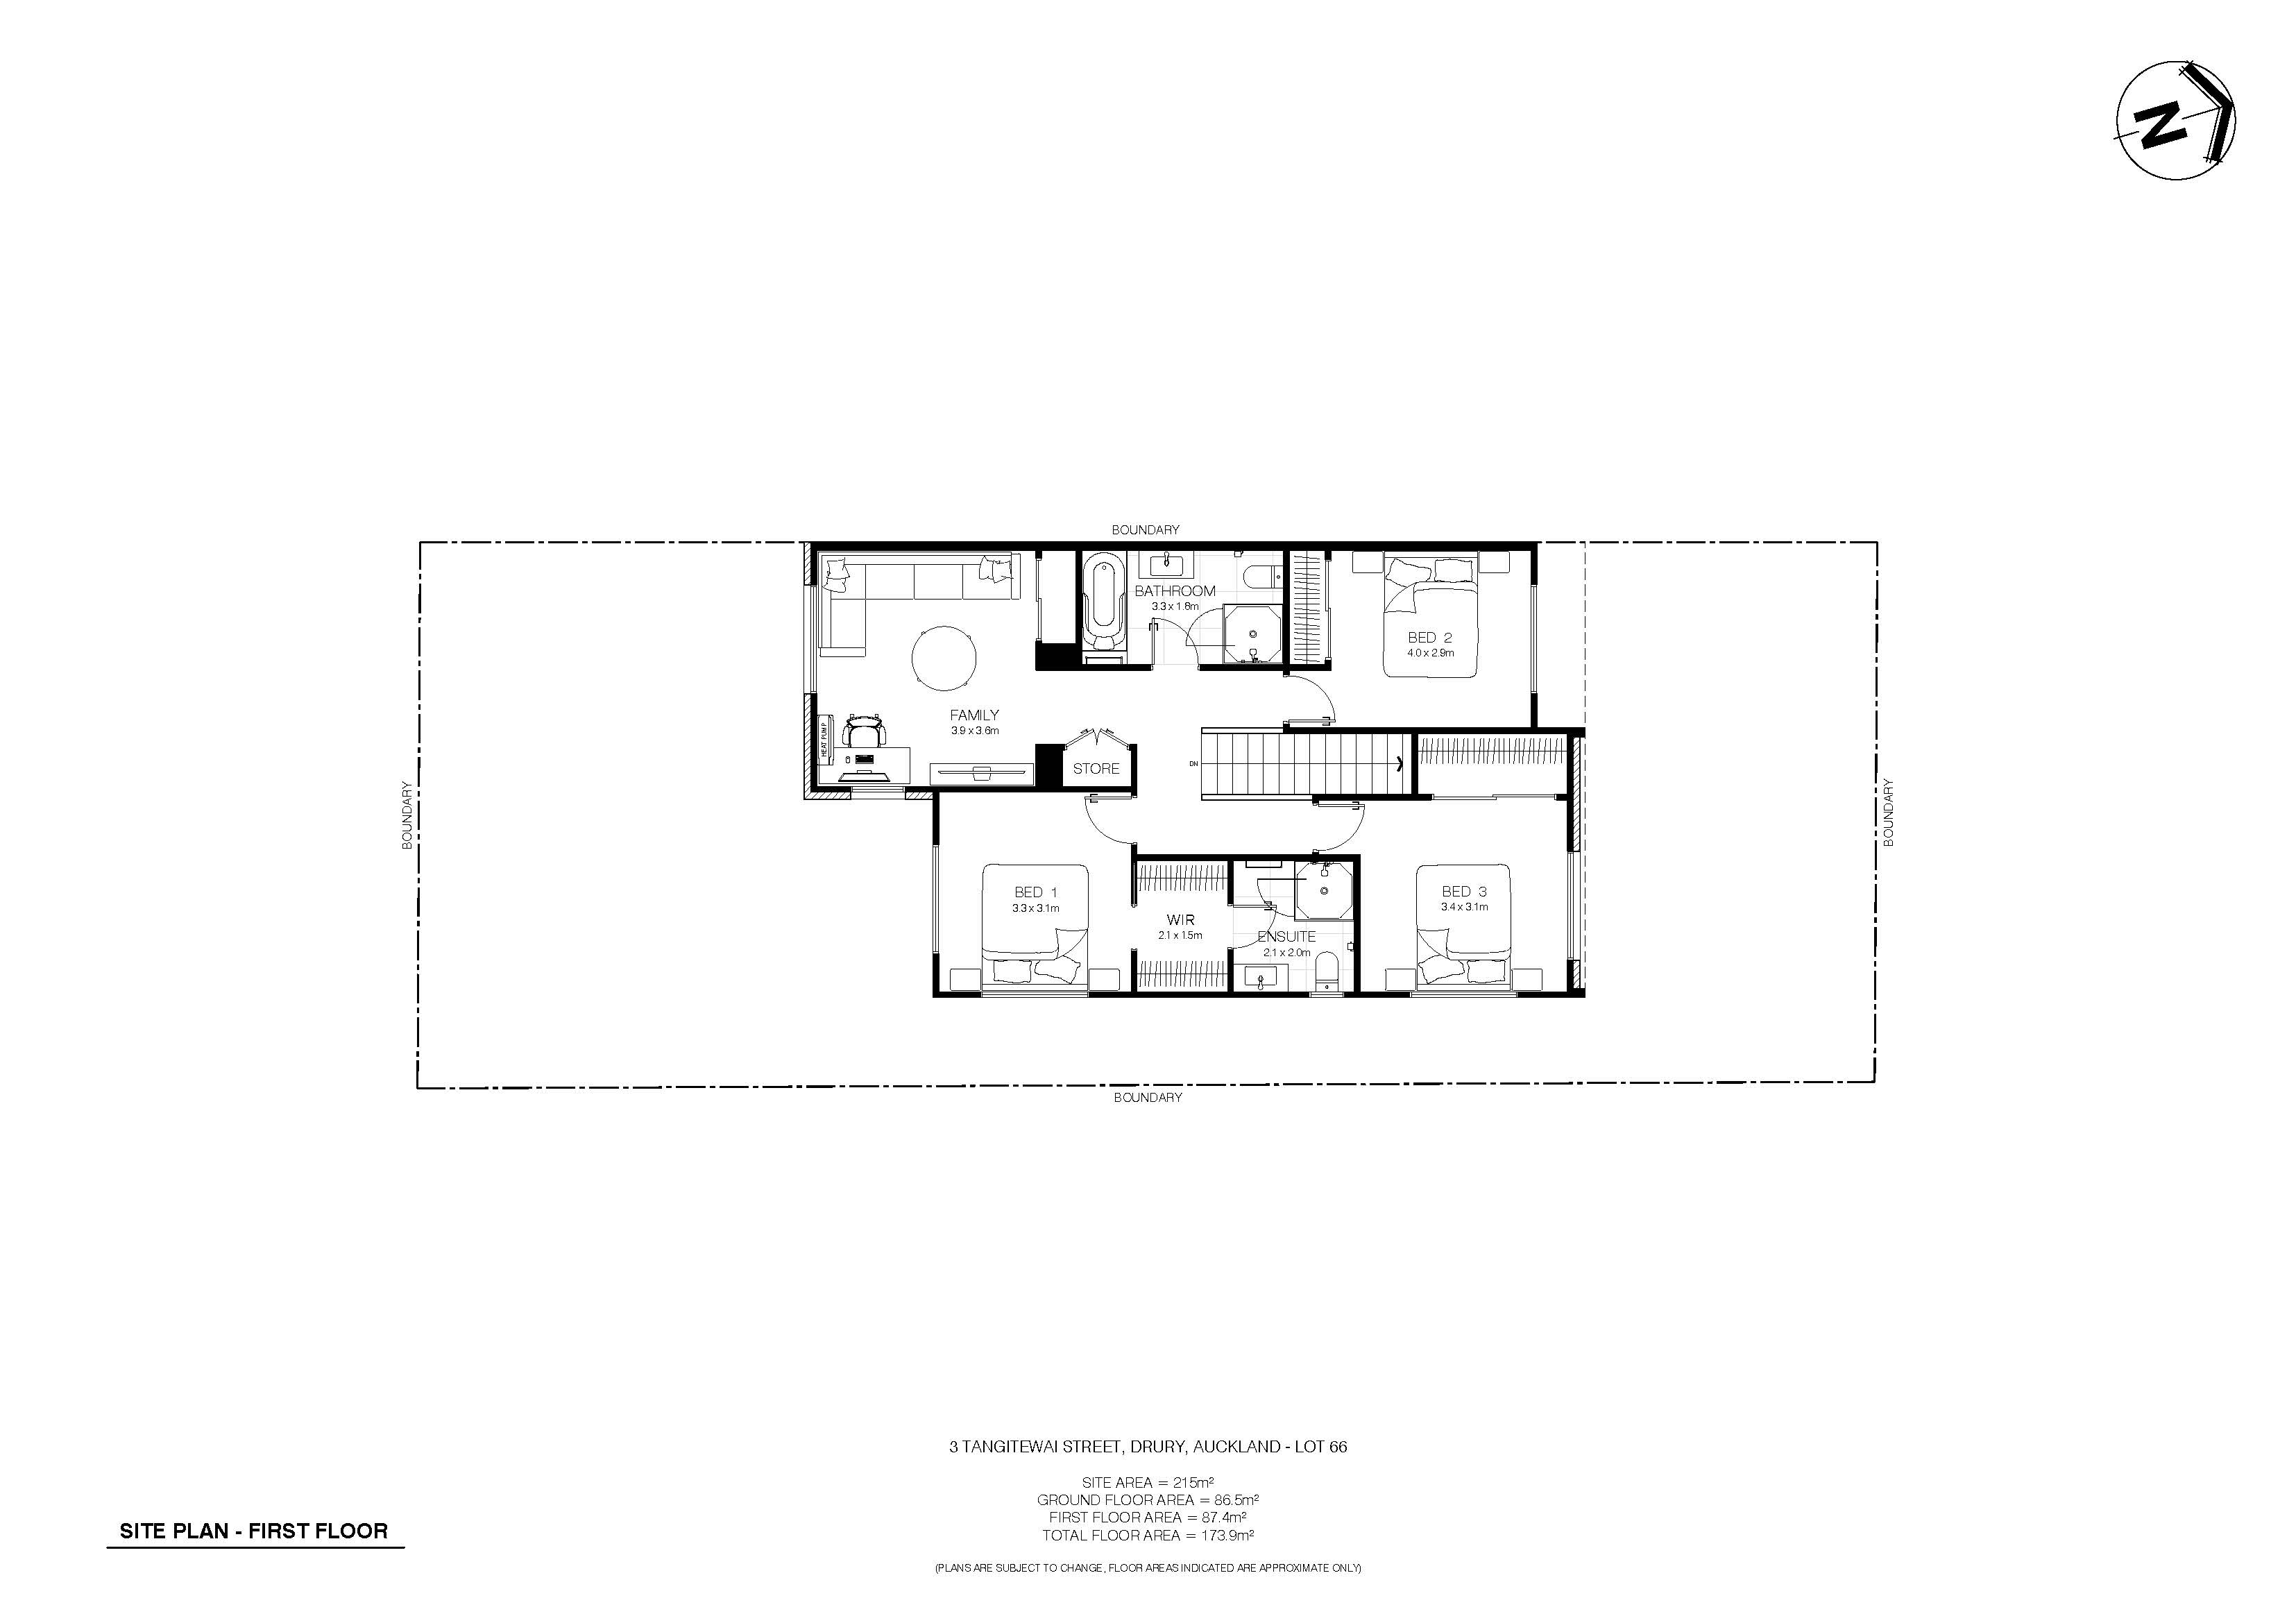
*Plans subject to change. Floor Area indicated is approximate only.
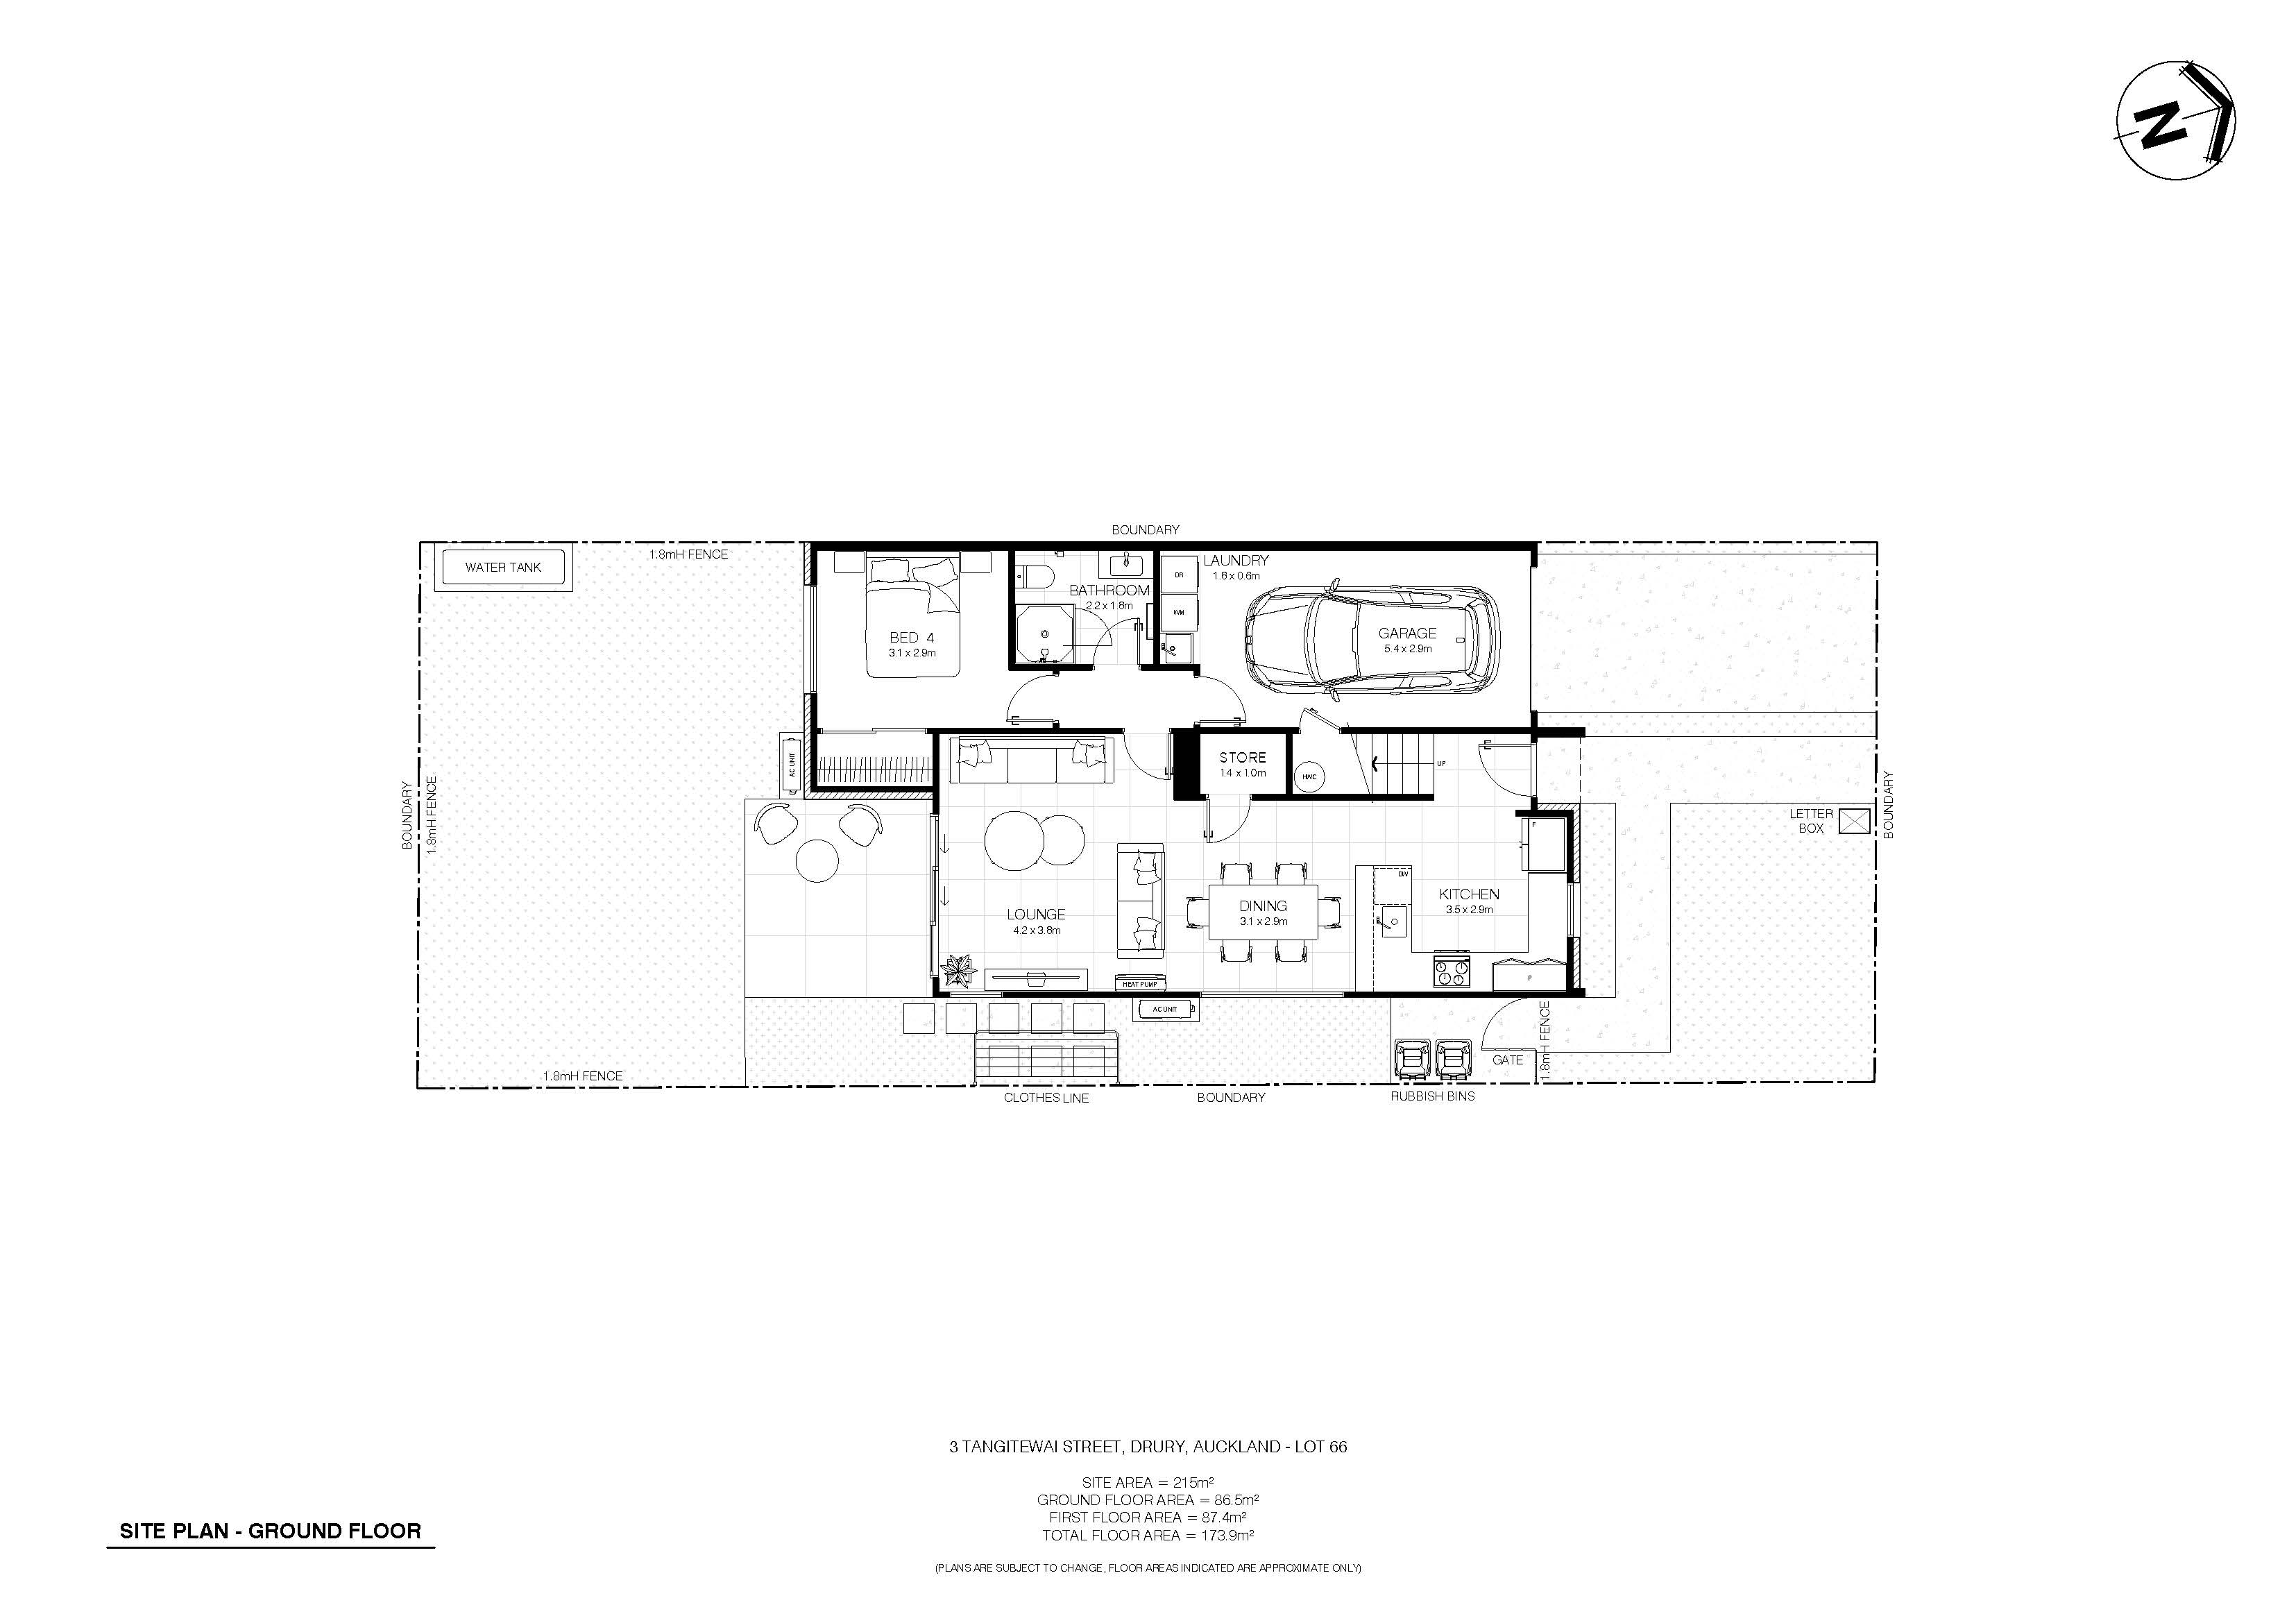
*Plans subject to change. Floor Area indicated is approximate only.
Address
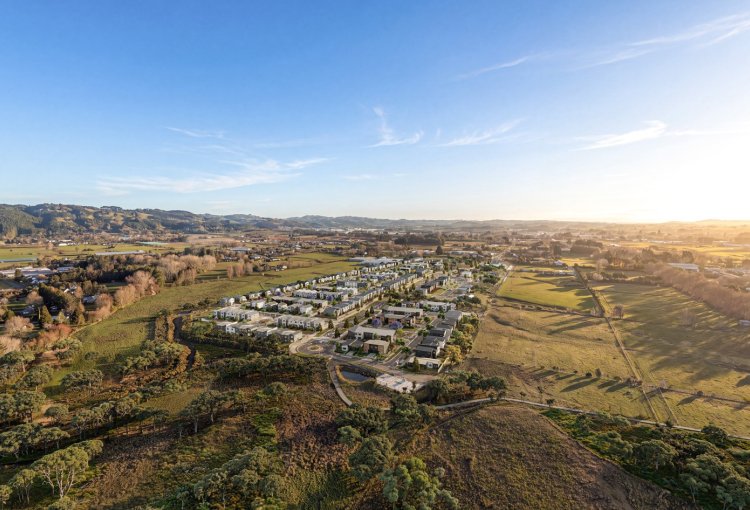
Waihoehoe Drury
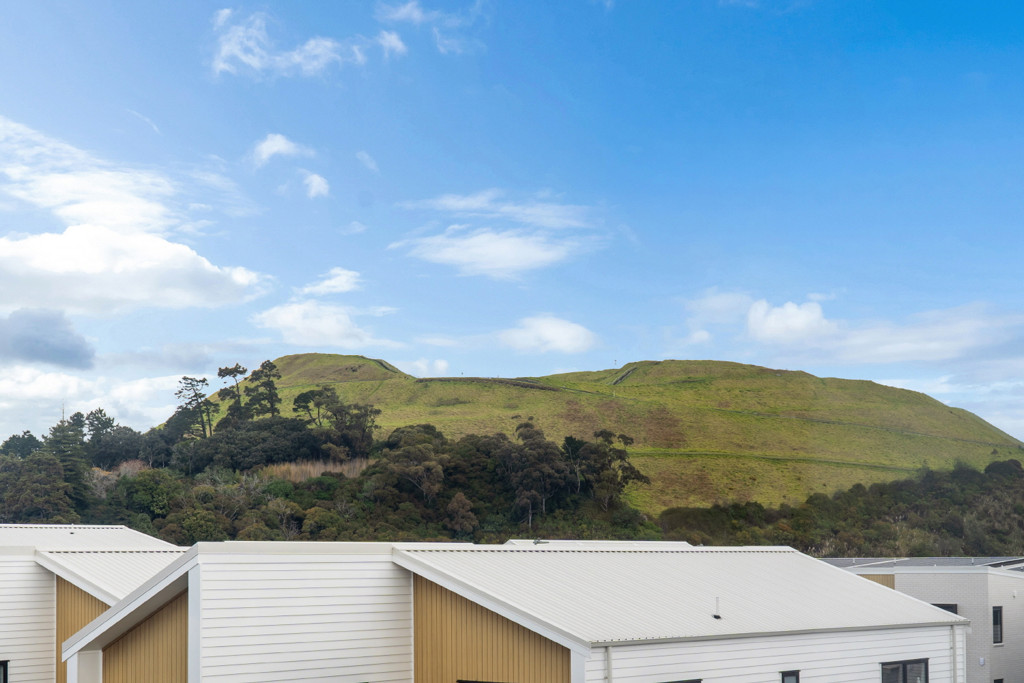
A philosophy for living that builds on the past. The concept for our site at Three Kings is founded on respect for Te Tatua-a-Riukiuta / Big King as a spiritual and physical landmark. Native plantings, a new network of pathways and sightlines to Te Tatua-a-Riukiuta / Big King will restore its place in the city.