Overview
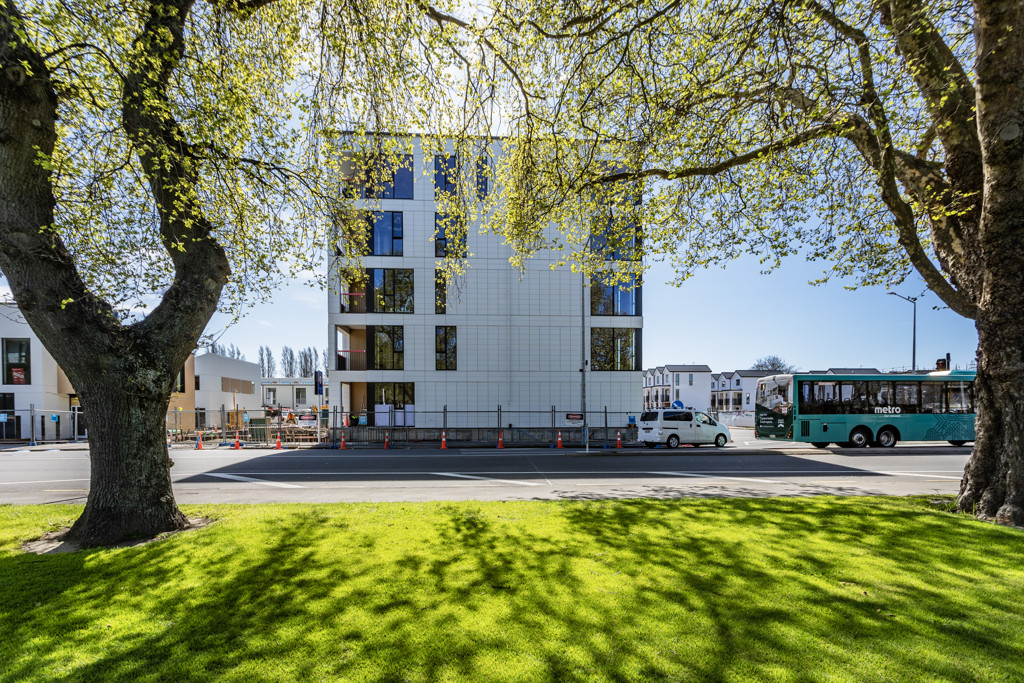
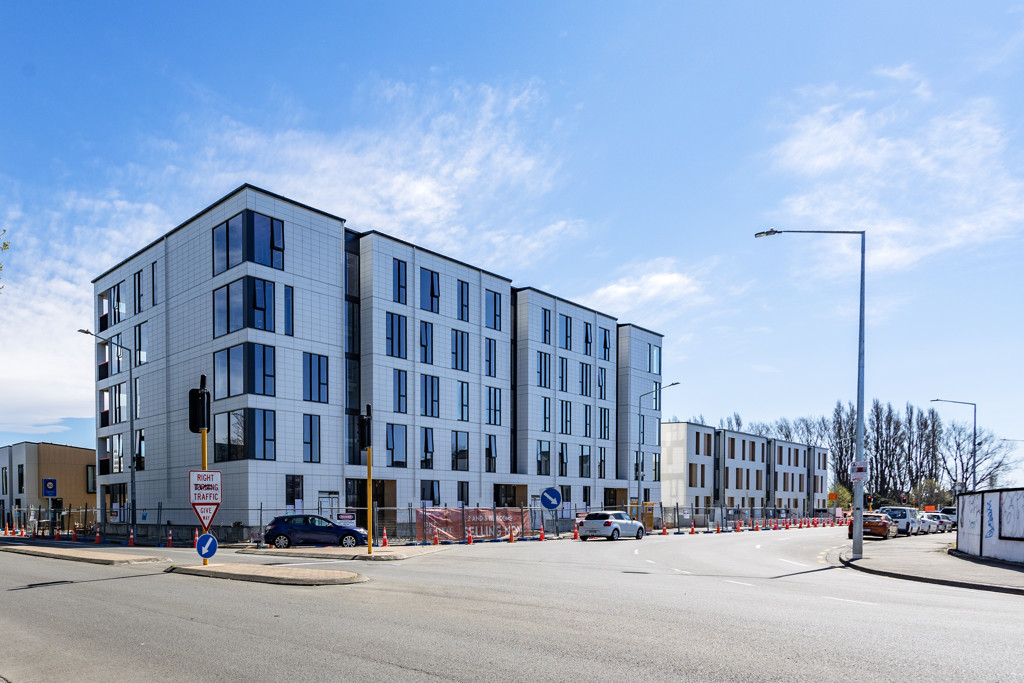
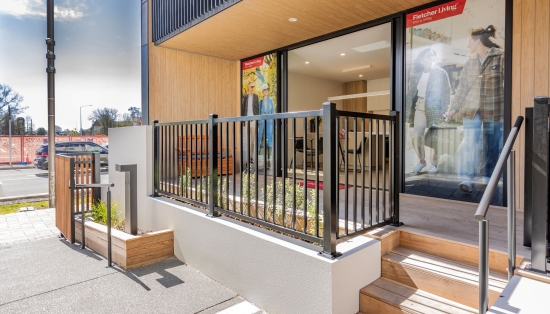
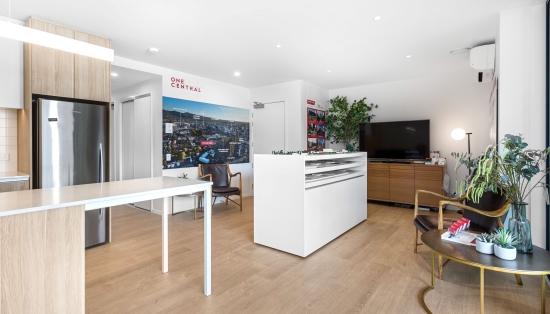
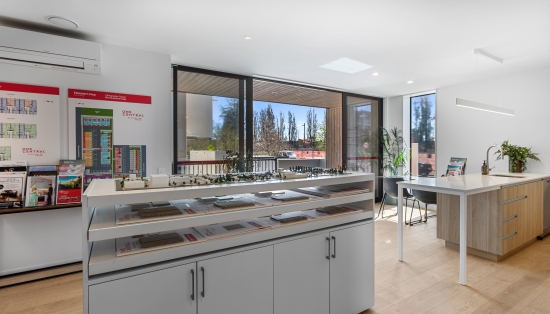
**Please Note: These homes are on an active construction site, please visit our sales team directly opposite, at 275 Madras Street, or call to arrange a viewing**

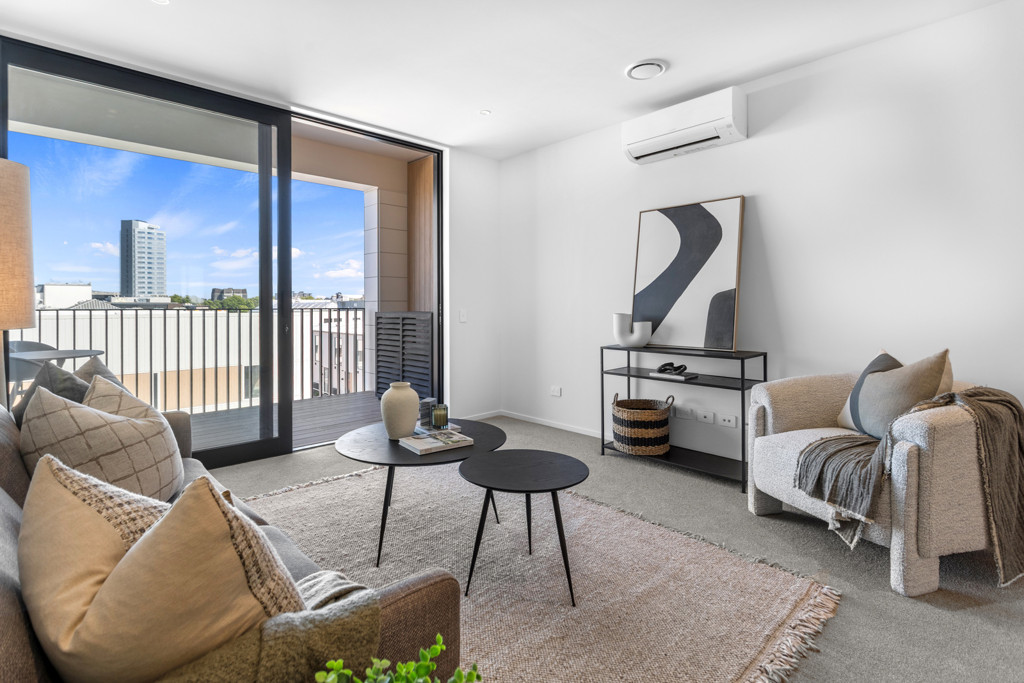
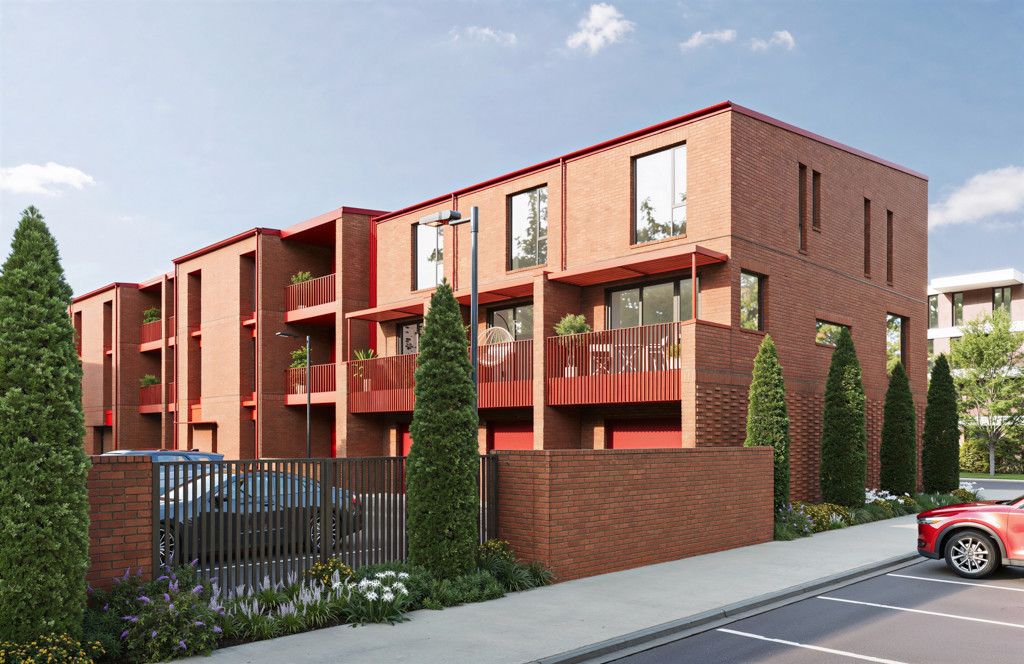
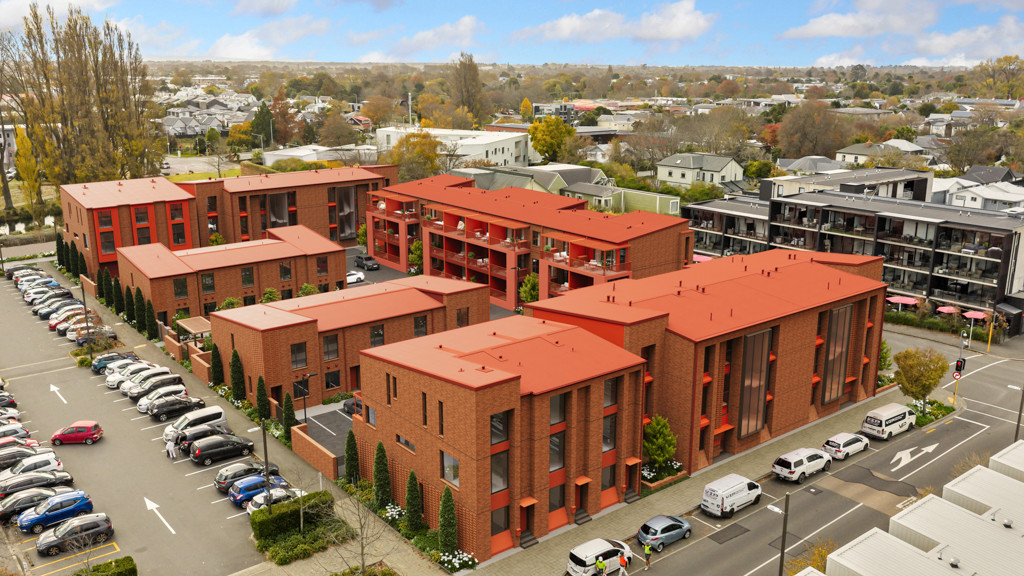
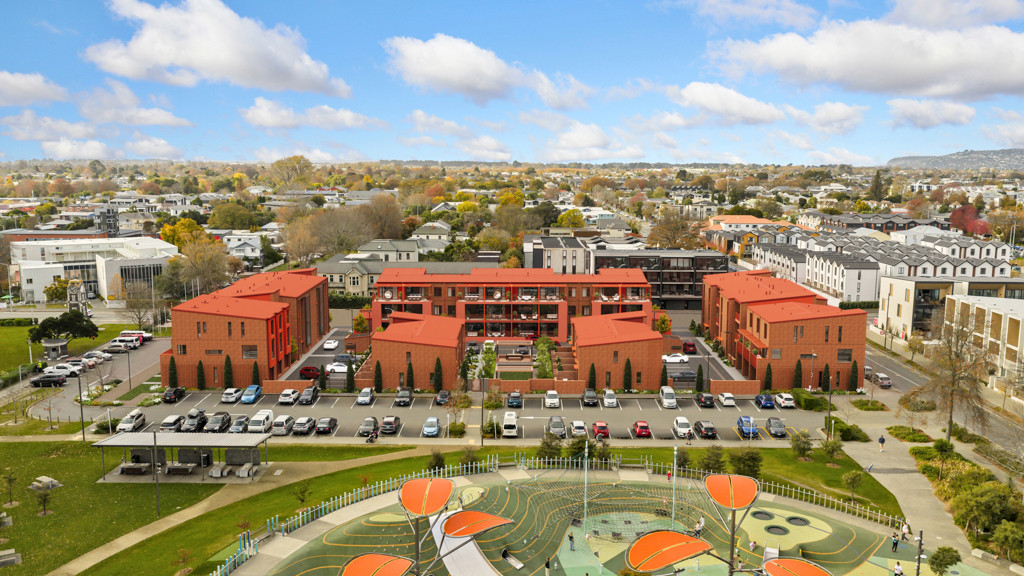
Introducing a standout opportunity in The Poplars, Fletcher Living's newest release within the acclaimed One Central community. Designed by the award-winning Herriot Melhuish O'Neill Architects, this set of sophisticated and highly specified three-bedroom residences deliver an exceptional blend of architectural design, functionality, and city convenience.
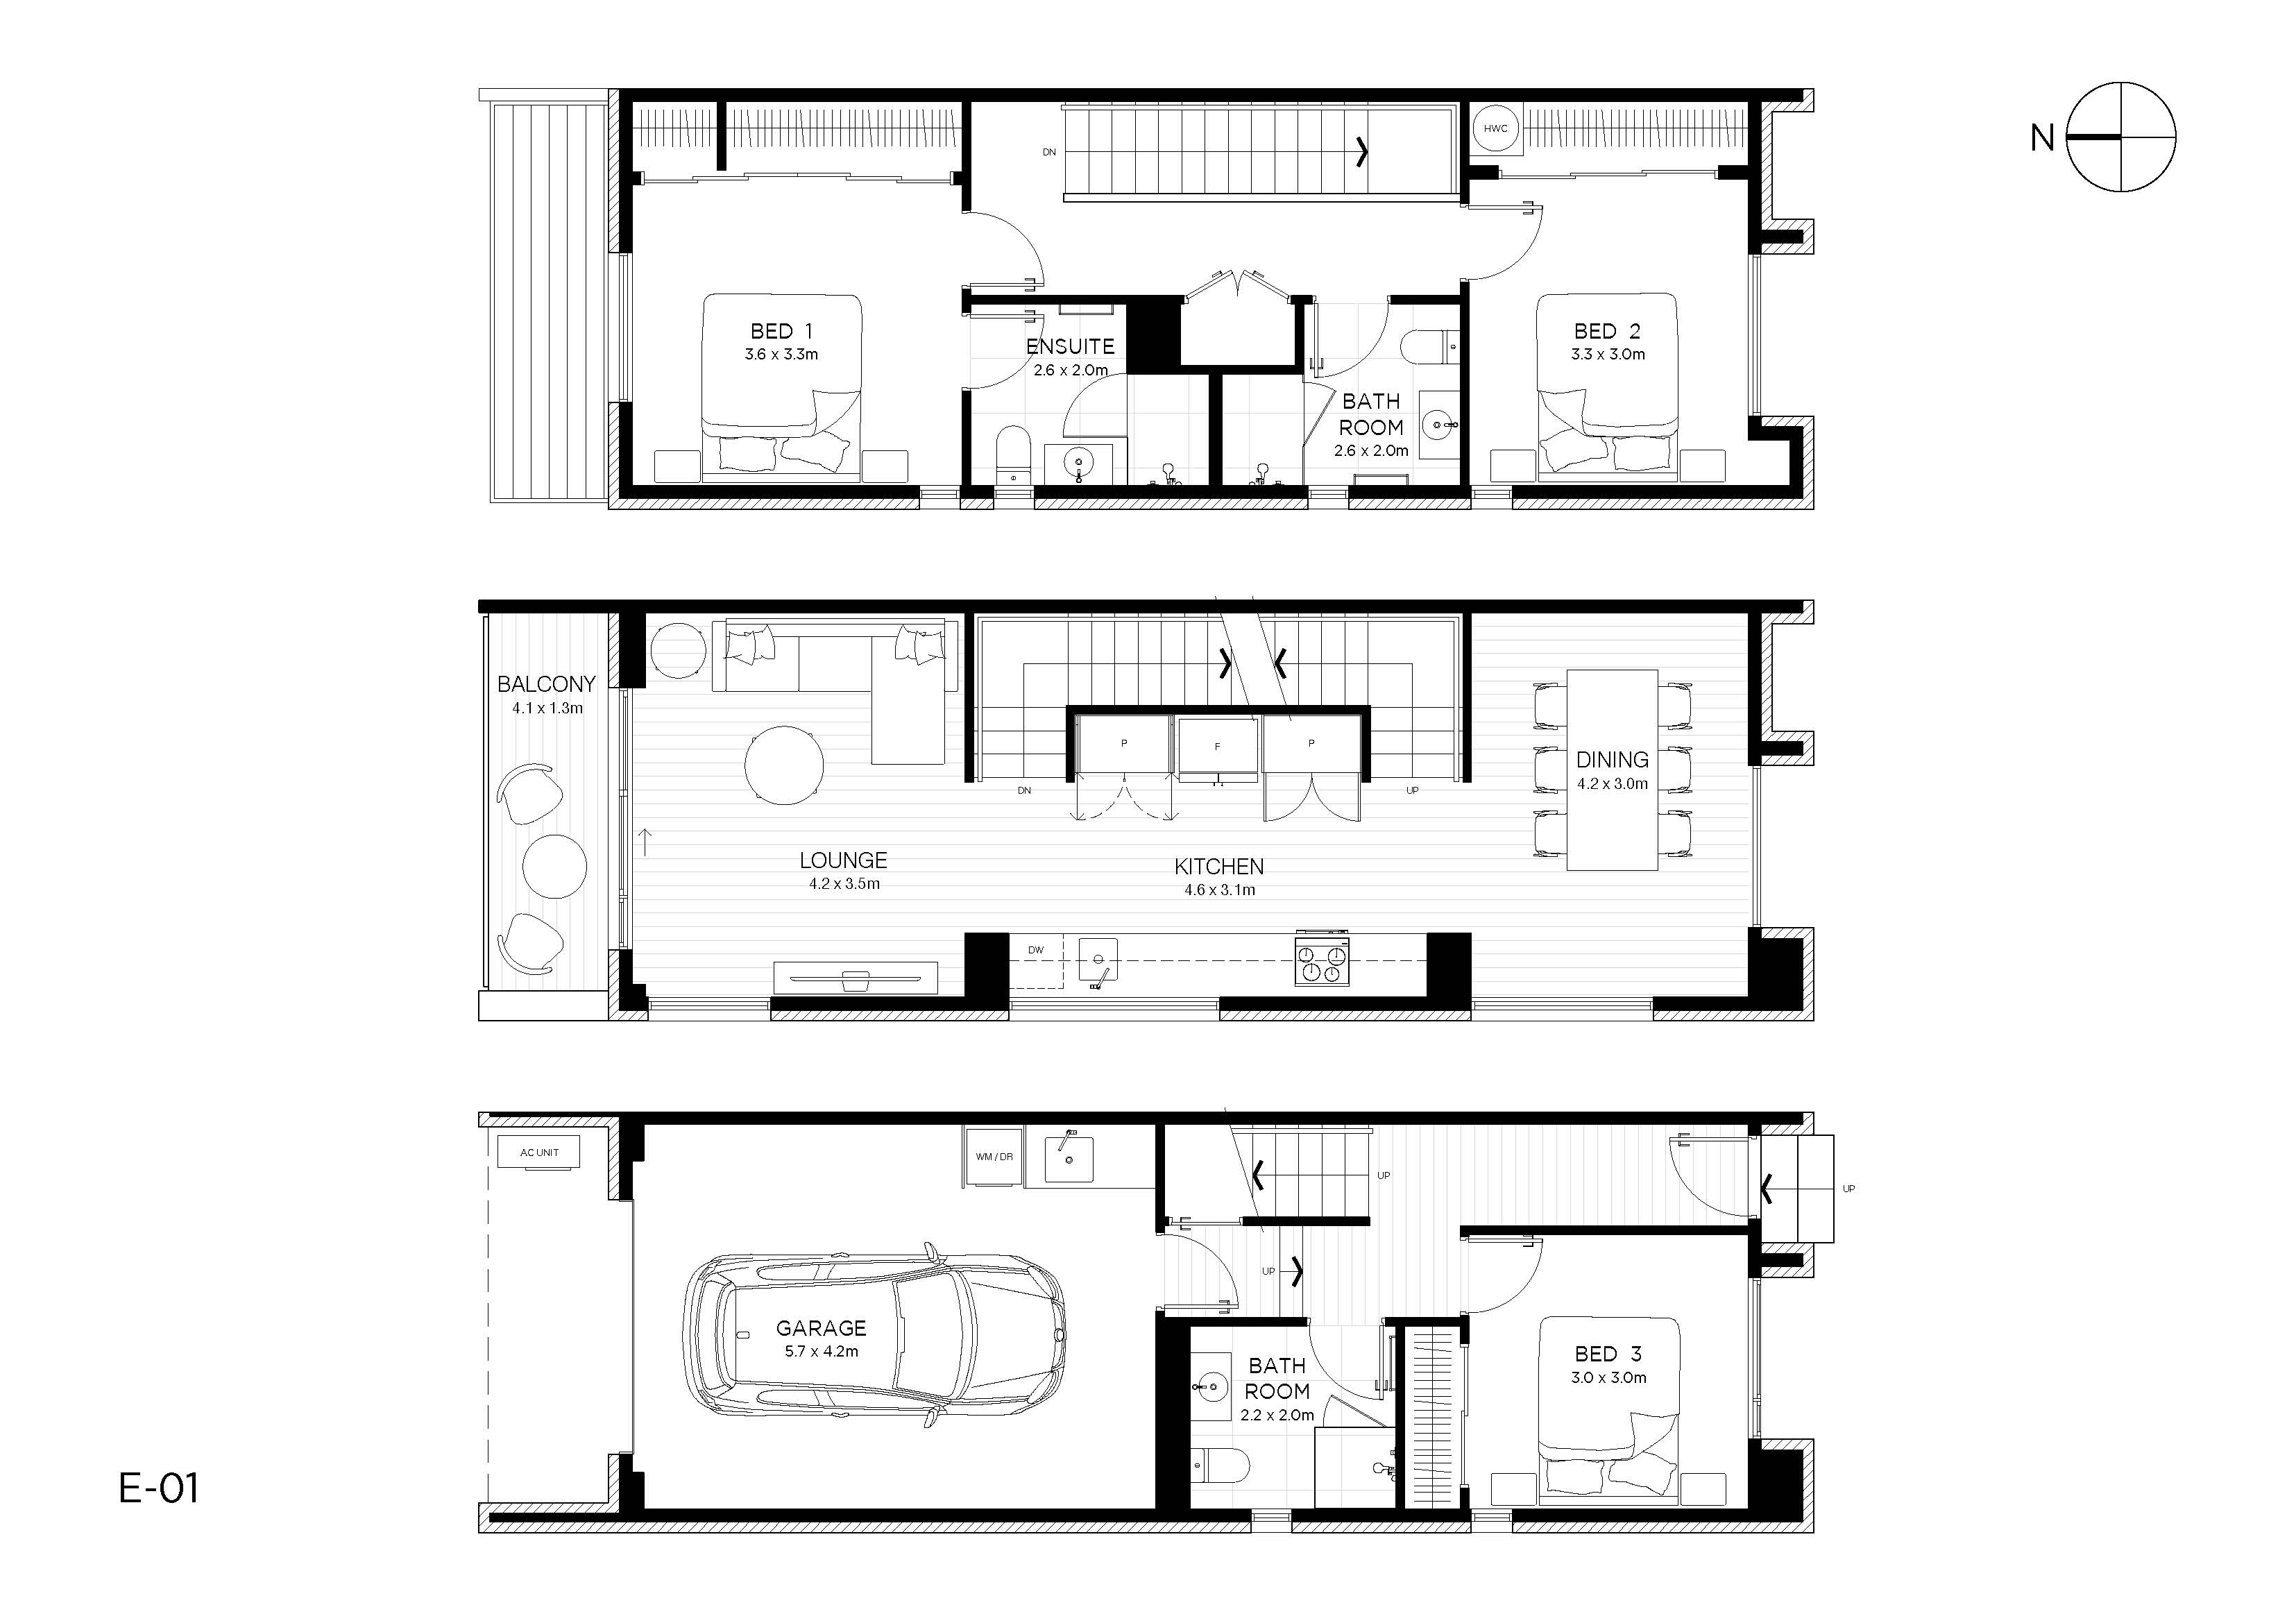
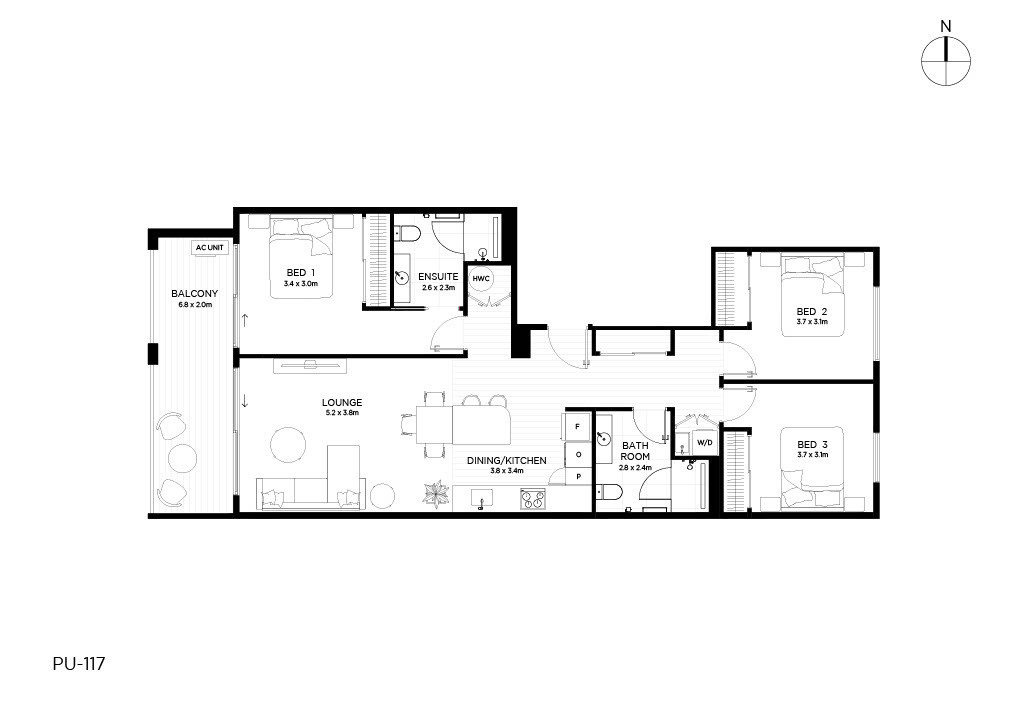
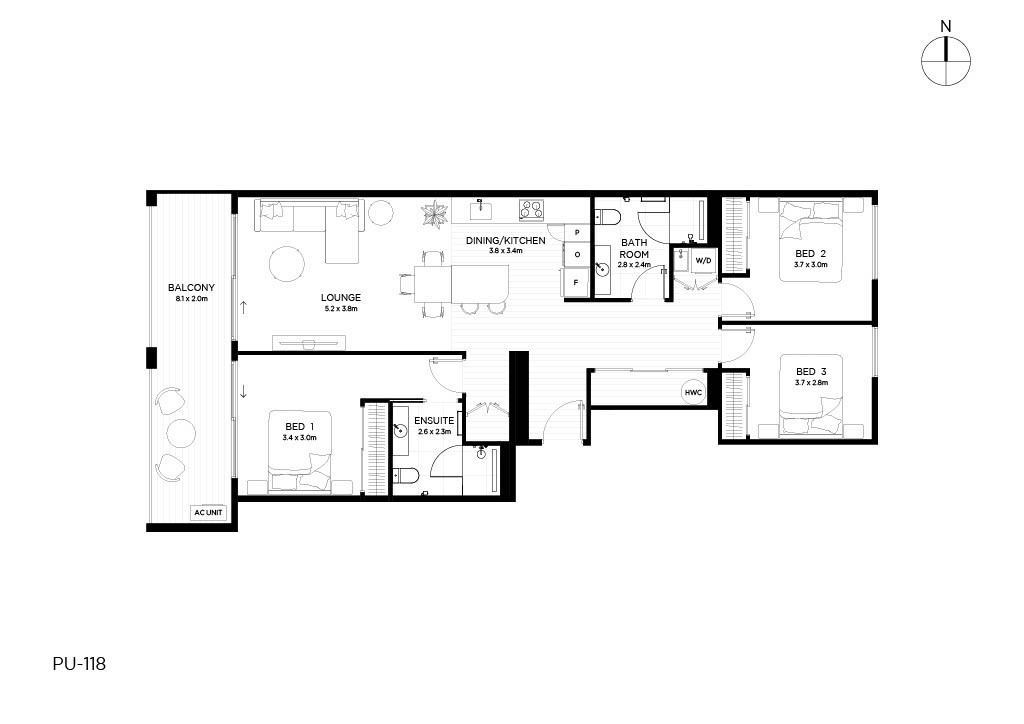
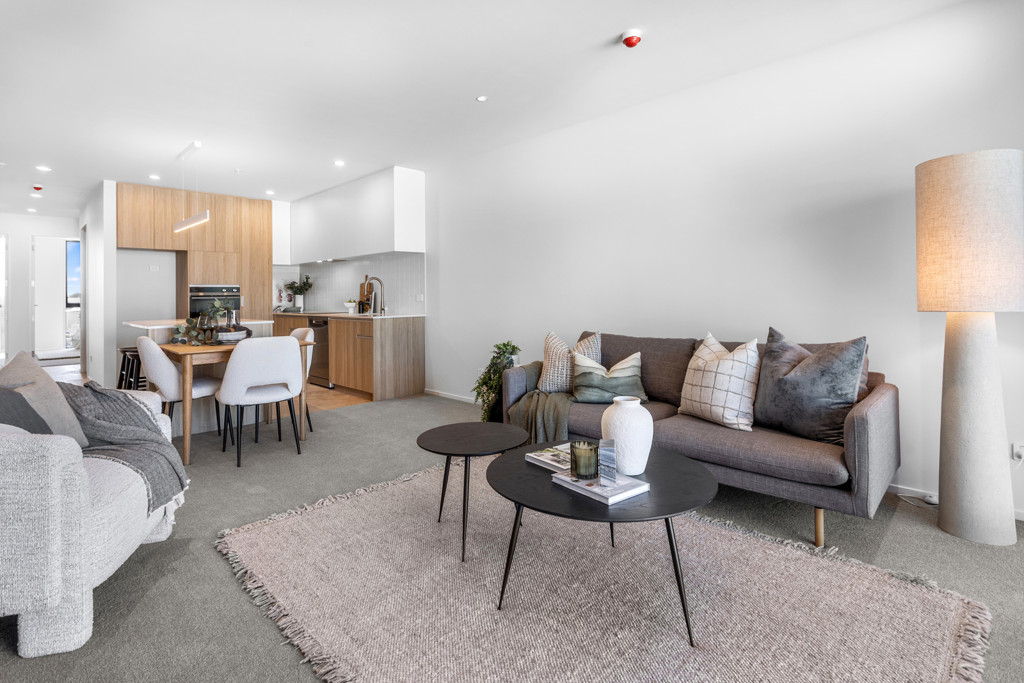
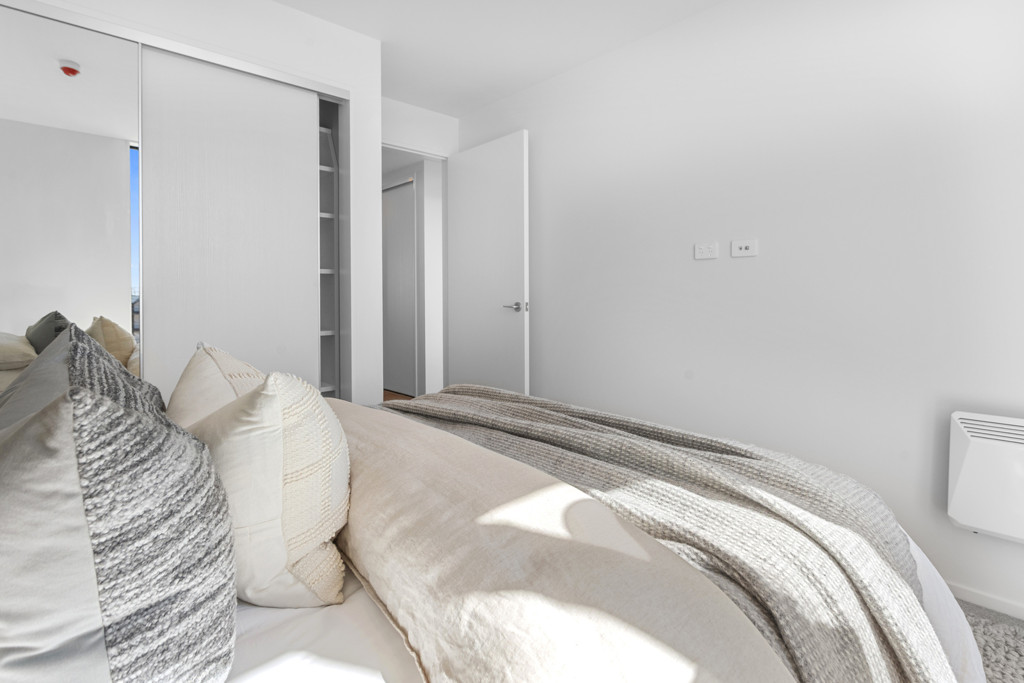
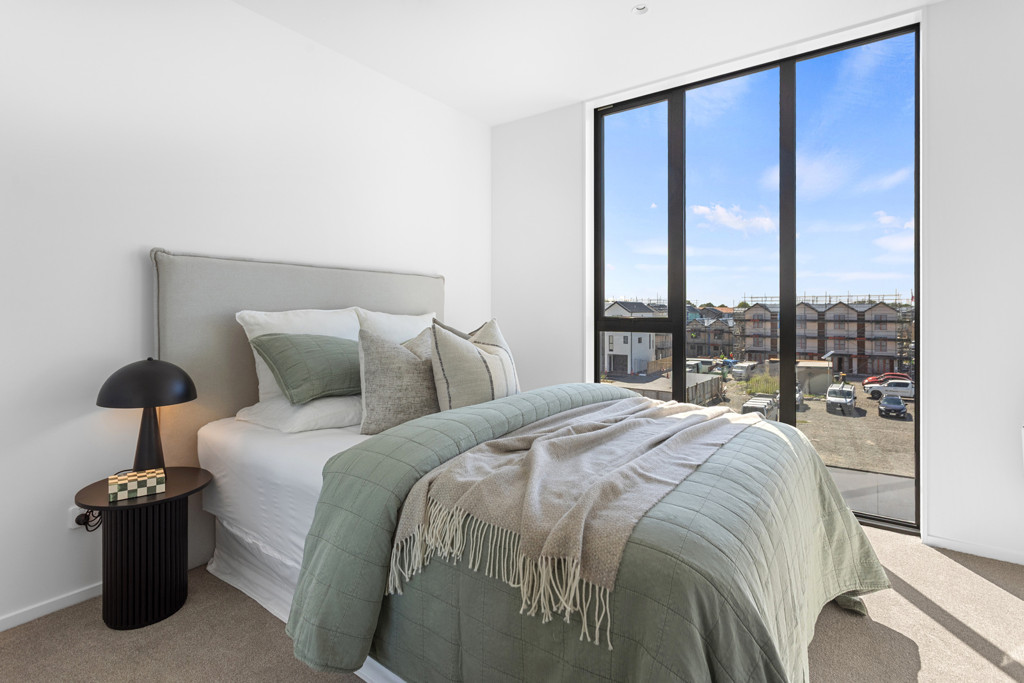

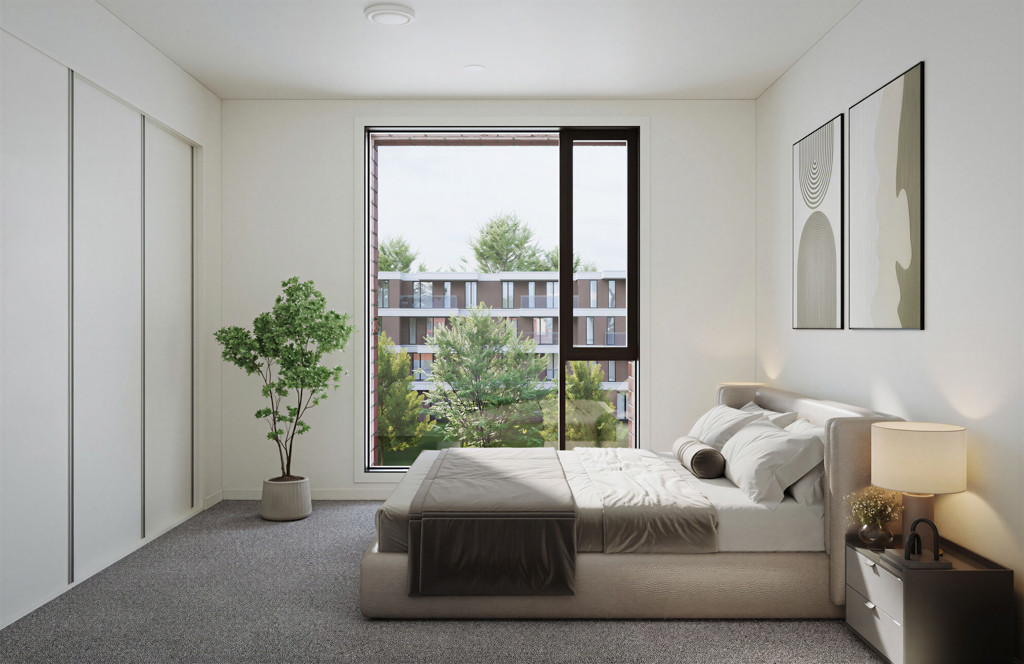
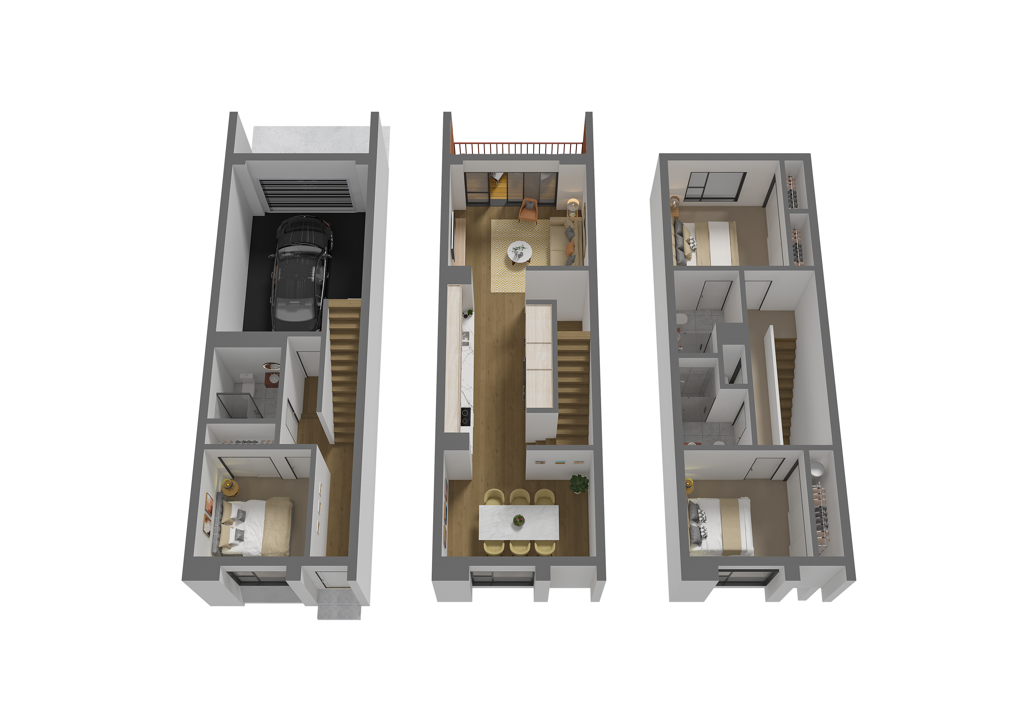
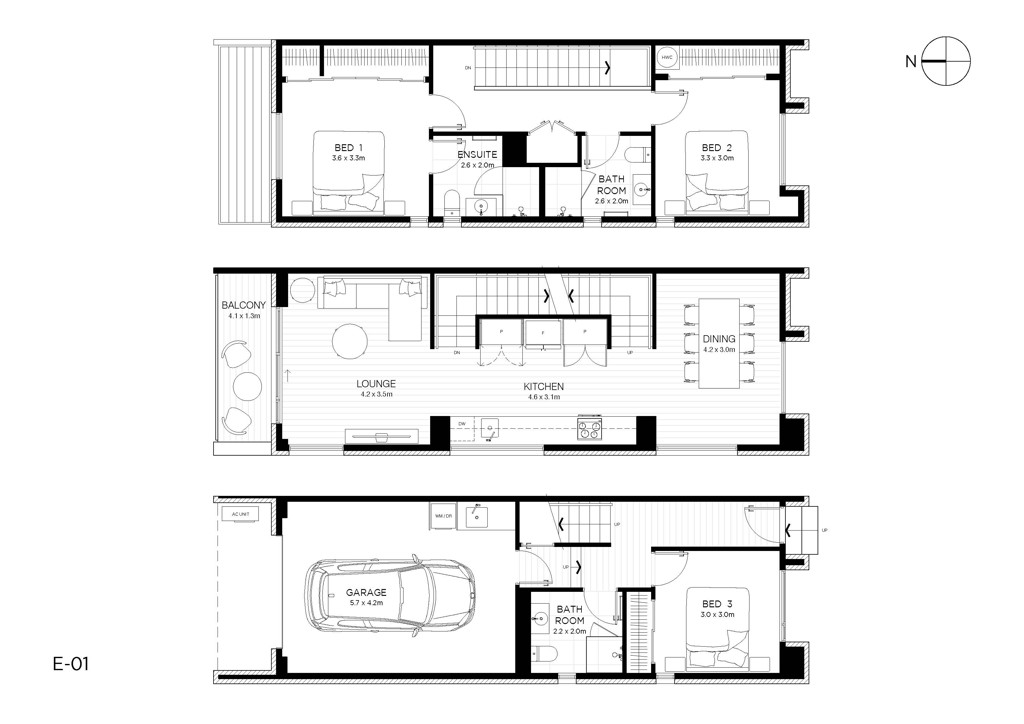
Spanning an impressive 170m² across three levels, this meticulously designed residence offers a level of space and flexibility rarely found in the heart of the city. Three generous bedrooms and three elegant bathrooms provide adaptable arrangements for families, professionals and guests alike, with secure internal access garaging adding lasting appeal.
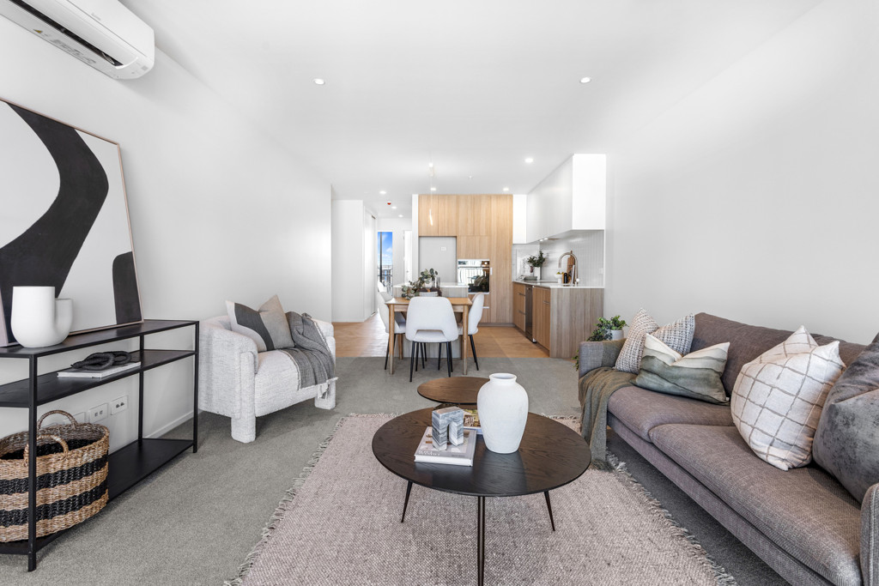
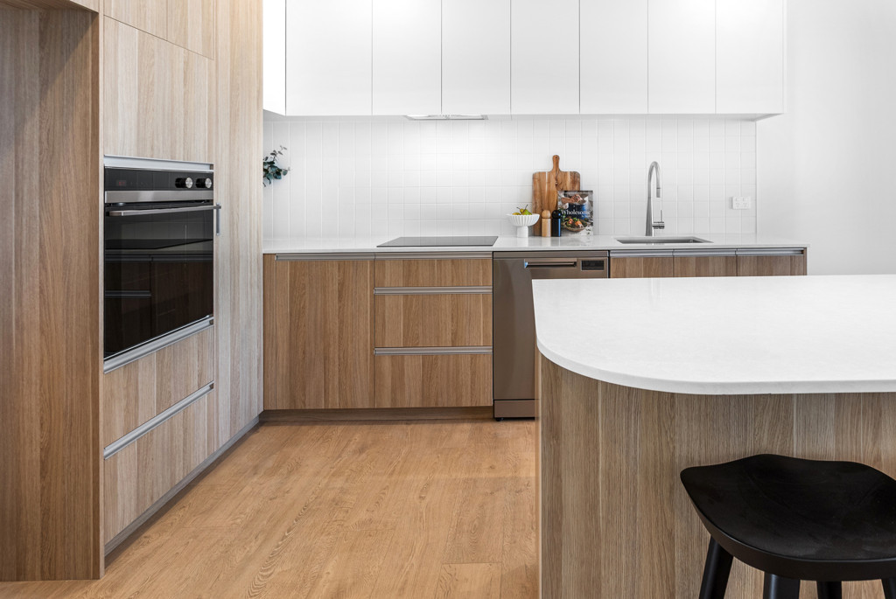
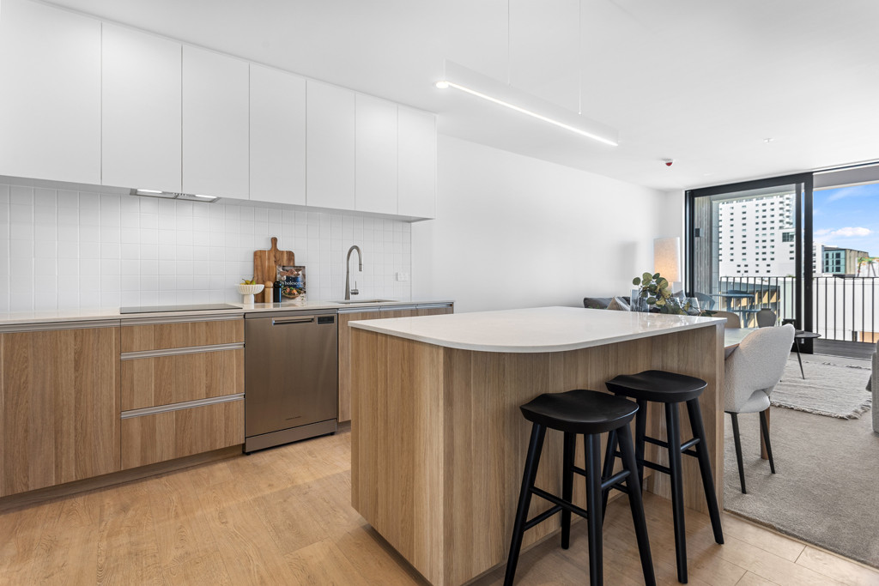
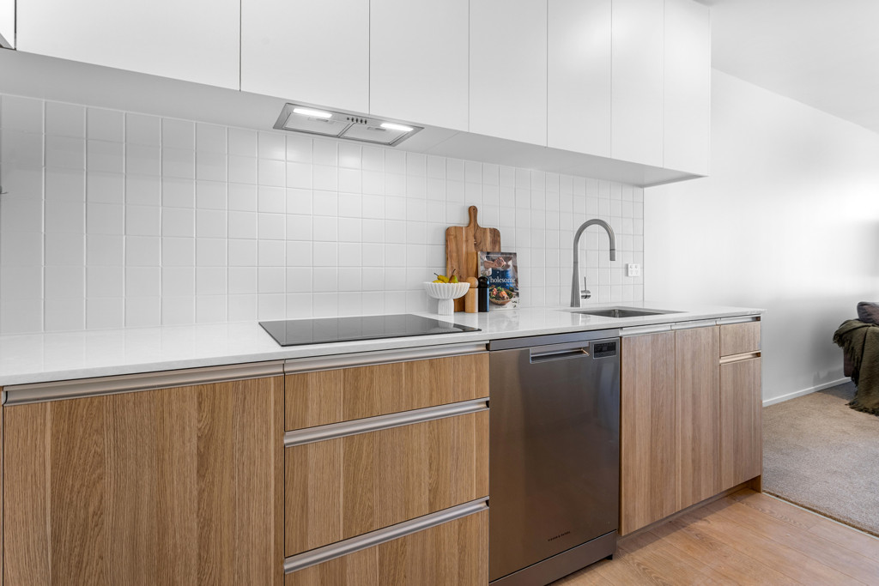
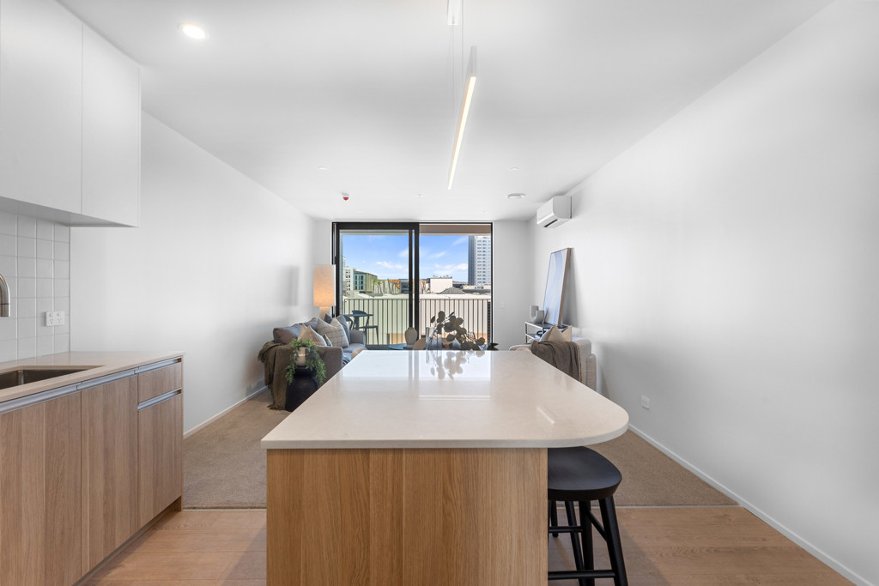
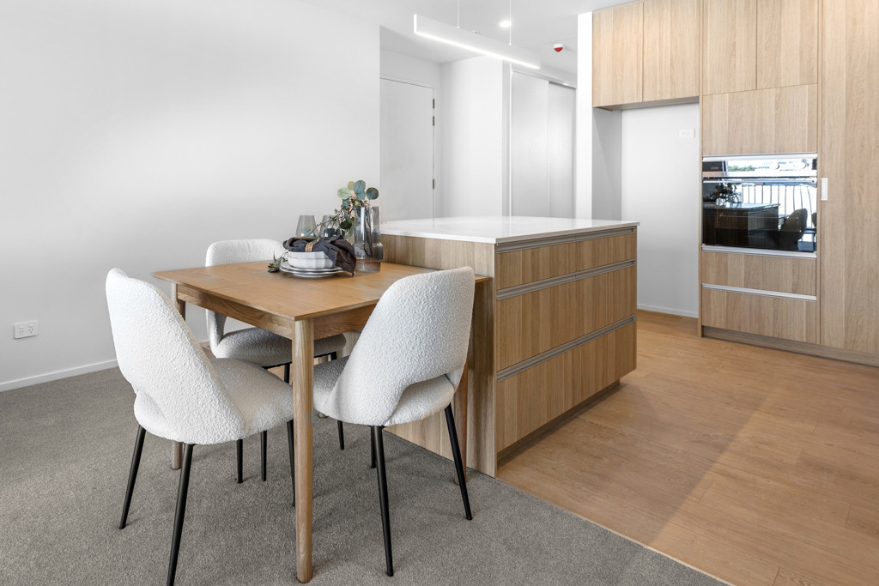
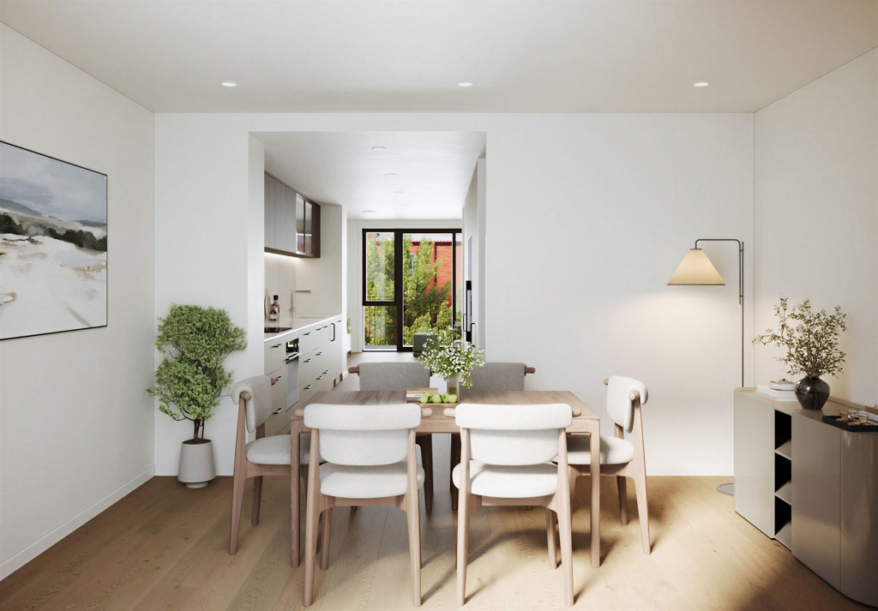
Taking centre-stage is a beautifully appointed galley-style kitchen, featuring porcelain benchtops, selected appliances and abundant storage. Premium European oak flooring extends throughout the kitchen and living areas, adding warmth and character, while a ducted heat pump system with smart zoning delivers tailored comfort to every room.
Beyond the front door, you'll find yourself at the centre of Christchurch's most exciting and evolving urban neighbourhood, within easy walking distance of the city's best dining, entertainment, retail, and cultural destinations.
**Why you'll love living here:**
- A statement of Architecture featuring locally manufactured clay bricks, celebrating regional craftsmanship and materials.
- Generous floor plans from 170m2 + balcony
- Internal access garage with circuit for EV charging.
- Galley-style kitchen with porcelain bench top, highly specified Fisher & Paykel appliances including smart zone induction hob, pyrolytic oven, integrated dishwasher, and plumbed French door fridge.
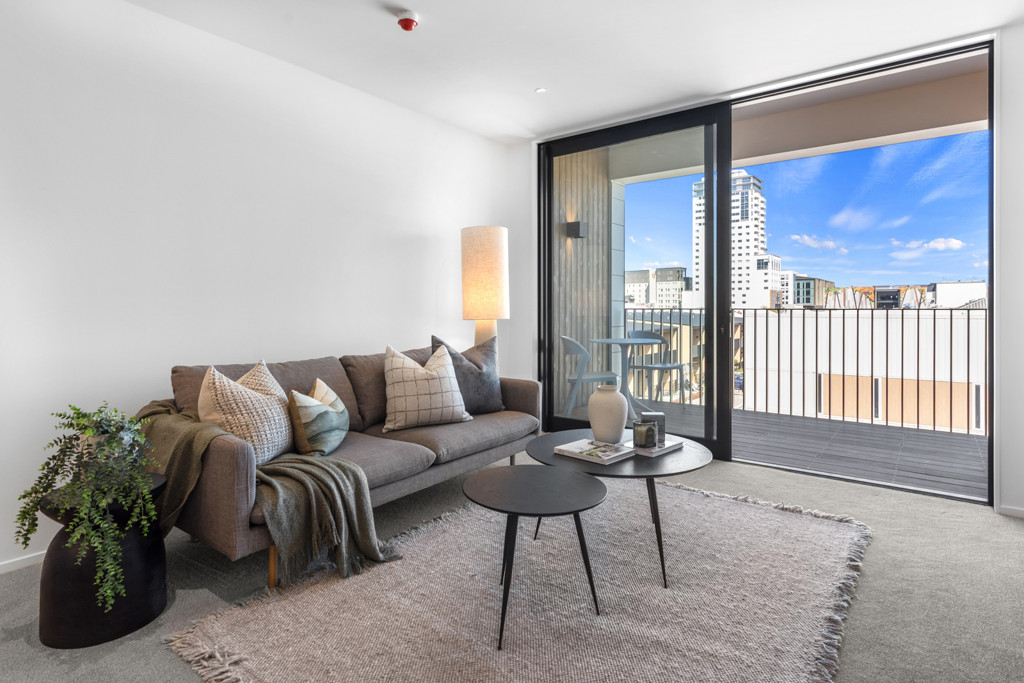
- Sunny, private and securely elevated north facing balcony
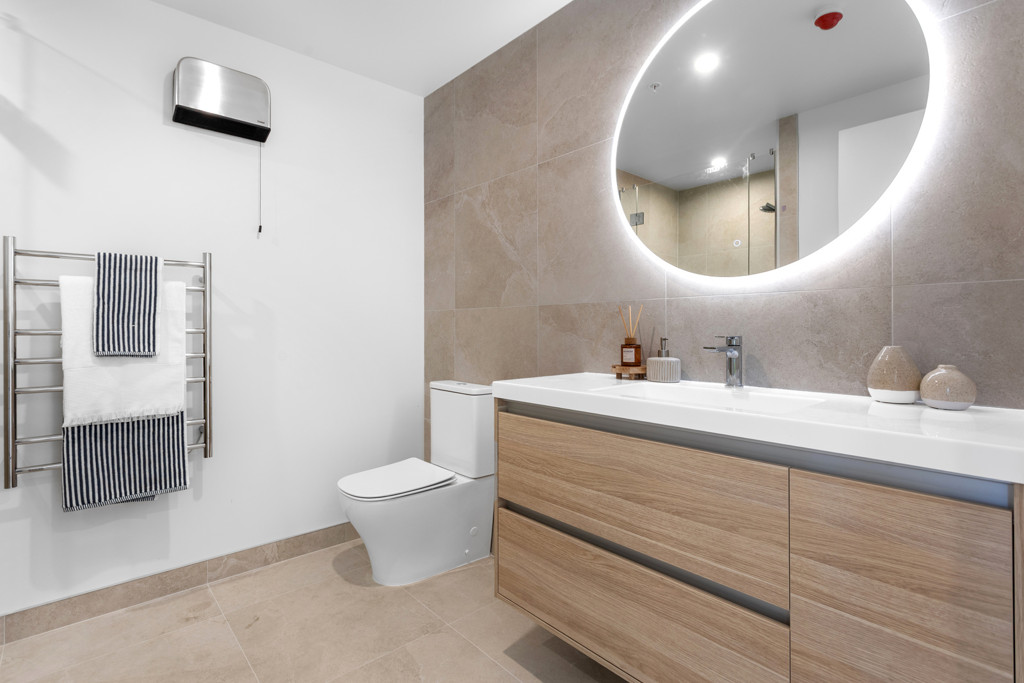
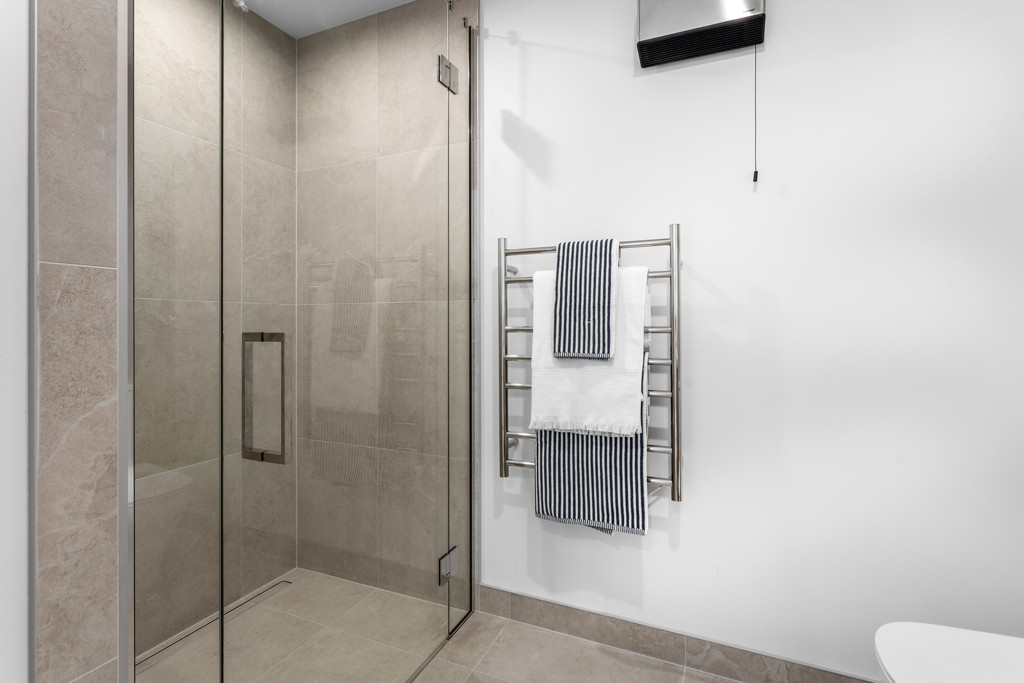
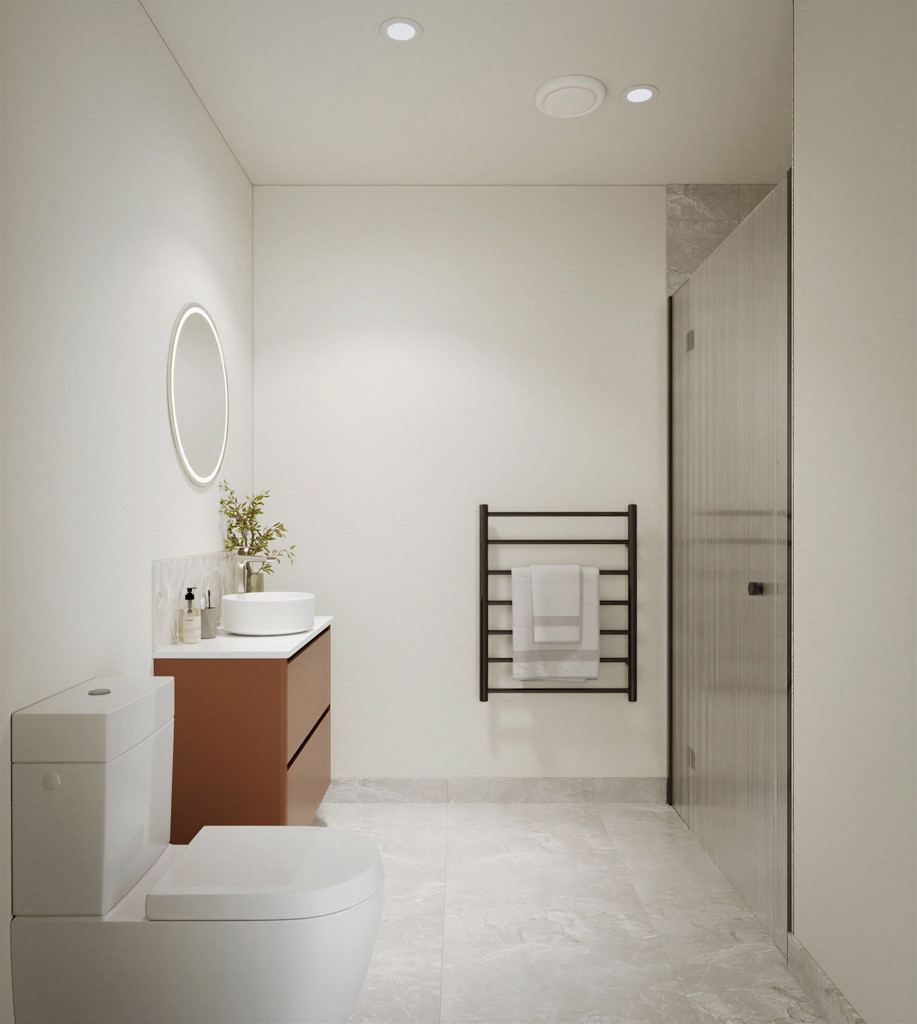
- Bathrooms receive extensive tiling with under-tile heating and feature brushed nickel tapware throughout.
- Smart zoned ducted heating and cooling for precise climate control across all levels.
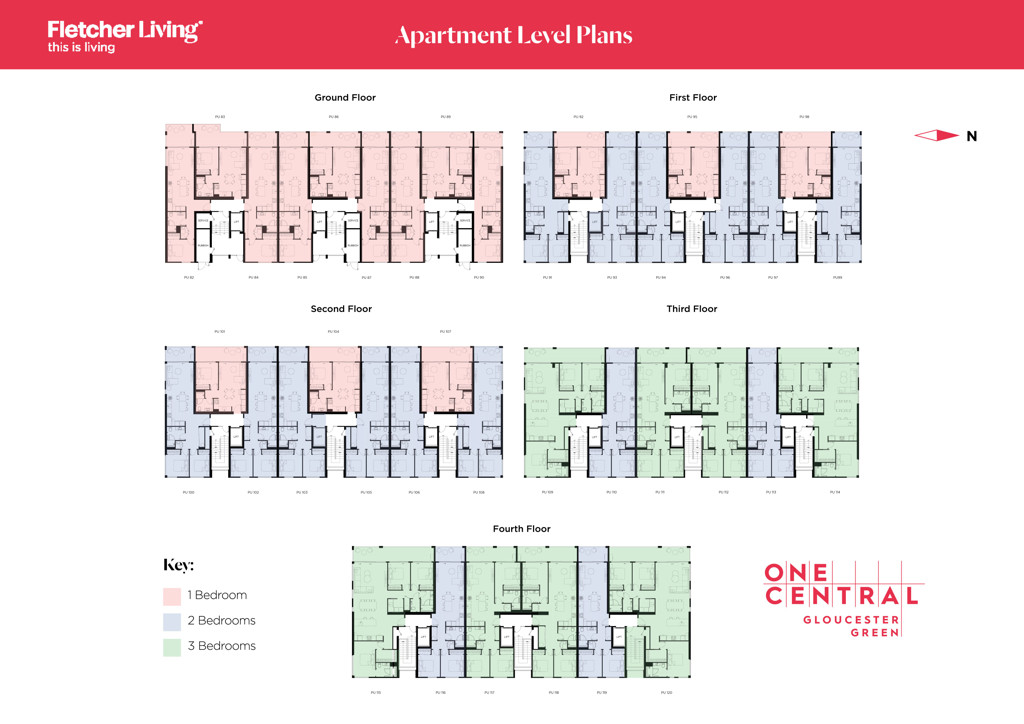
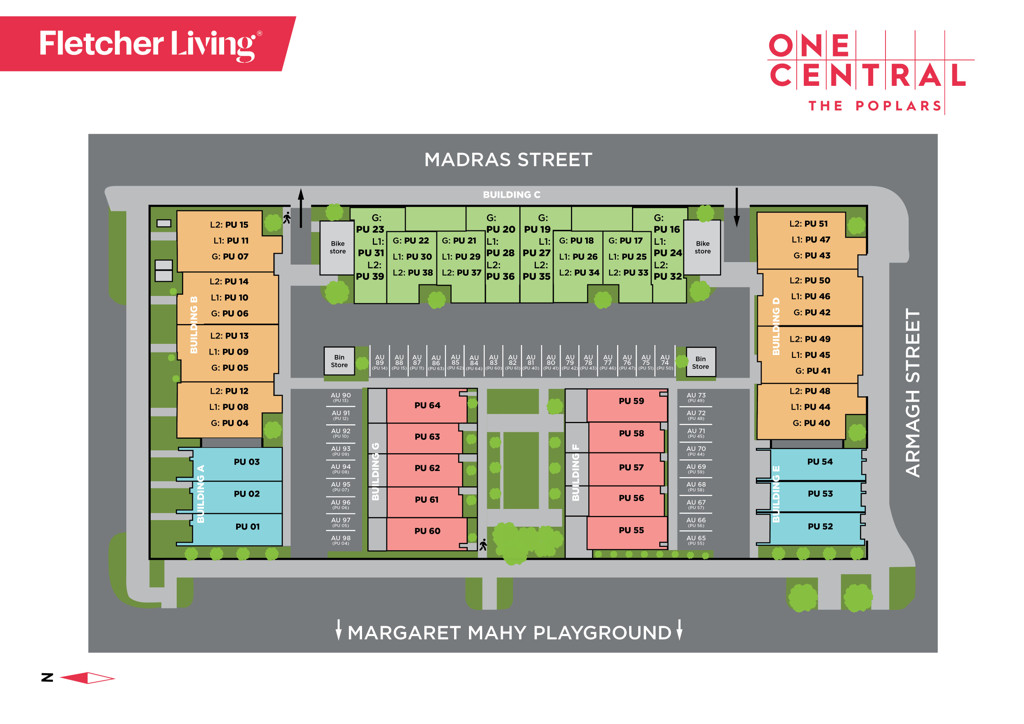
Building A
PU 01: SOLD
PU 02: SOLD
PU 03: SOLD
Building E
PU 52: SOLD
PU 53: UNDER CONTRACT
PU 54: SOLD
With upscaled specifications, smart design, and a location that speaks for itself, The Poplars are built to impress and will be ready to move in by May 2027.
All images are artist's impression
READ MORE










 3
3
 3
3
 1
1