Overview
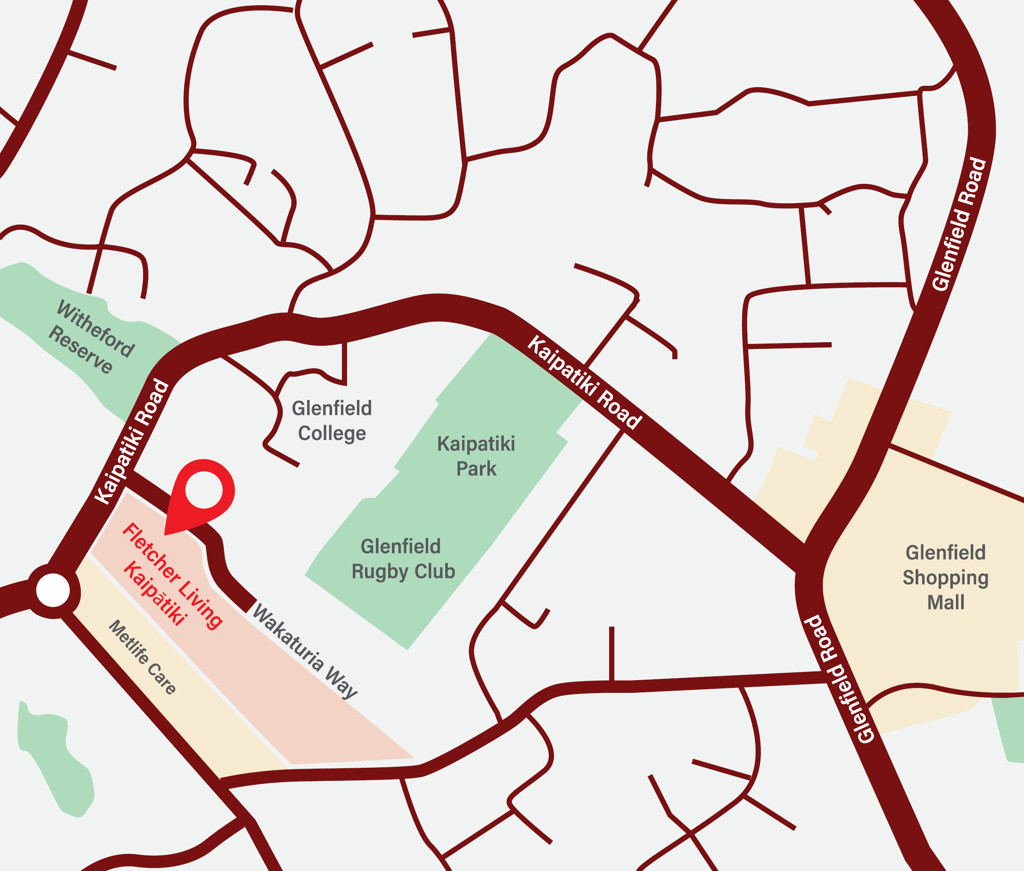
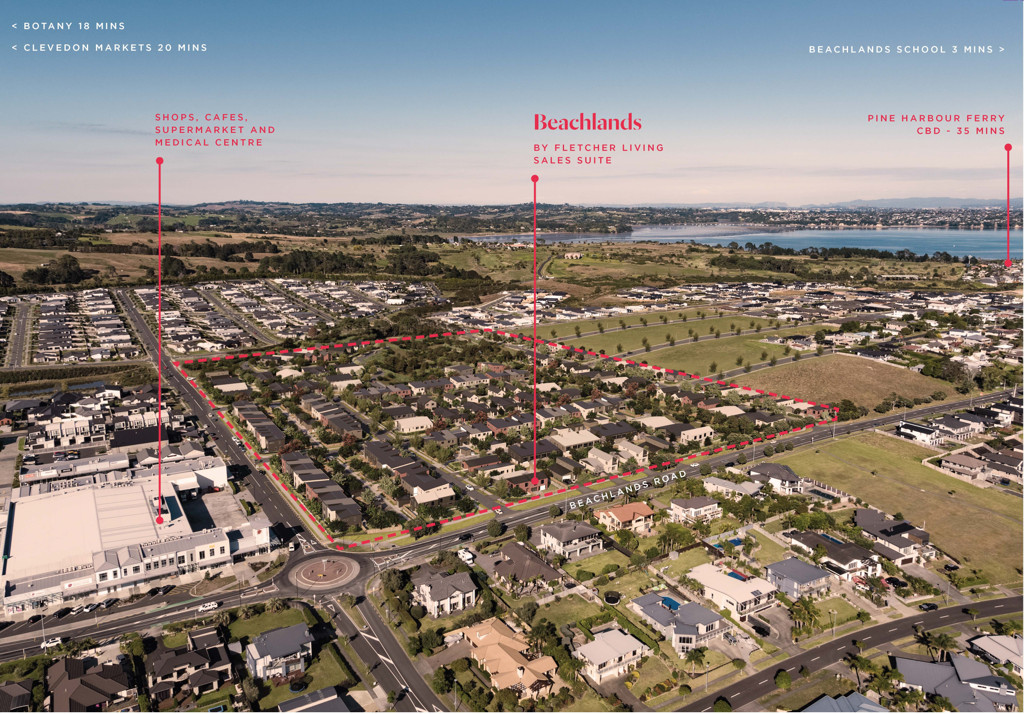
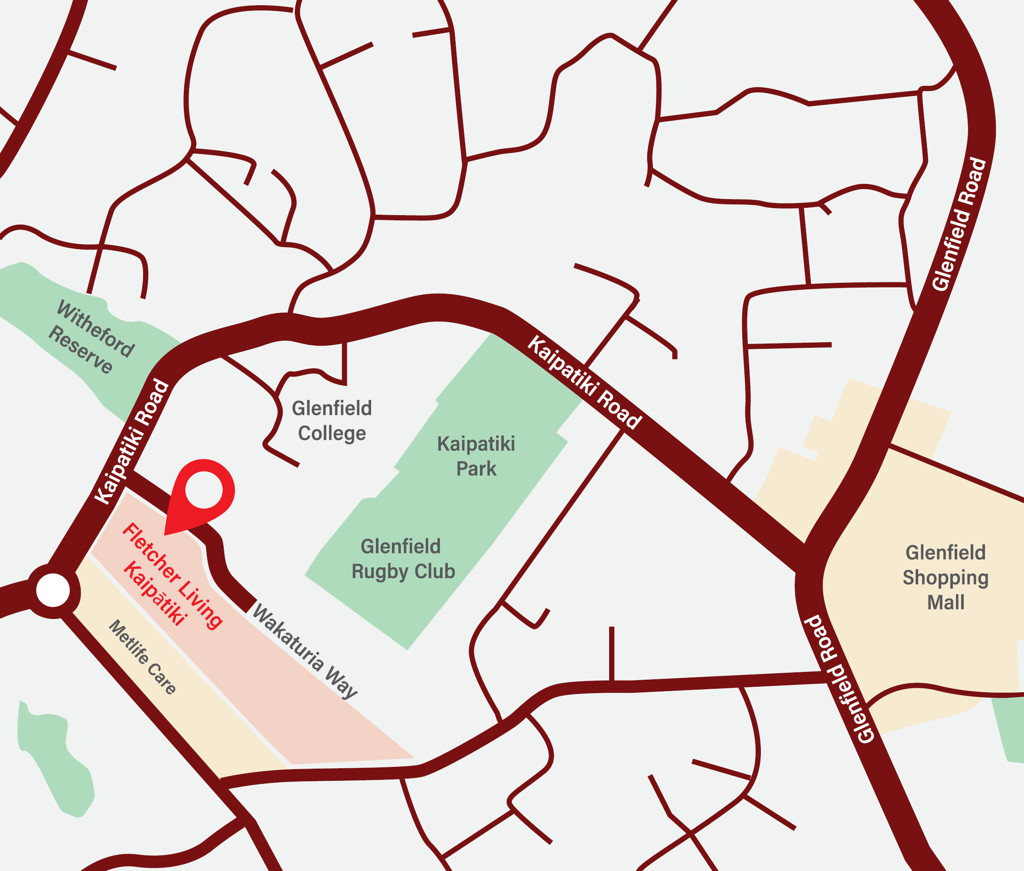
**Visit our show home at 11 Ngakete Crescent located between Glenfield College and The Orchards Retirement Village. Open 7 days 10am - 4pm (excluding Tuesday 1pm - 4pm)** Closed public holidays.
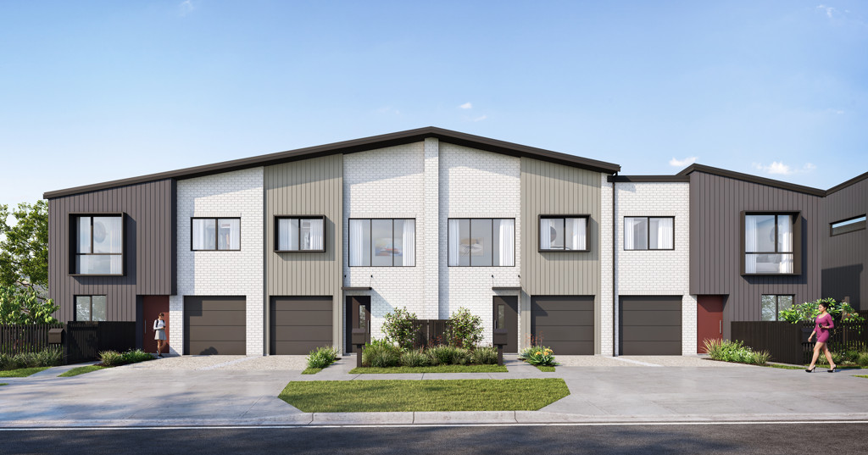
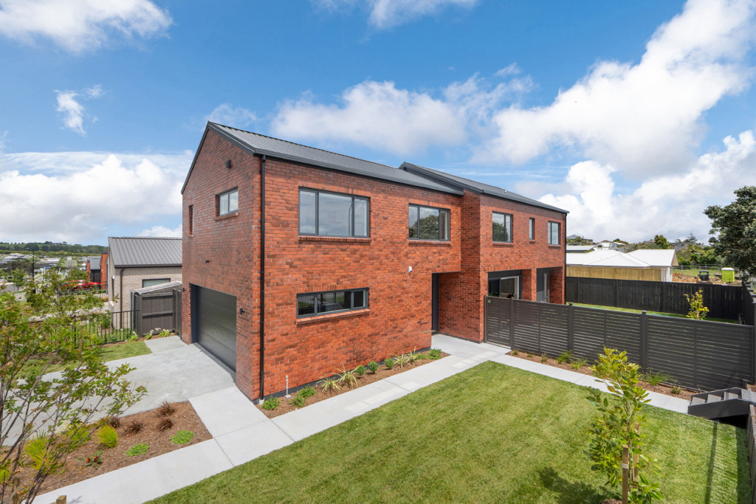
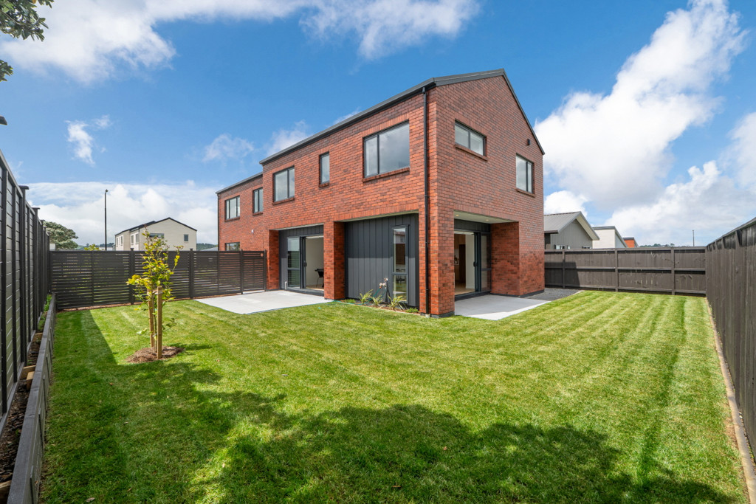
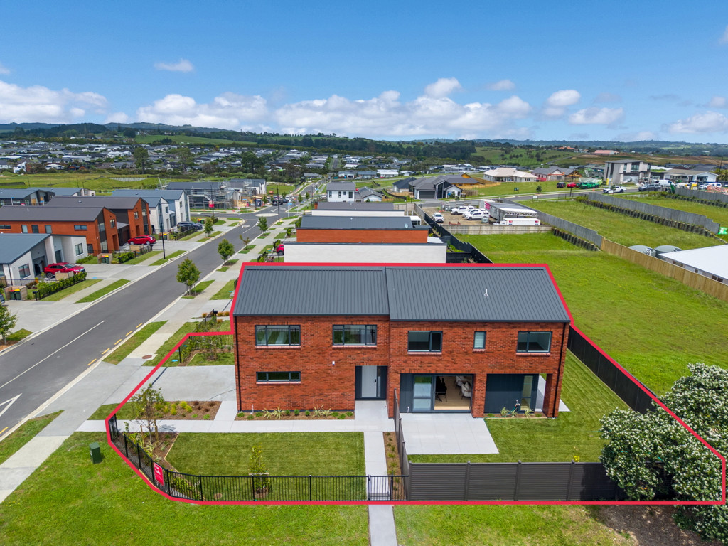
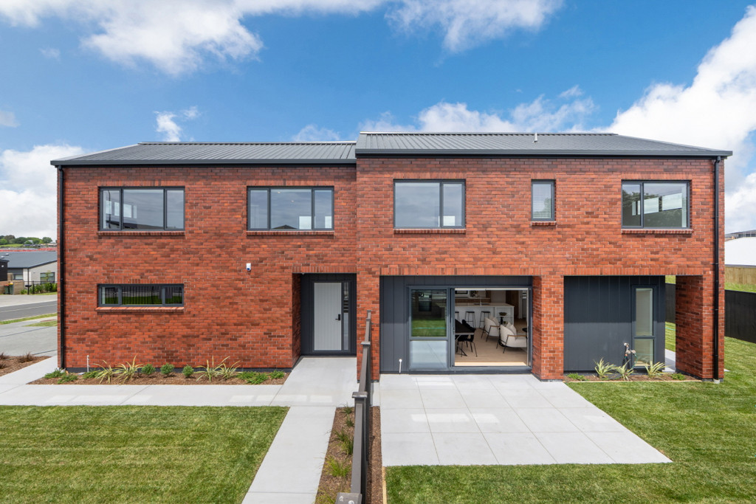
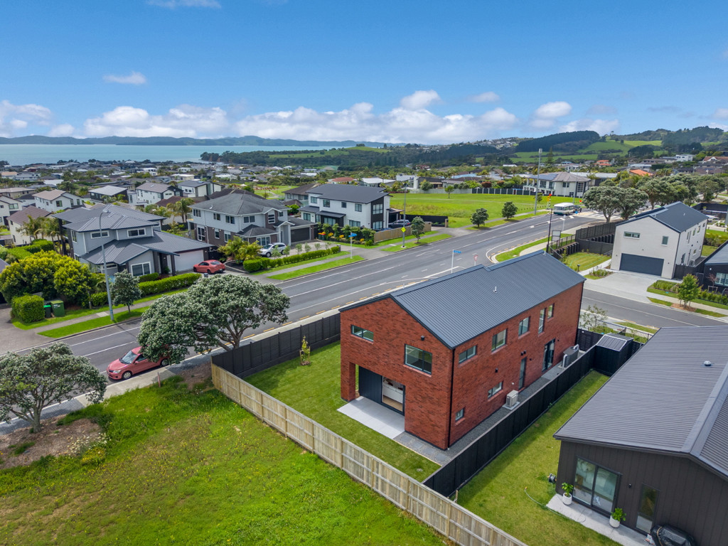
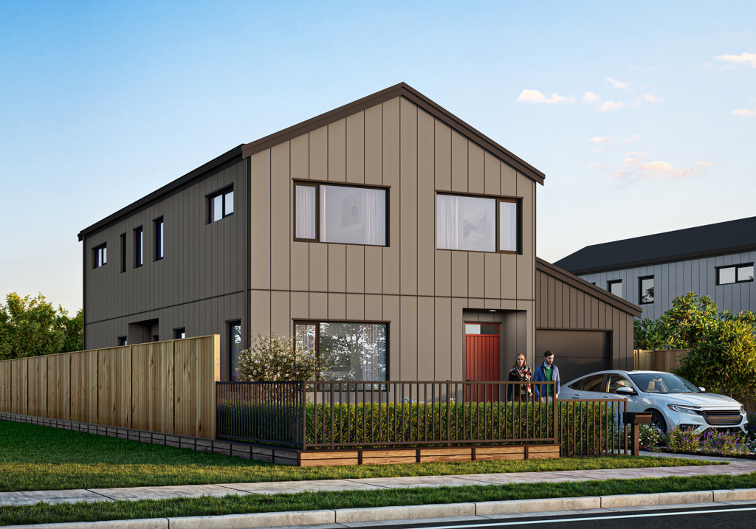
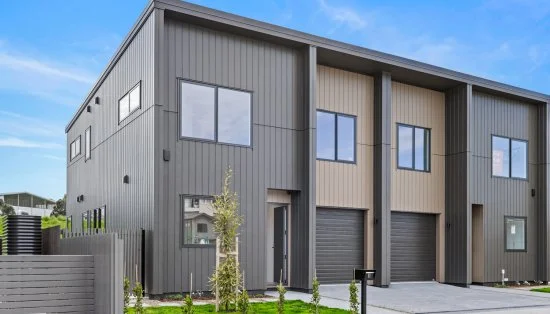
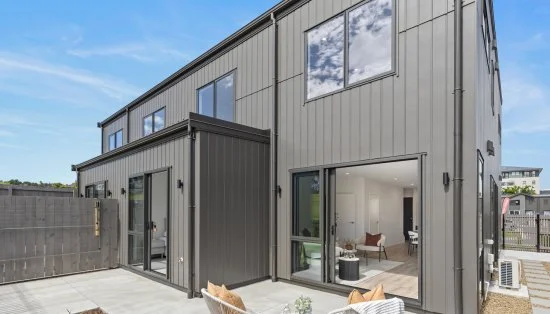
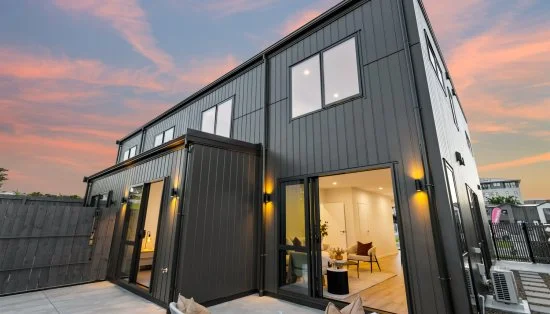
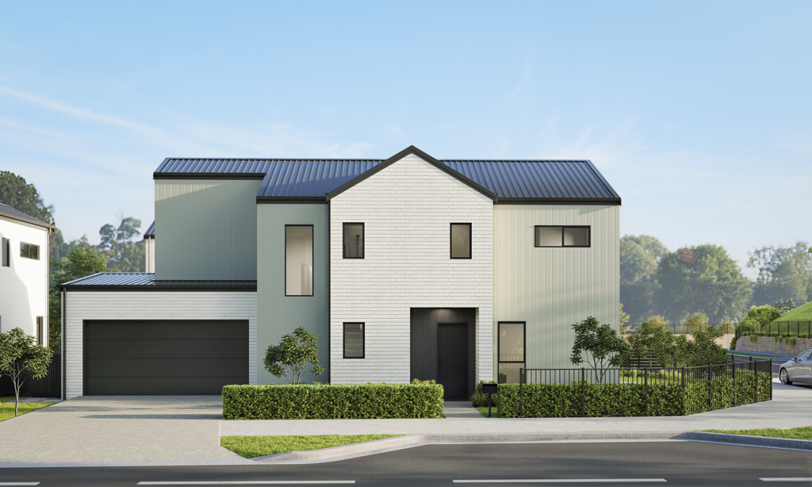
This beautifully designed standalone home offers the perfect blend of space, style, and functionality, making it an ideal choice for growing families. Thoughtfully crafted across two levels, this home delivers modern living with room for everyone to enjoy.
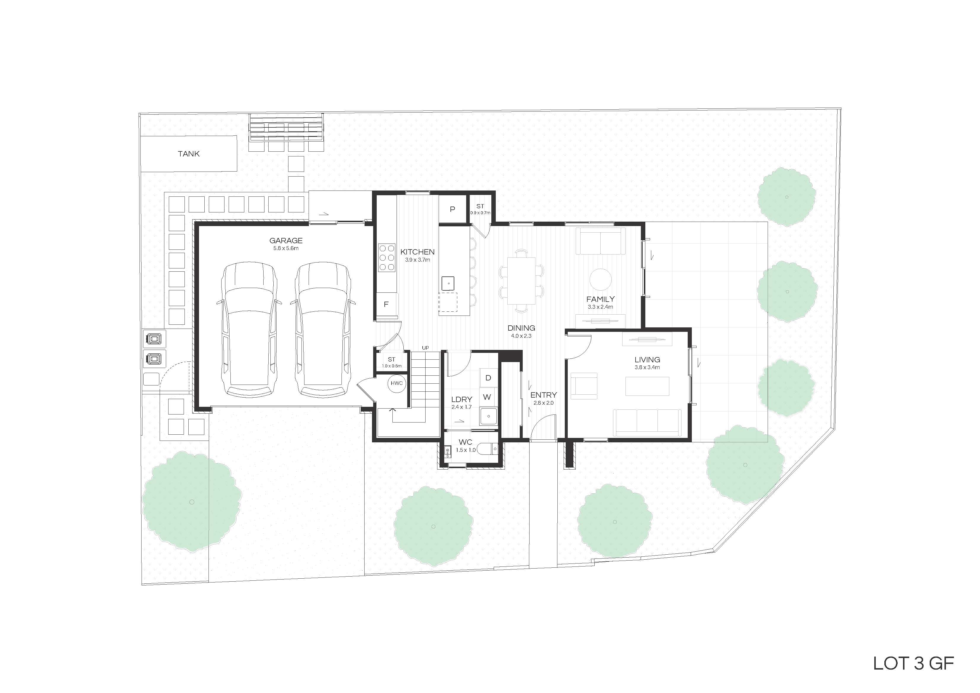
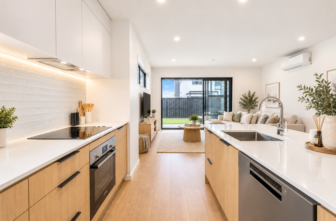
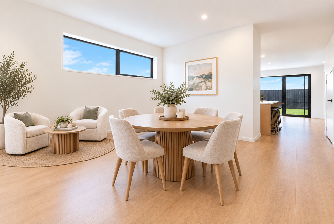
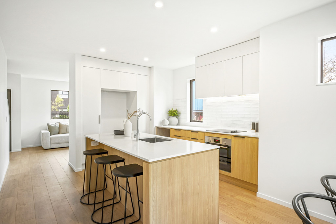
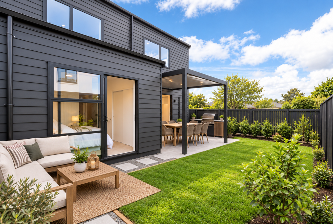
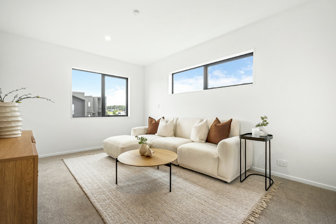
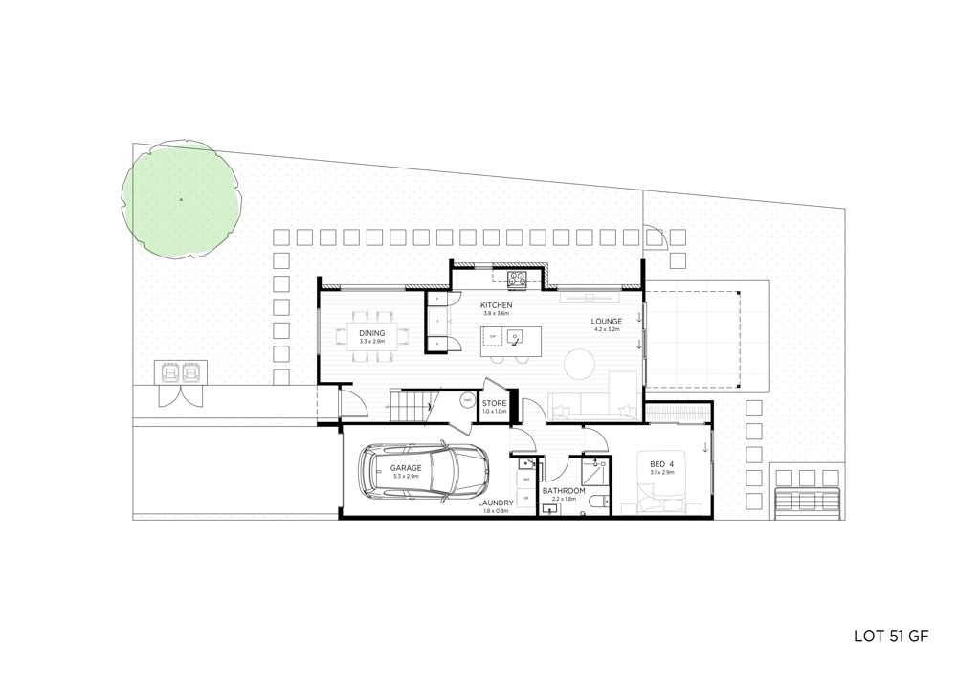
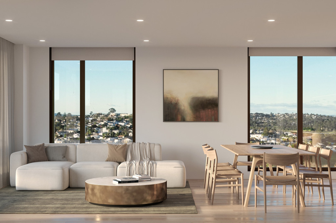
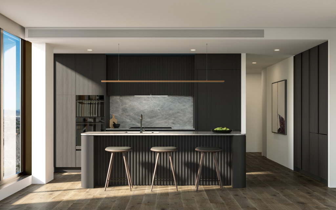
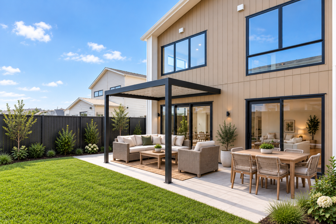
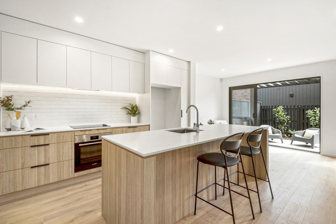
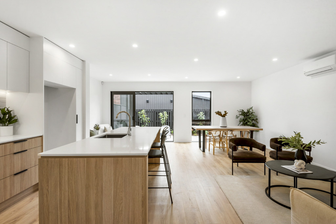
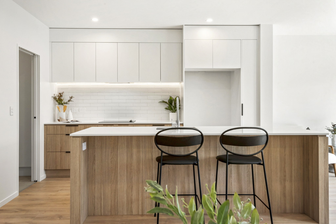
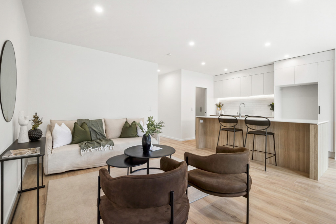
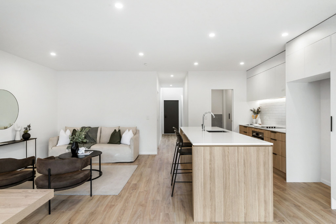
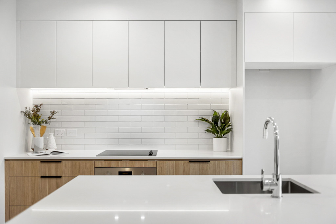
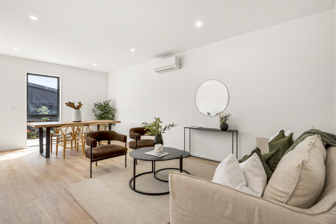
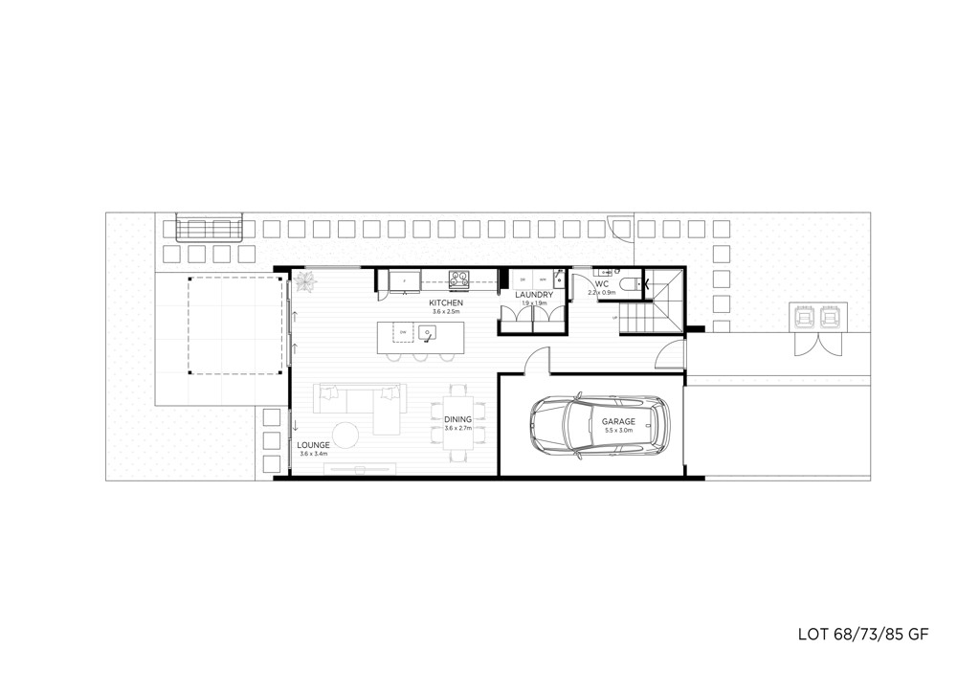
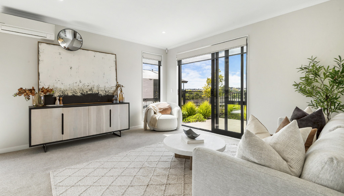
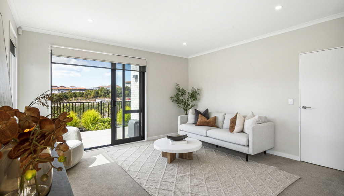
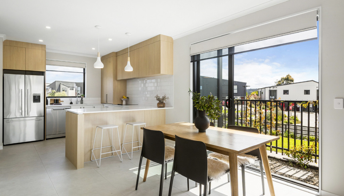
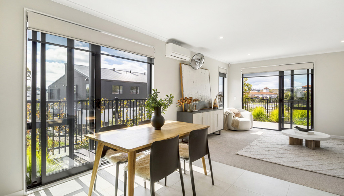
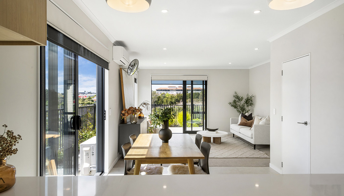
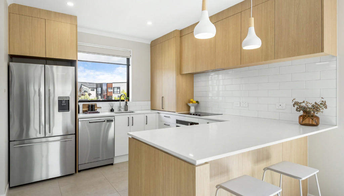
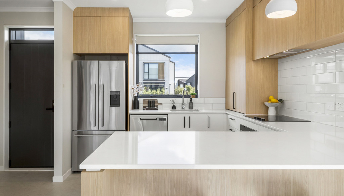
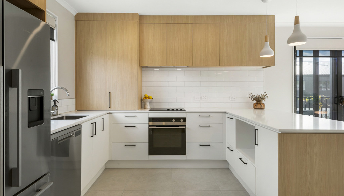
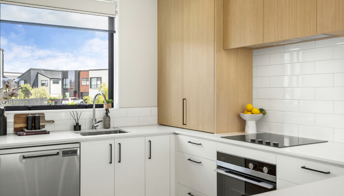
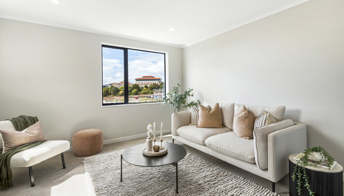
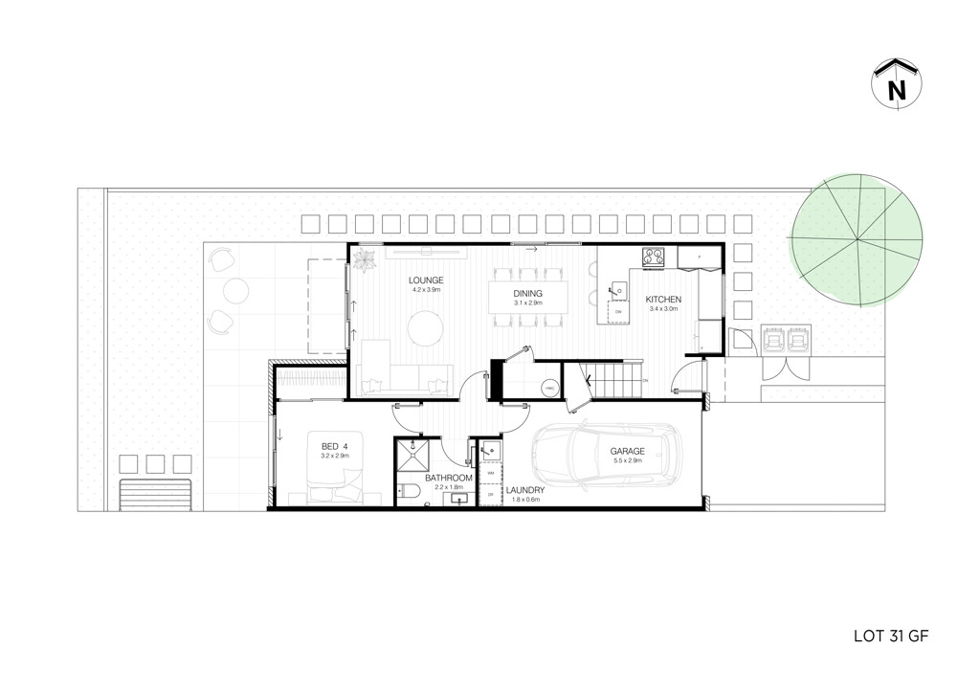
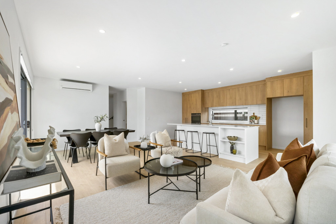
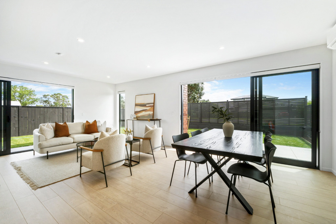
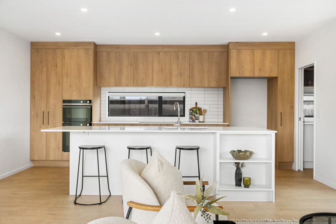
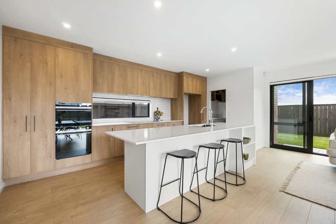
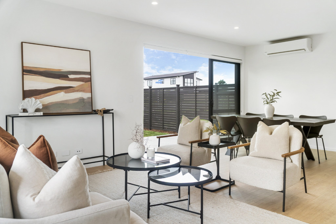
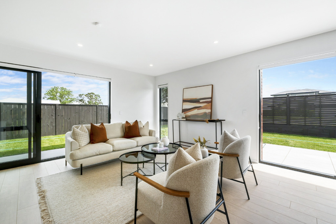
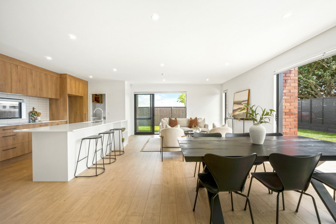
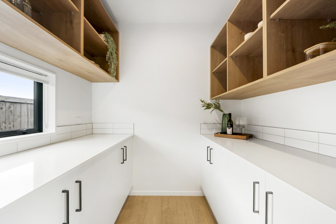
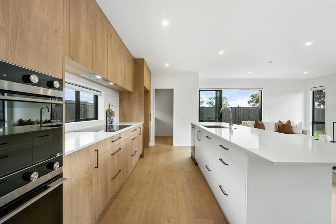
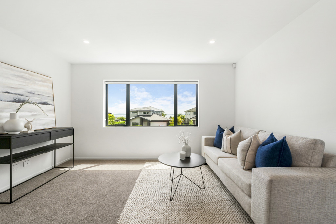
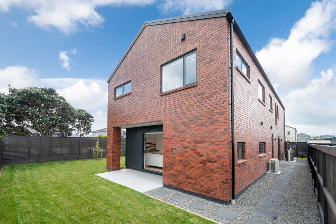
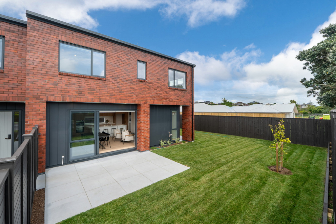
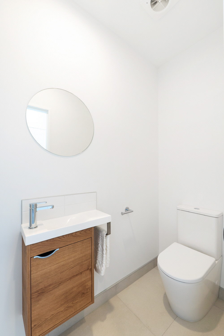
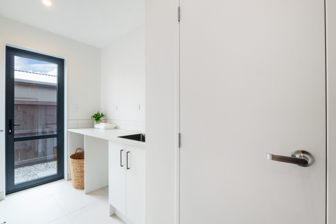
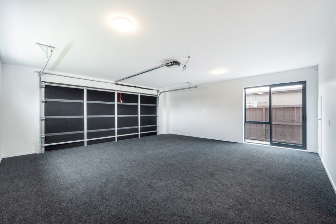
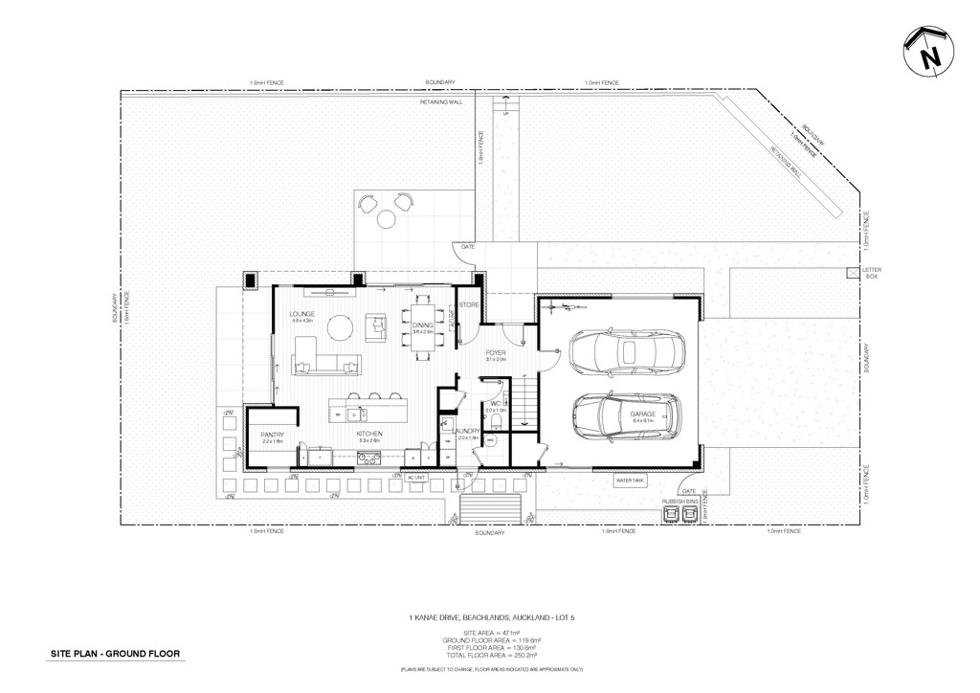
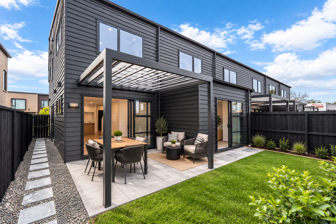
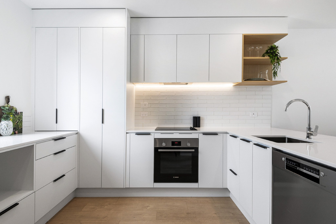
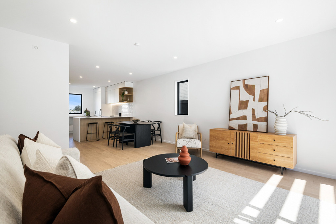
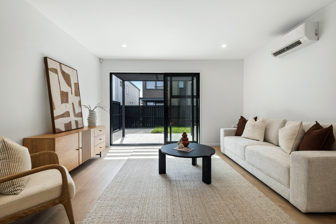
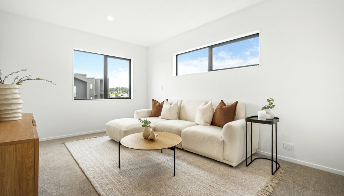
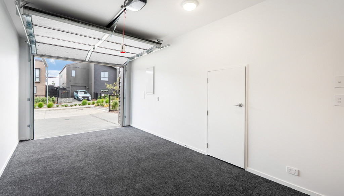
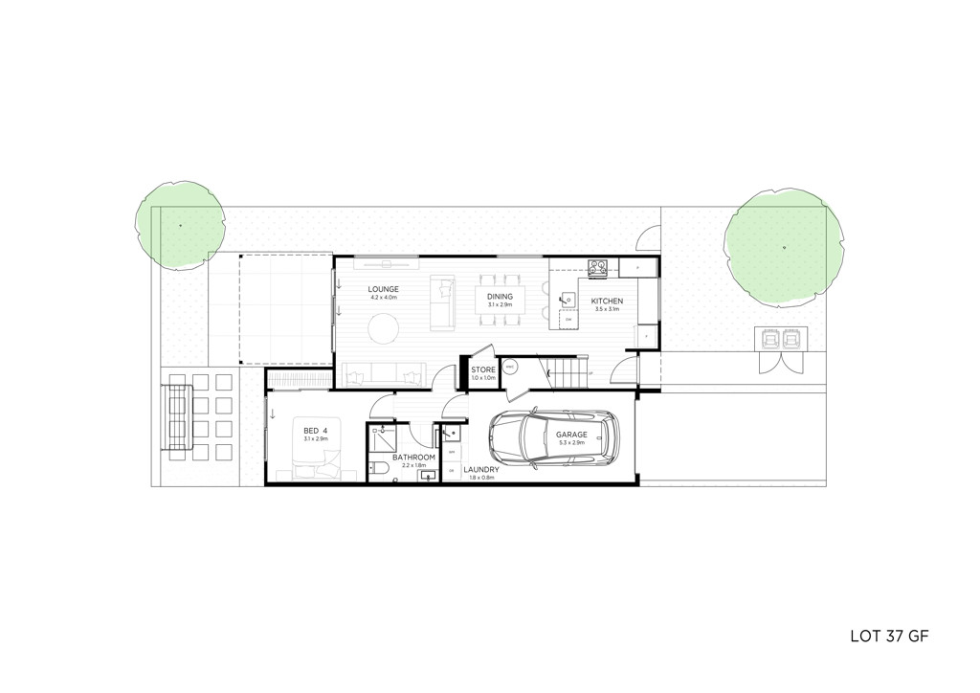
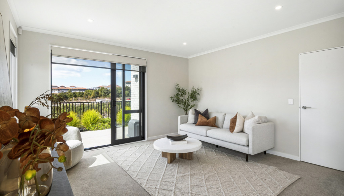
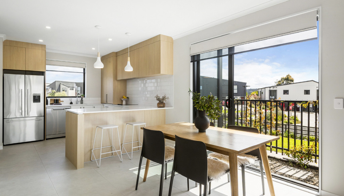
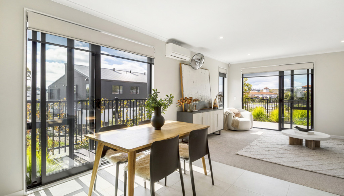
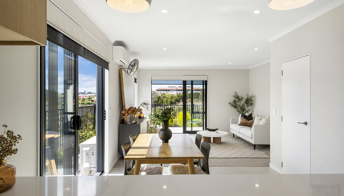
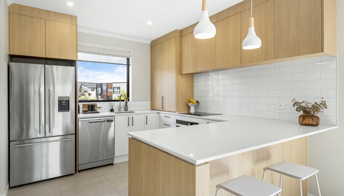
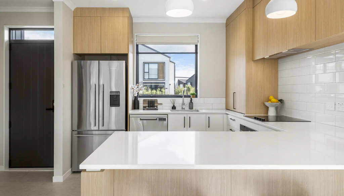
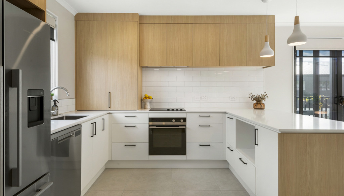
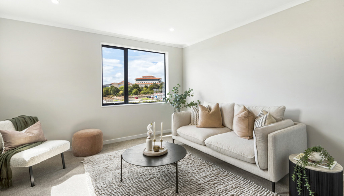
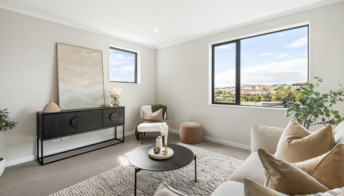
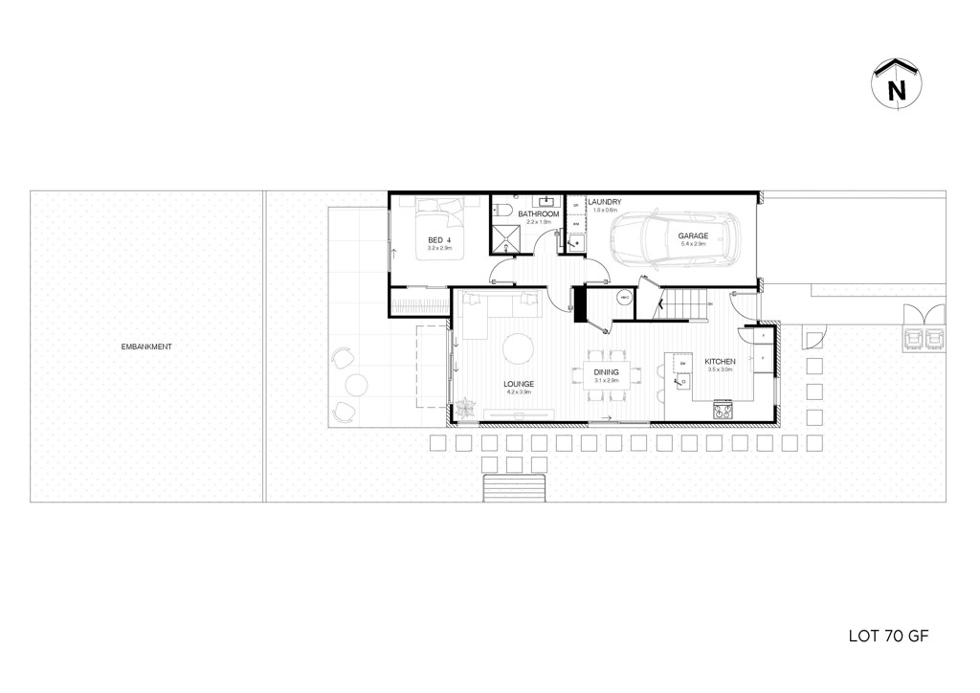
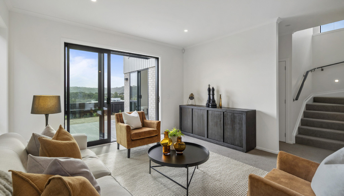
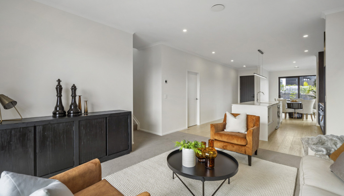
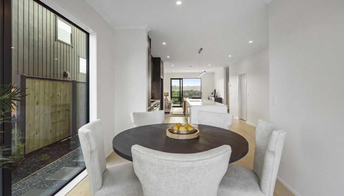
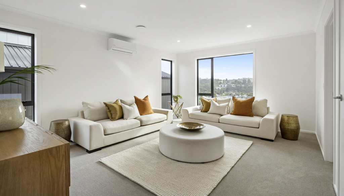
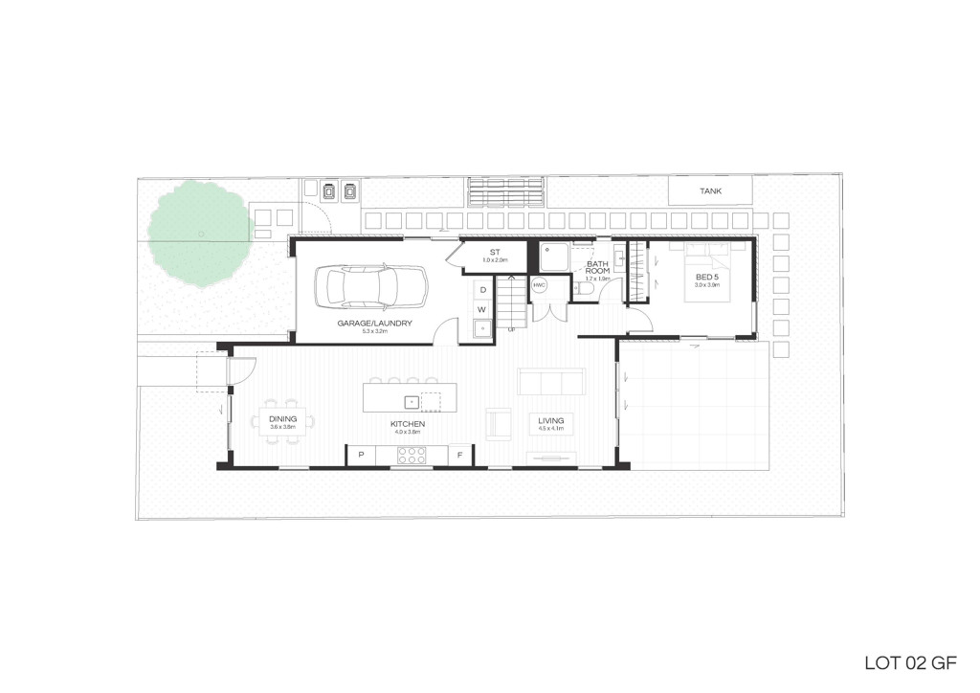
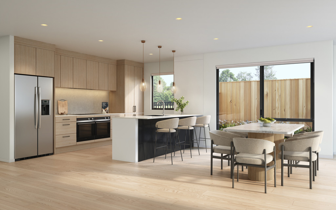
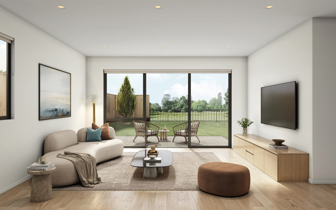
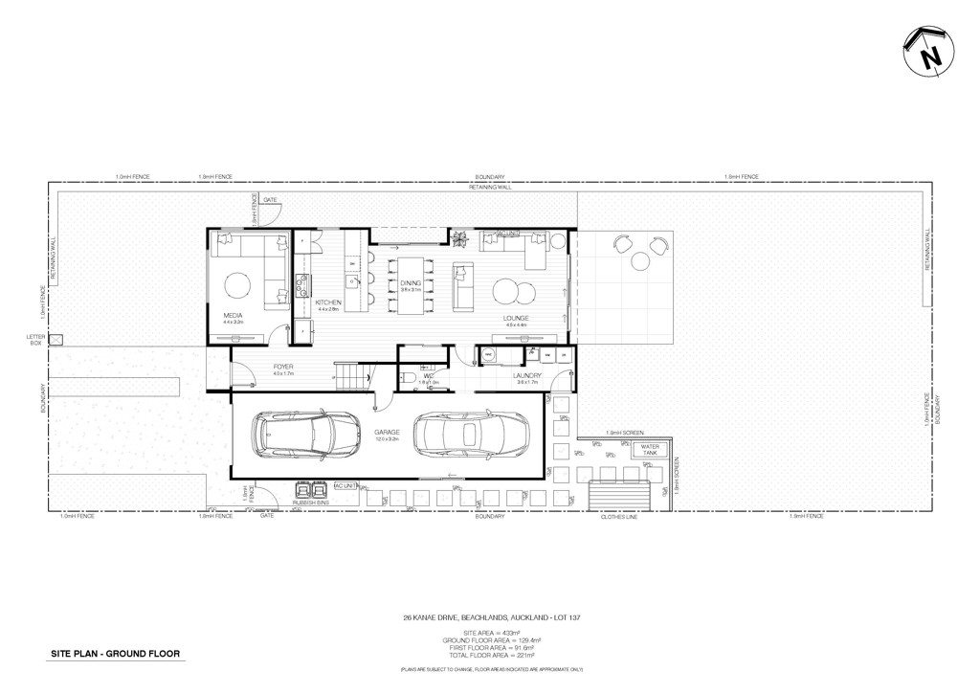
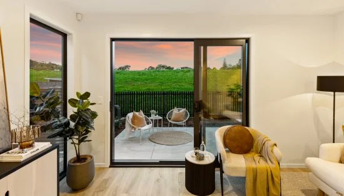
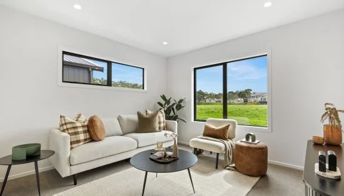
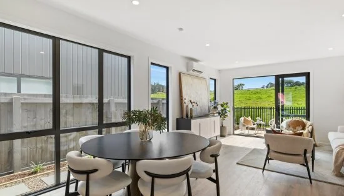
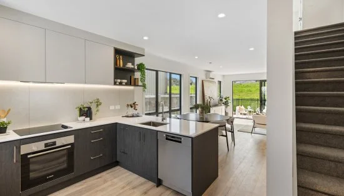
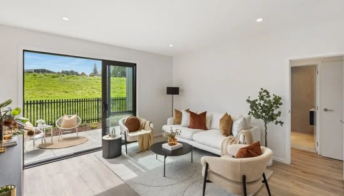
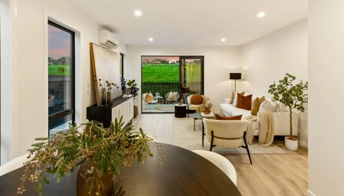
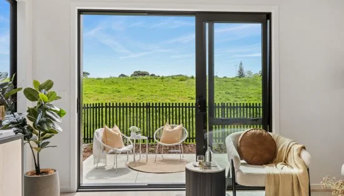
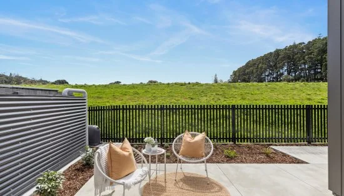
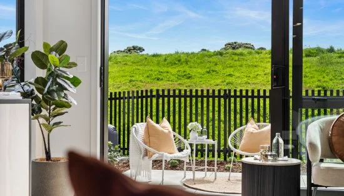
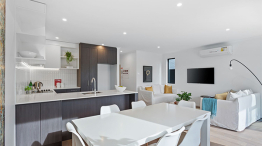
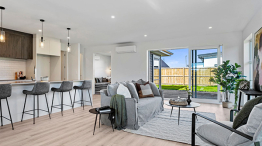
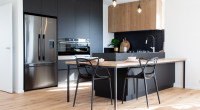
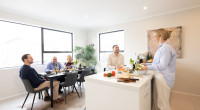
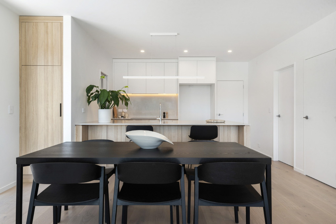
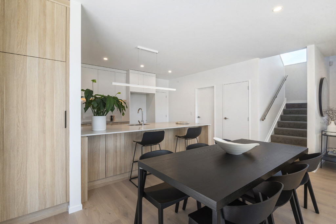
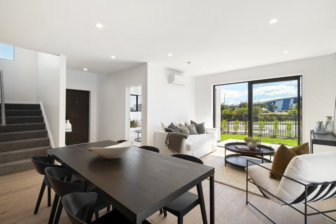
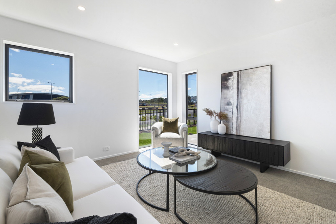
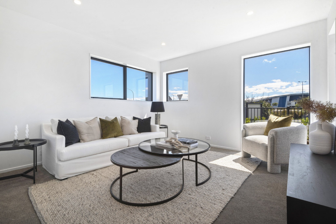
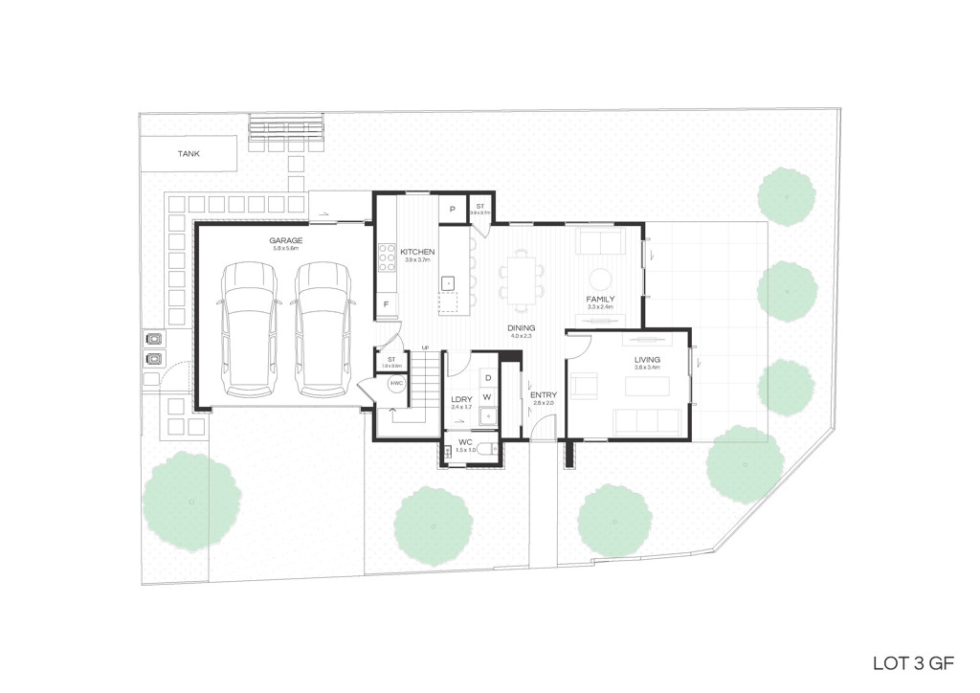
Step inside and be welcomed by a separate living room at the entrance, creating a peaceful retreat for relaxing or entertaining. Further through the home, the heart of the property unfolds with a light-filled open plan family, dining, and designer kitchen area, complete with quality appliances and a spacious pantry. Seamlessly connecting indoor and outdoor living, the family area opens onto a private patio, perfect for summer barbecues, morning coffee, or spending time with family and friends. A separate laundry, guest powder room, ample storage, side-by-side double garage, and two additional parking spaces add everyday convenience.
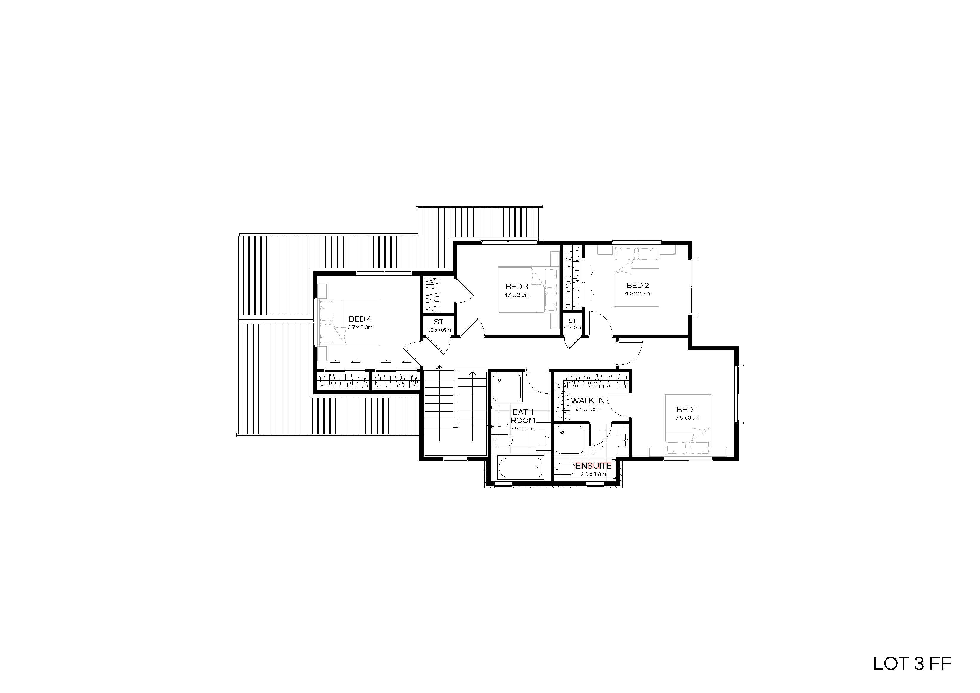
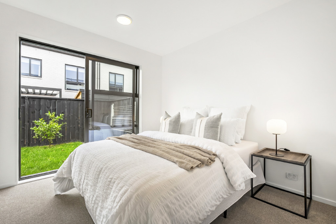
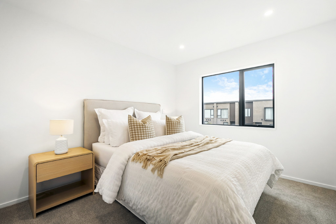
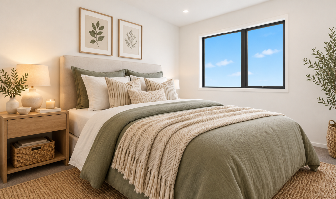
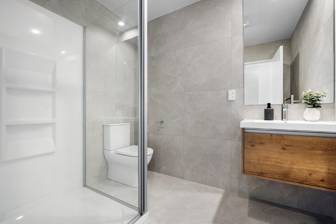
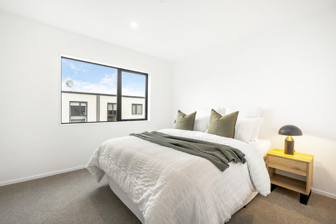
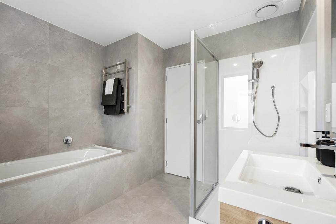
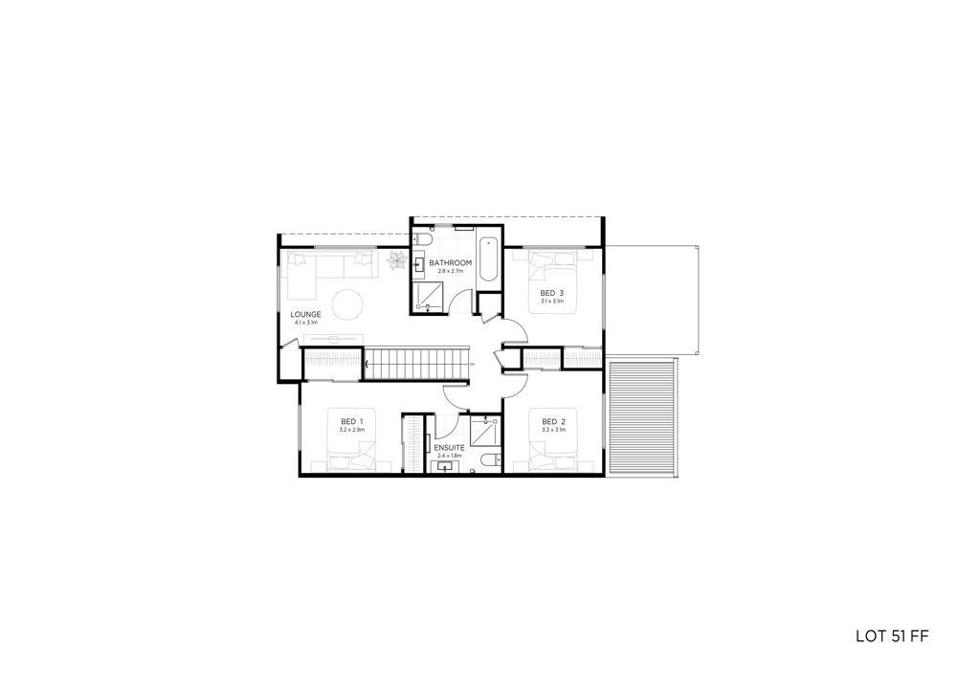
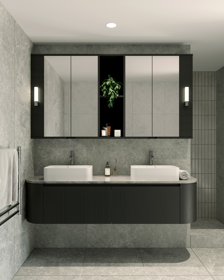
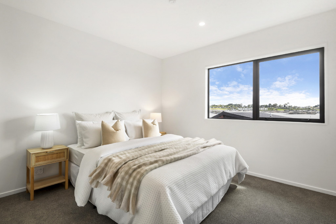
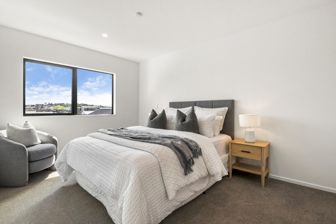
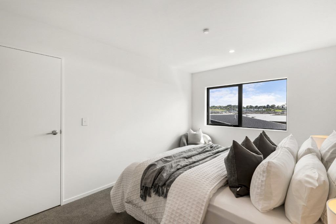
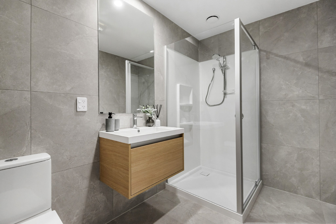
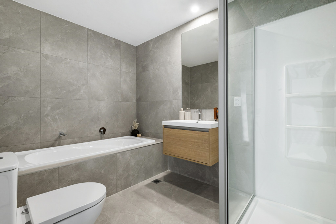
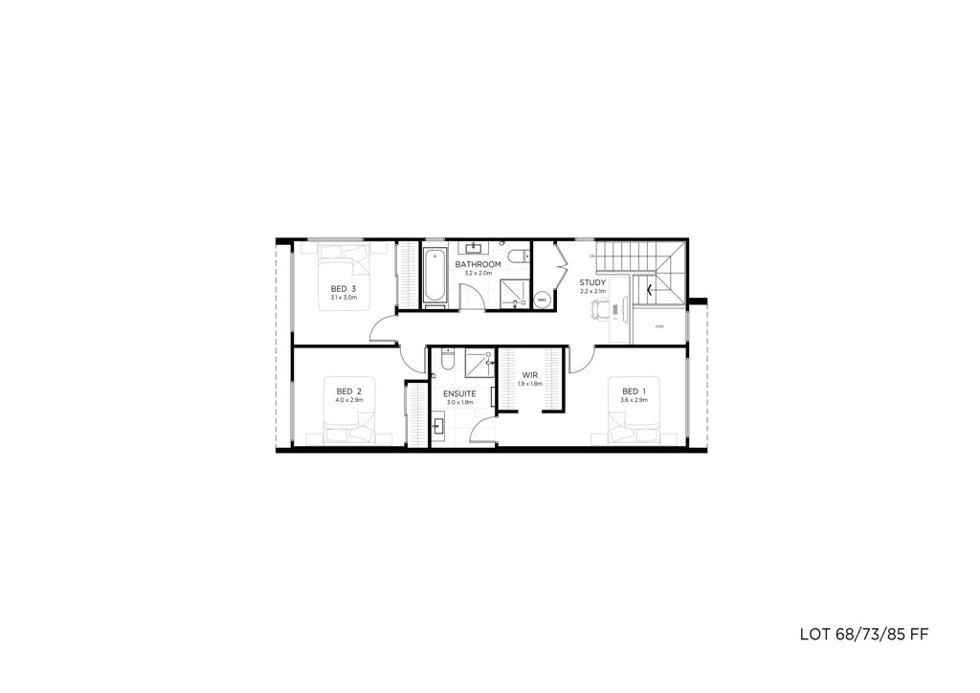
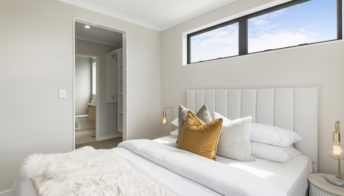
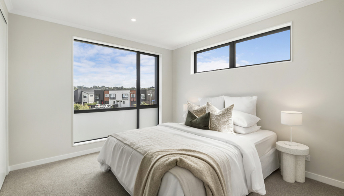
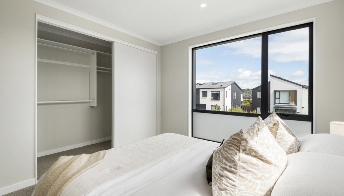
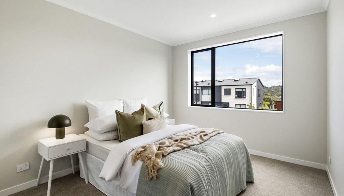
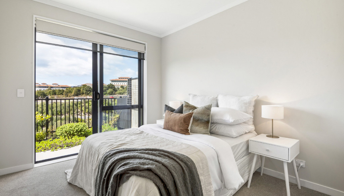
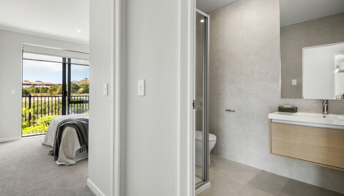
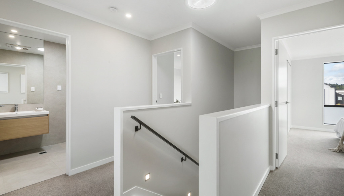
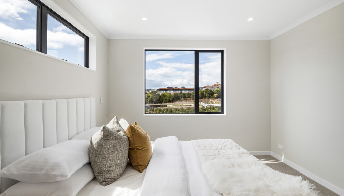
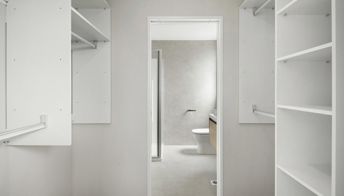
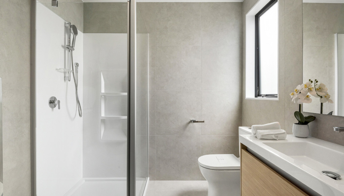
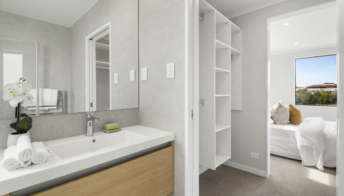
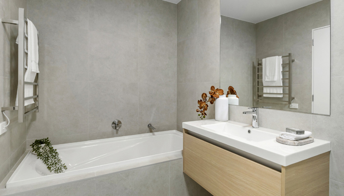
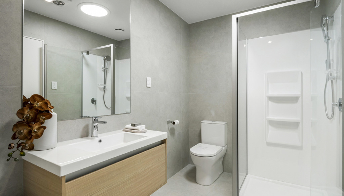
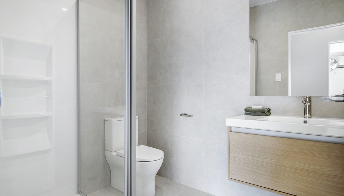
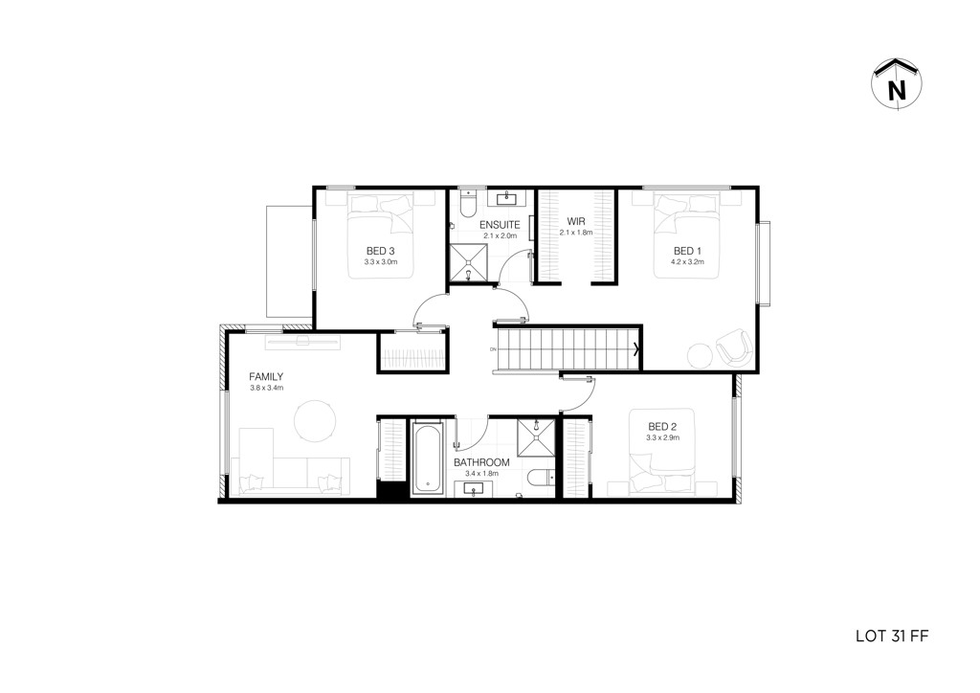
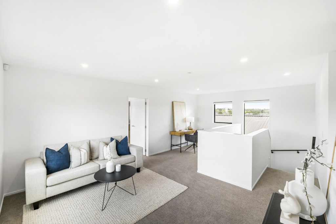
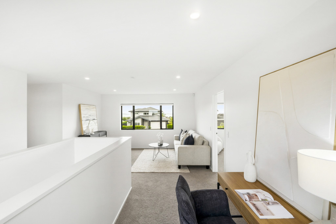
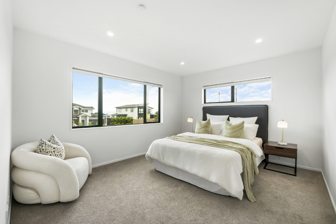
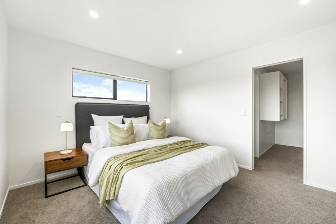
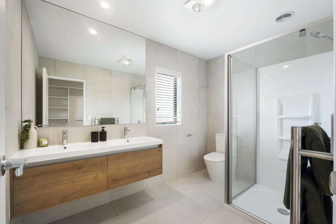
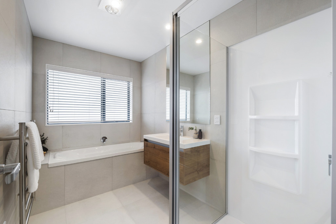
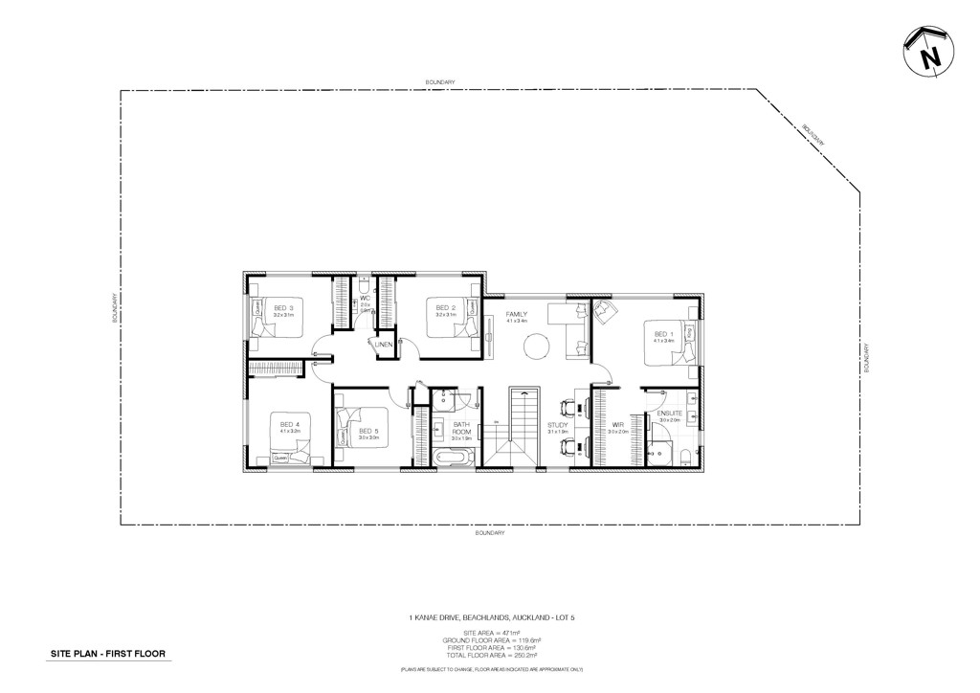
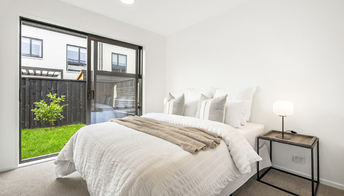
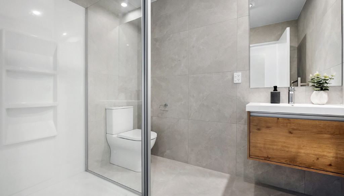
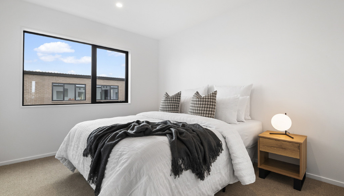
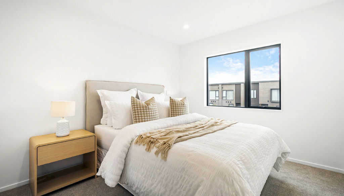
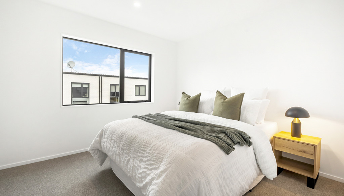
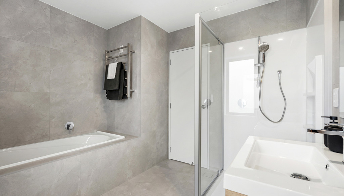
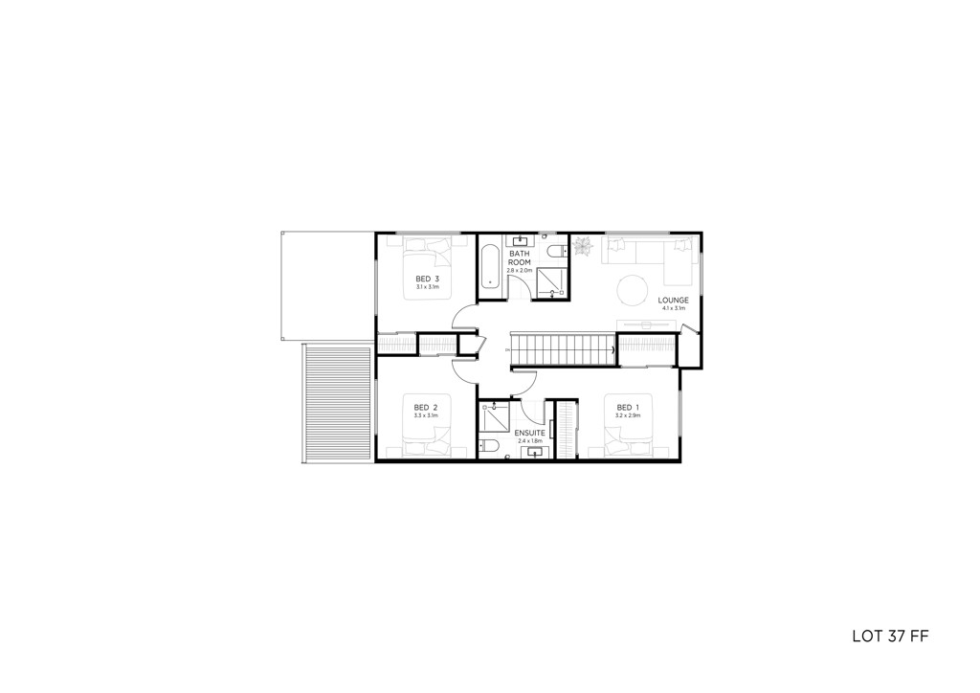
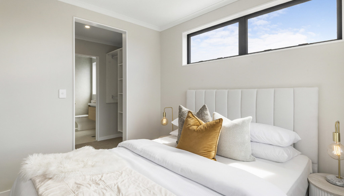
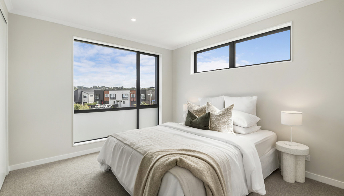
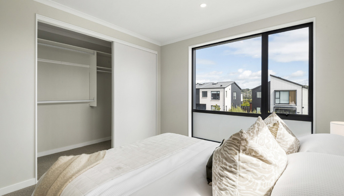
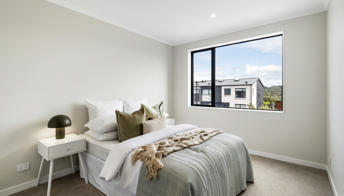
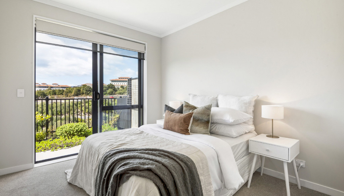
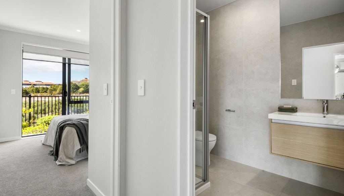
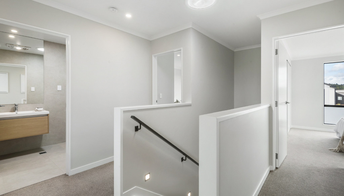
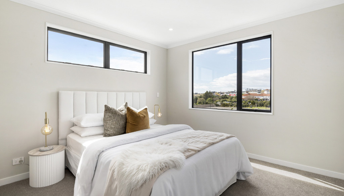
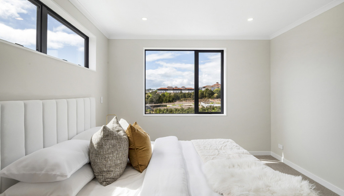
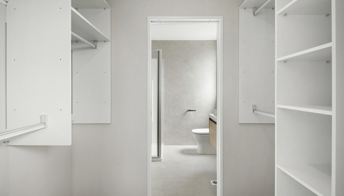
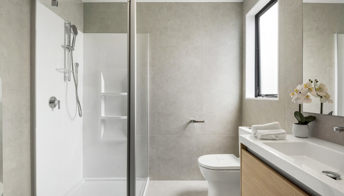
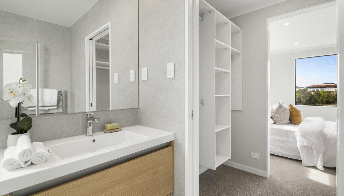
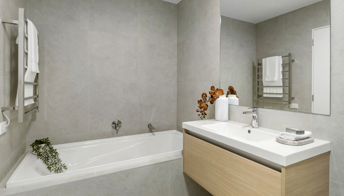
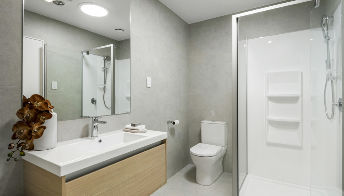
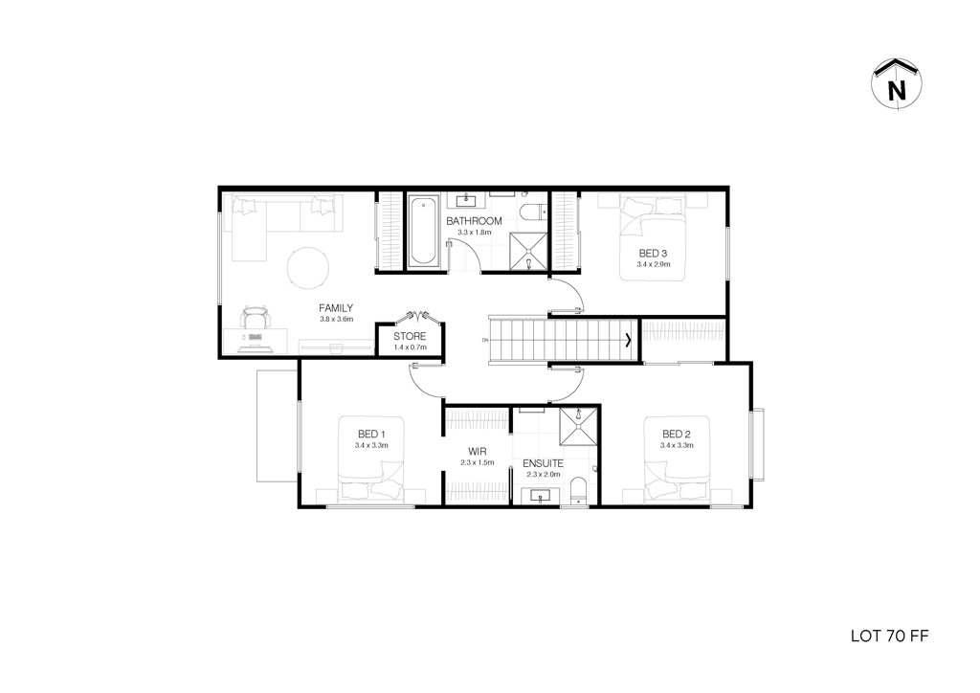
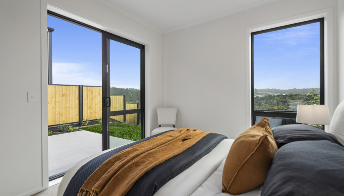
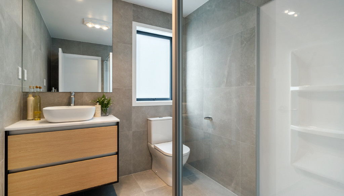
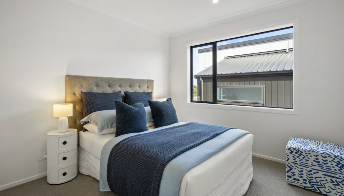
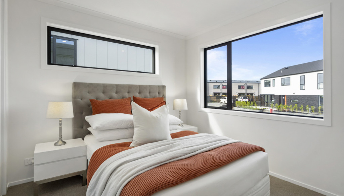
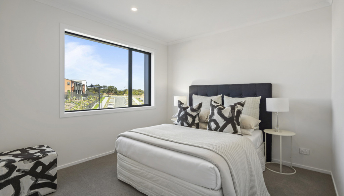
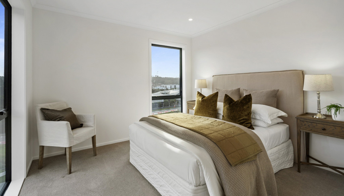
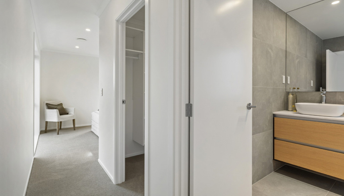
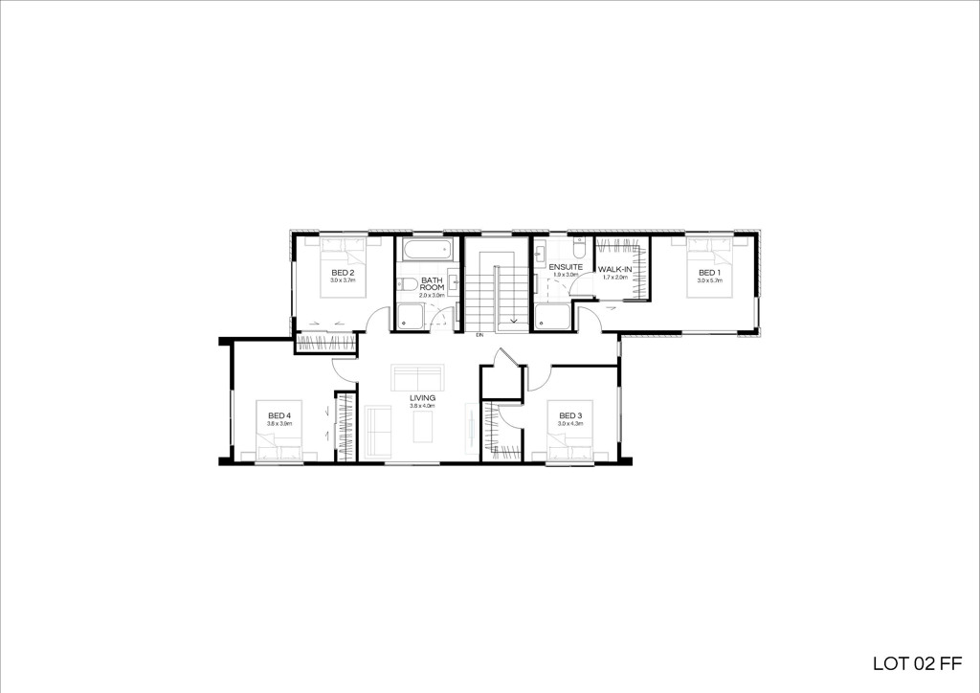
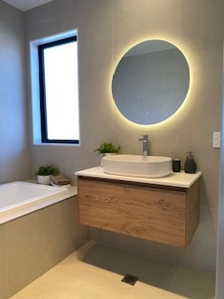
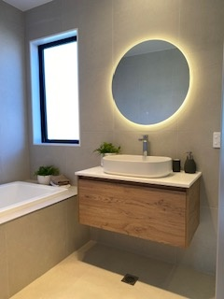
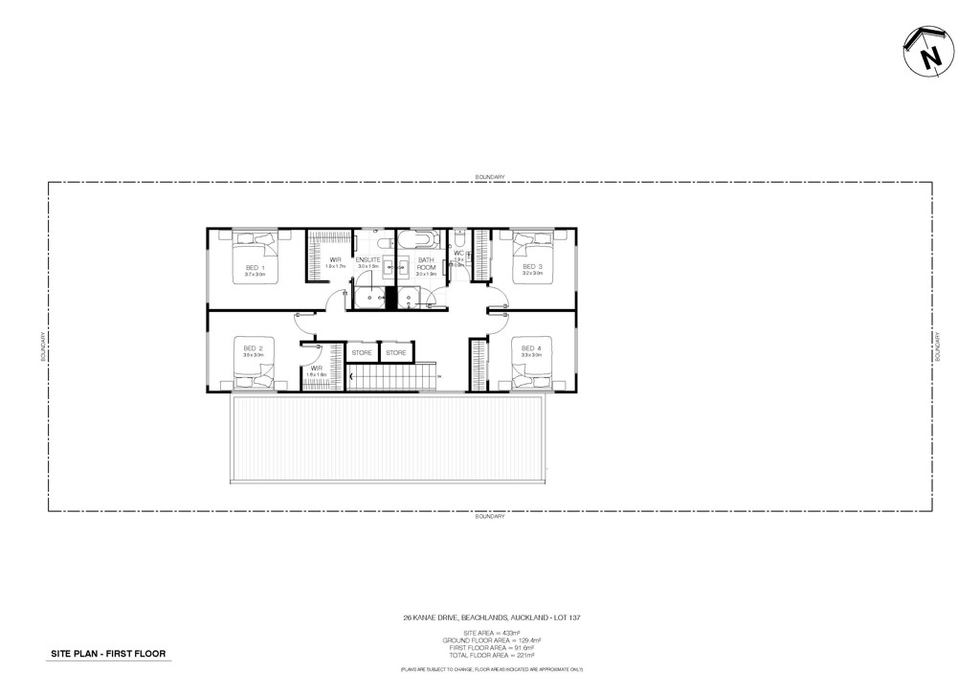
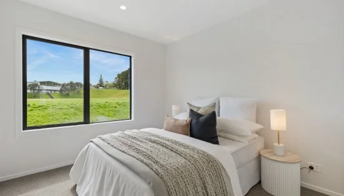
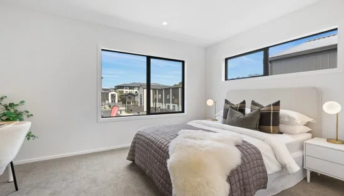
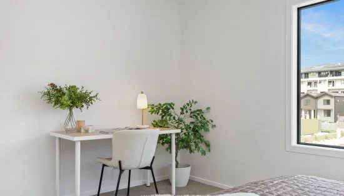
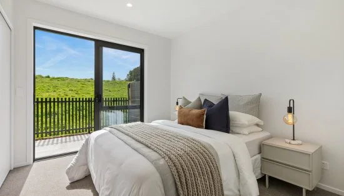
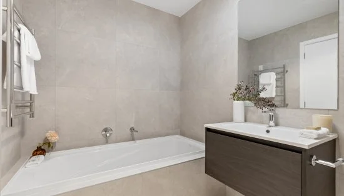
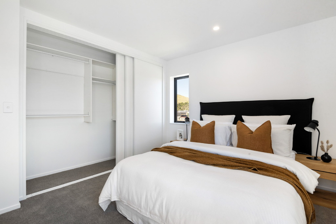
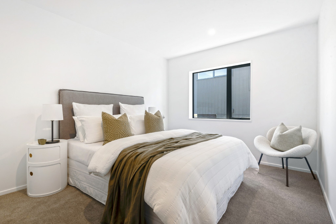
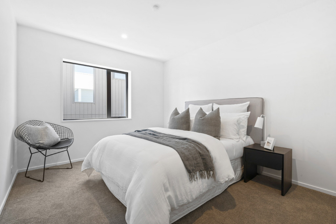
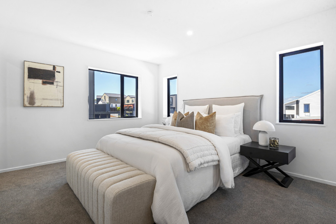
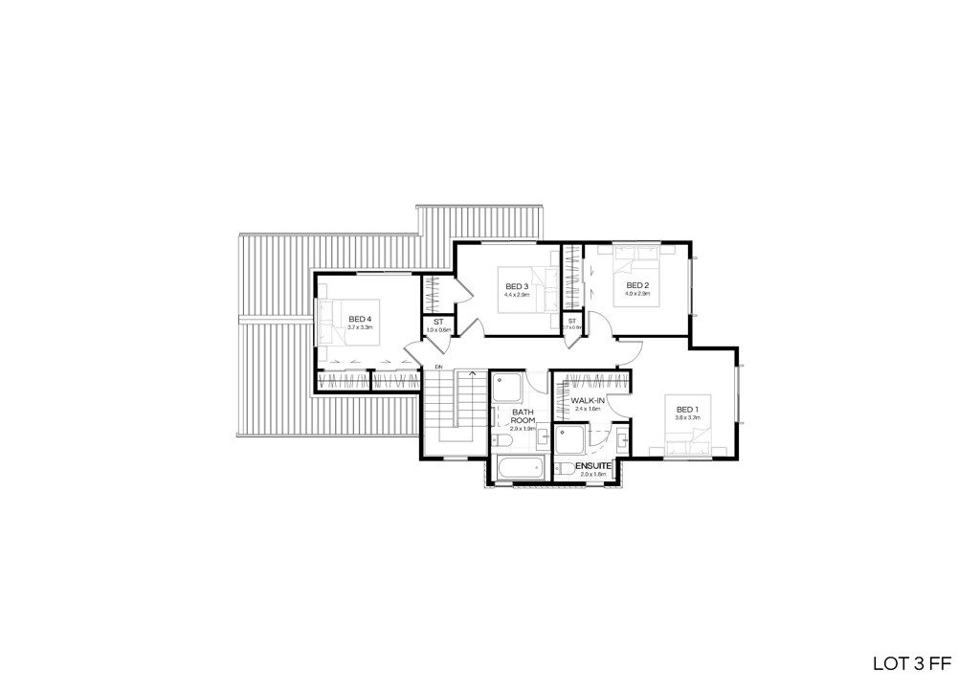
Upstairs, you'll find four generously sized bedrooms, thoughtfully positioned for comfort and privacy. The master suite is a true sanctuary, featuring a walk-in wardrobe and a stylish ensuite. The remaining bedrooms are all well-proportioned and serviced by a beautifully appointed family bathroom, complete with a luxurious bathtub, perfect for unwinding at the end of the day.
A home that truly ticks all the boxes for modern family living, offering comfort, flexibility, and effortless style in every detail.
Home features include:
*Master suite with walk-in wardrobe and ensuite
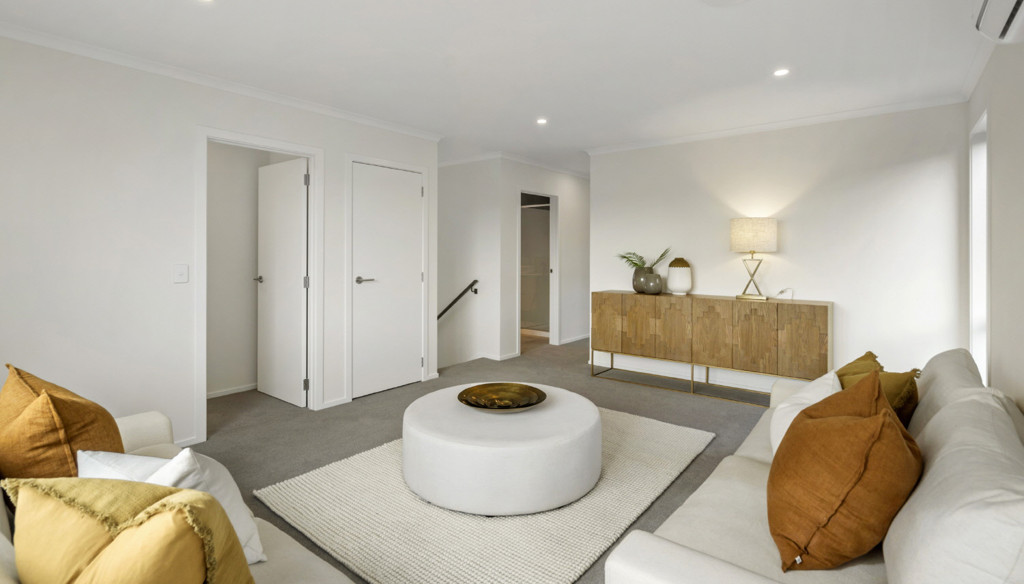
*Separate living room
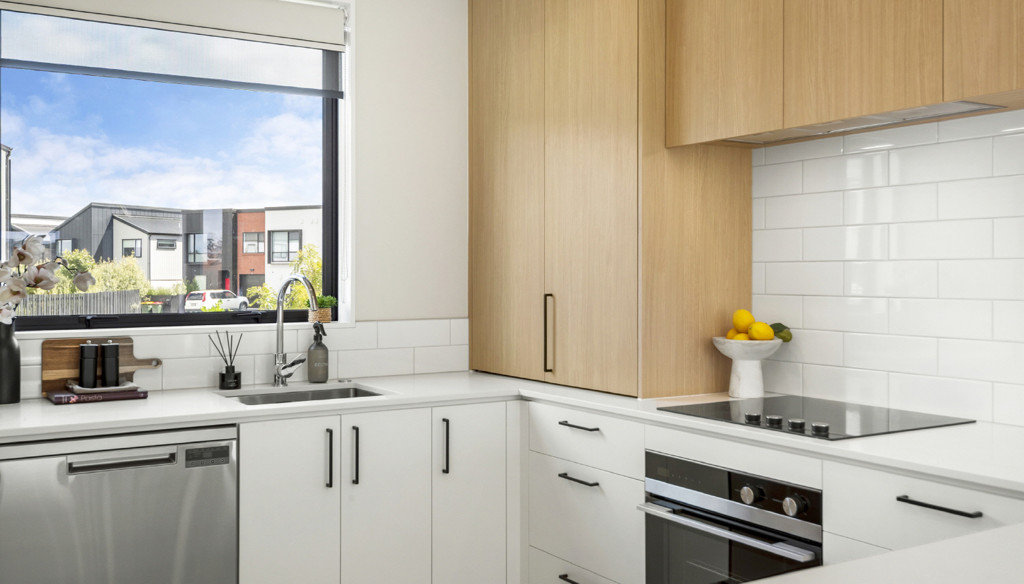
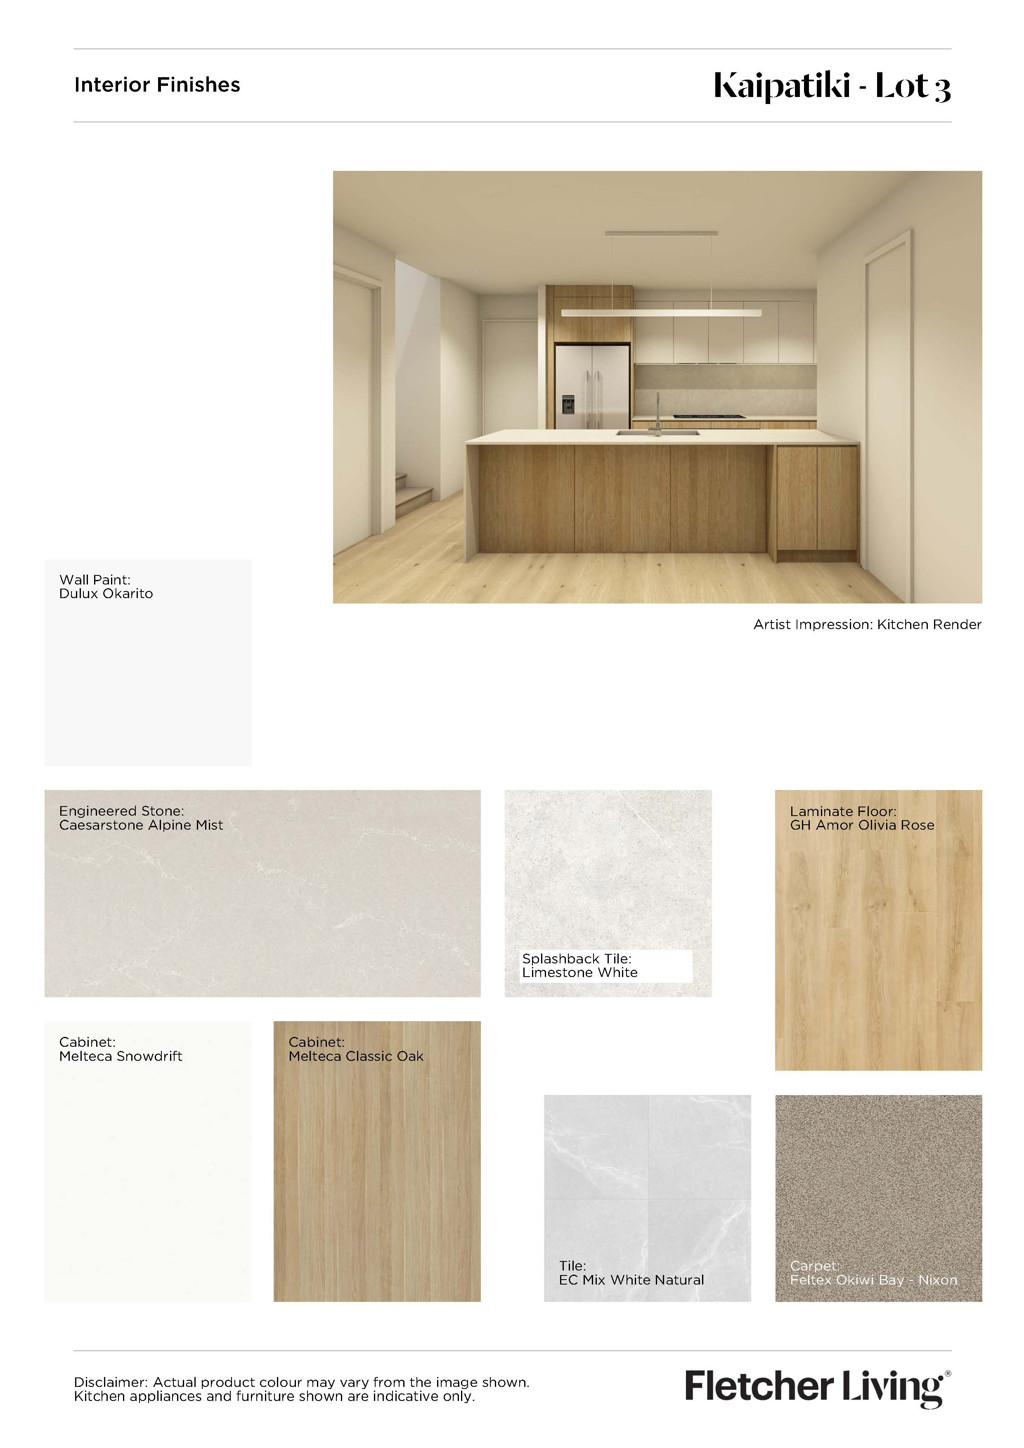
*Designer kitchen with quality appliances
*Seamless indoor-outdoor flow to private patio
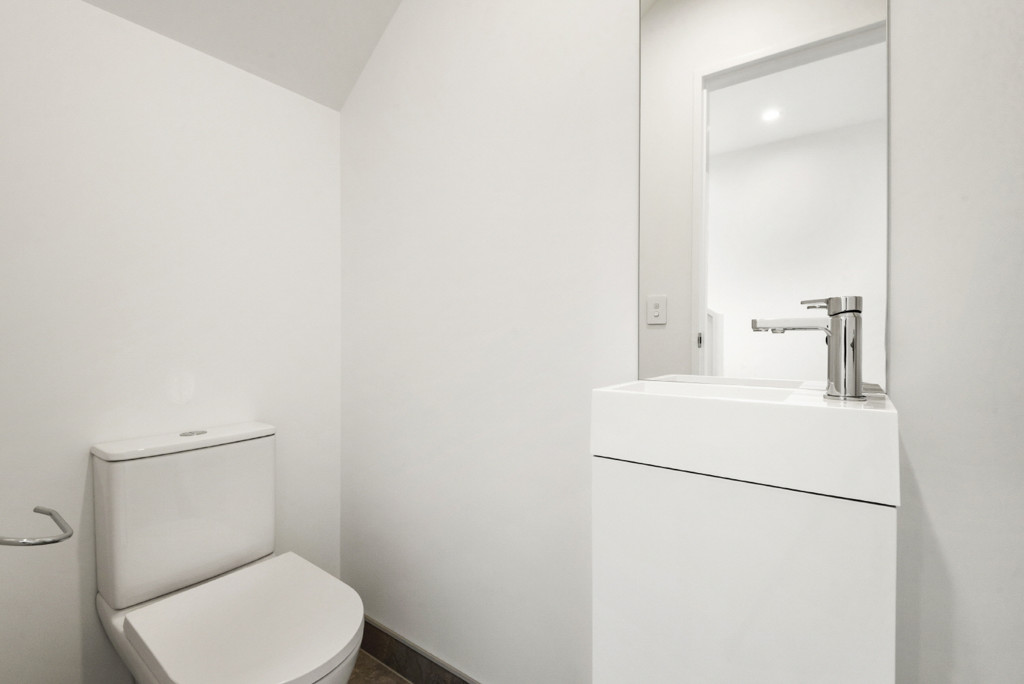
*Guest powder room downstairs
*Separate laundry
*Side-by-side double garage + two additional car park space
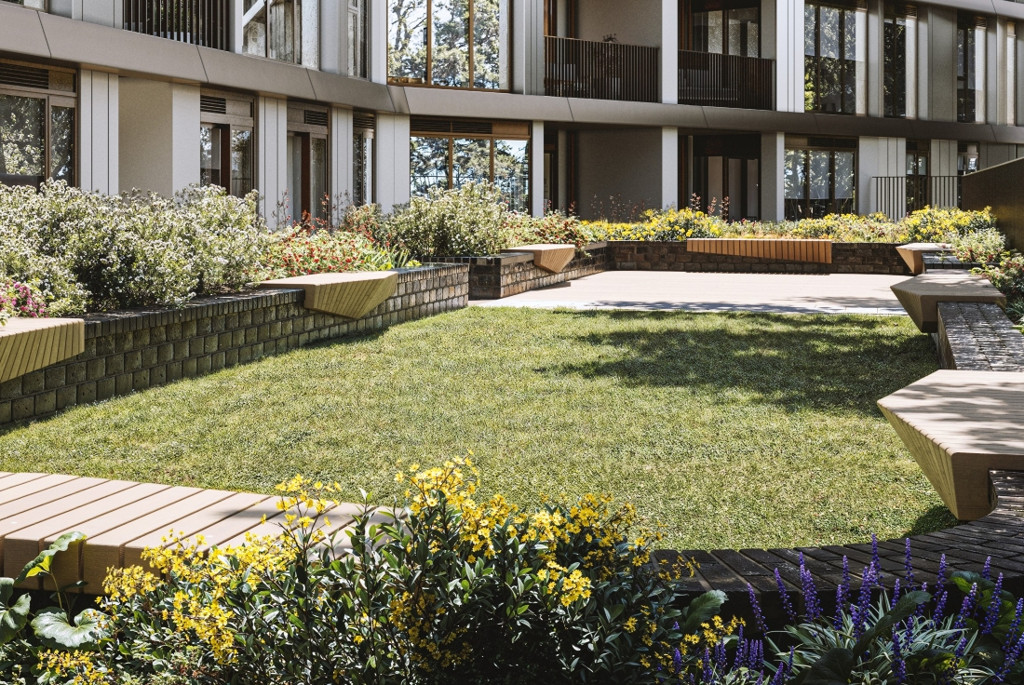
*Fully landscaped outdoor areas
*Double glazing, heat pump and security alarm system
*10 Year Master Build Guarantee
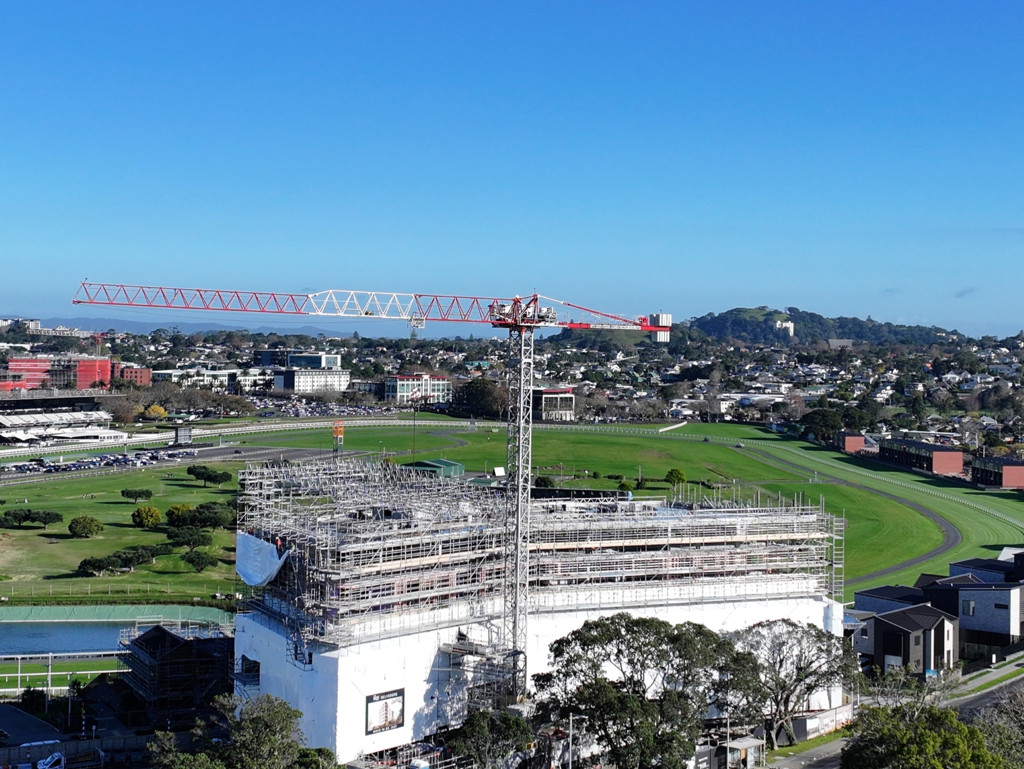
This home is currently under construction, with completion anticipated in Q1 2027.
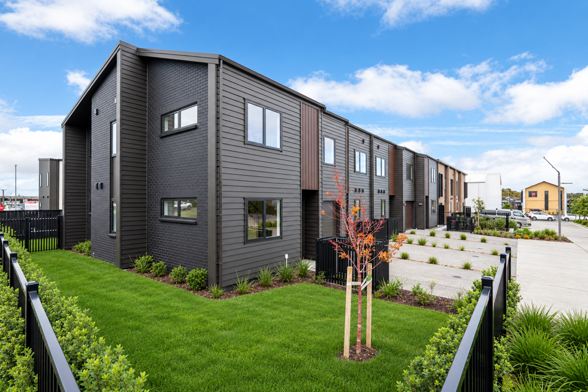
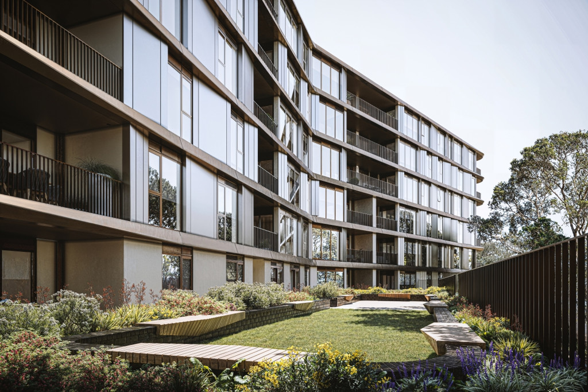
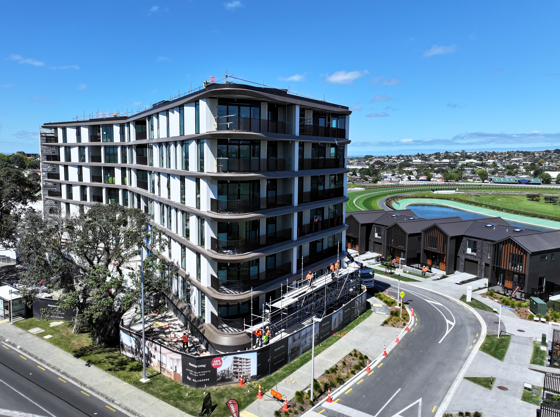
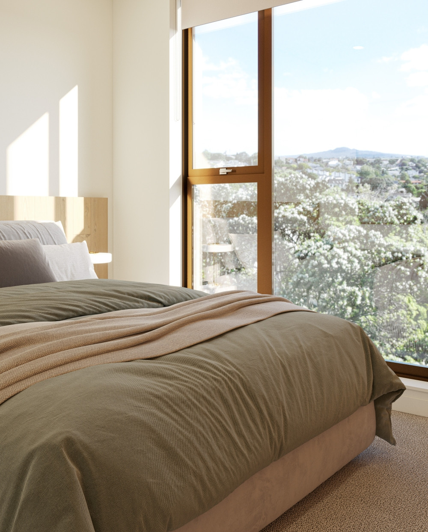
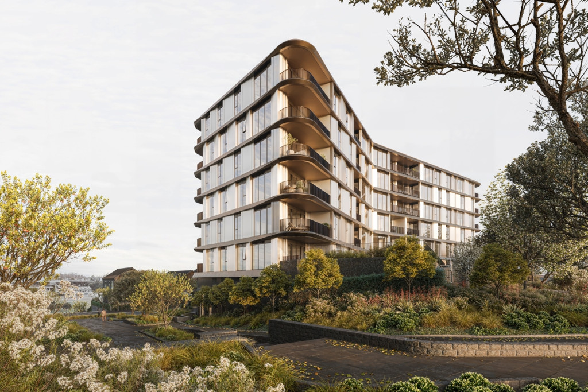
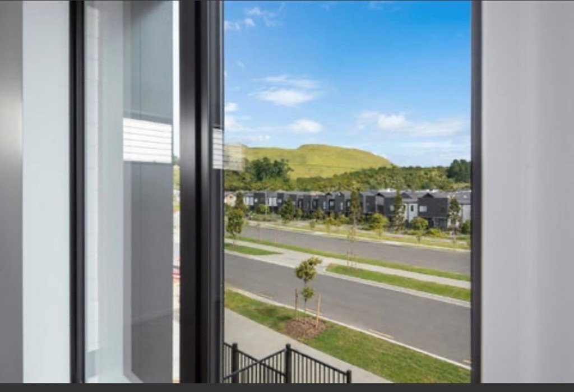
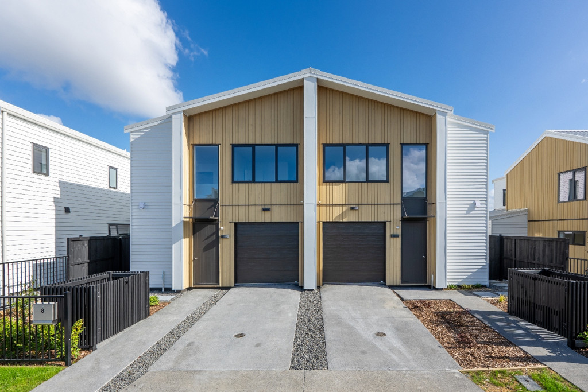
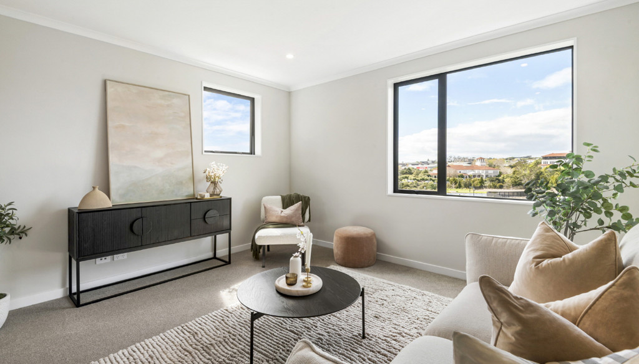
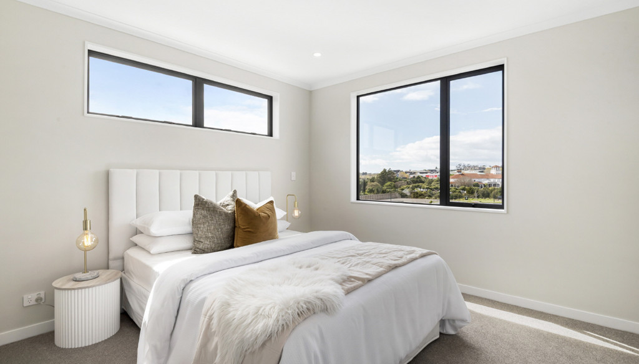
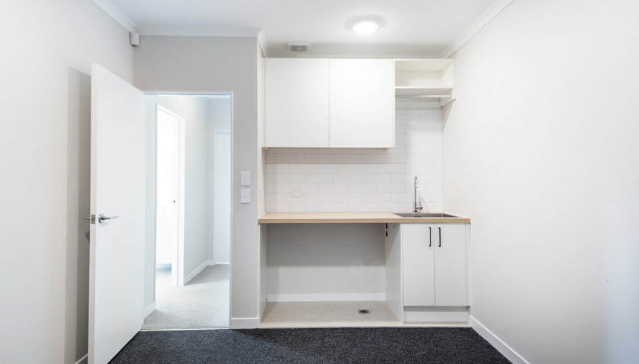
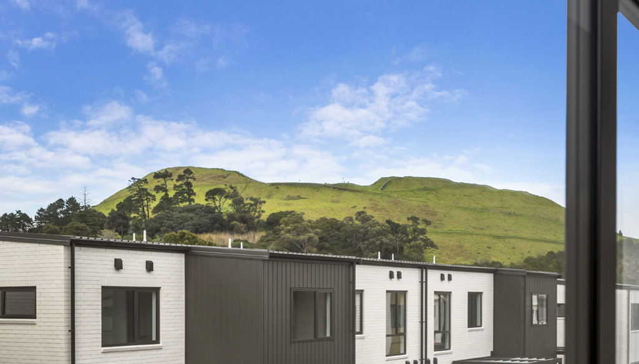
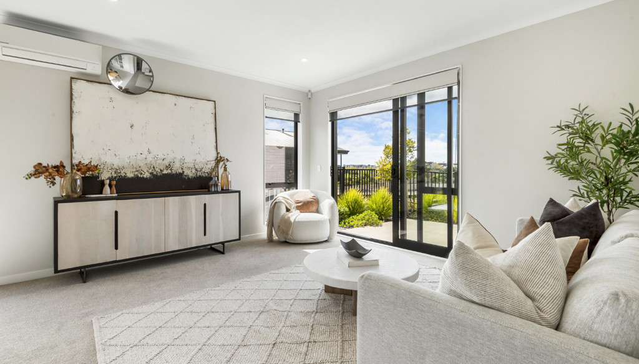
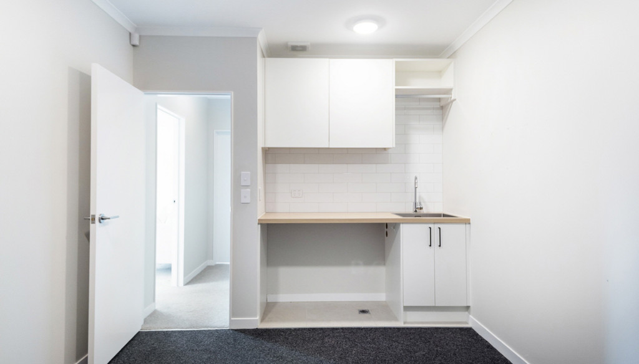
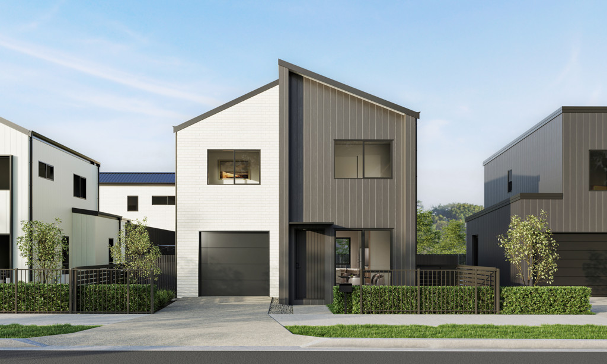
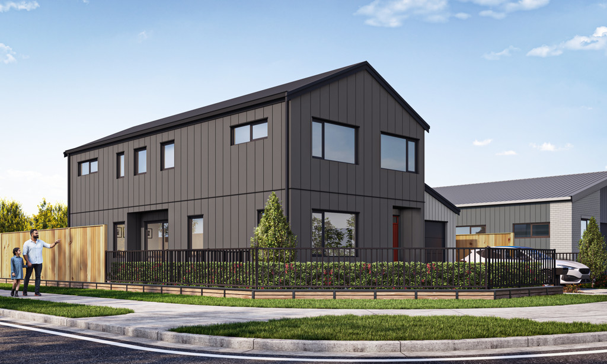
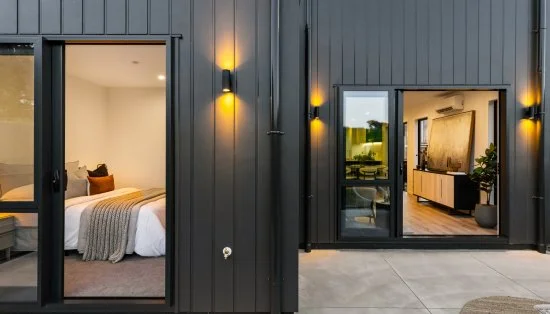
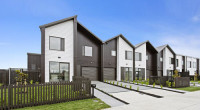
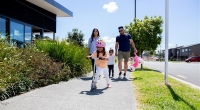
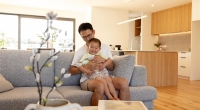
Please note: Exterior images are artist's impressions and are provided for illustrative purposes only. Interior photographs shown are of a similar home and may not represent the final finished product.
READ MORE




 4
 2
 2
 2
 2
 252sqm