Overview
Visit our Ormiston Fields Showhome at 49 Ngā Pona Toru Road. Open Saturdays only from 10 am to 4 pm. Closed on all other days and public holidays.
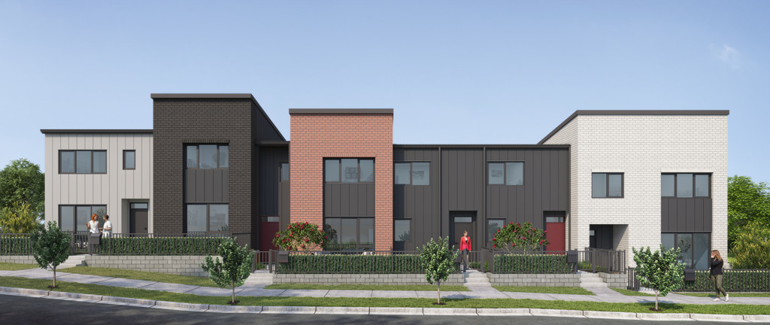
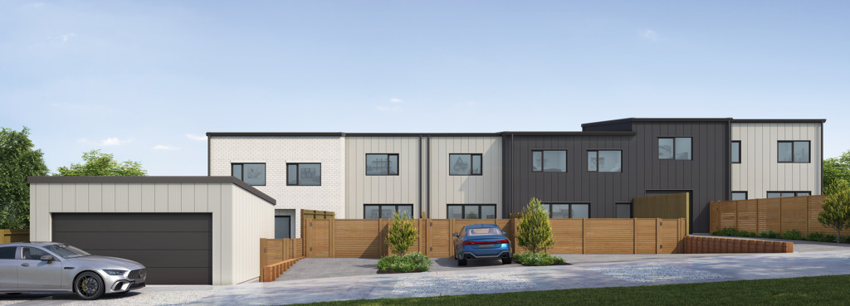
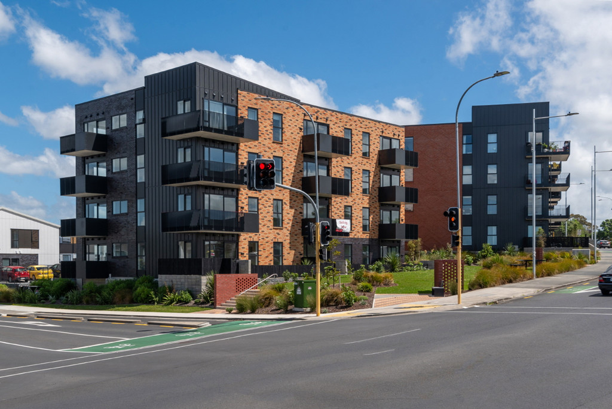
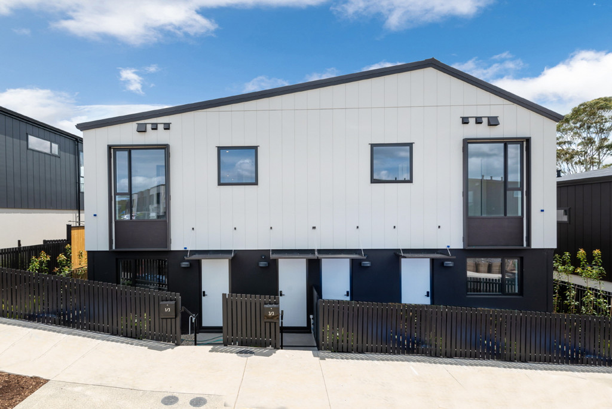
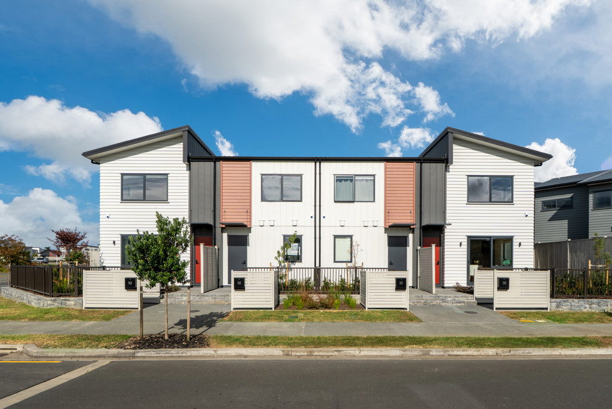
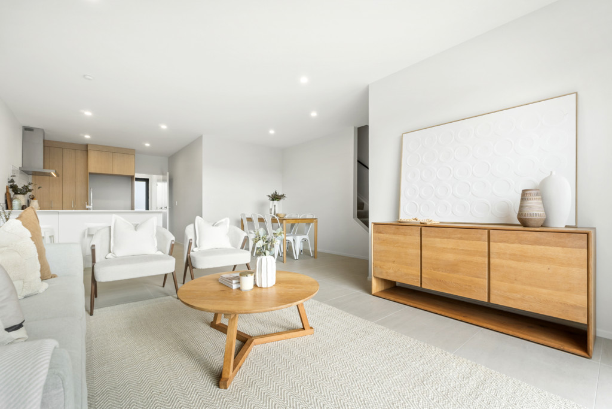
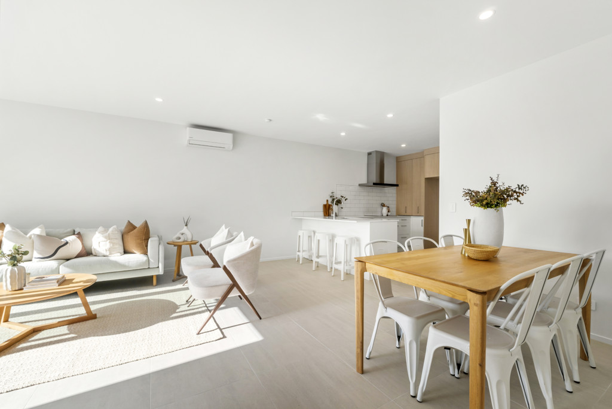
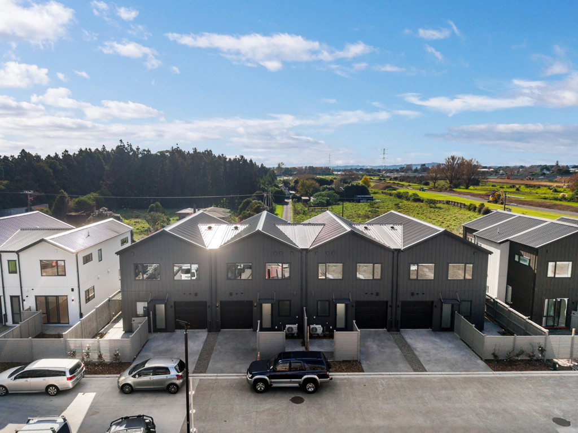
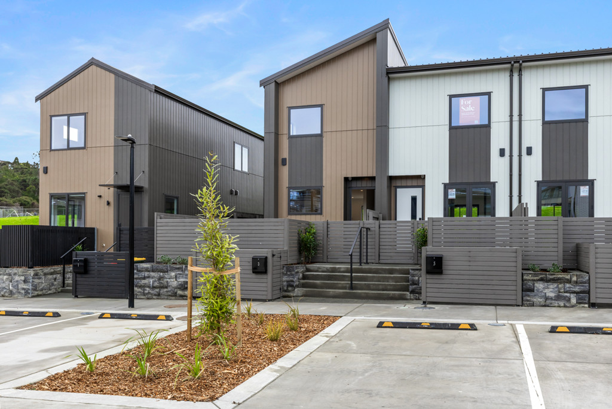
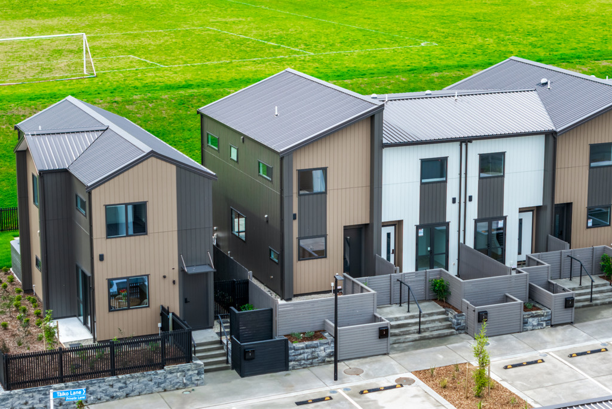
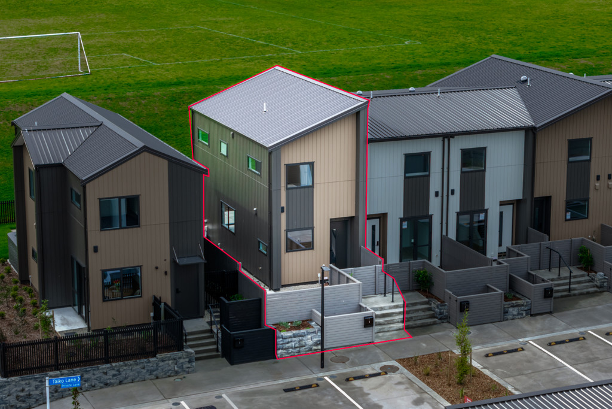
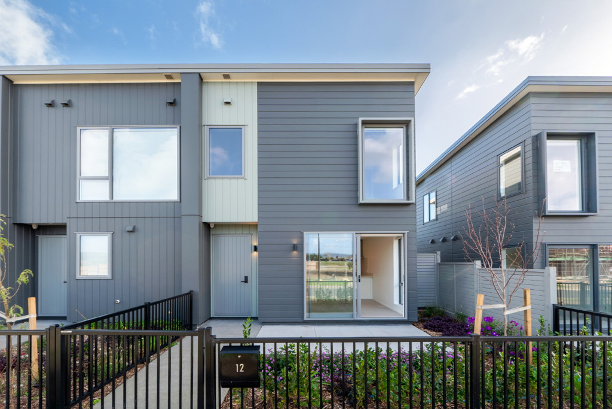
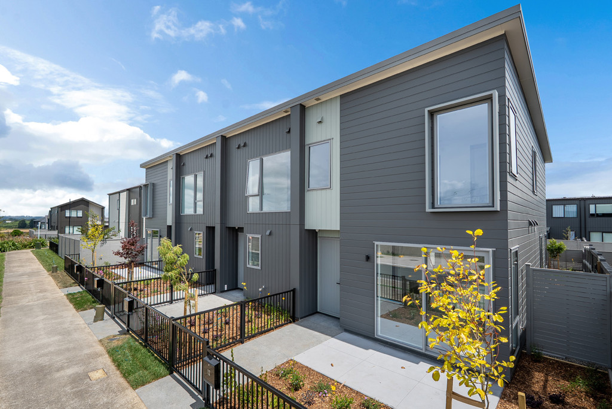
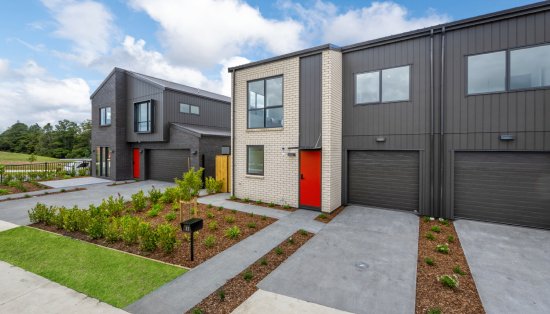
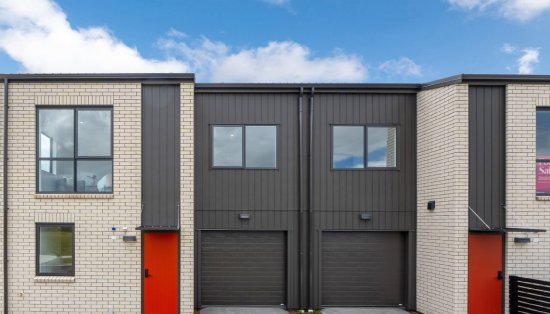

Step into a lifestyle where comfort, style, and thoughtful design come together in perfect harmony. This brand new three bedroom duplex home is crafted for growing families, busy professionals, or anyone seeking a spacious sanctuary to truly thrive.
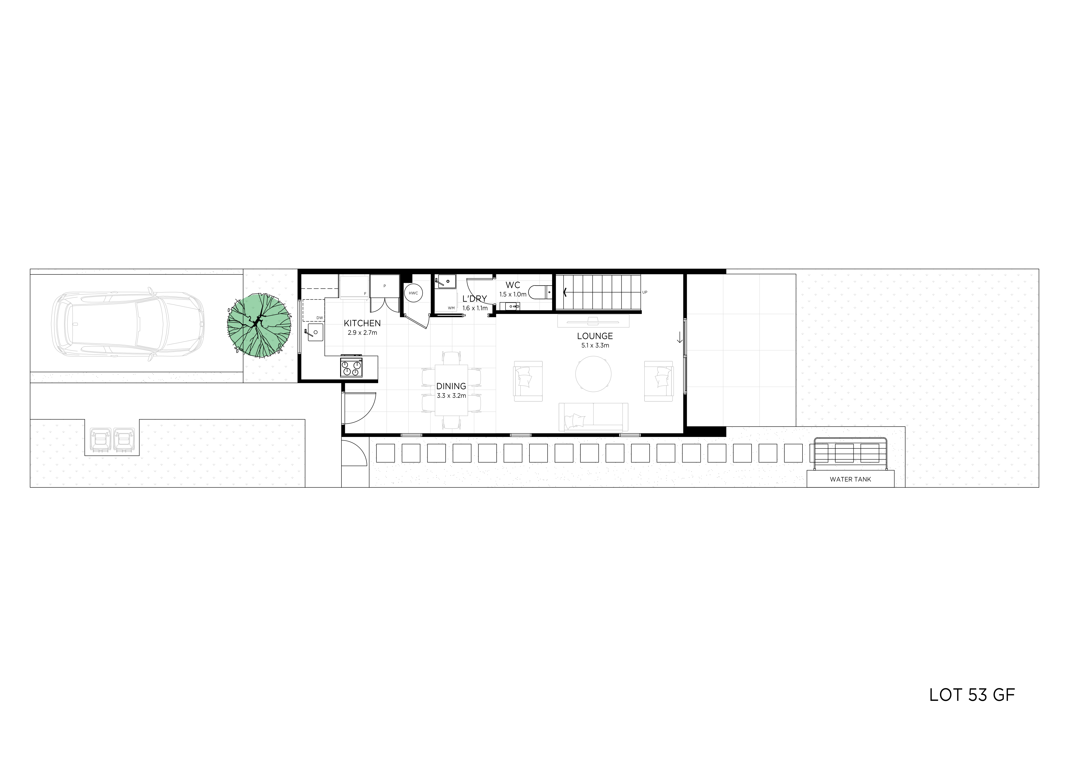
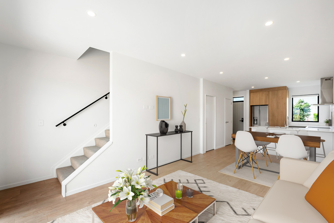
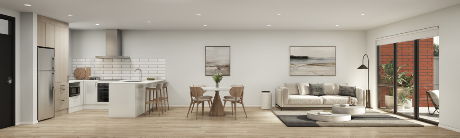
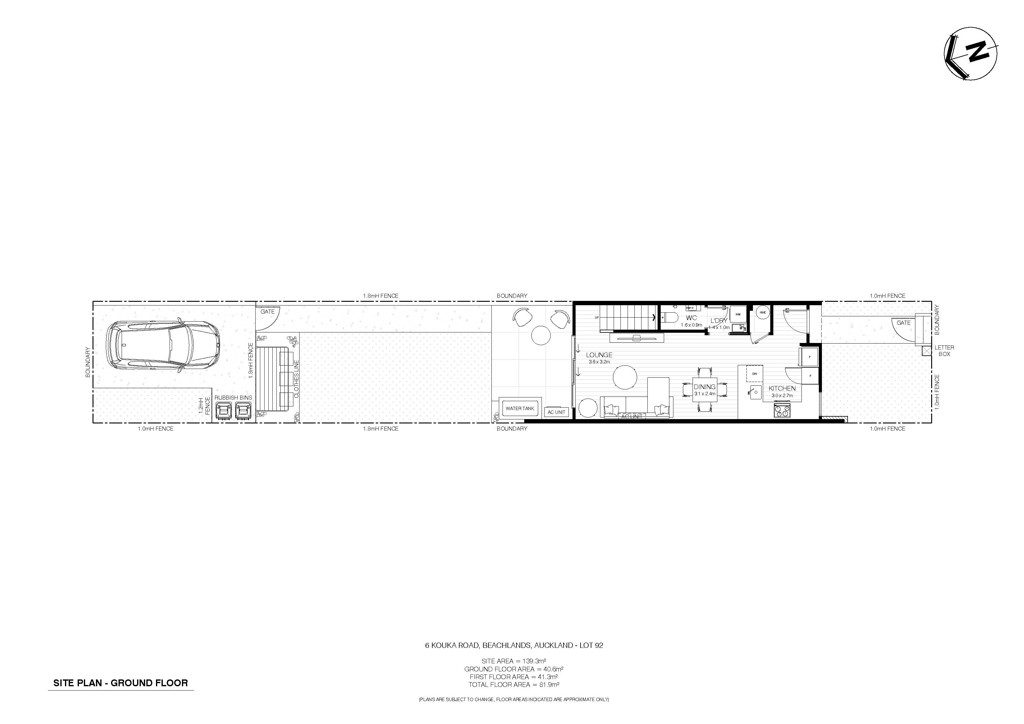

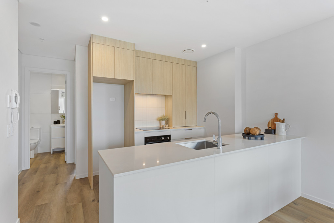
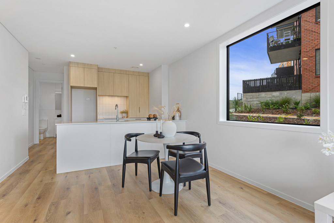
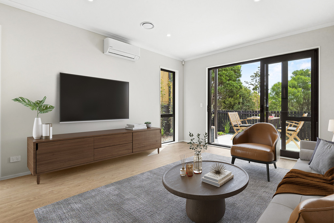
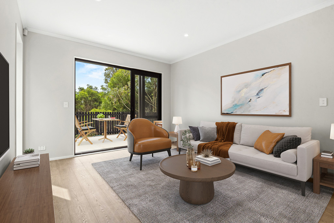
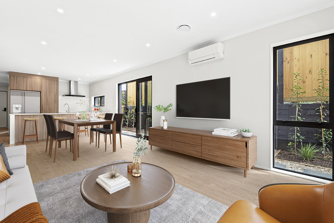
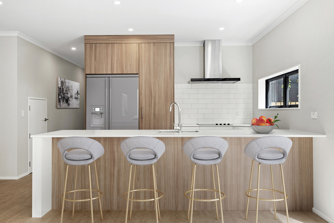
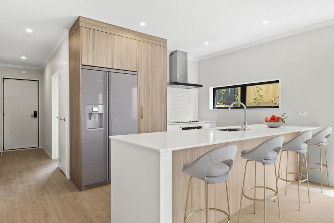
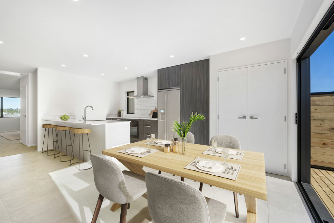
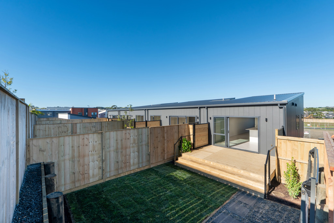
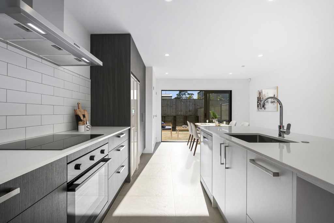
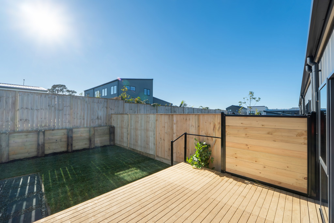
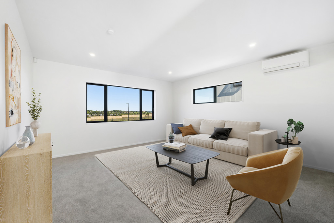
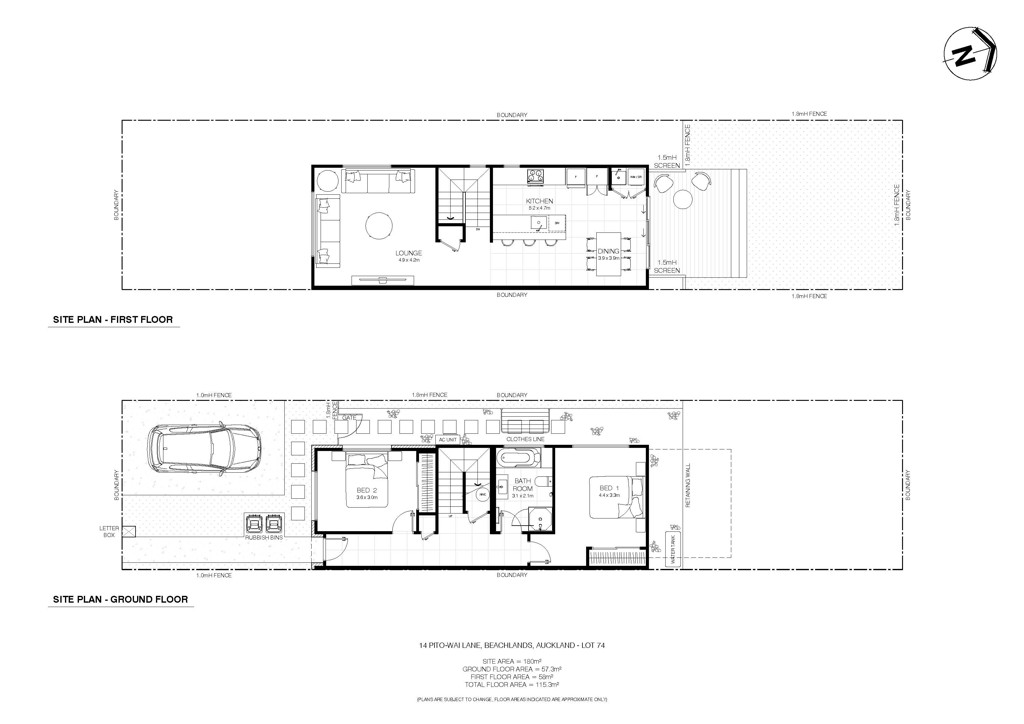
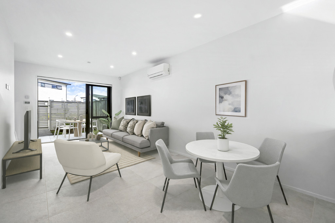
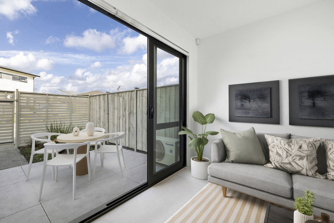
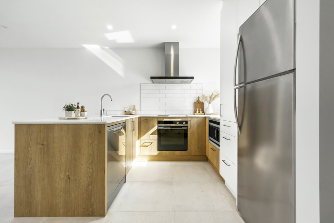
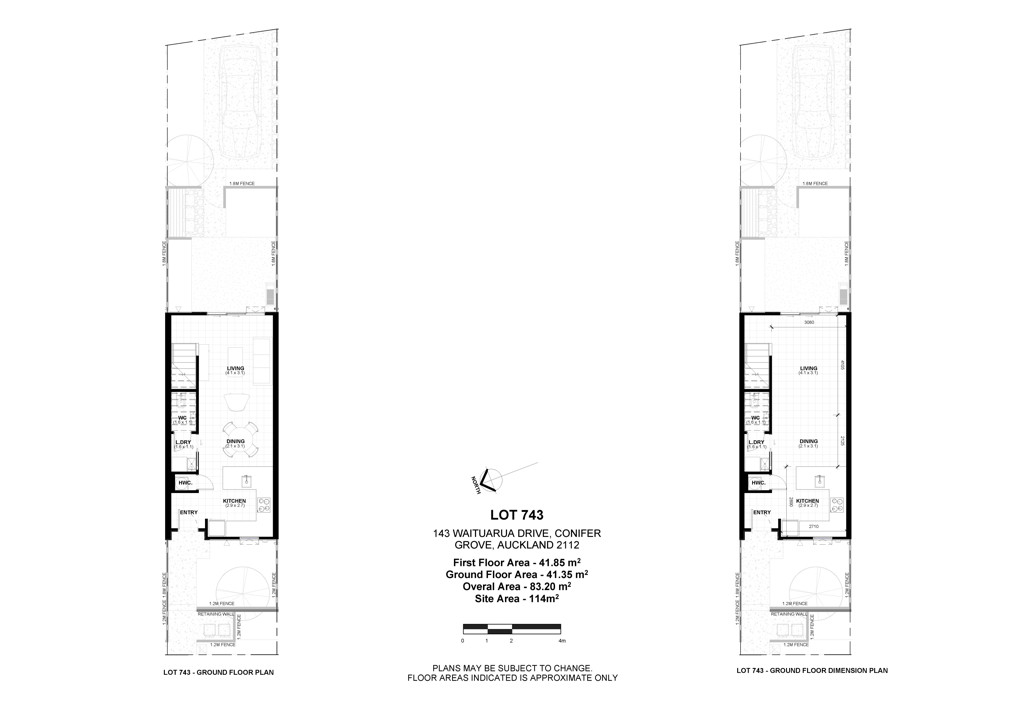
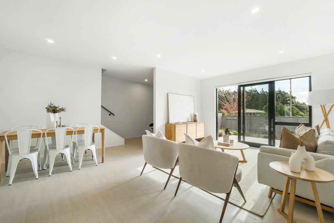
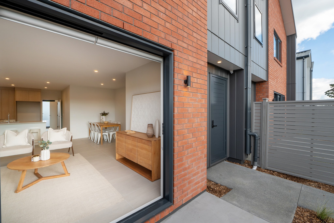
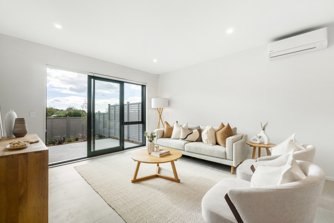
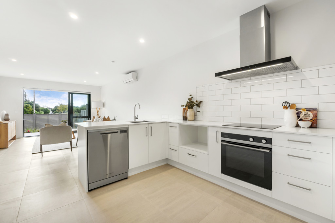
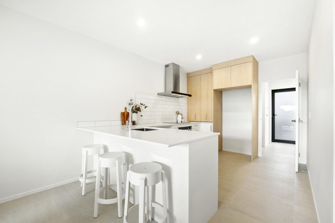
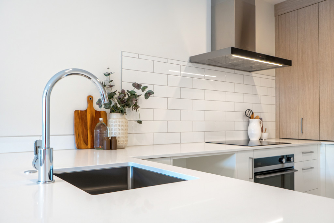
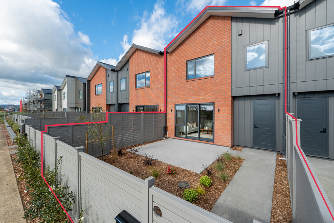
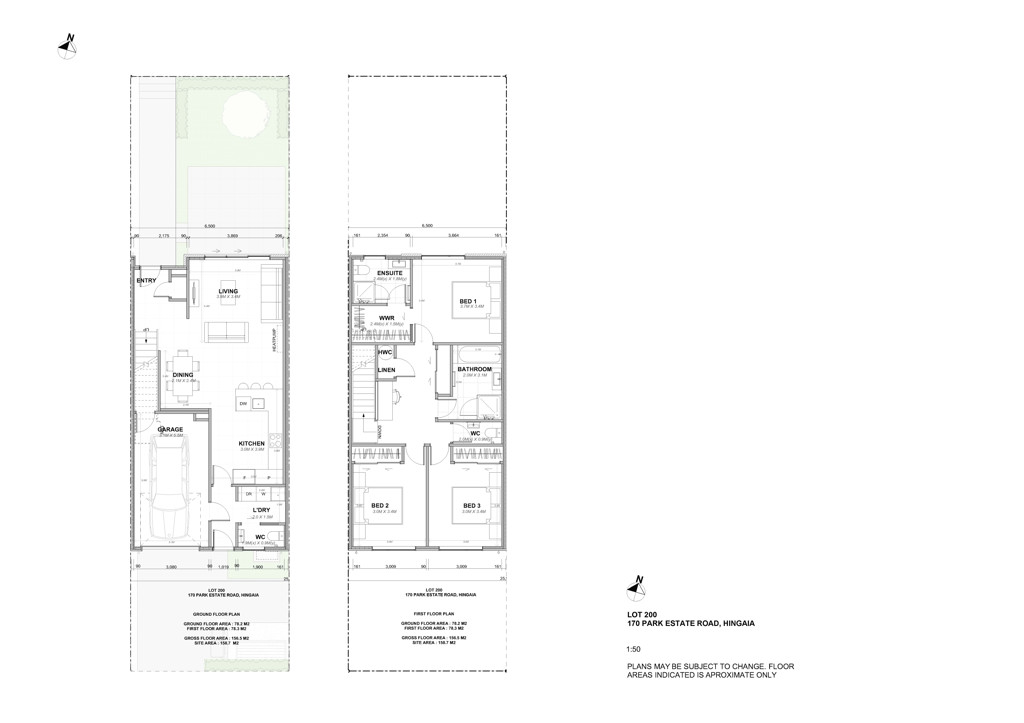
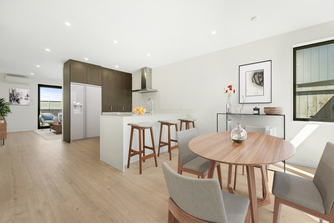
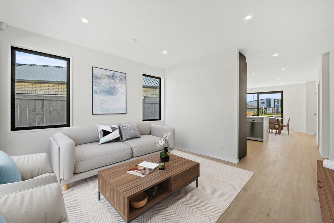
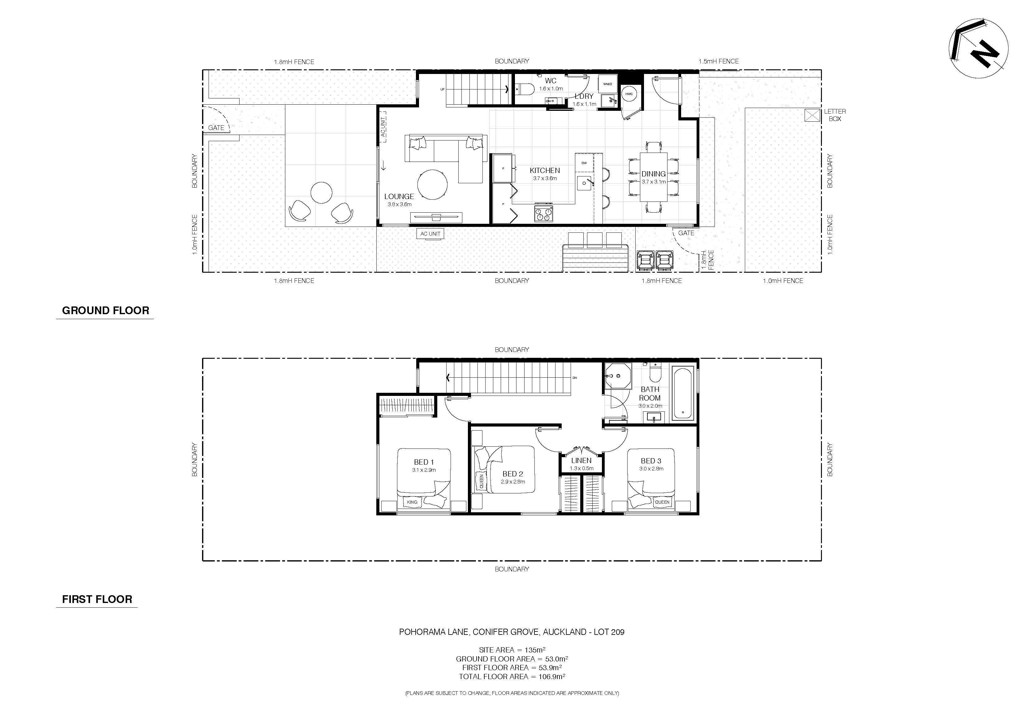
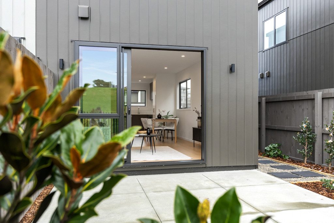
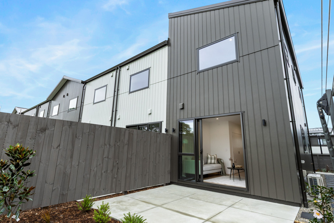
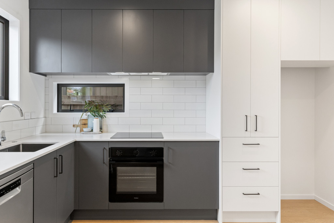
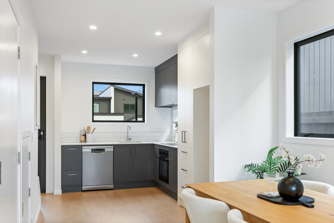
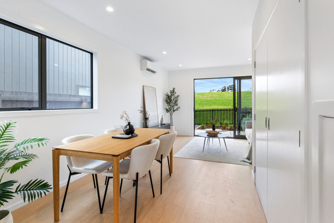
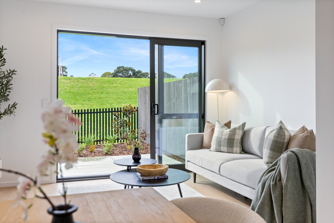
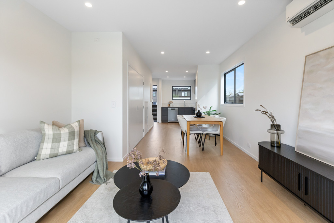
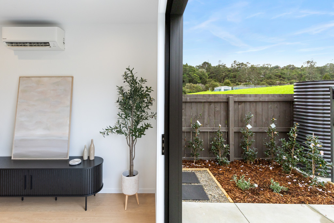
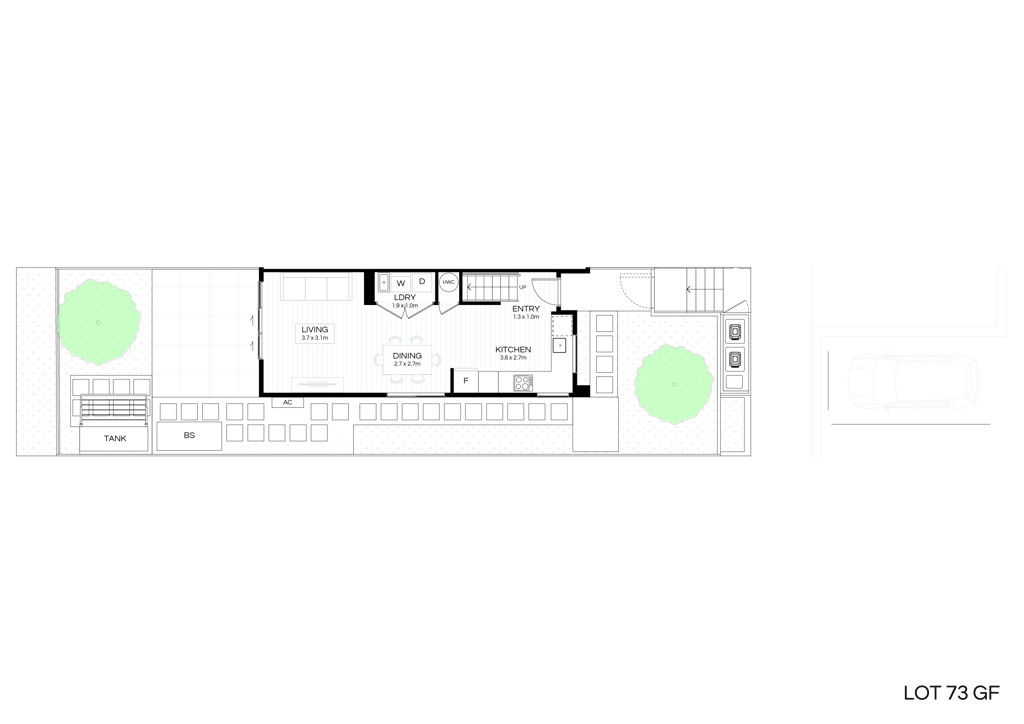
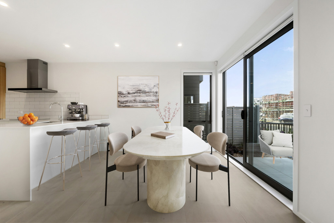
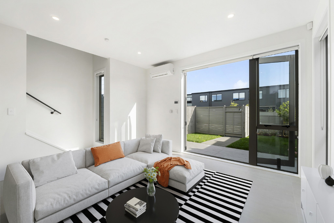
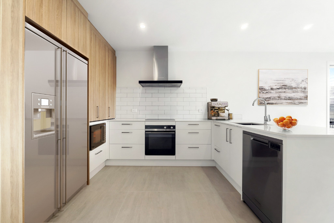
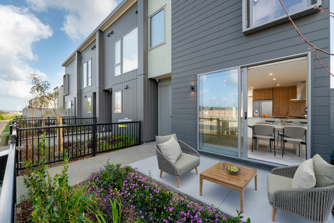
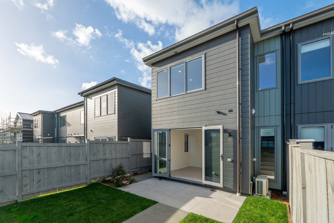
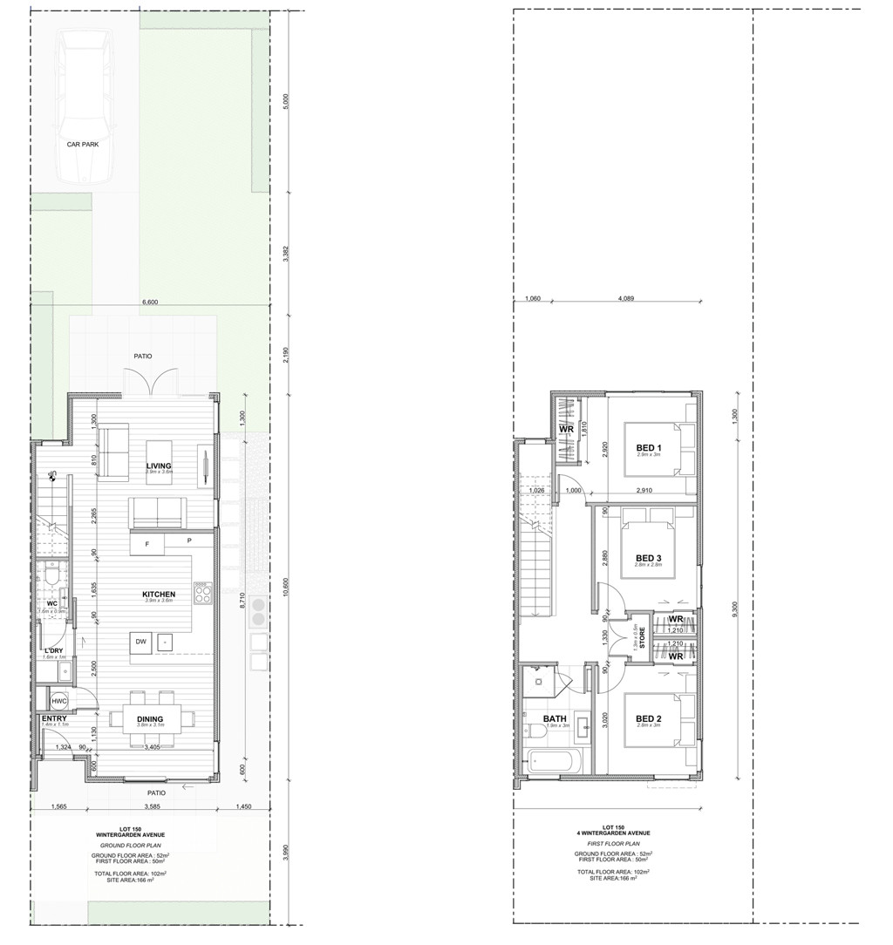
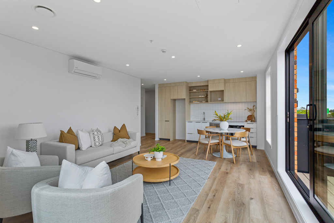
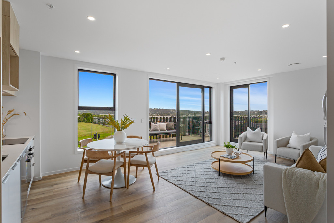

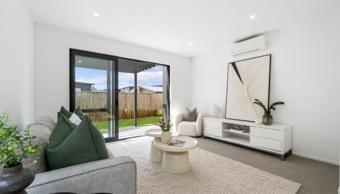
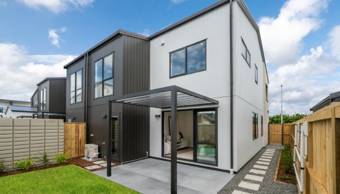
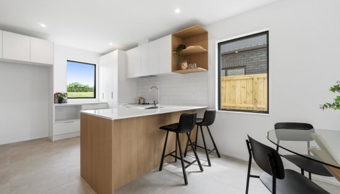
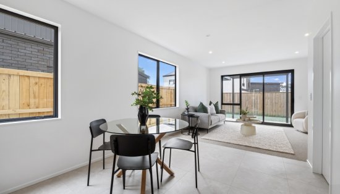
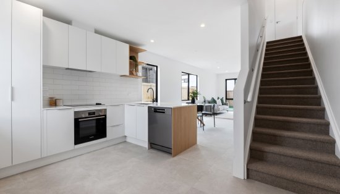
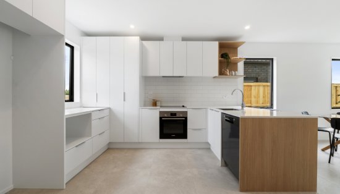
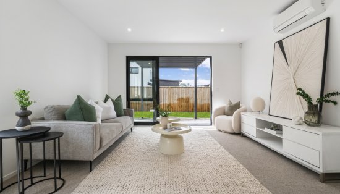
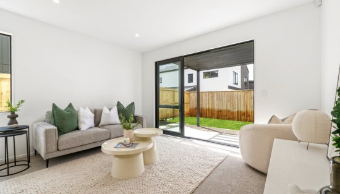
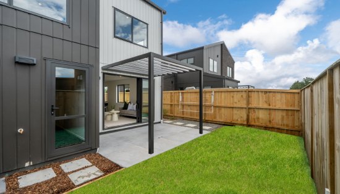




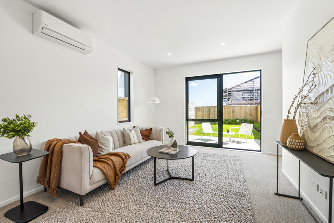
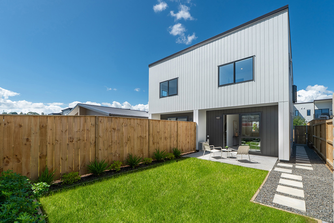
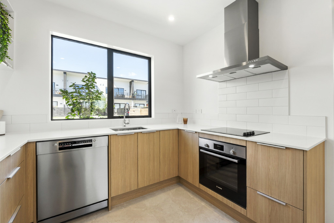
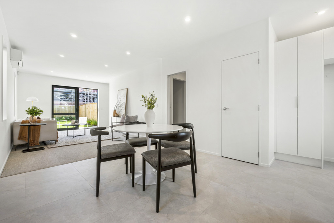
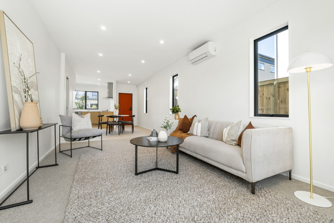
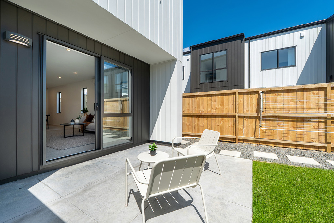
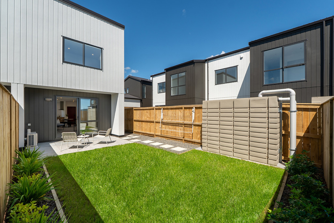
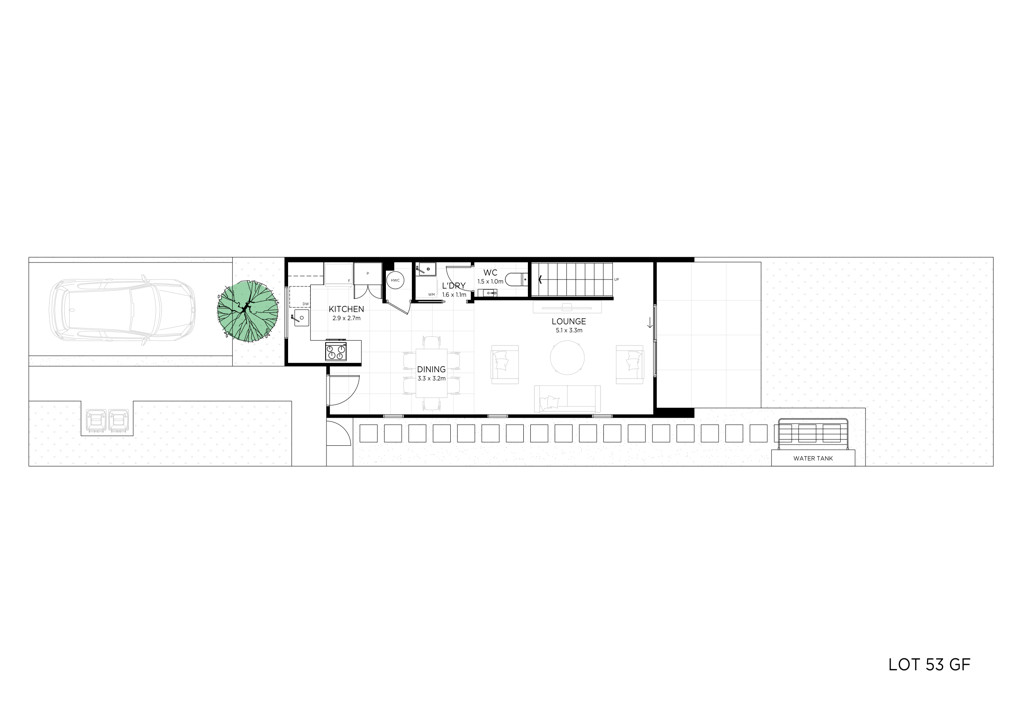
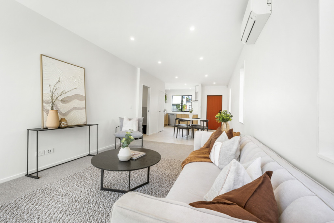
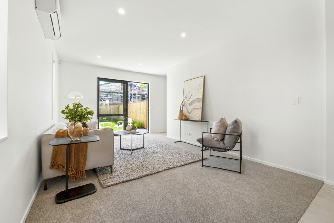
From the moment you enter, you are welcomed by a beautifully designed kitchen that flows effortlessly into the dining and lounge areas. Whether you are hosting lively gatherings or enjoying peaceful evenings in, the seamless connection to a good size, north-facing and fully fenced backyard, creates an inviting indoor / outdoor experience, your own haven for sunshine, fresh air, and memorable moments.
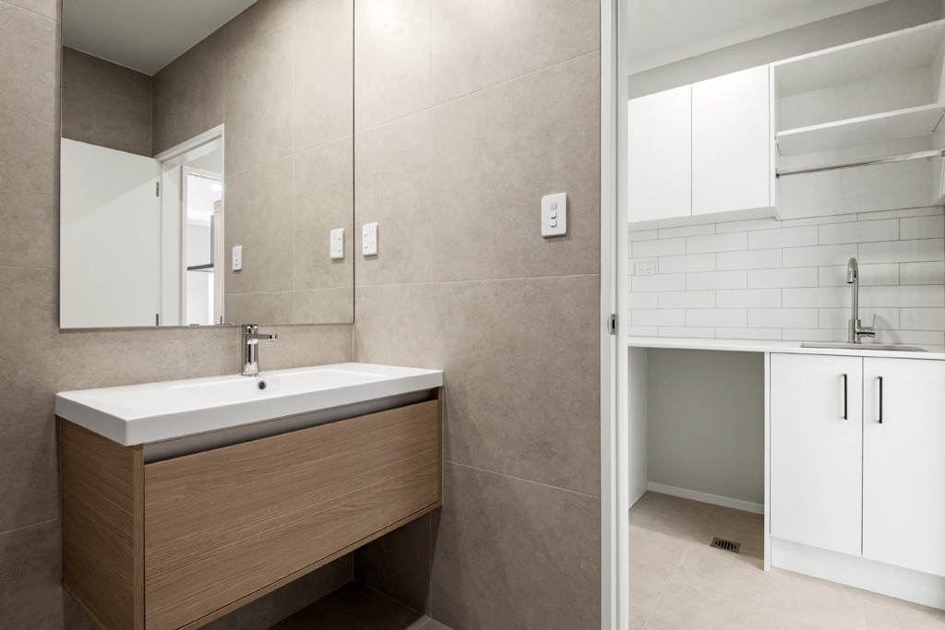
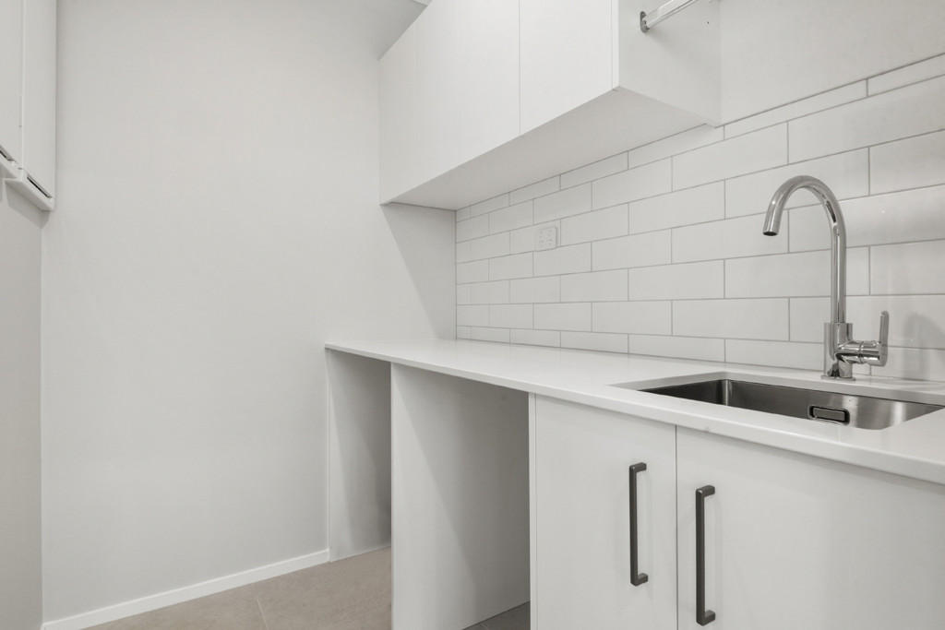
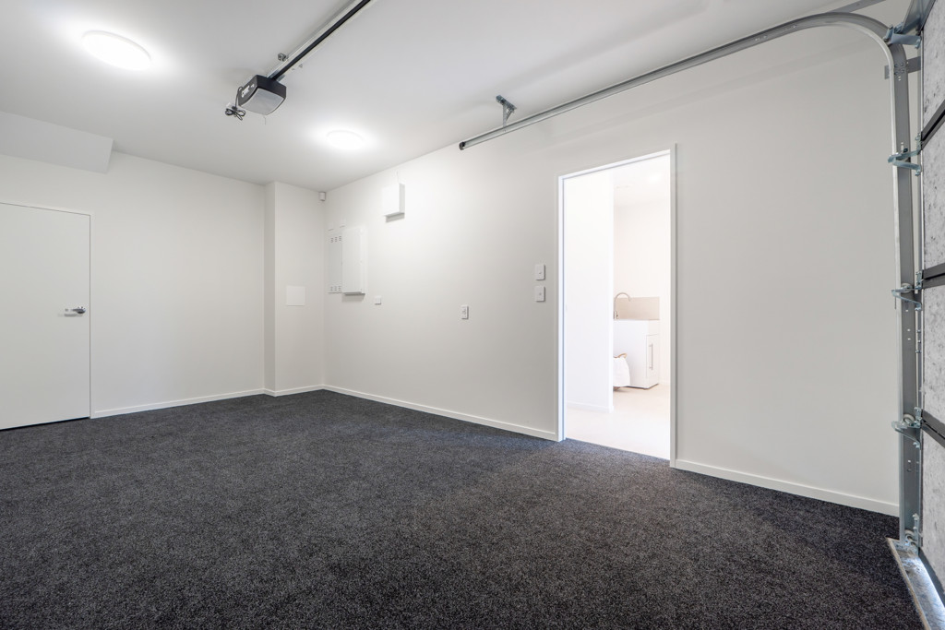
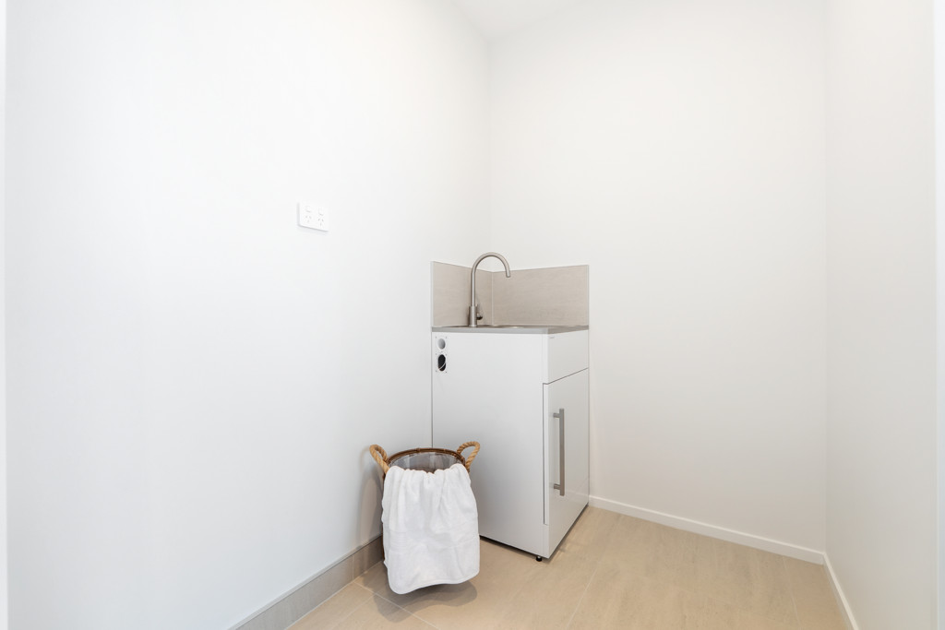
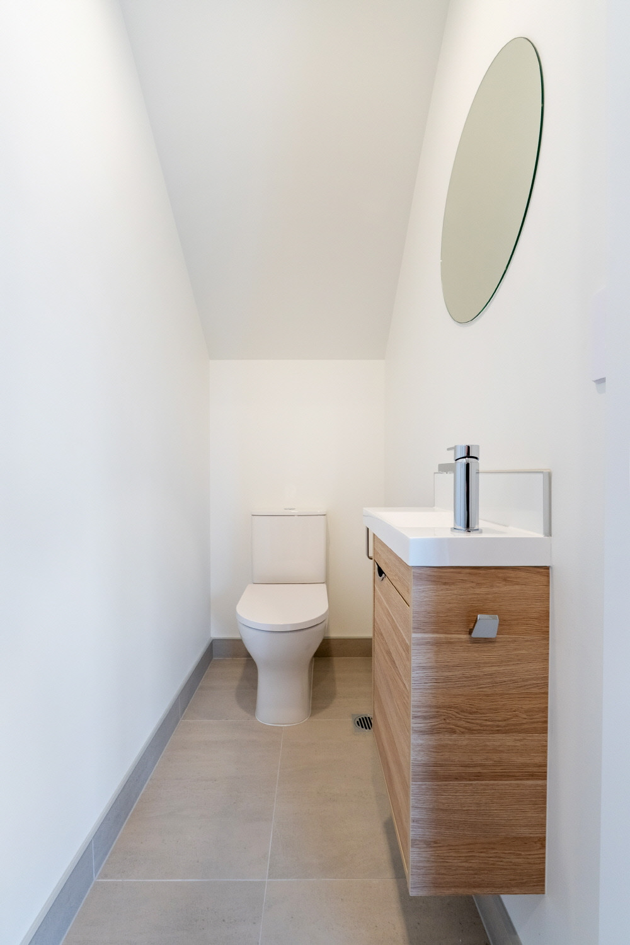
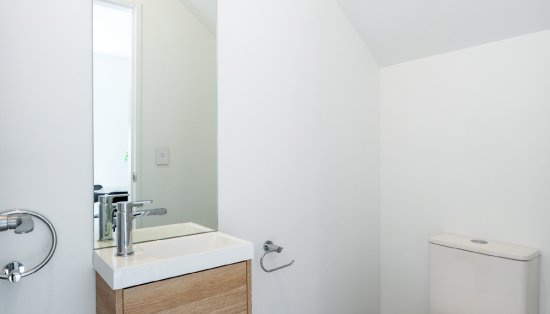
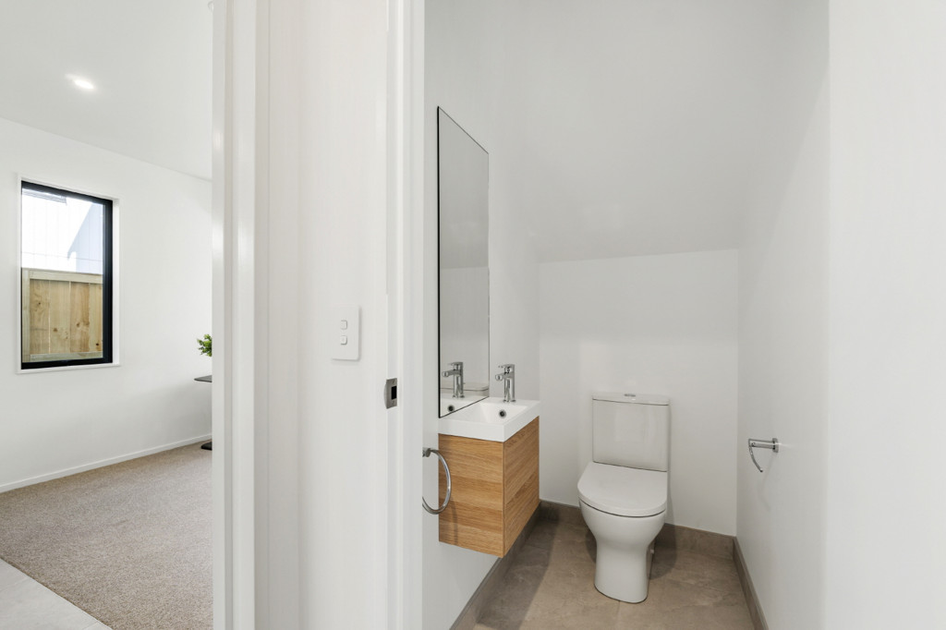
Clever storage solutions throughout the lower level keep everyday life effortlessly organized, while the convenience of a powder room and laundry adds to the home's practical appeal.
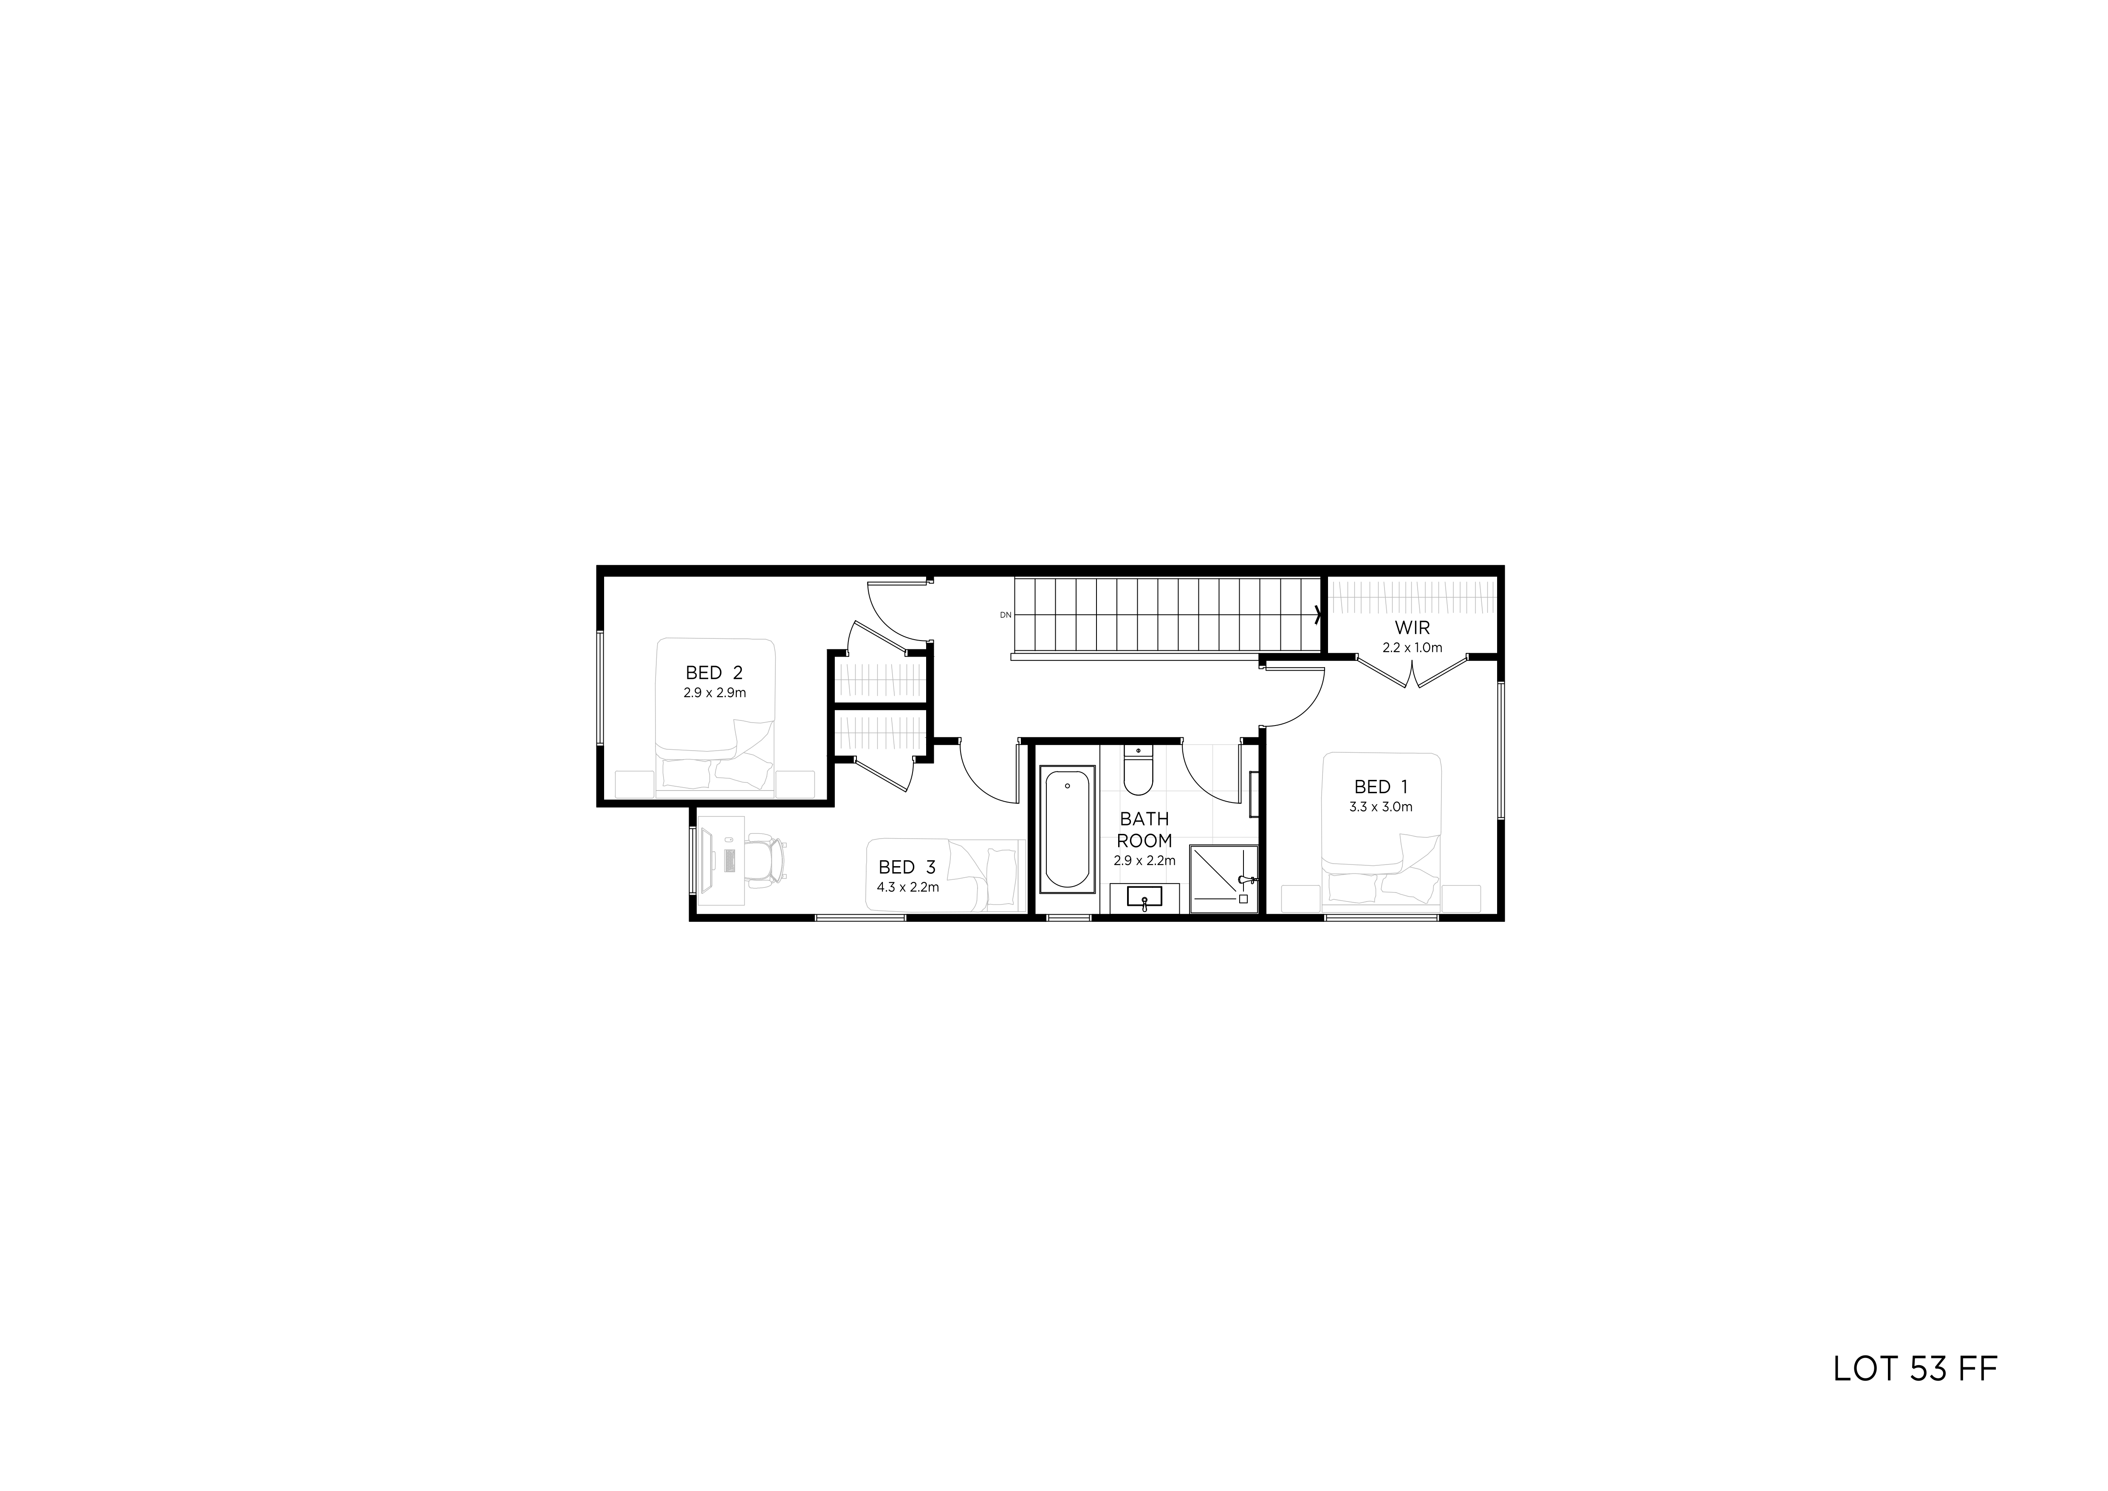
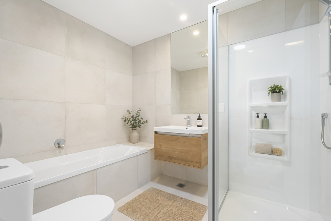
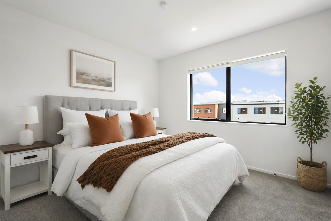
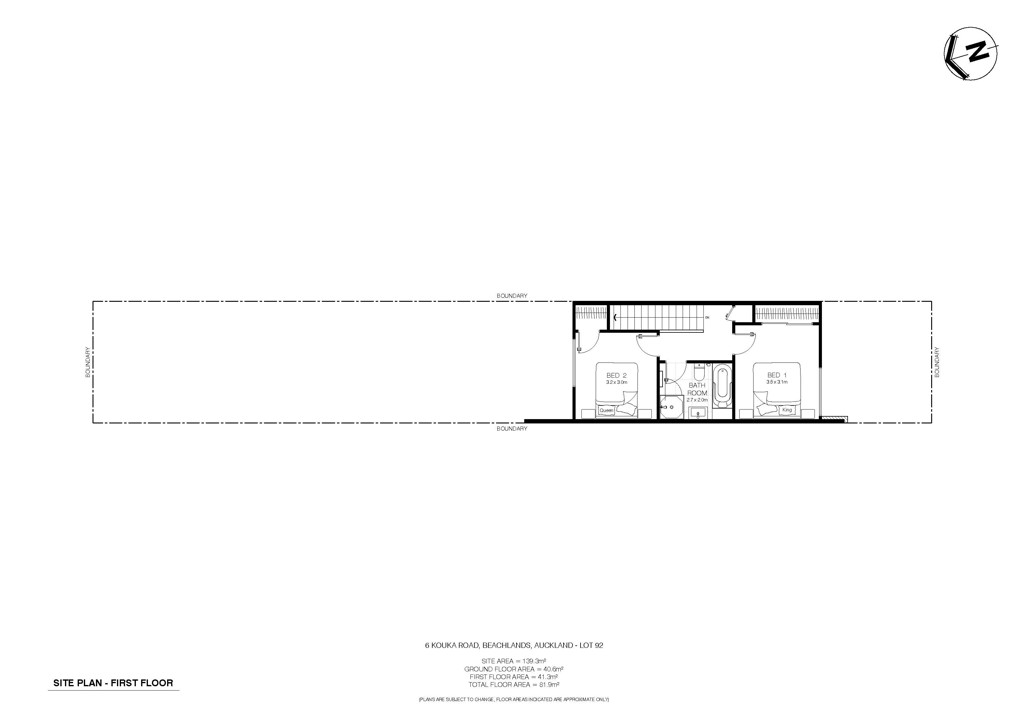

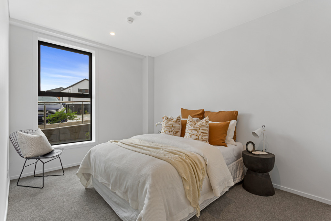
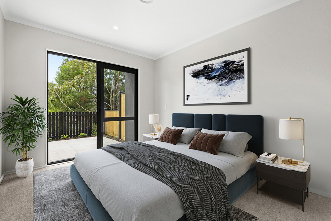
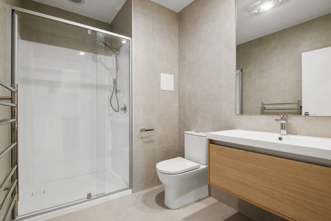
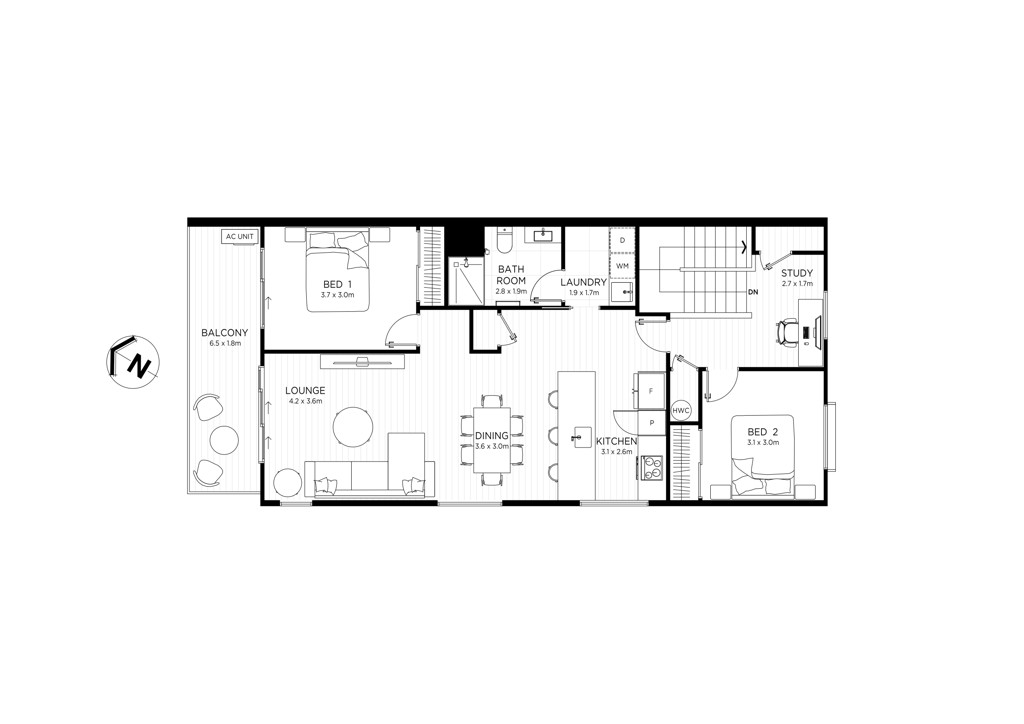
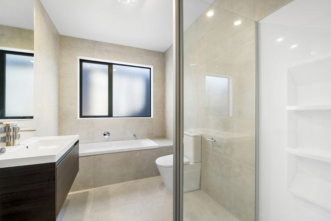
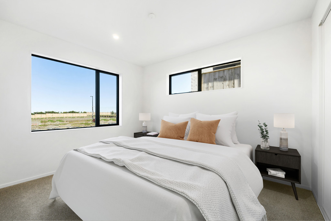
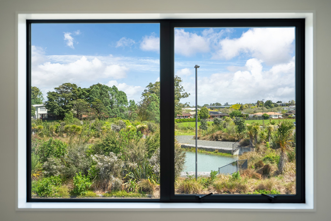
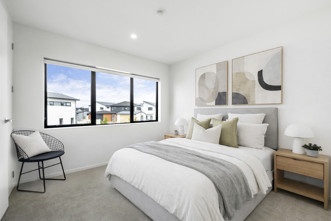
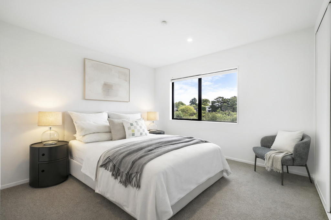
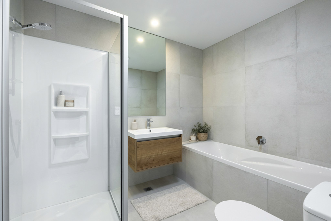
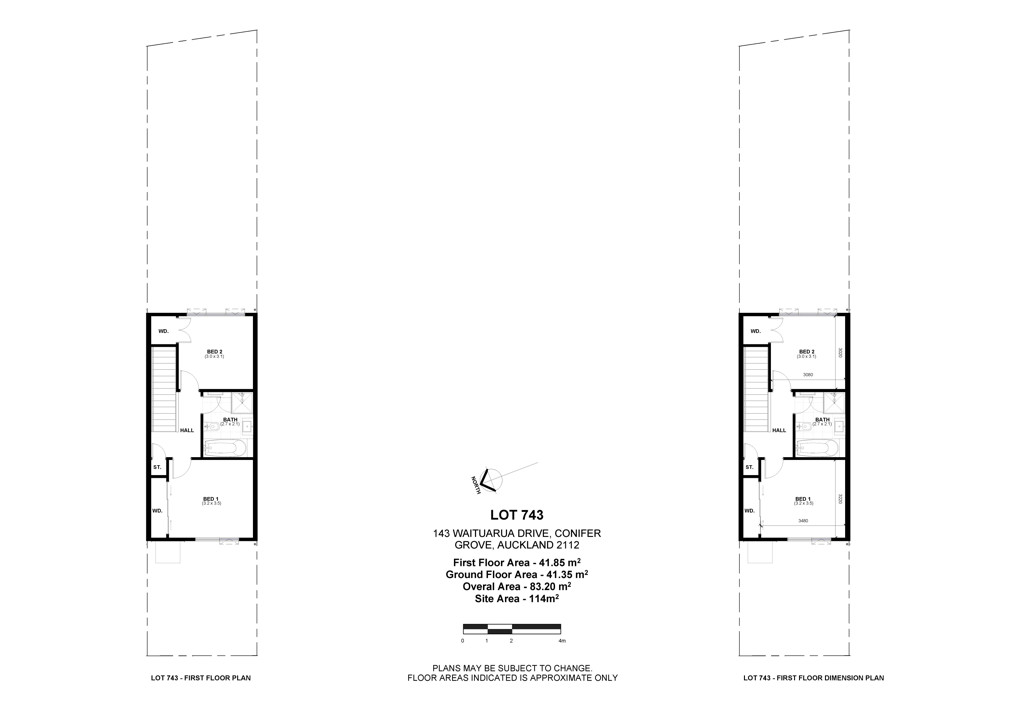
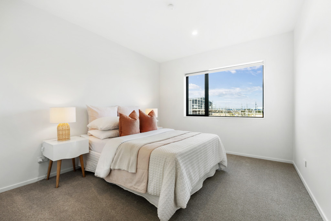
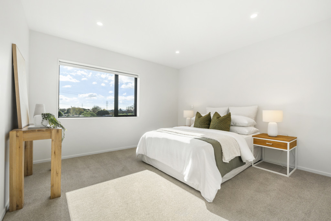
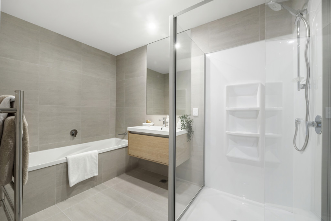
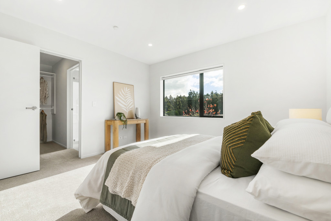
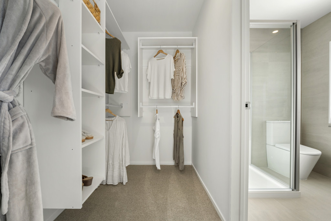
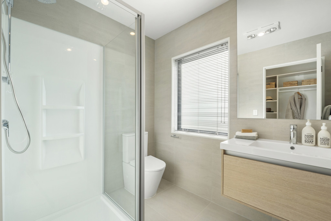
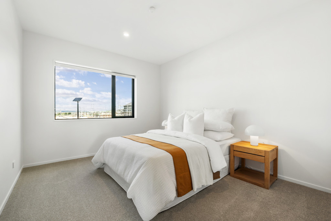
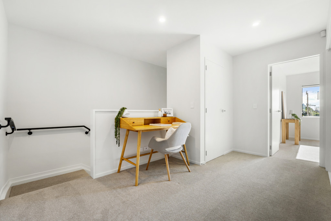
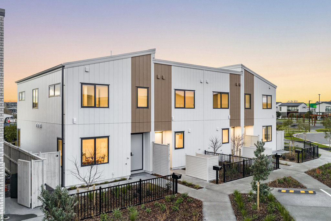
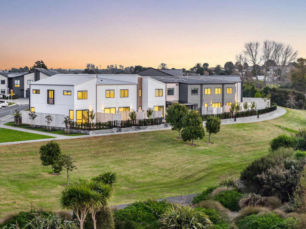
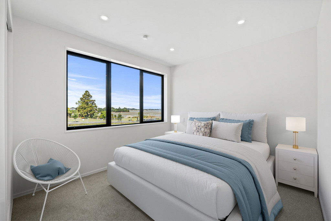
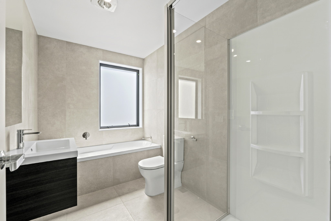
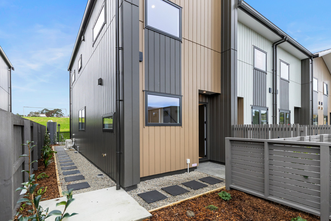
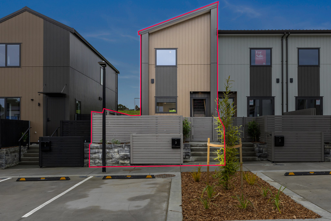
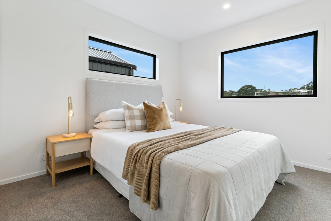
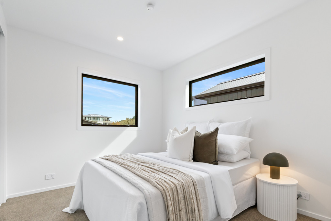
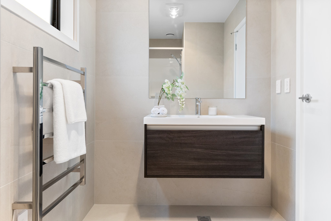
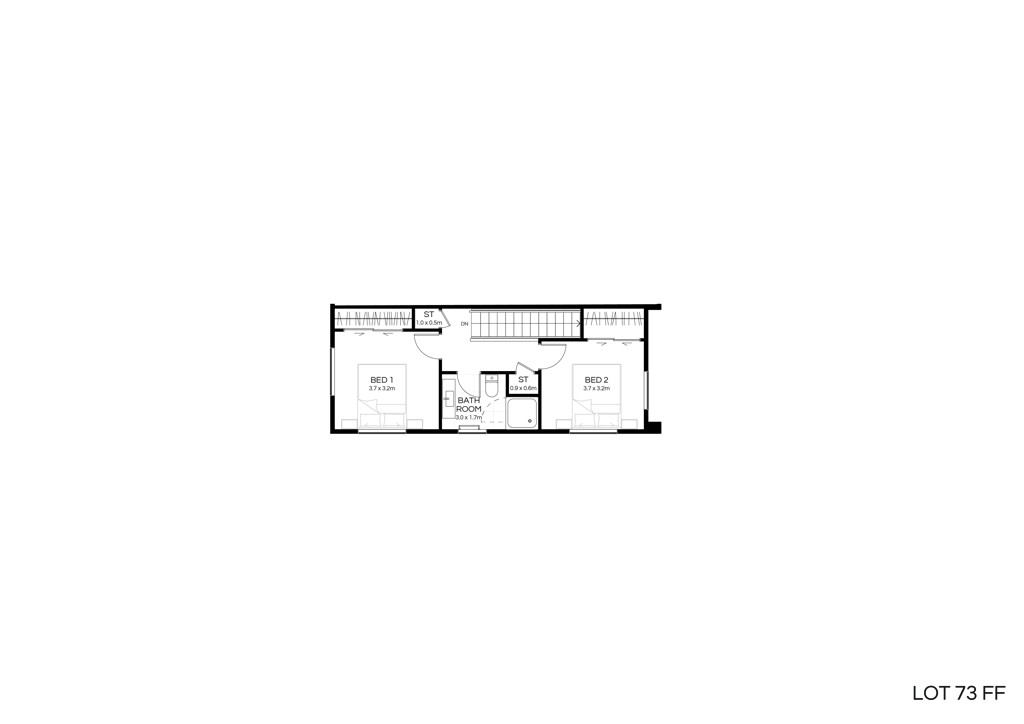
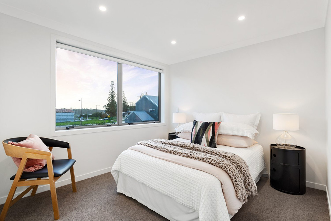
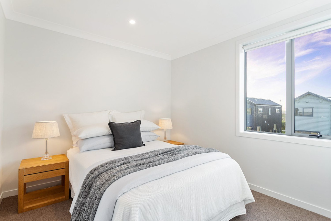
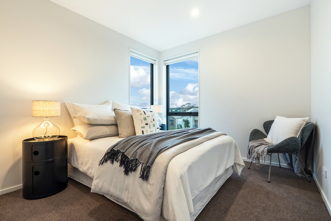
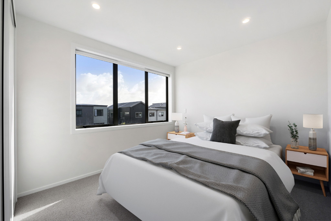
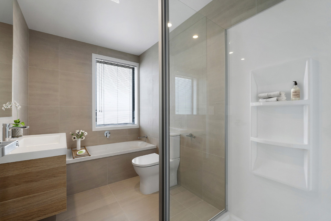
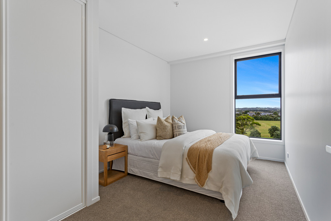
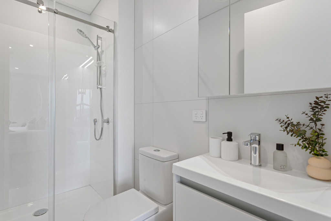
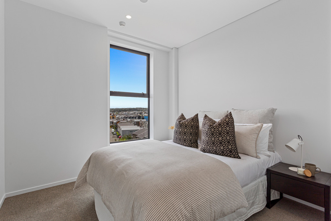
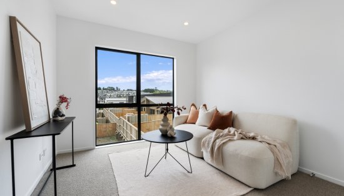
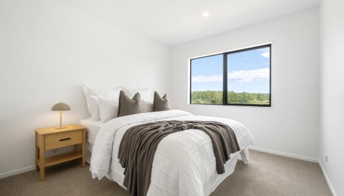
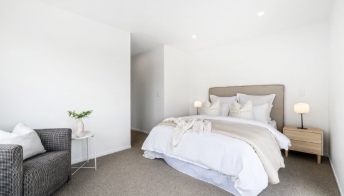
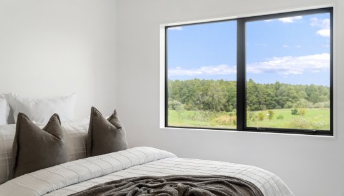
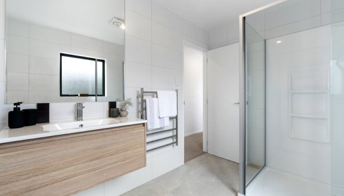
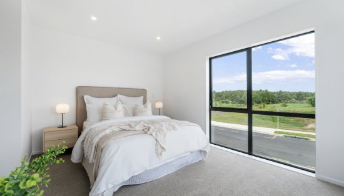
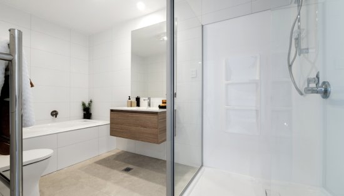
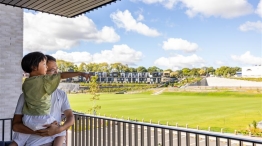
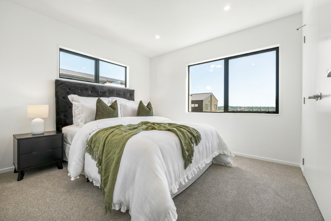
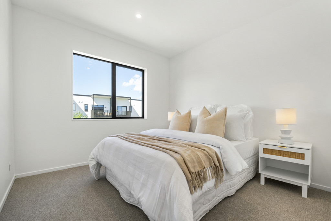
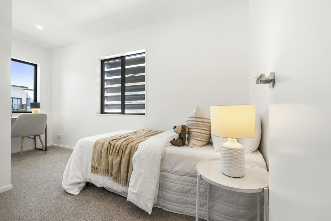
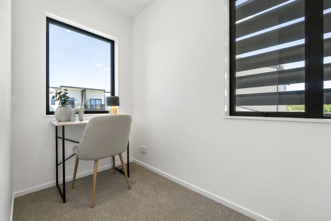
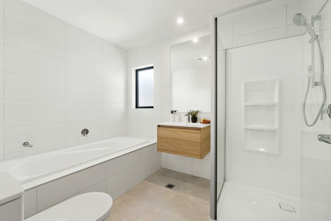
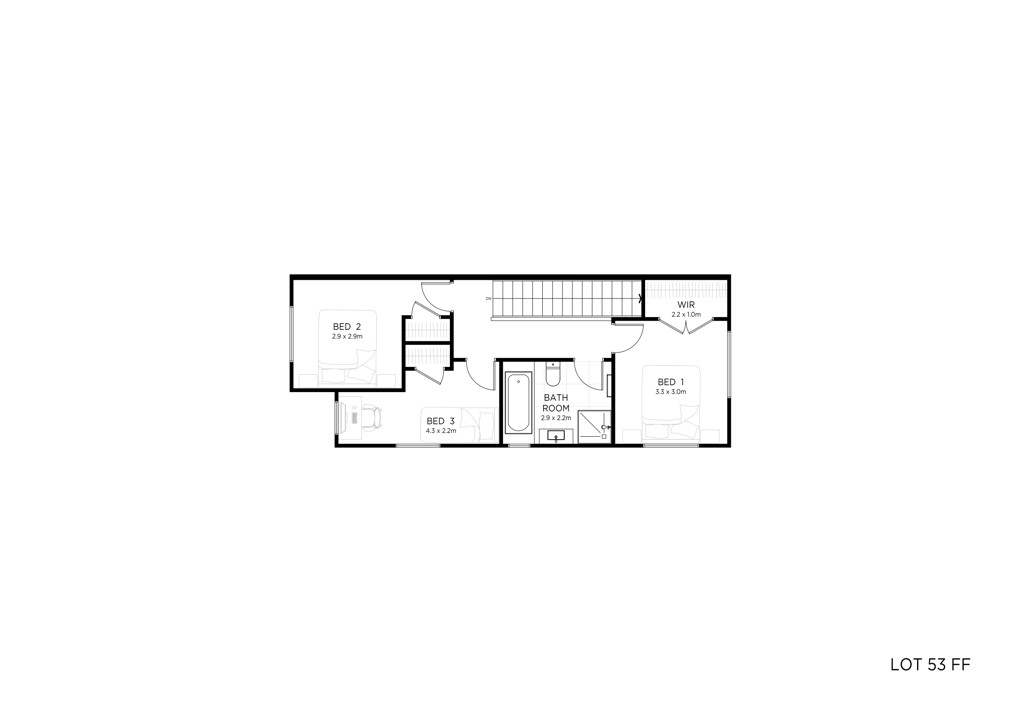
Upstairs, this corner home features three well-appointed bedrooms, filled with natural light and offering pleasant views for the whole family. The main bedroom includes a walk-in wardrobe, complemented by a stylish family bathroom with a relaxing bathtub.
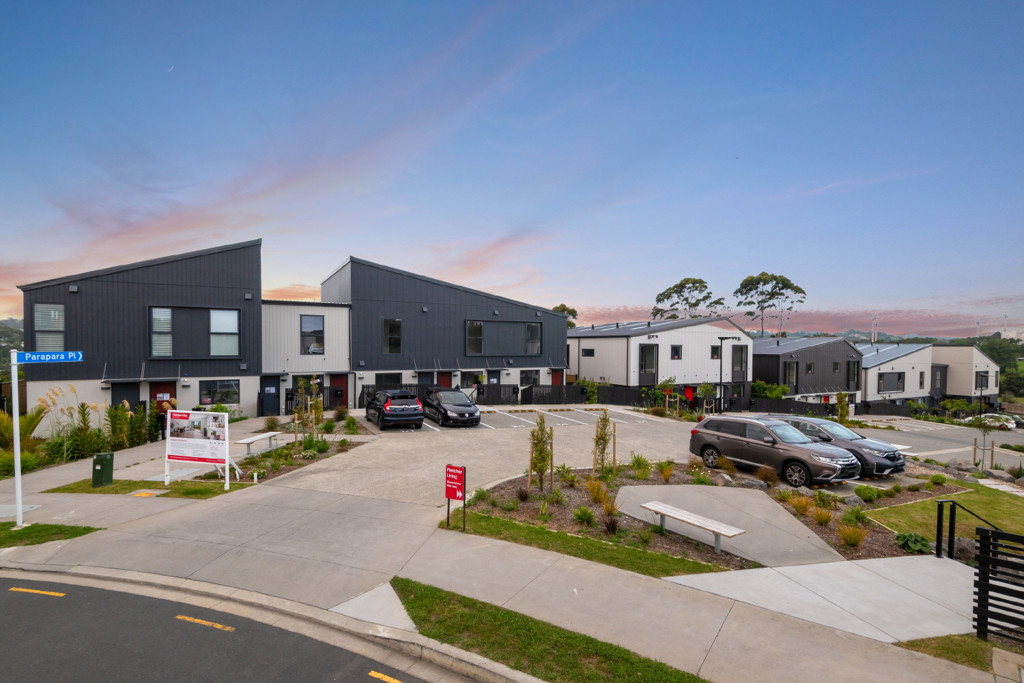
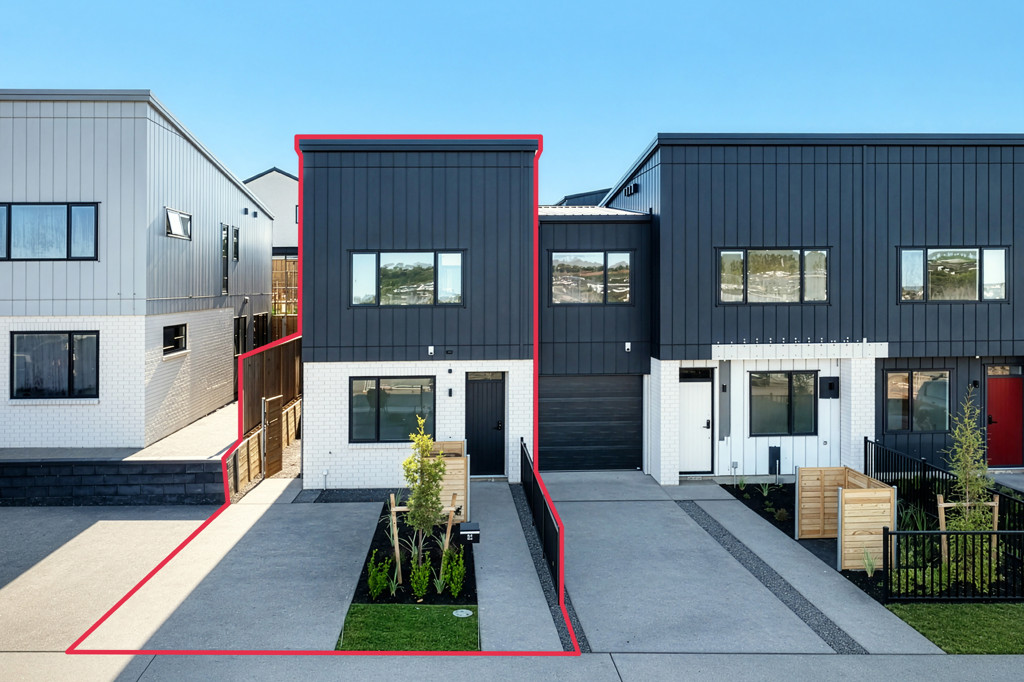
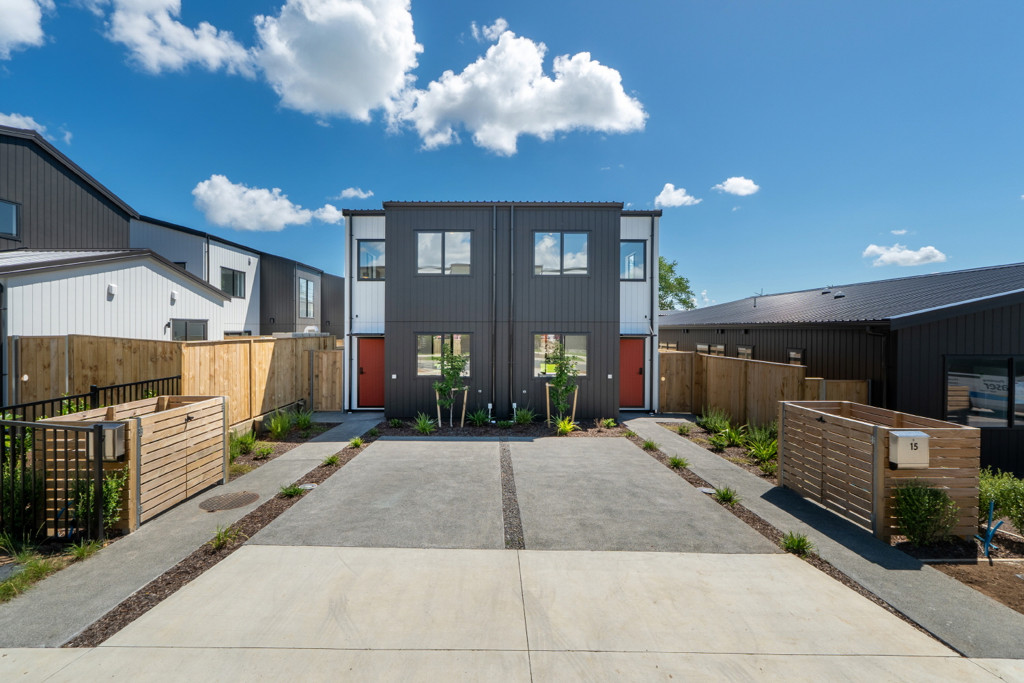
To complete the picture, the home includes a dedicated car pad, ensuring easy parking and everyday convenience.
Home features:


*3-bedroom, 1.5 bathroom (WC downstairs)
*Main bedroom features a walk-in wardrobe
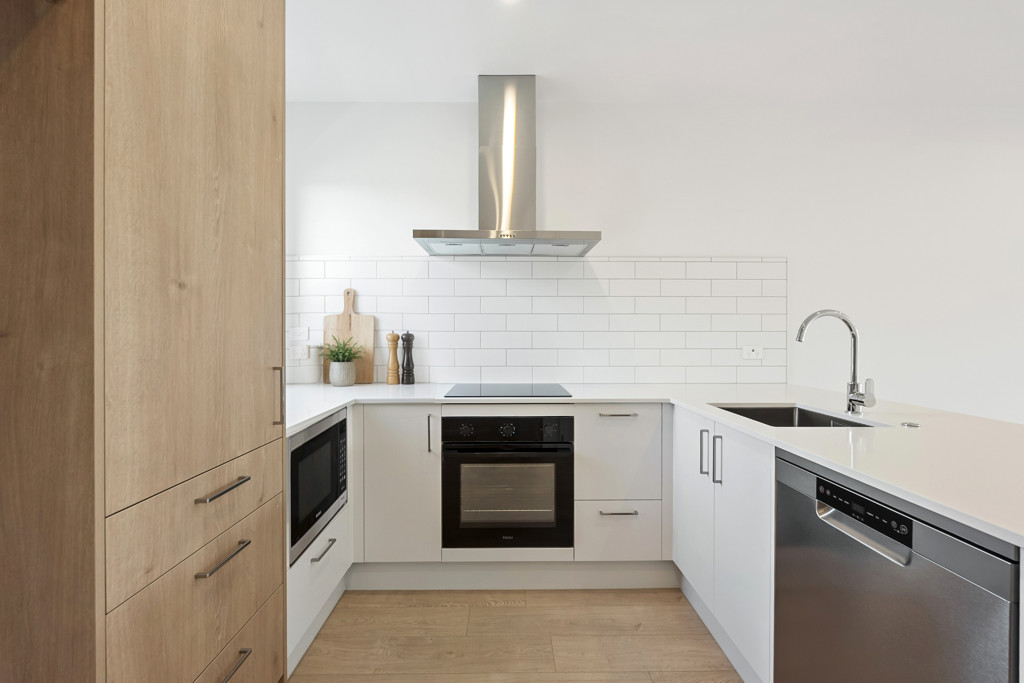

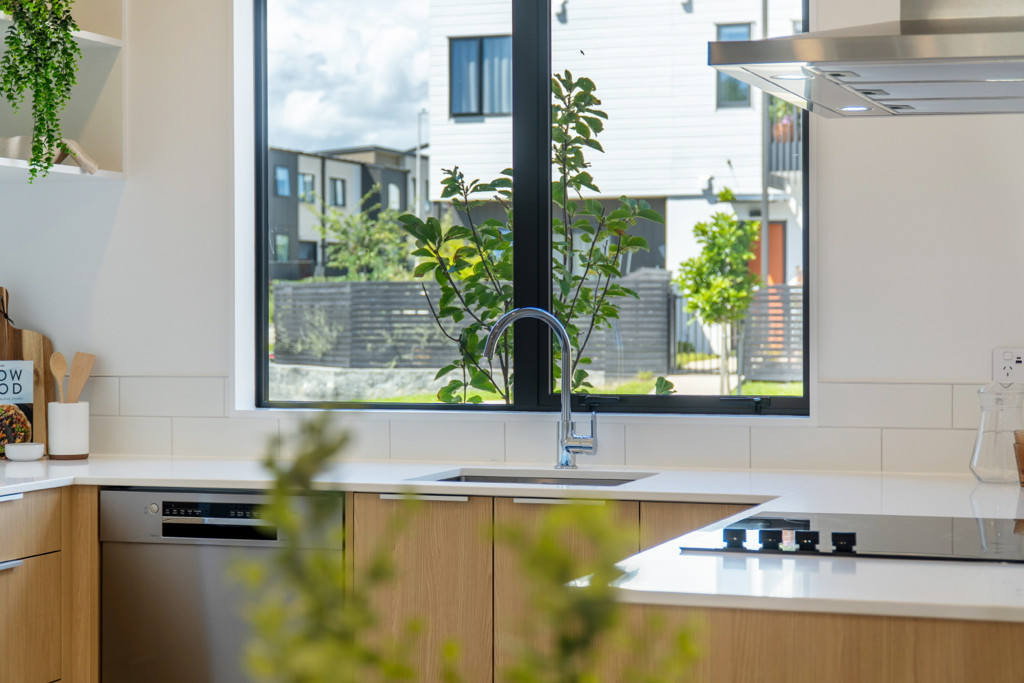
*European design kitchen with engineered stone island benchtop
*Quality kitchen appliances
*Air conditioning heat pump
*Double glazing
*Dedicated car pad
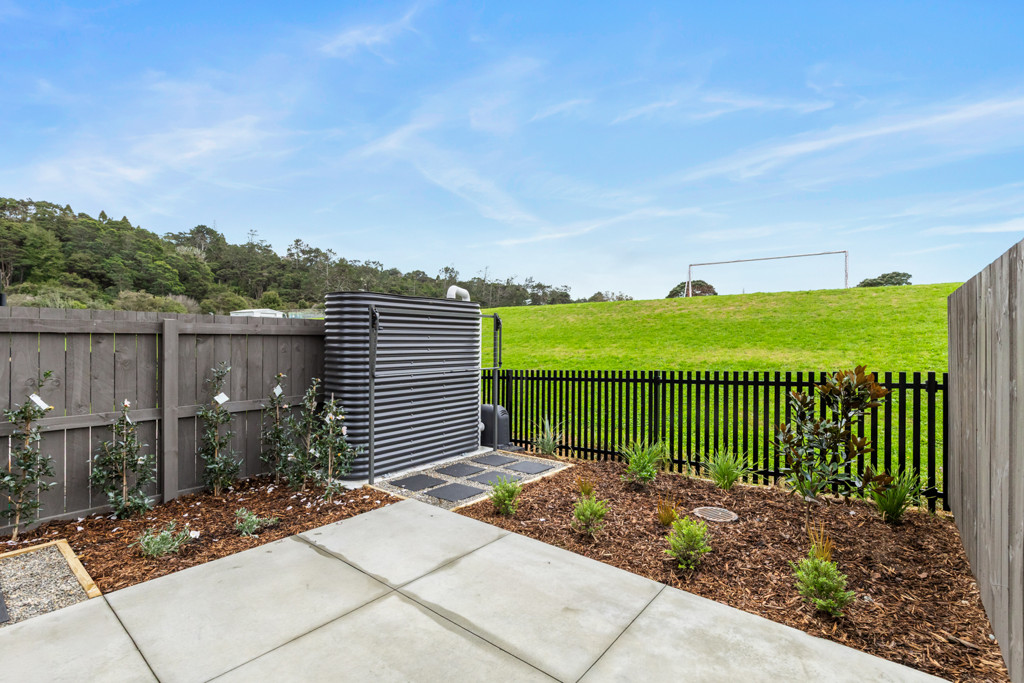
*Rainwater retention tank for garden use
*Security alarm system
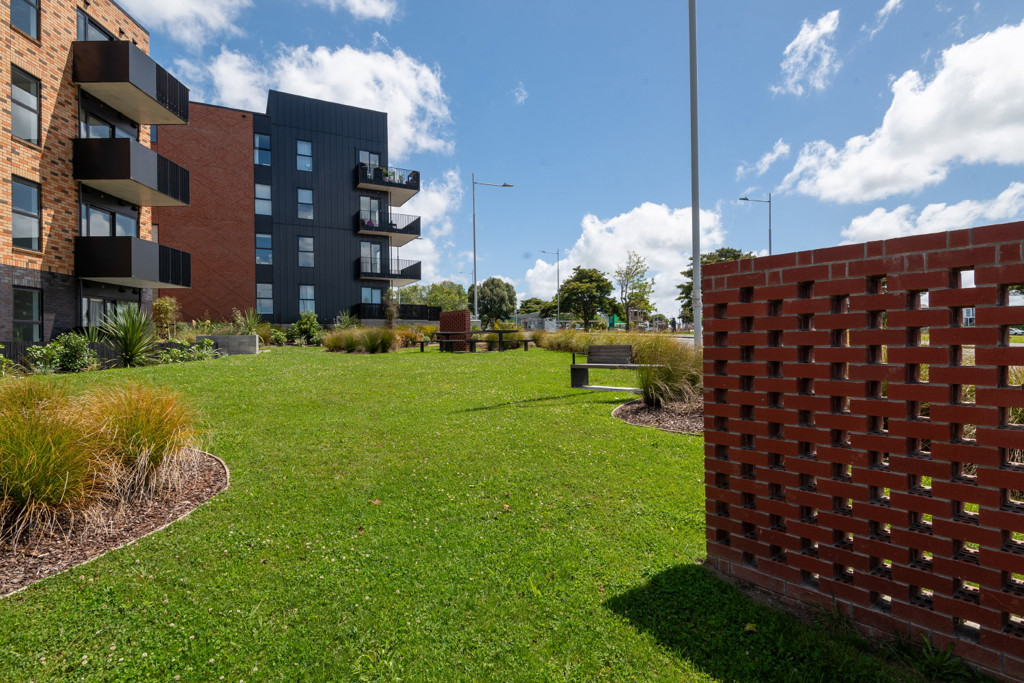
*Fully fenced backyard and landscaped garden.
*Corner home with more windows for light and ventilation.
*10-year Master Build Guarantee
*Fletcher after-care service.
*Homestar 6-star rated energy saving home
*Eligible for Discounted Homestar Mortgage Rates
Fletcher Living First Home Grant, https://www.fletcherliving.co.nz/first-home-grant/
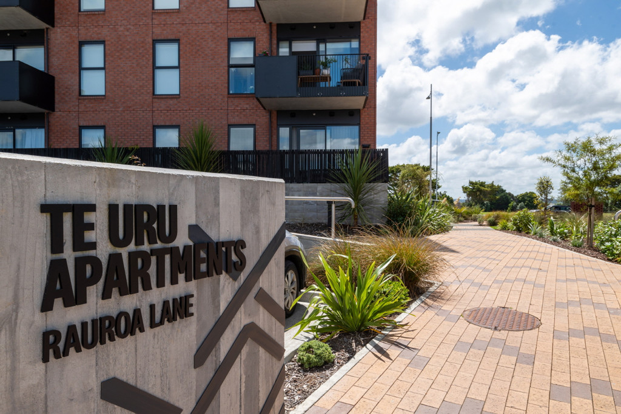
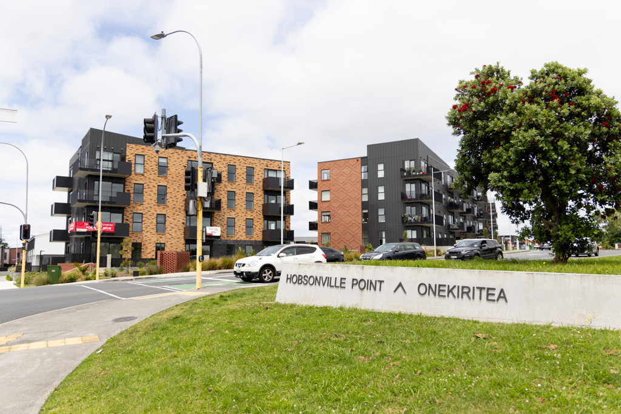

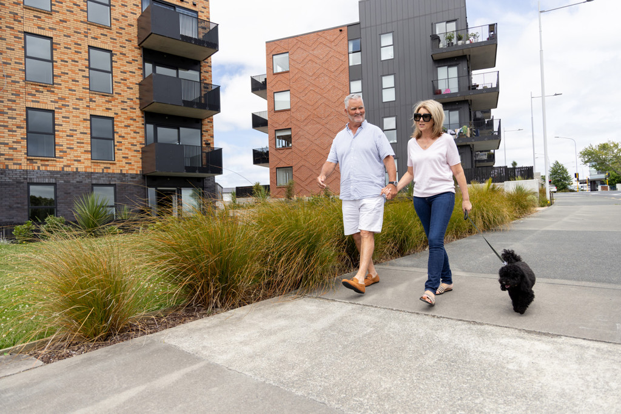
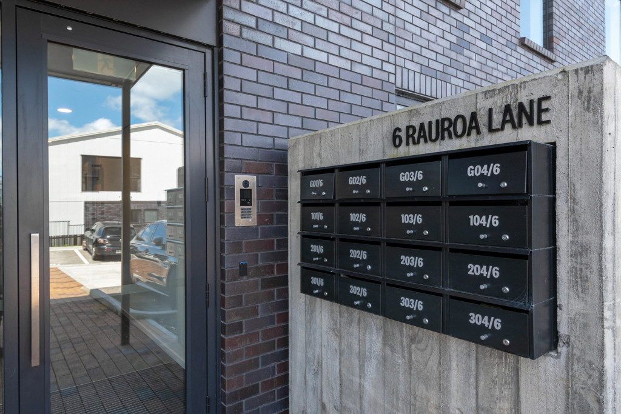
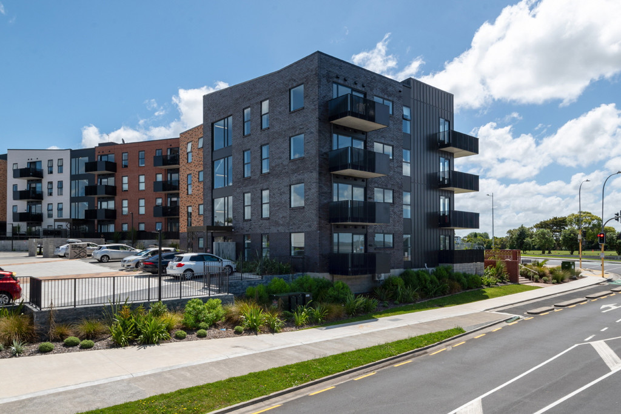
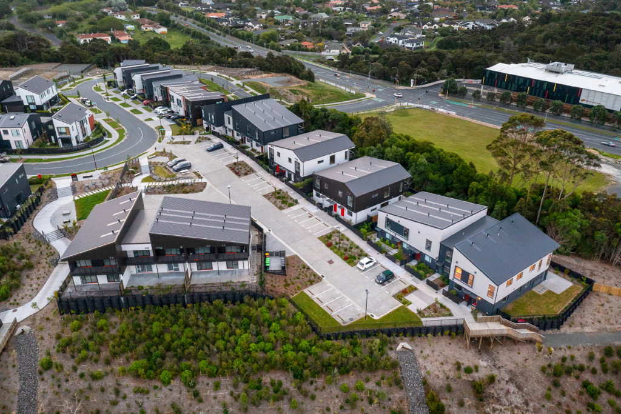
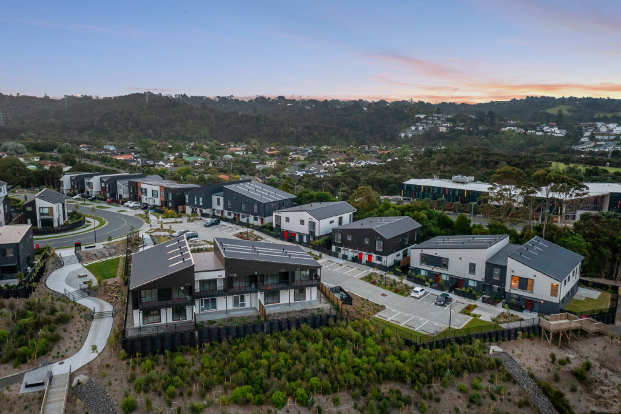
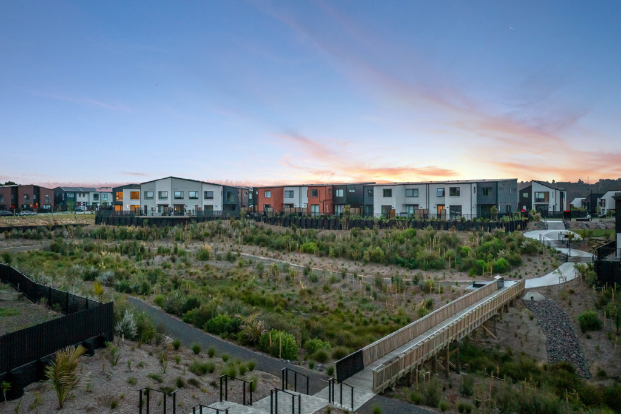
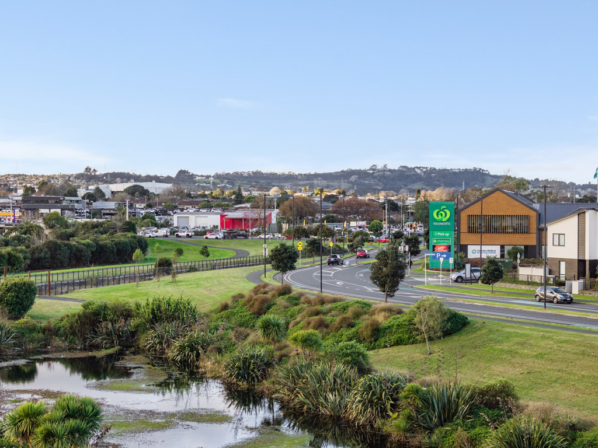
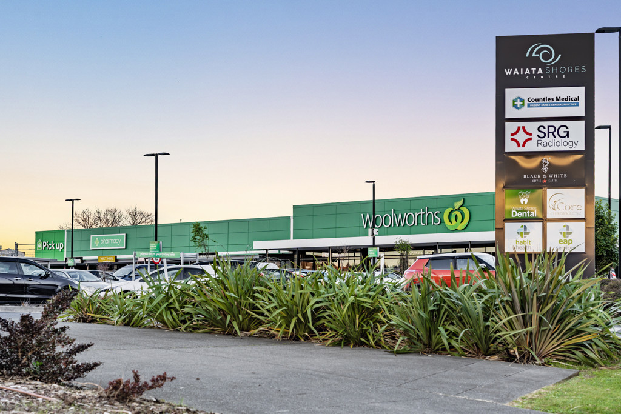
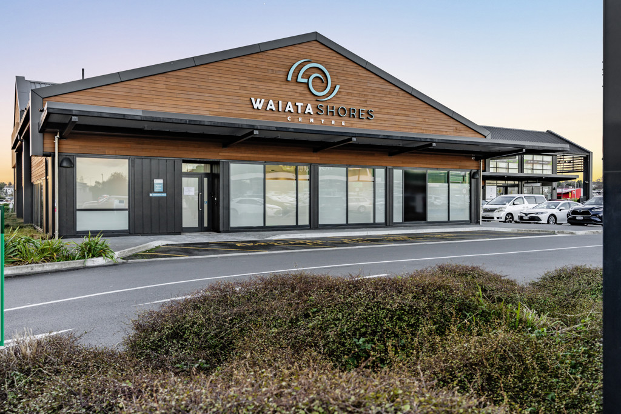
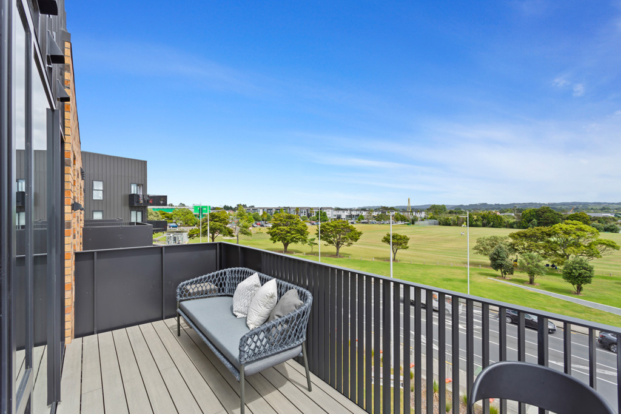


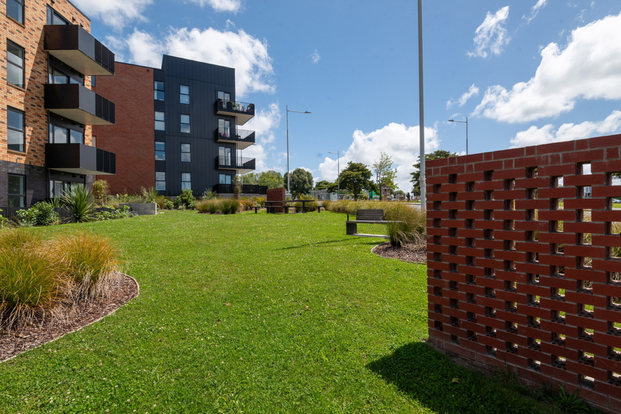
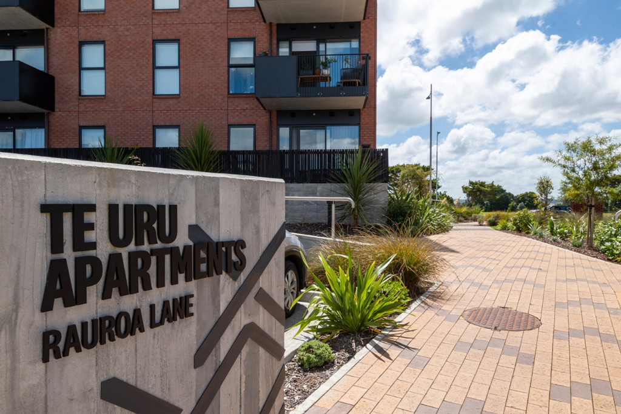
Note: Images are for illustrative purposes only; some photographs feature a similar property or have been virtually staged to showcase the home's potential.
READ MORE







 166sqm